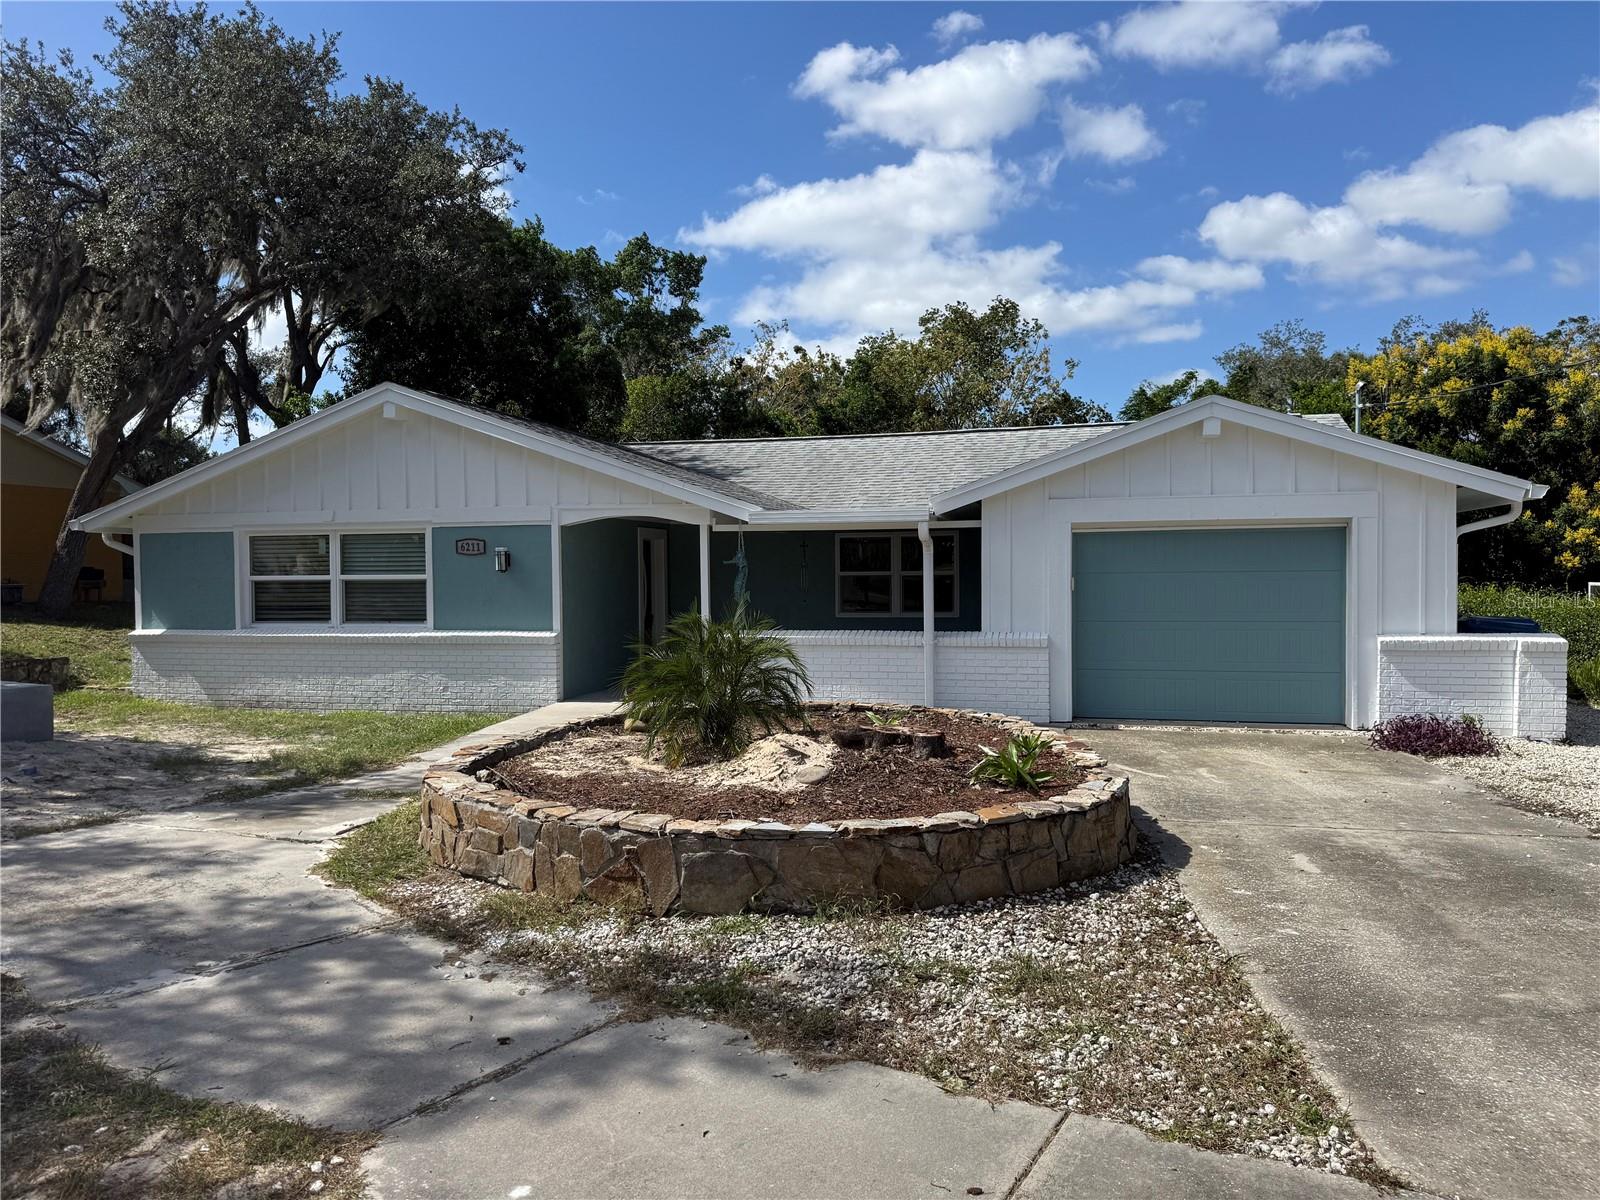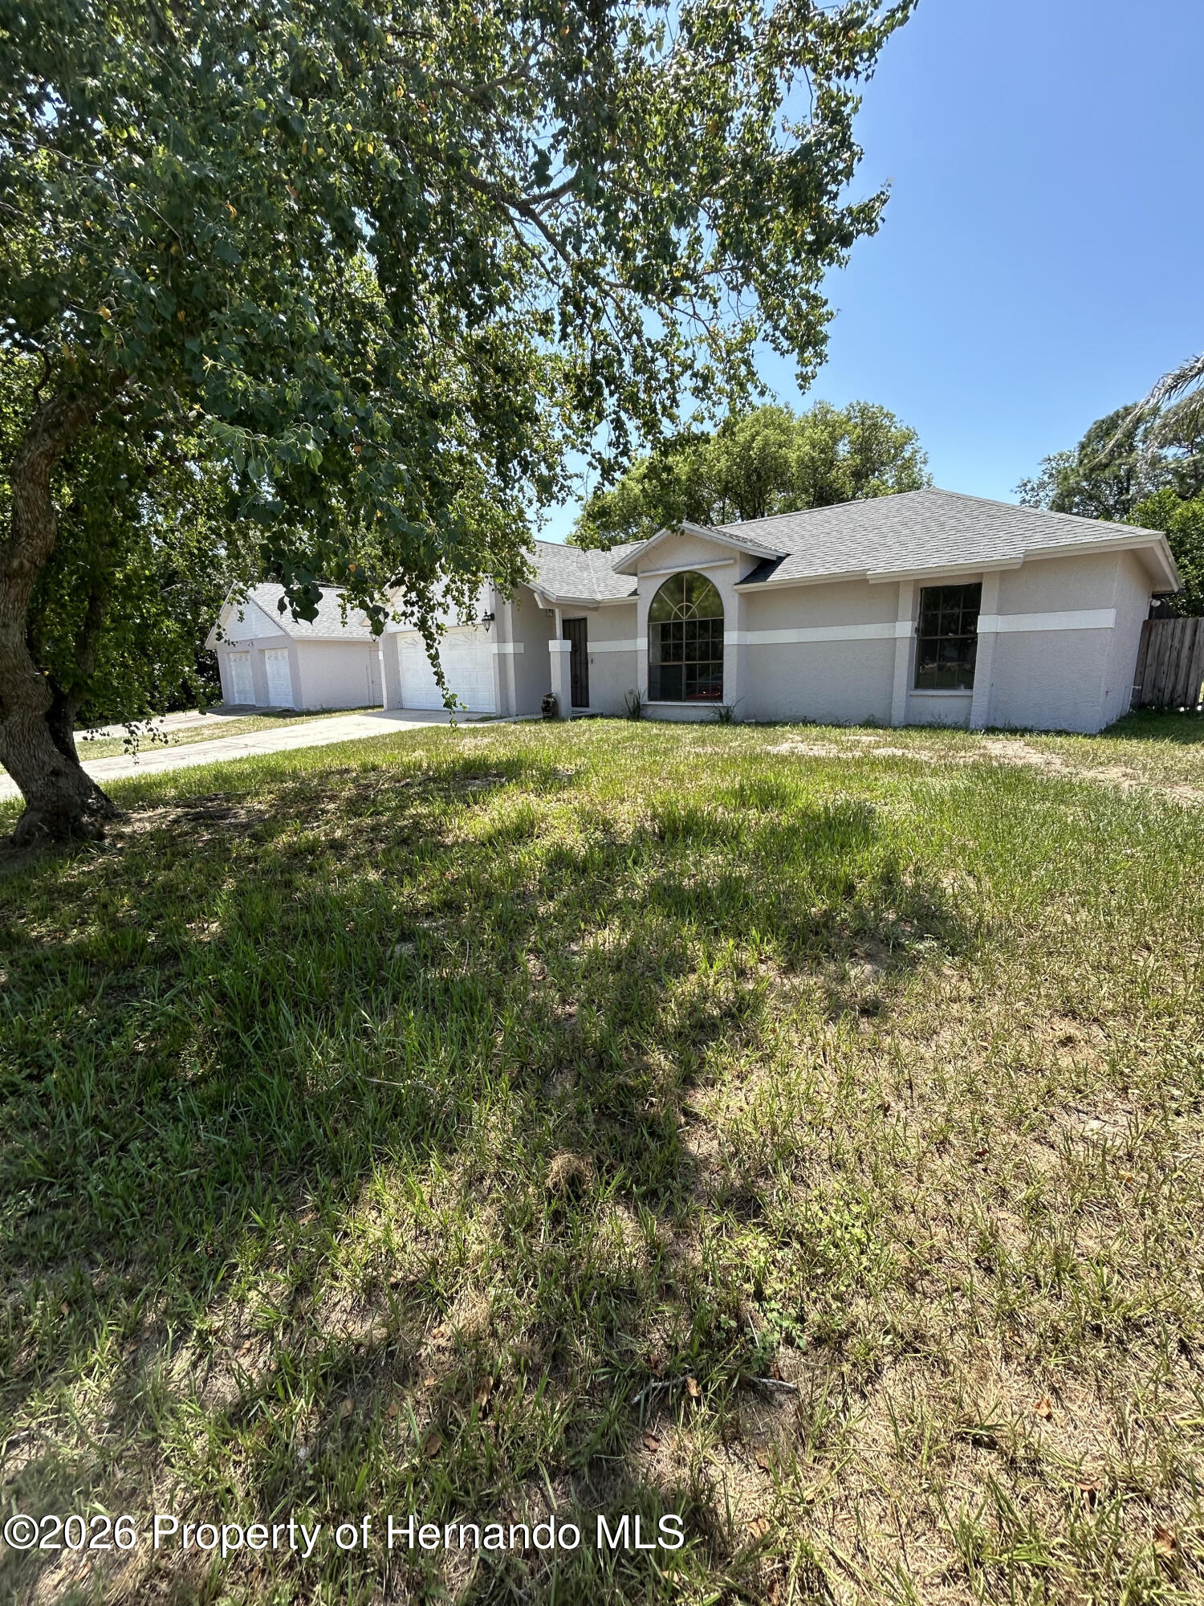
Single-story home with an attached garage and arched front window beneath a large shade tree.
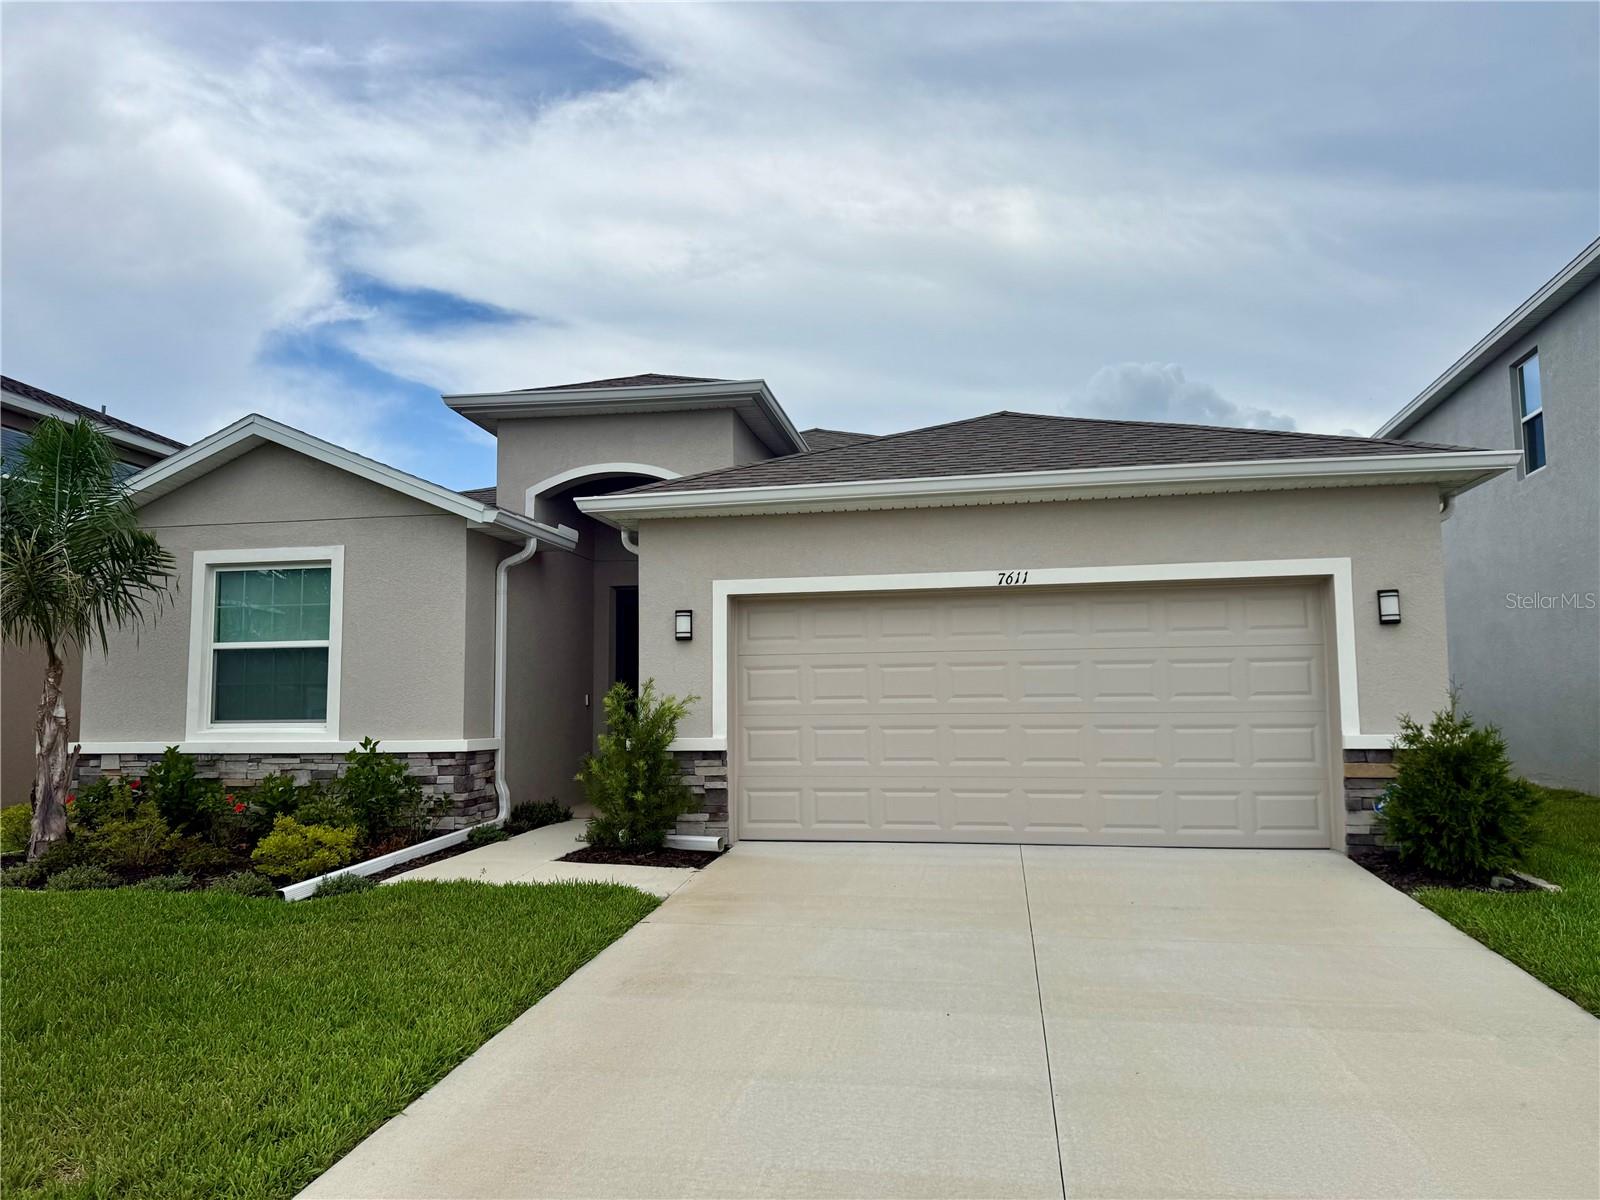
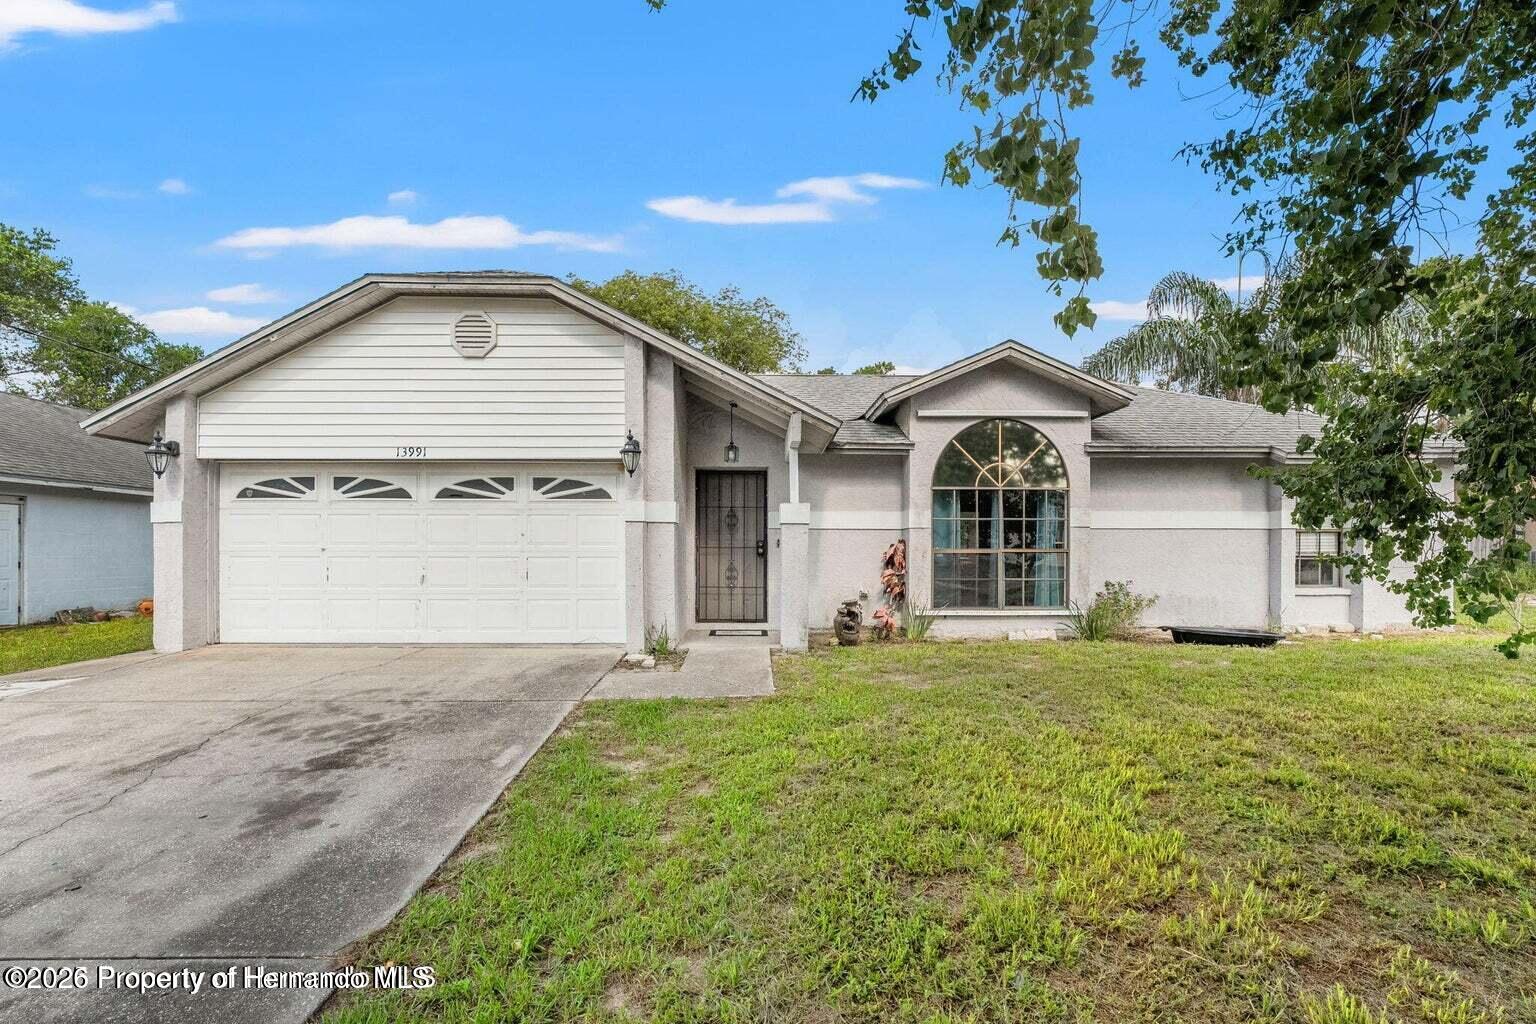
Single-story home with a two-car garage and large arched front window.
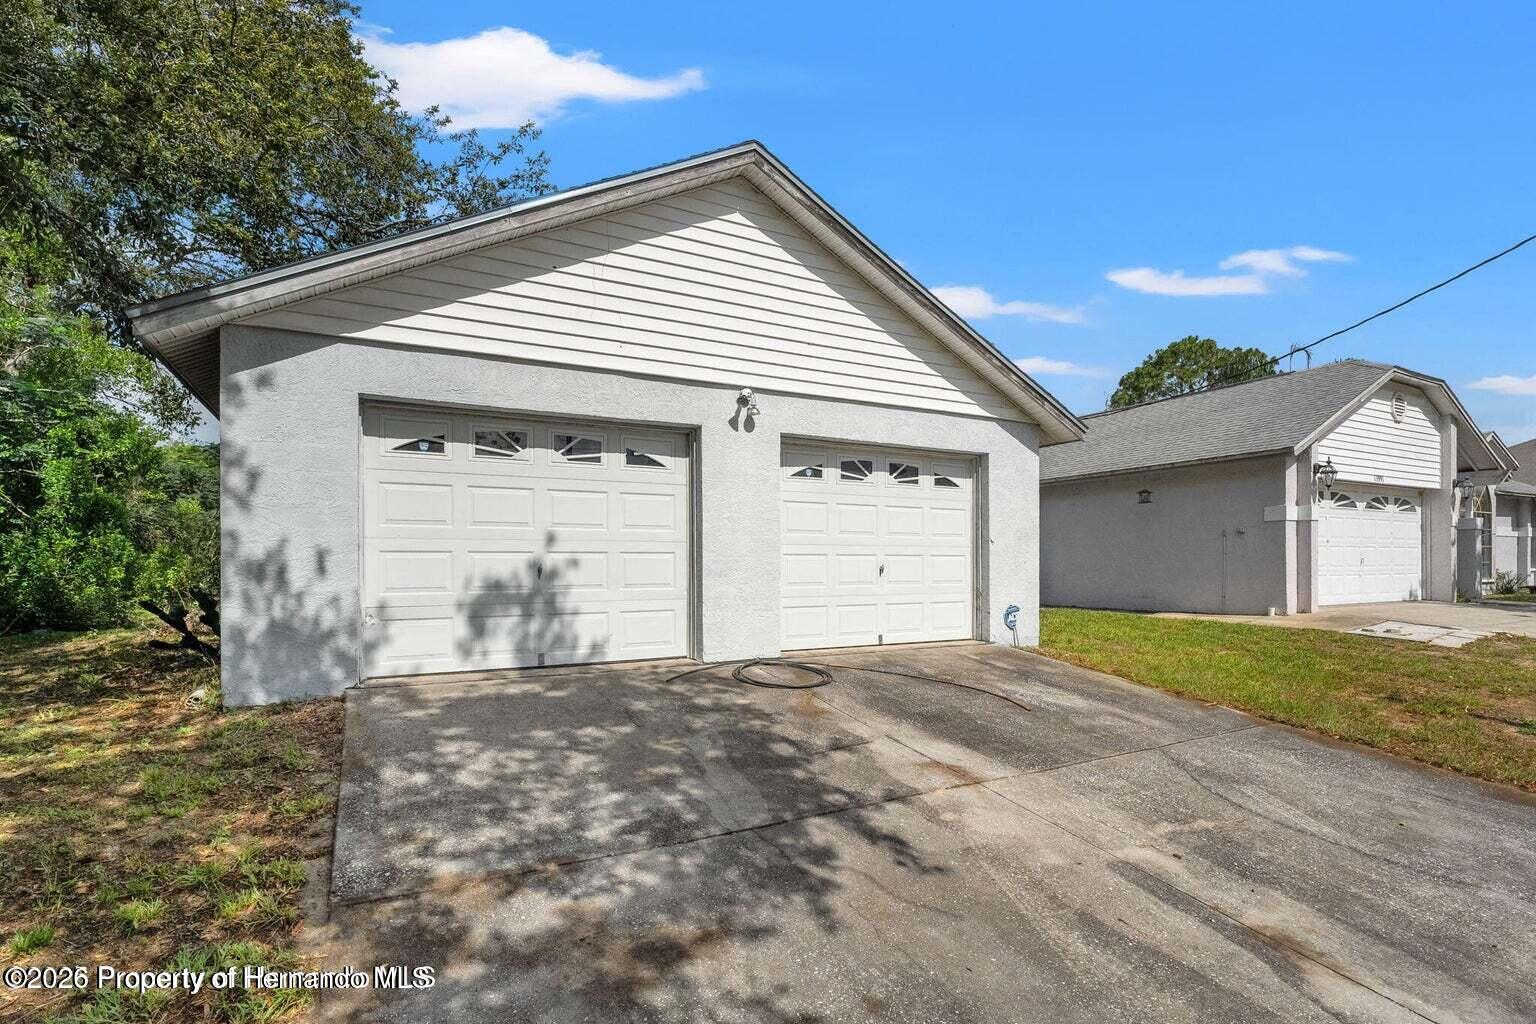
White stucco garage with two paneled doors and a broad concrete driveway.
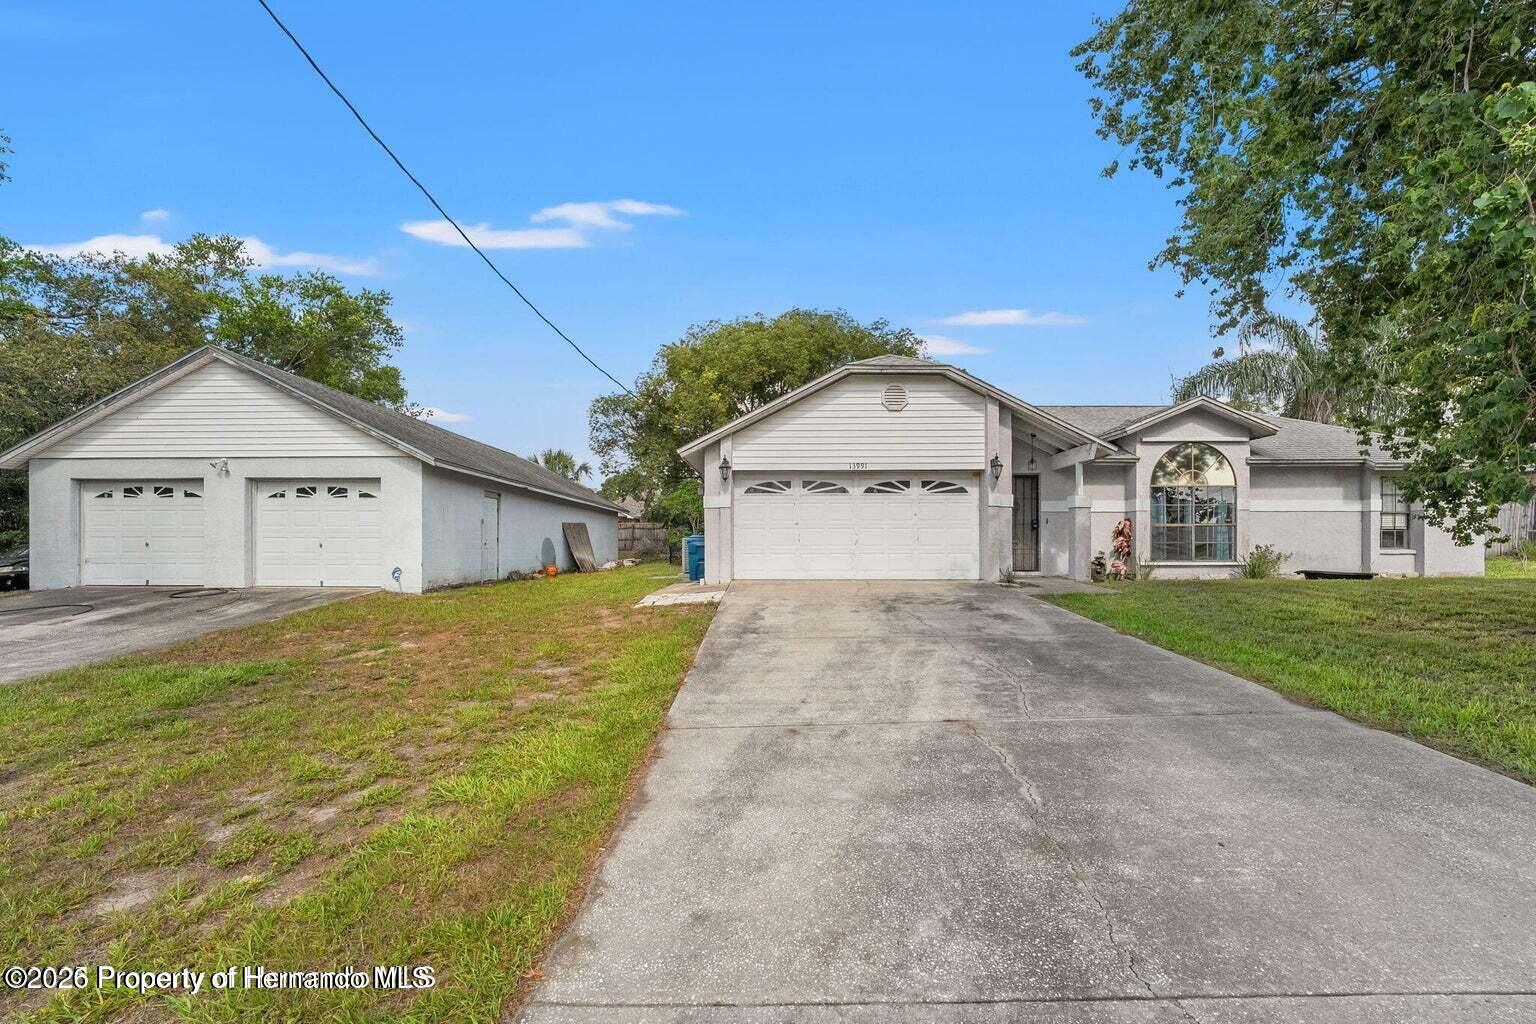
Single-story home with an attached garage, arched front window, and separate detached garage.
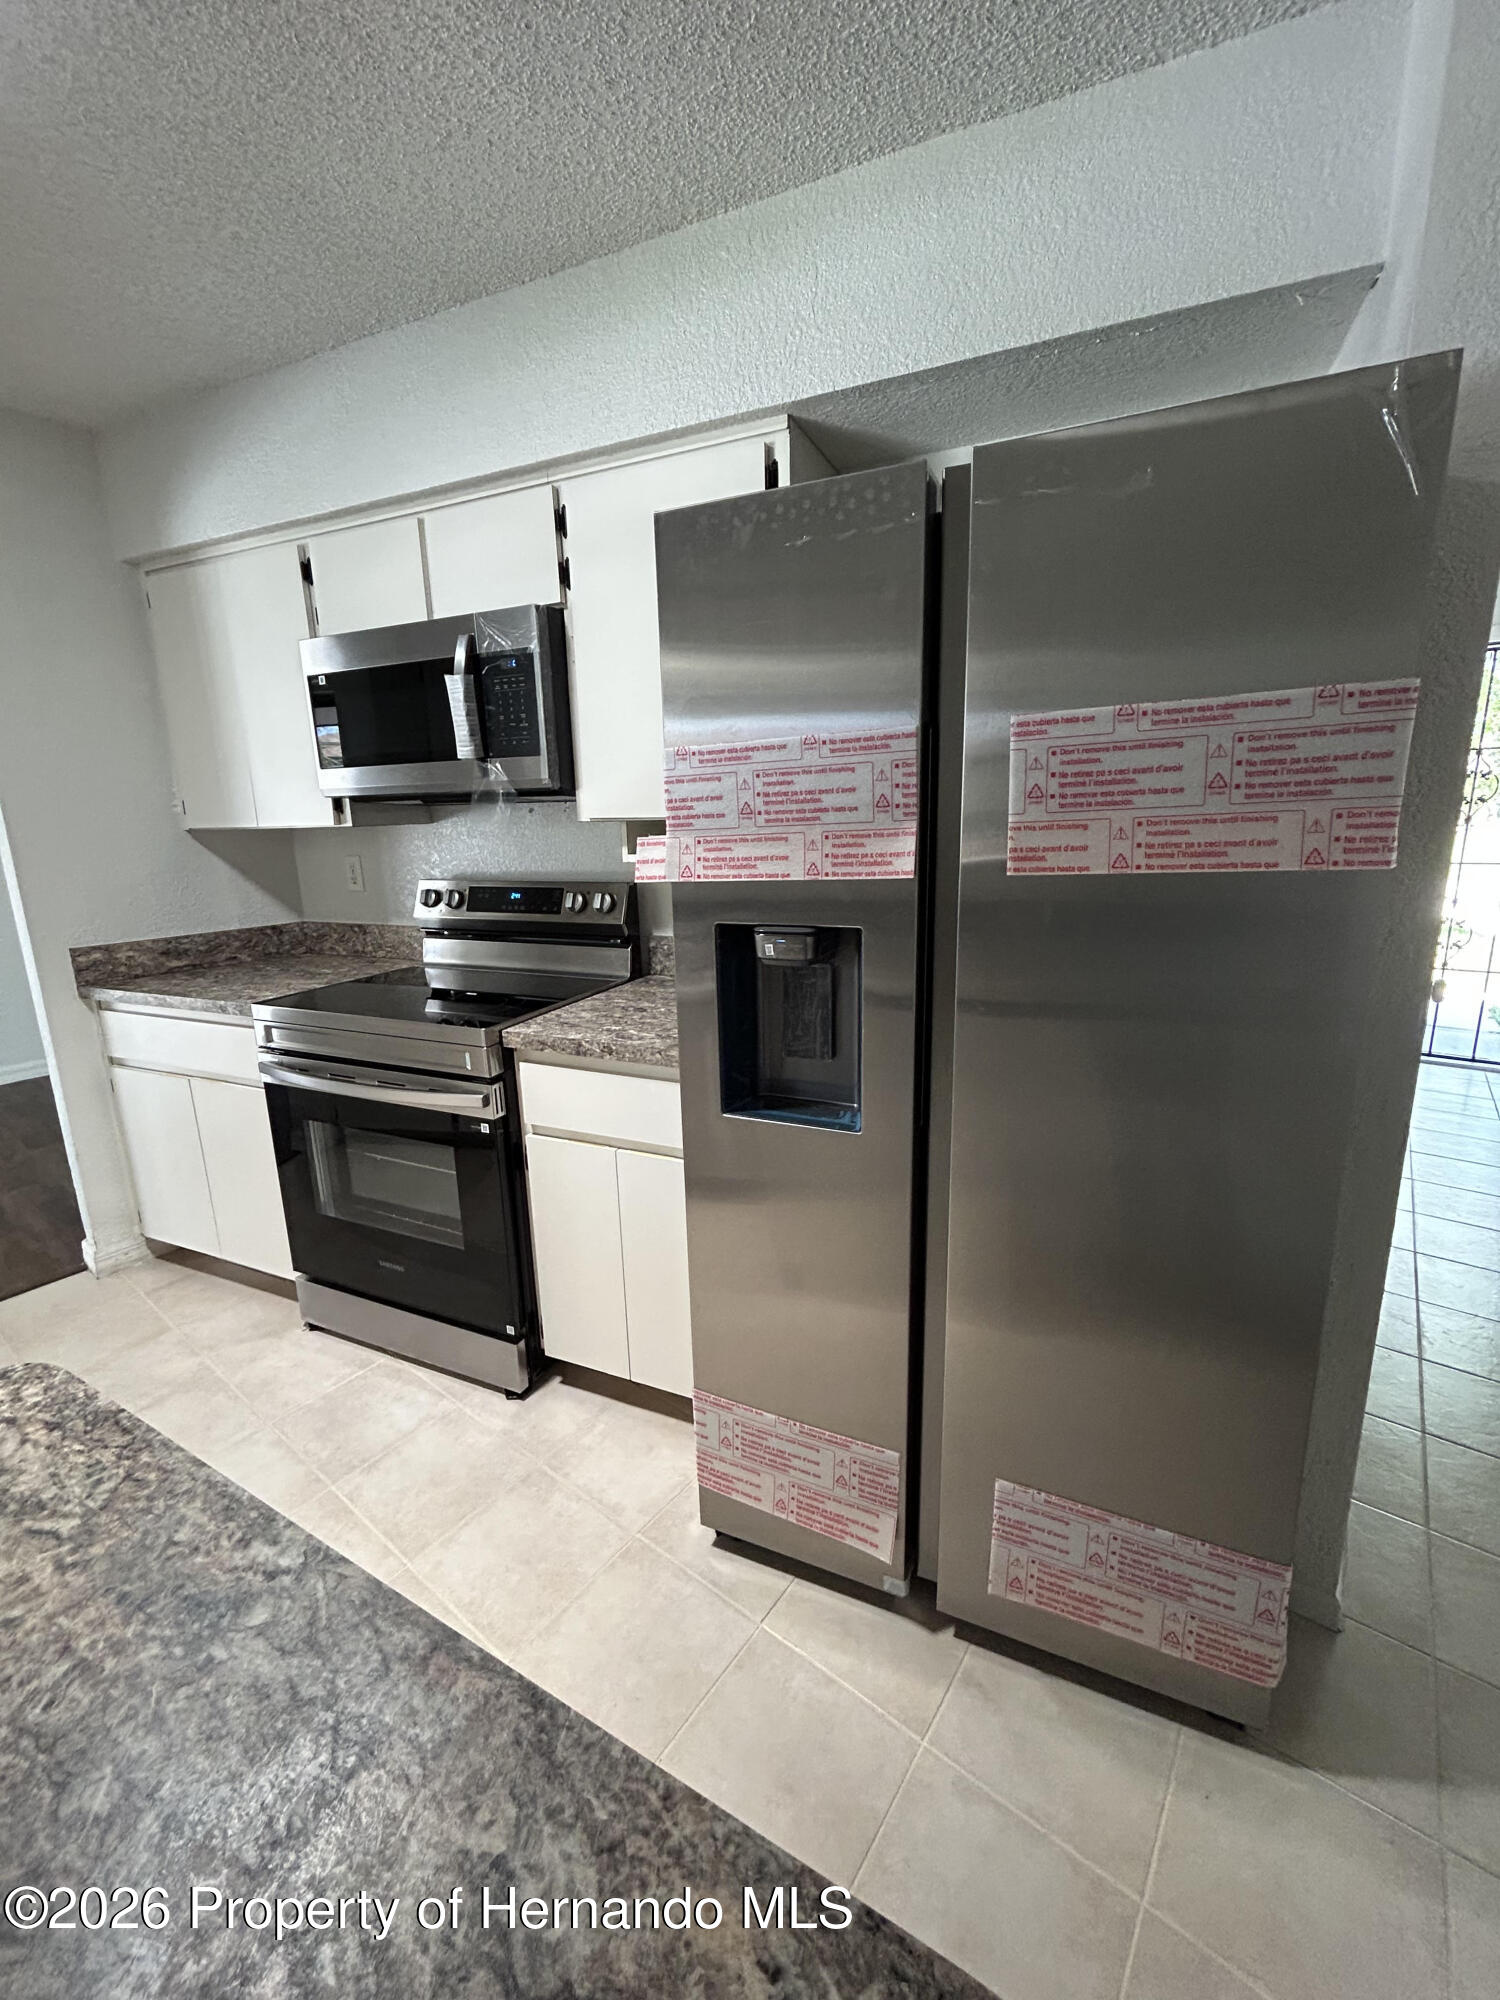
Kitchen with white cabinets, stone countertops, and stainless steel appliances still covered in protective film.
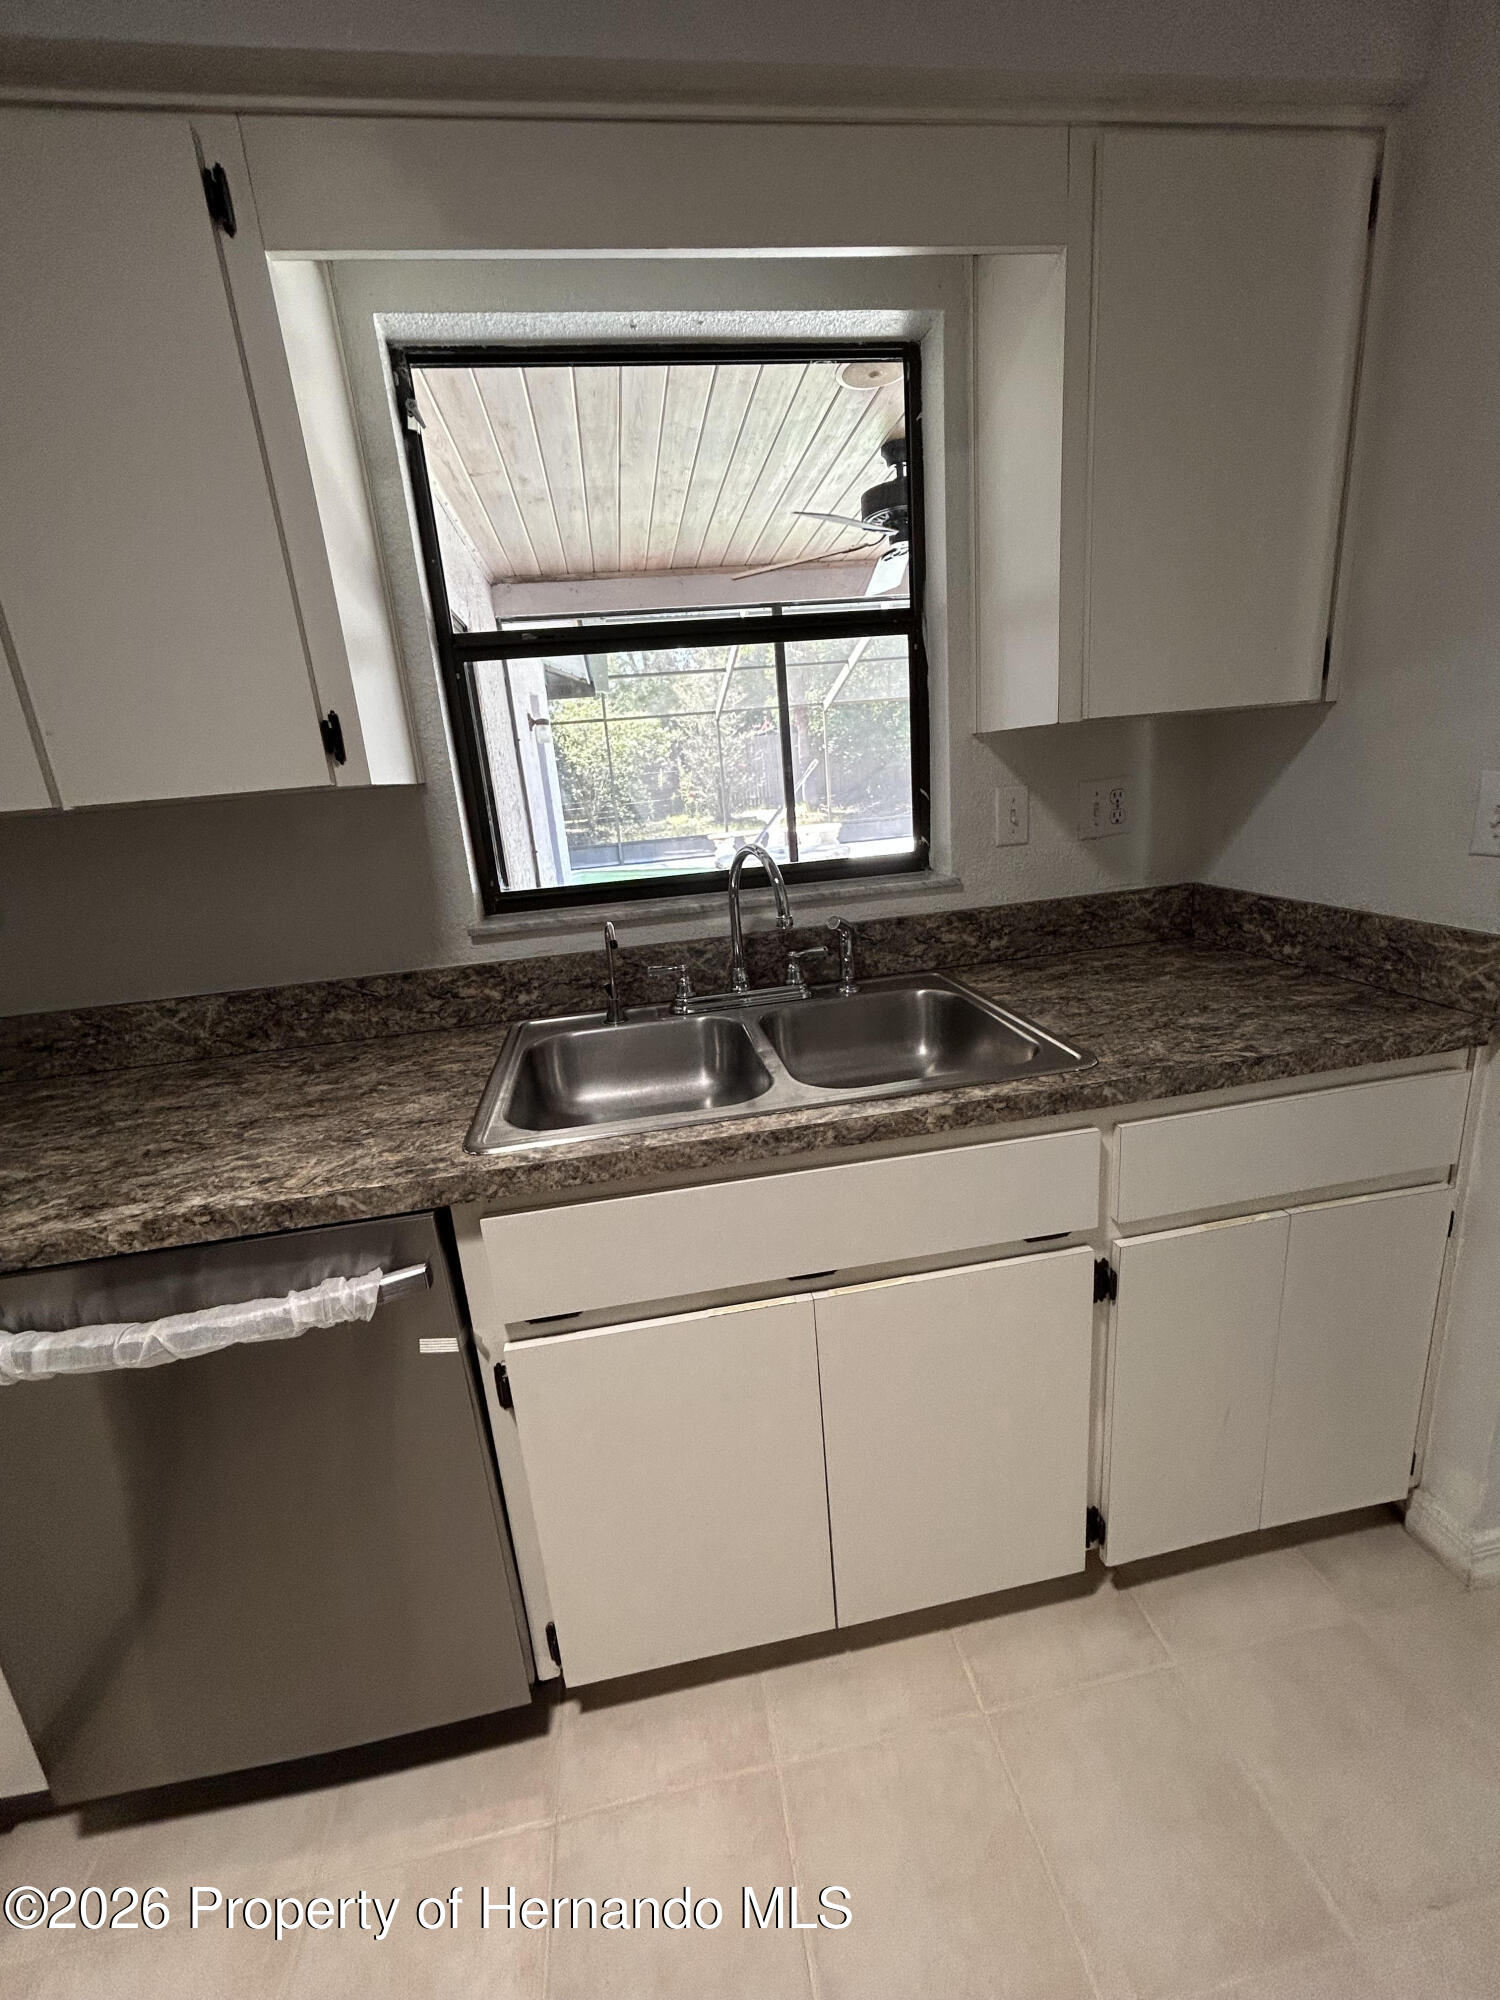
Kitchen sink beneath a window overlooking a screened patio, with white cabinets and mottled countertops.
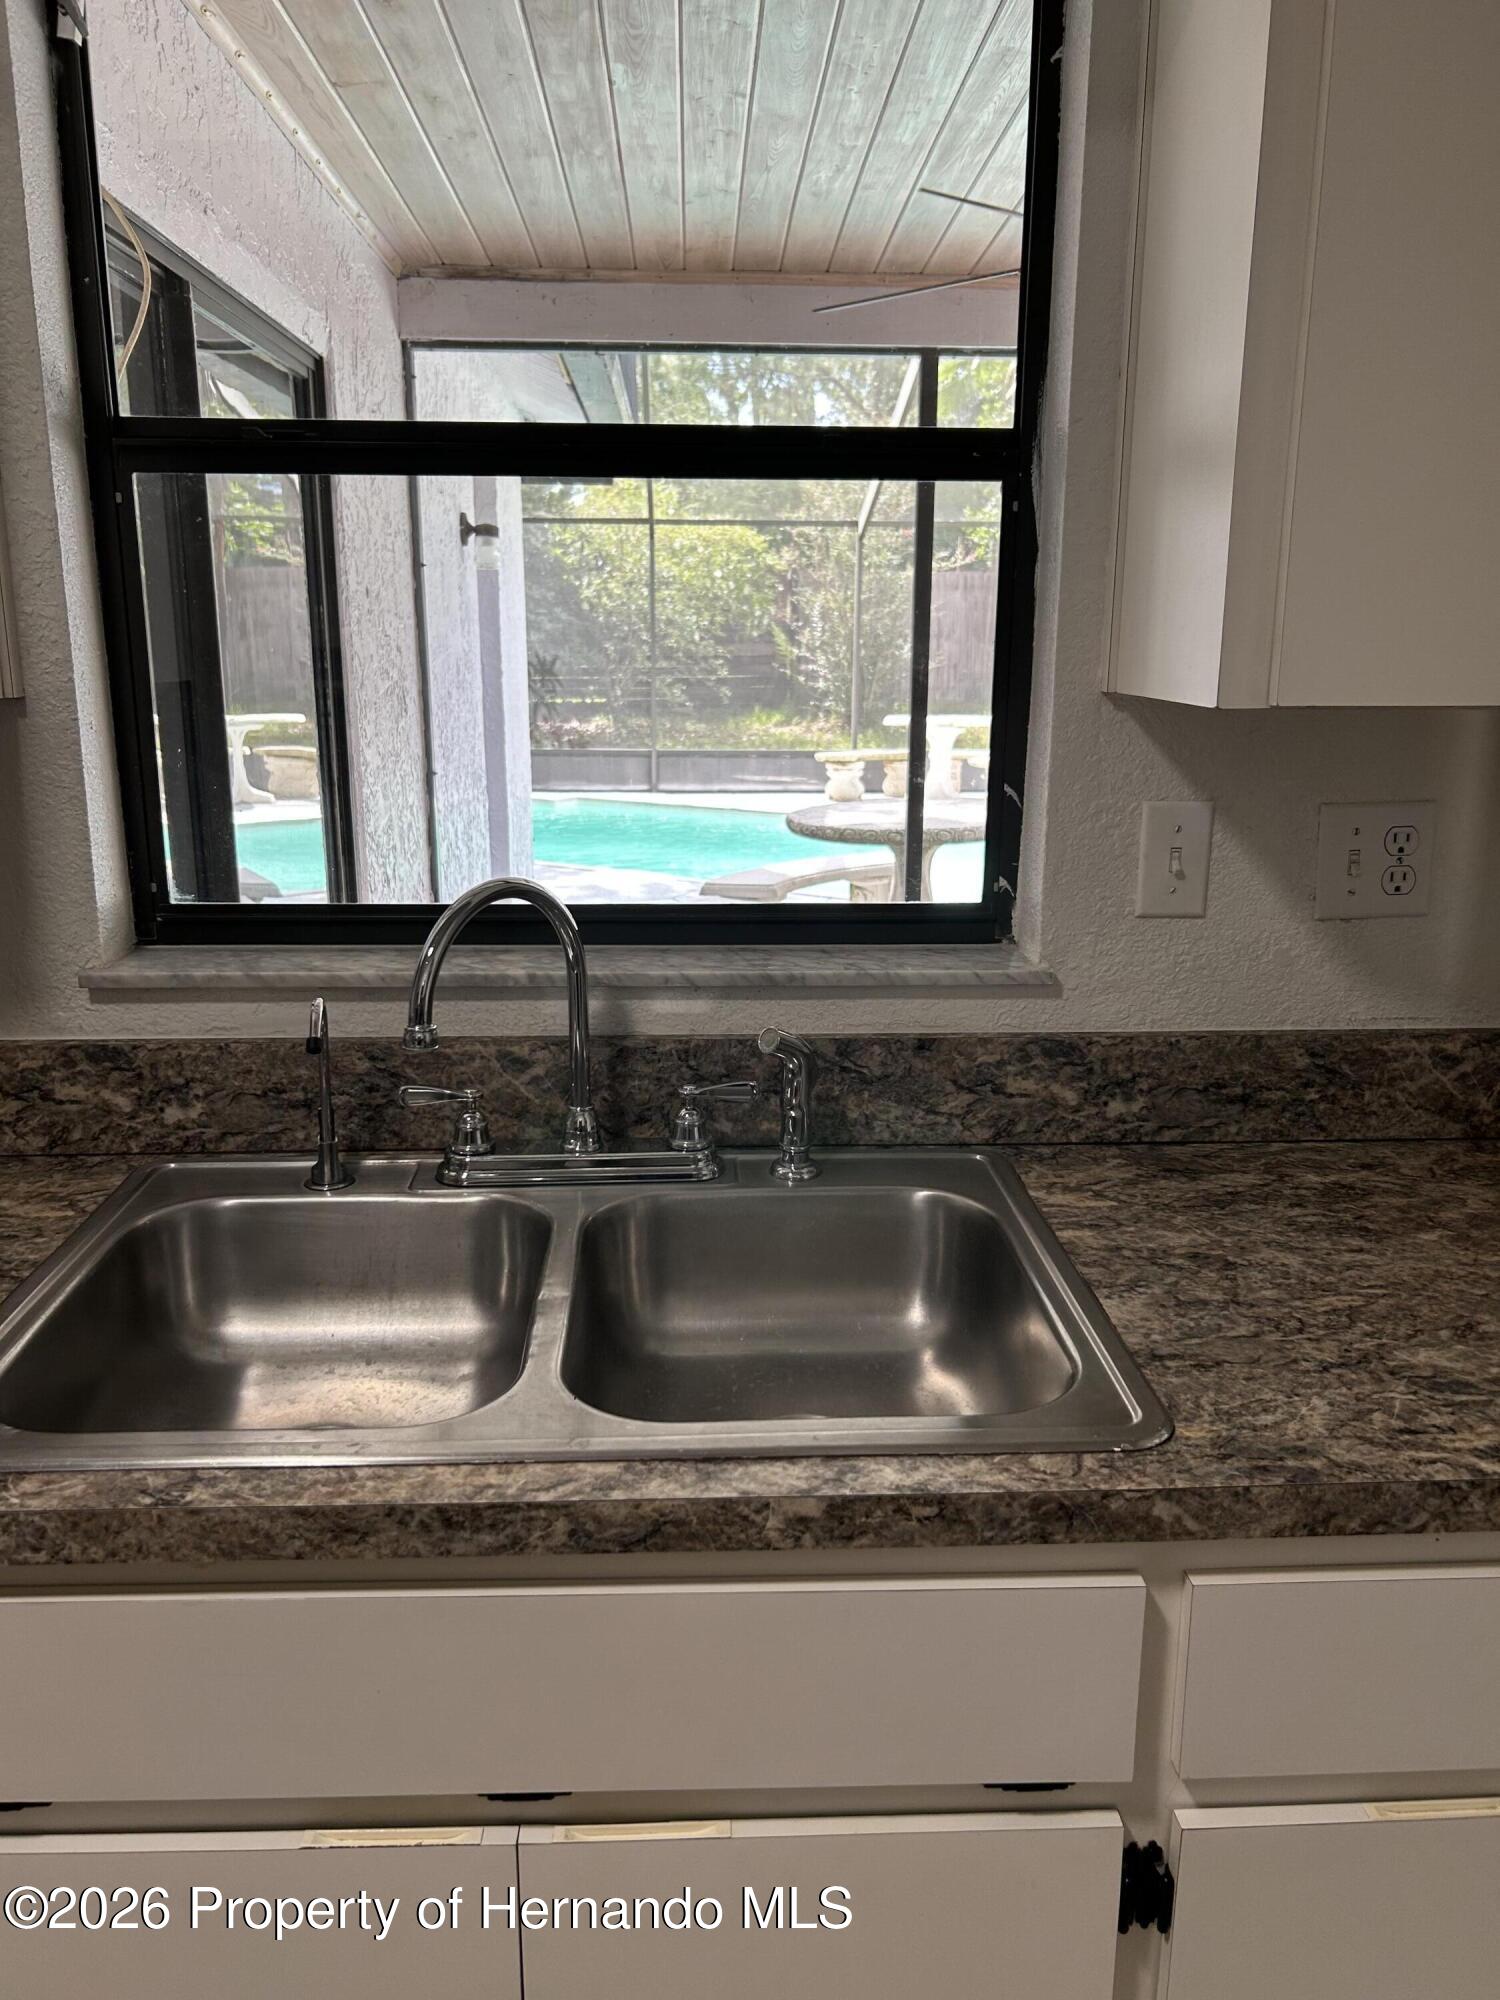
Kitchen sink and stone countertop overlooking a screened backyard pool.
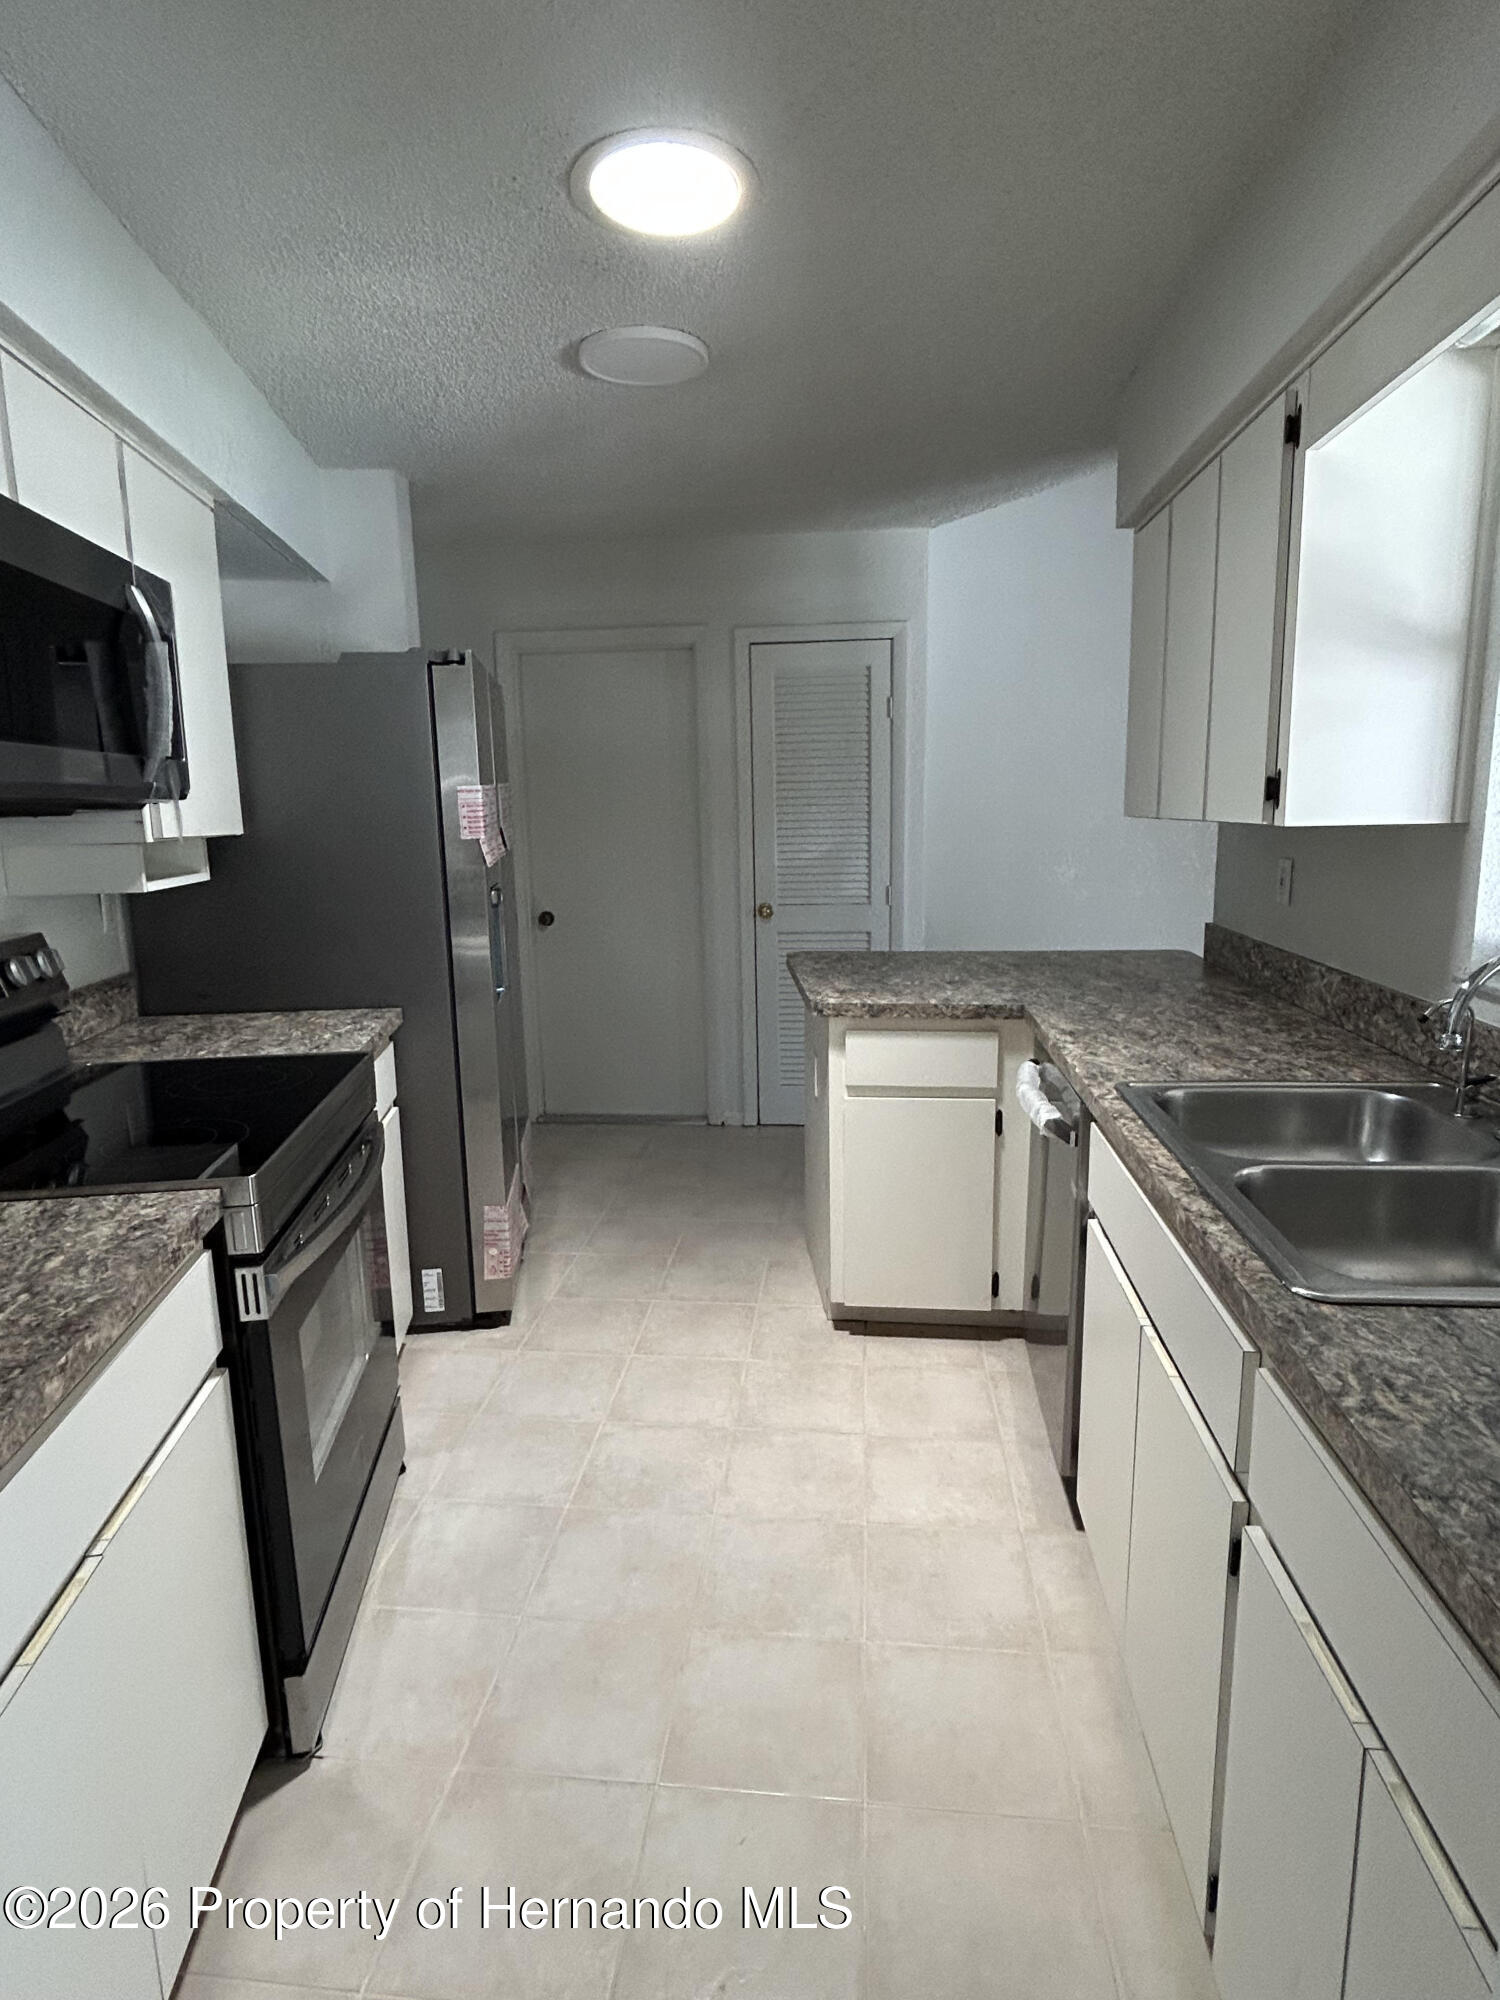
Kitchen with white cabinets, stone countertops, stainless steel appliances, and a double-basin sink.
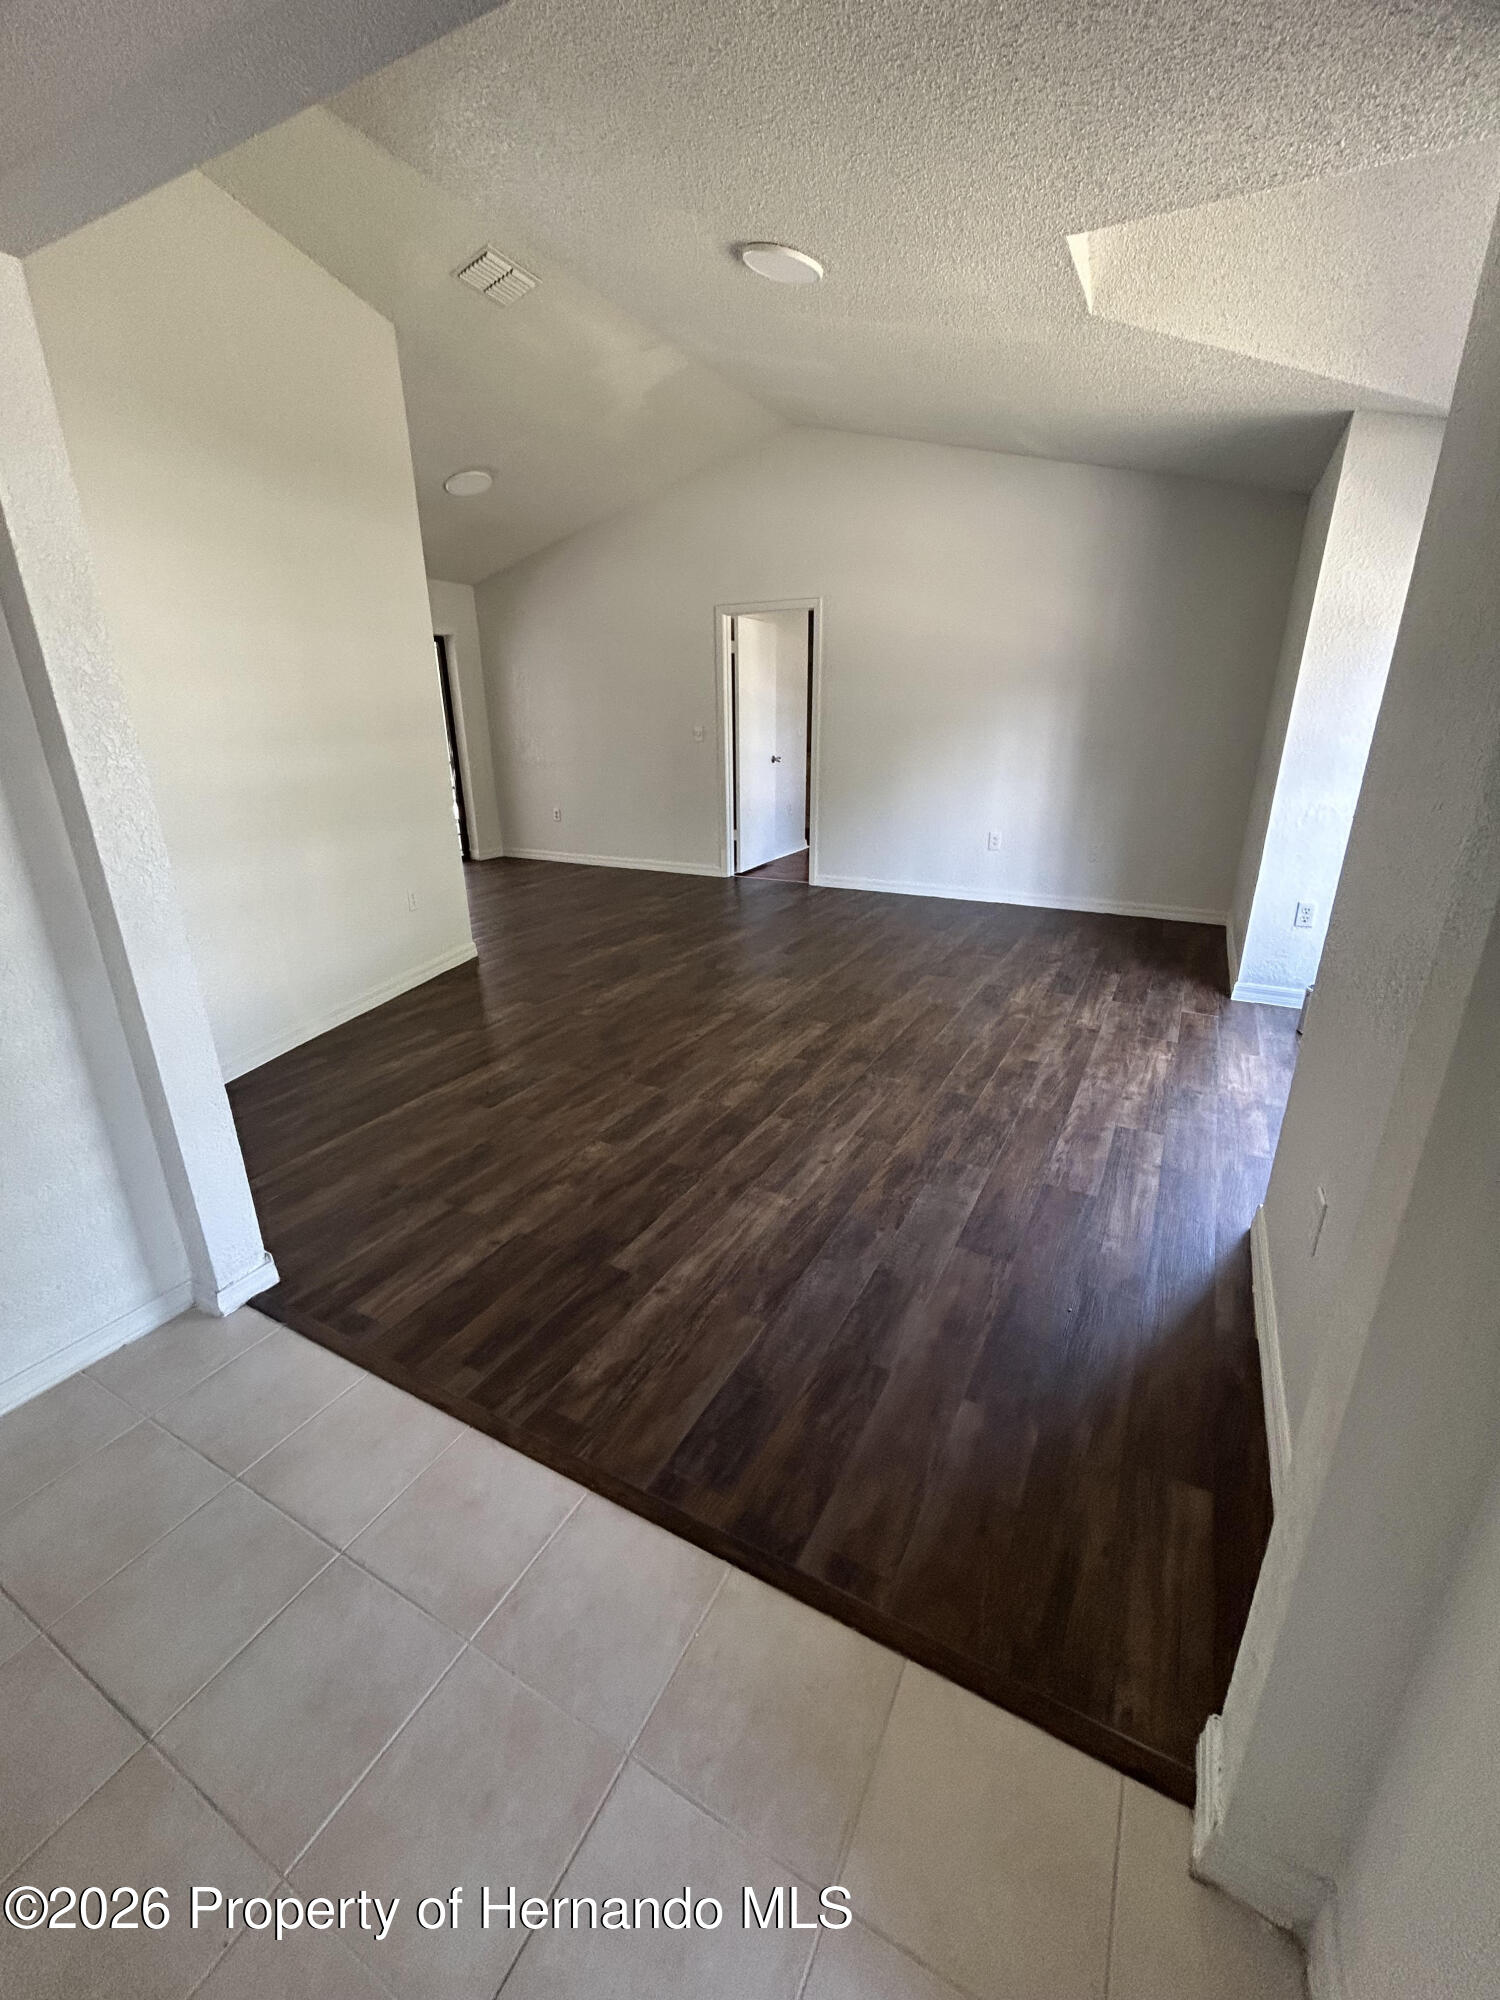
Empty living area with dark wood-look flooring, vaulted ceiling, and tiled entry.
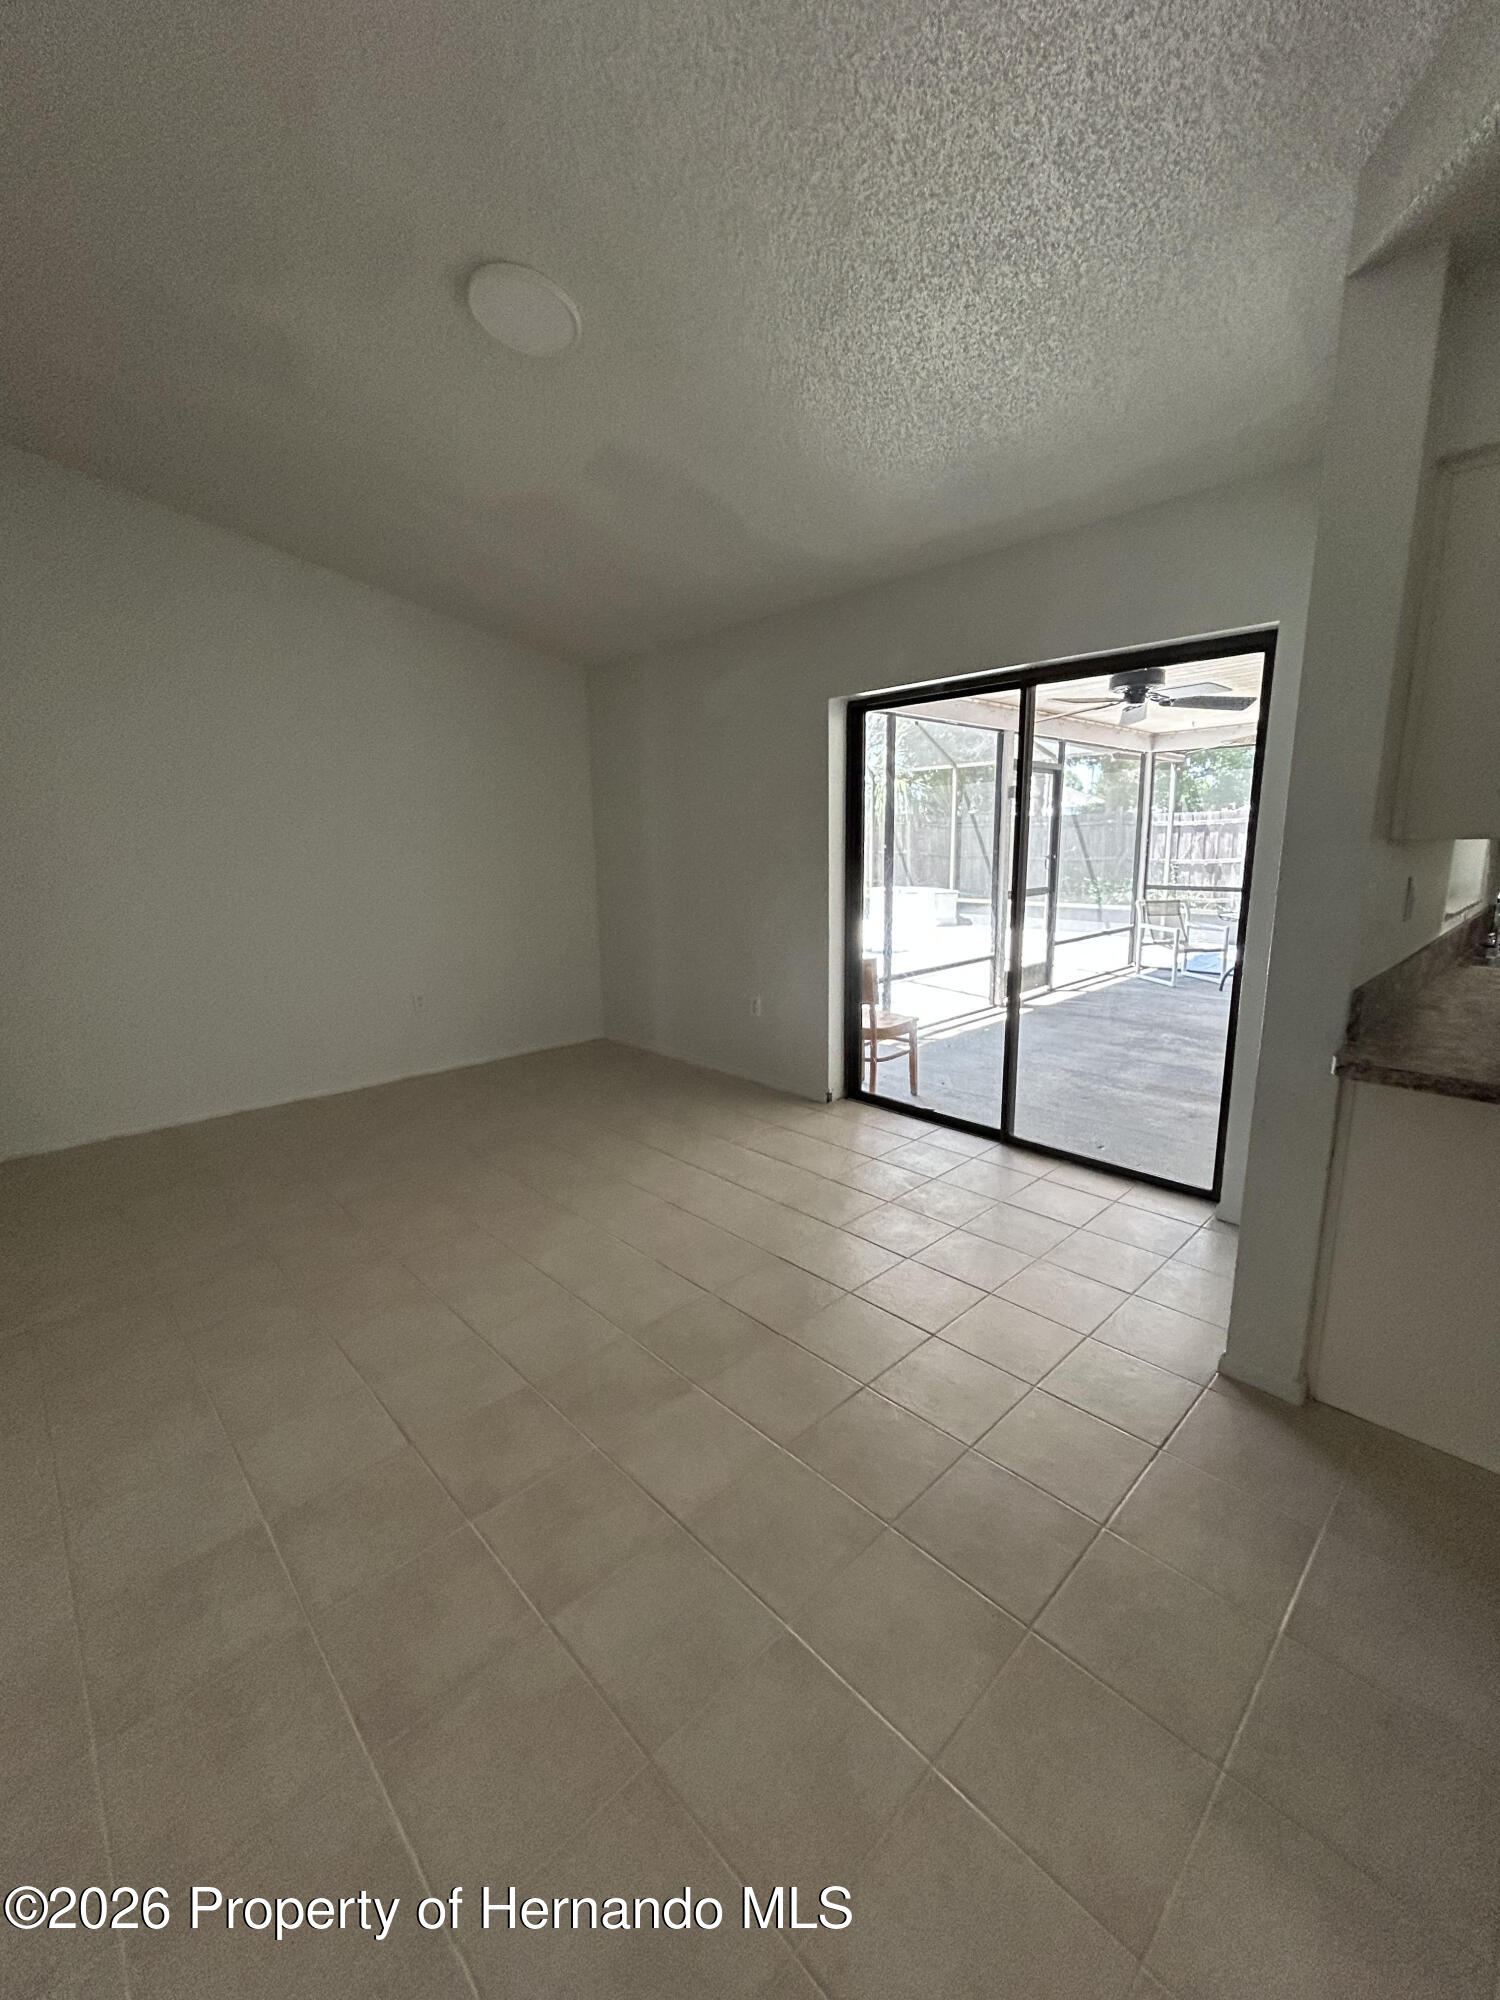
Empty tiled living area with sliding glass doors opening to a screened patio.
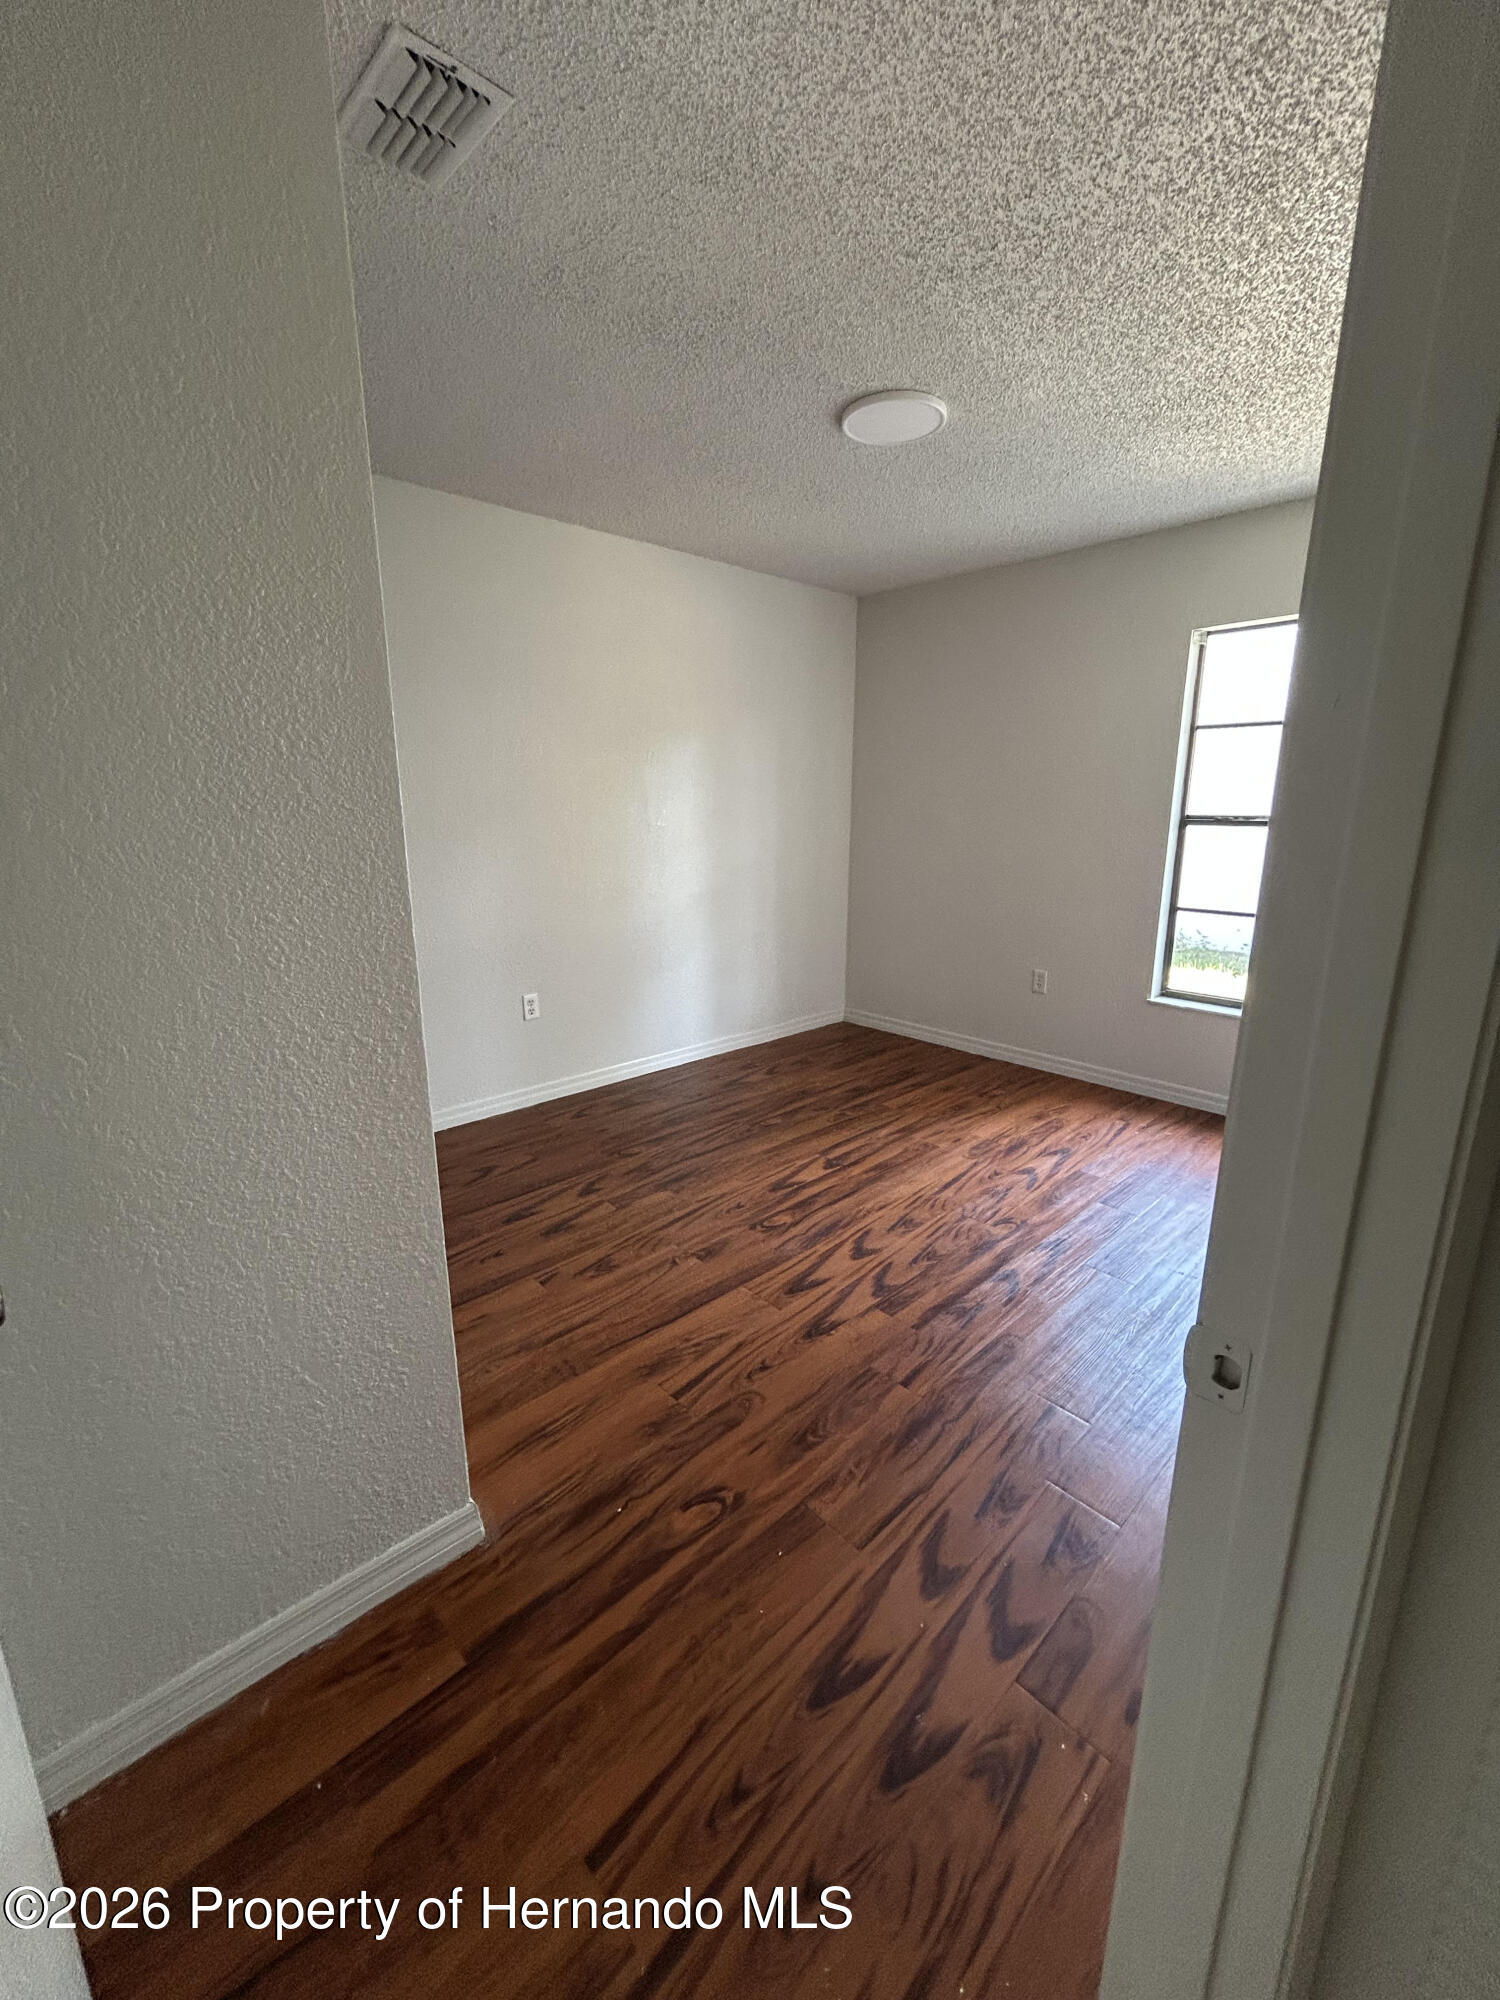
Empty room with reddish-brown wood flooring and a narrow window.
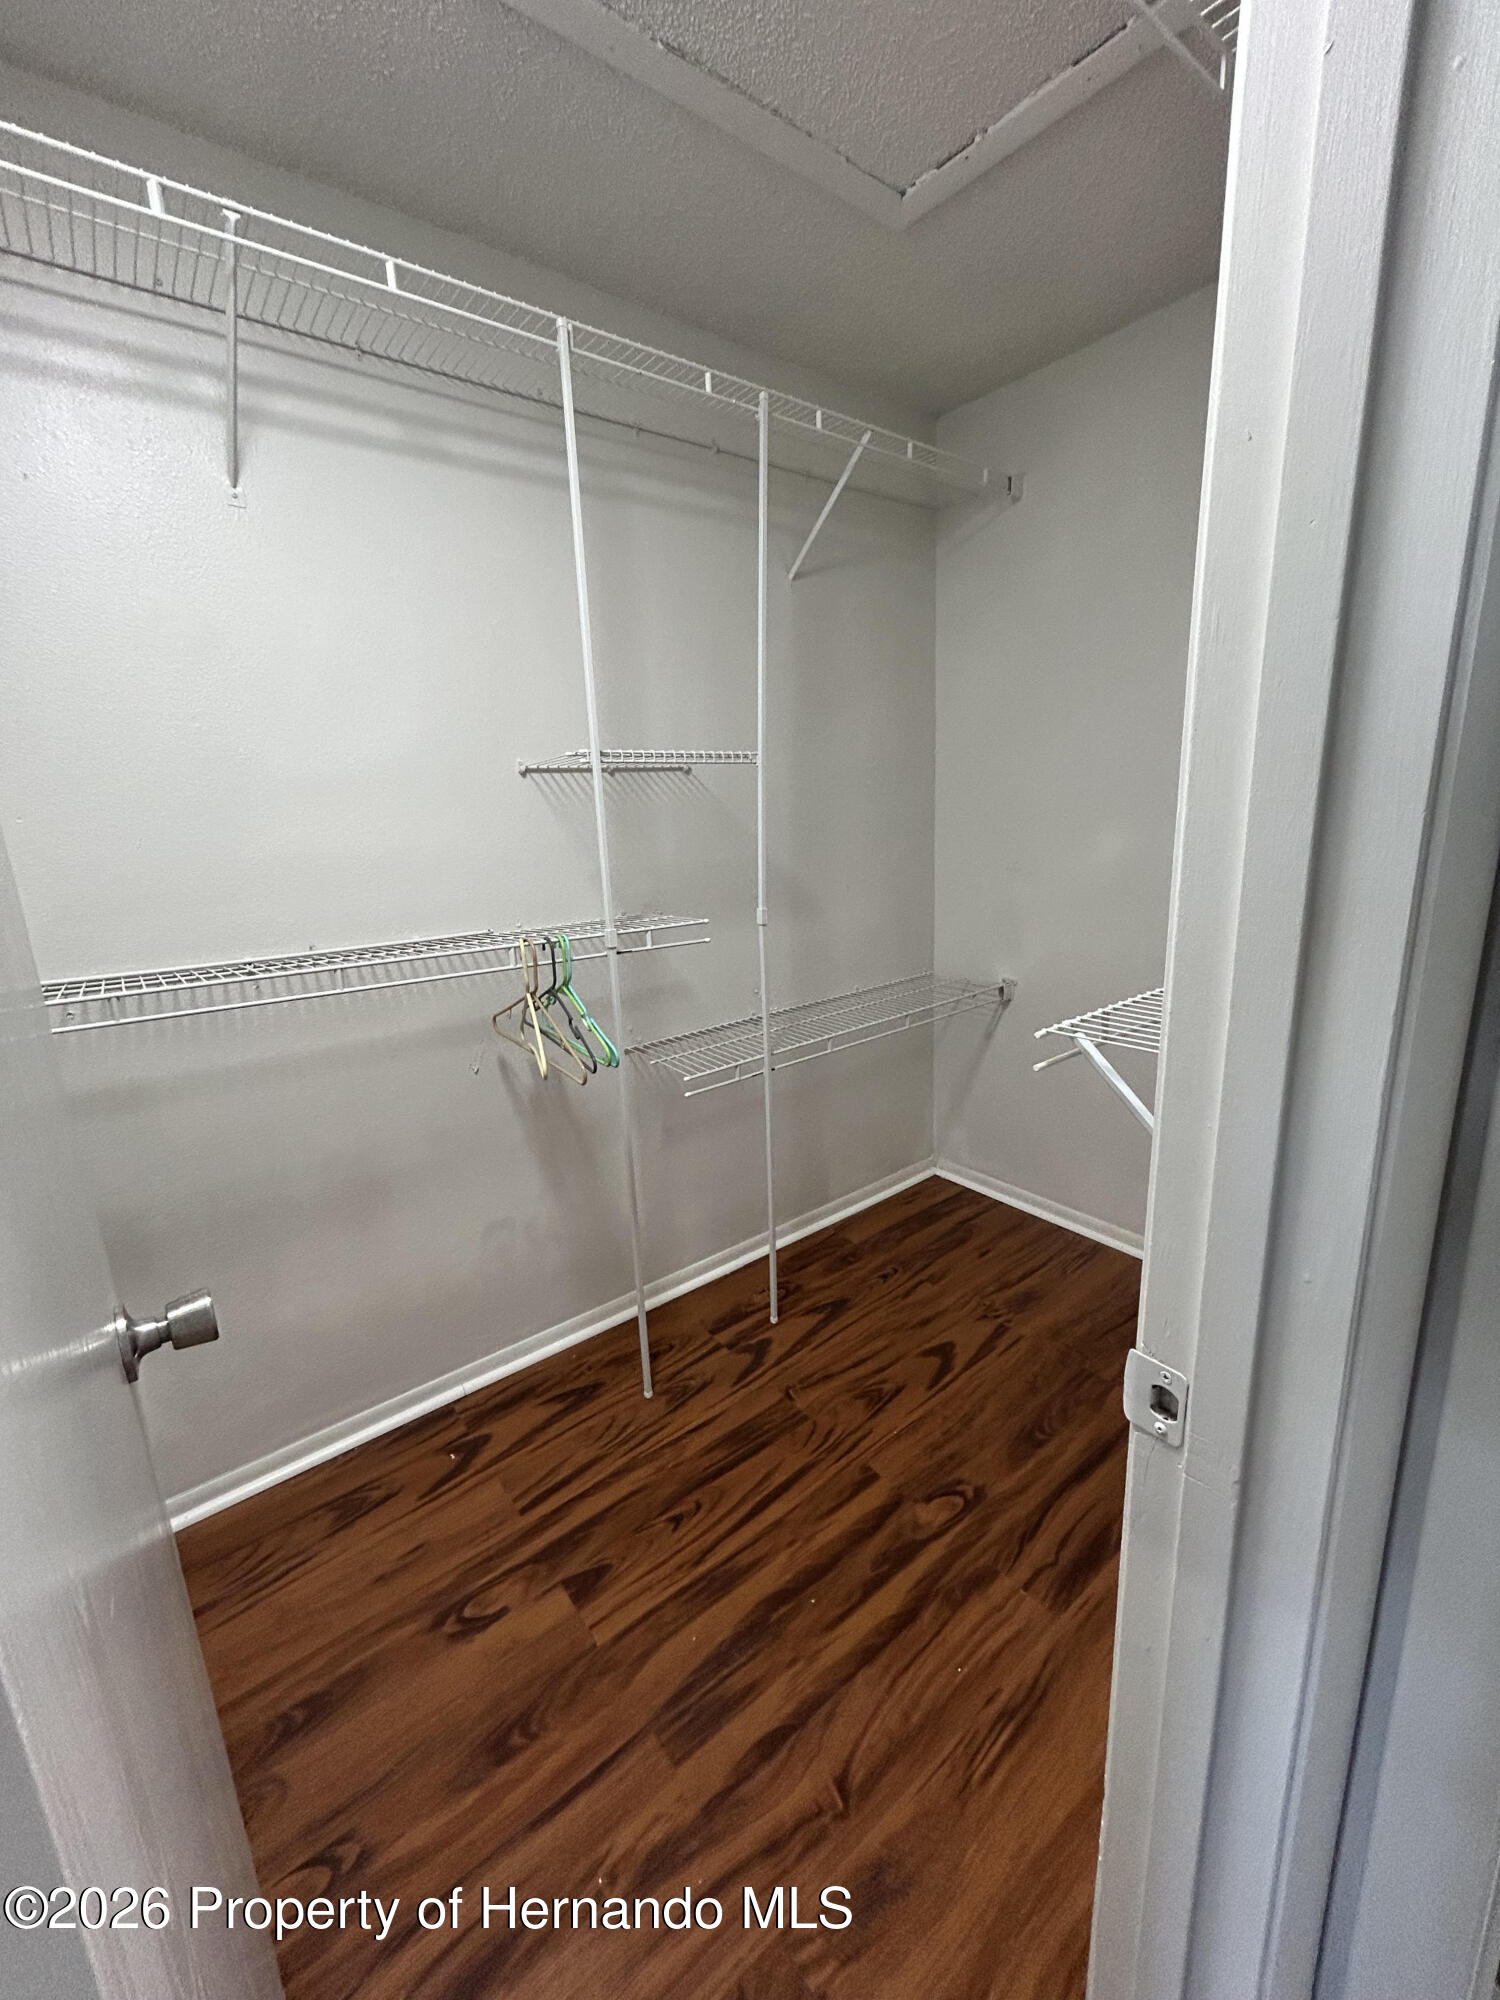
Walk-in closet with wraparound wire shelving and dark wood-look flooring.
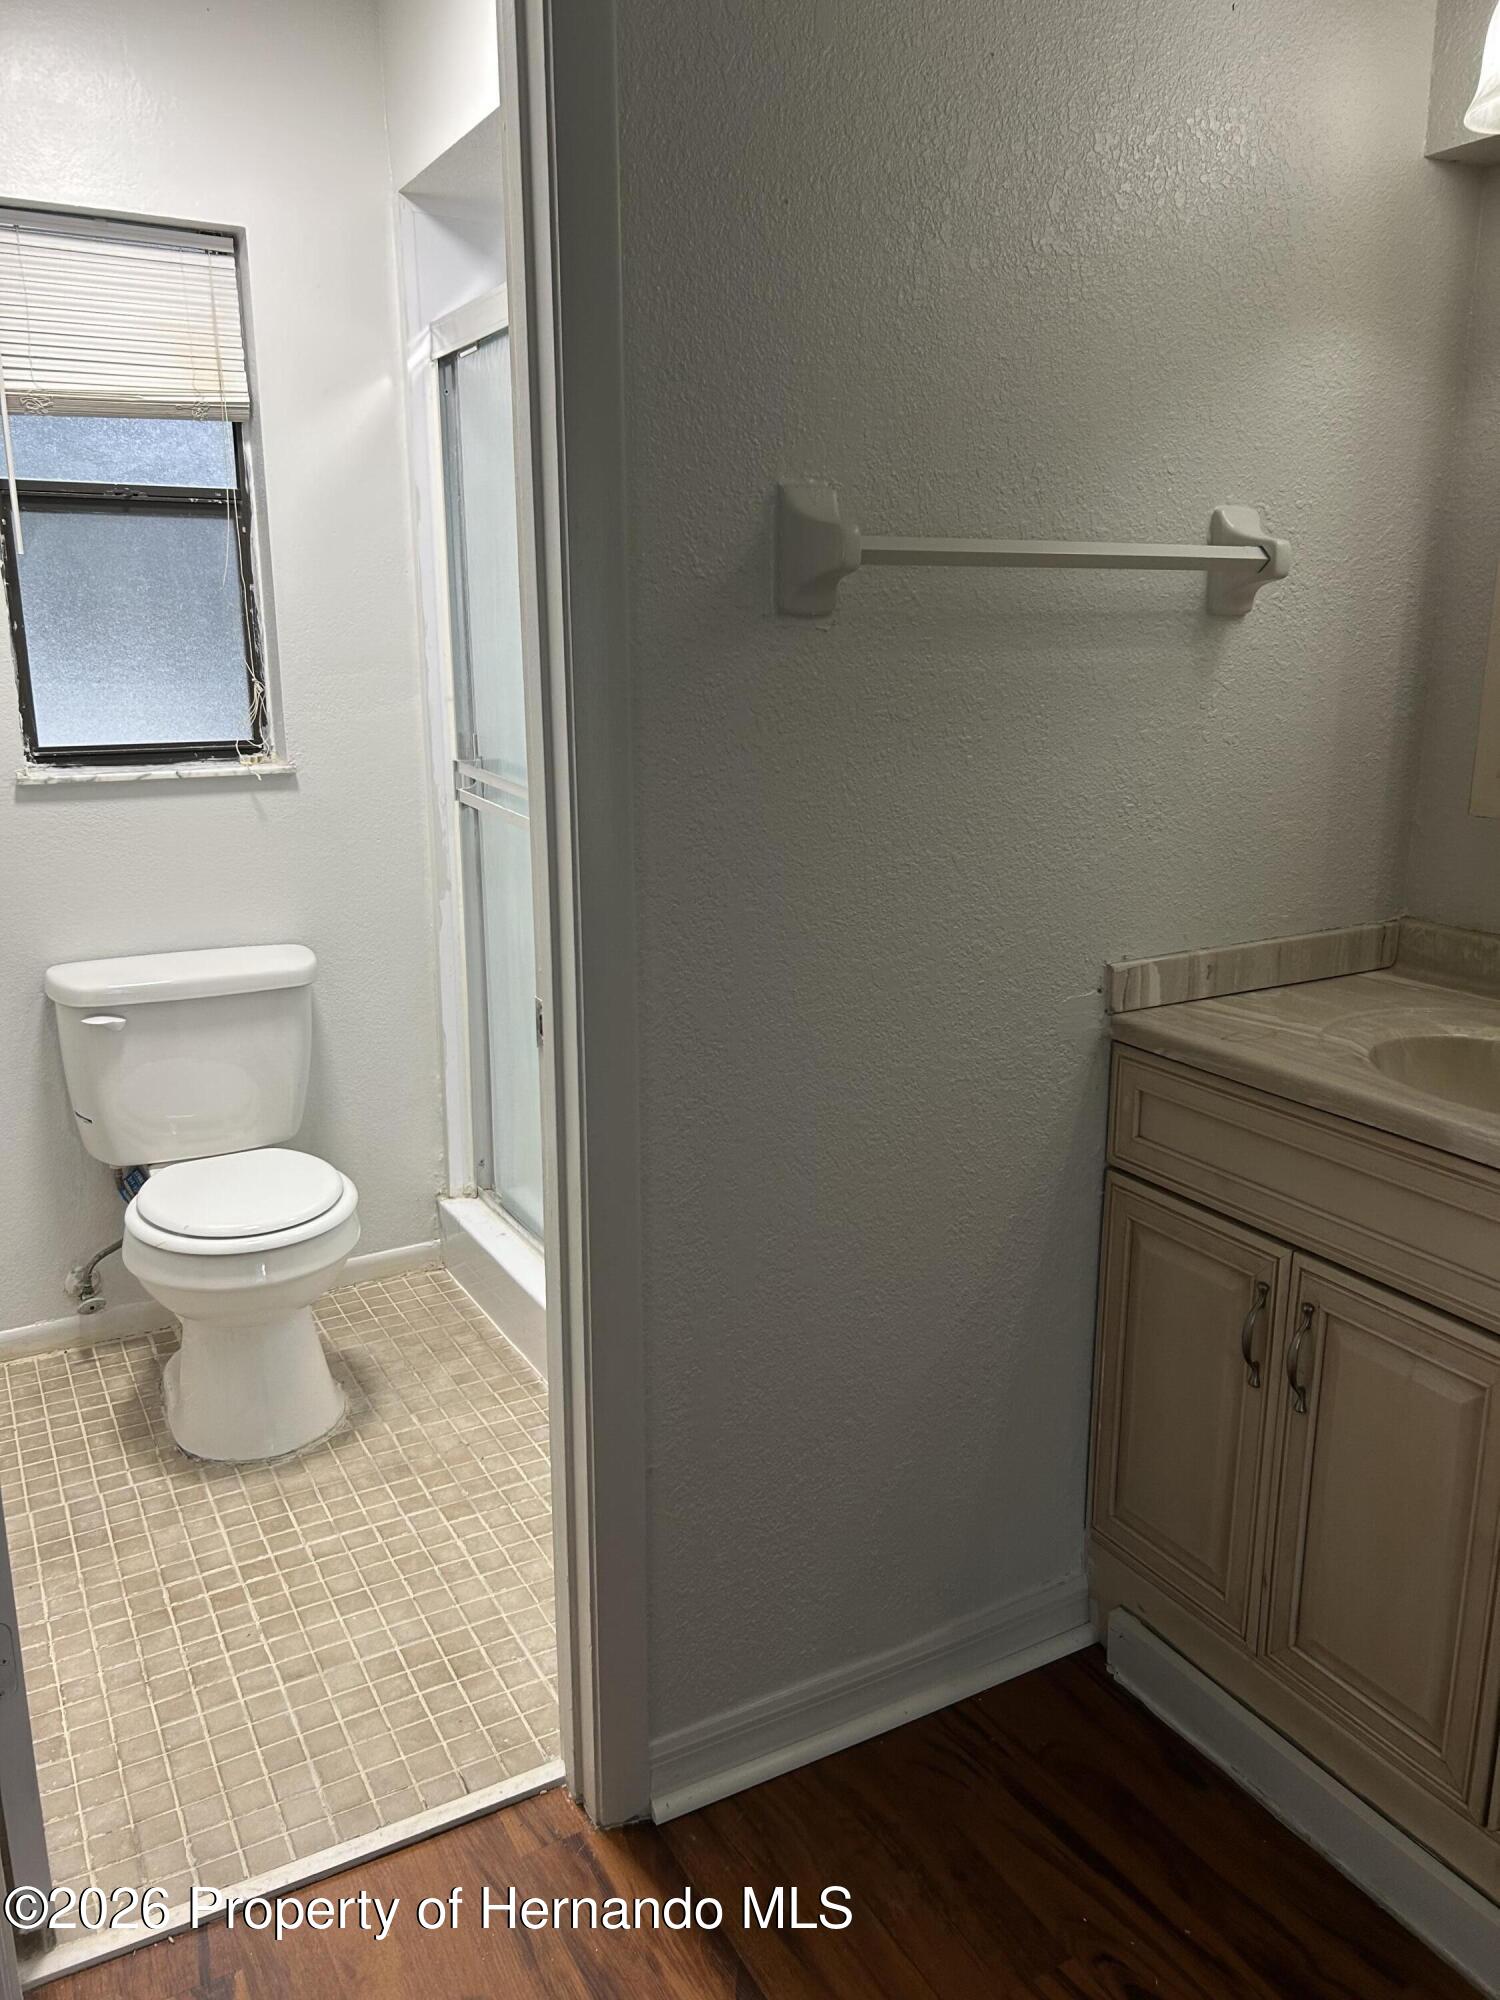
Bathroom with a window-side toilet, glass shower enclosure, and wood vanity.
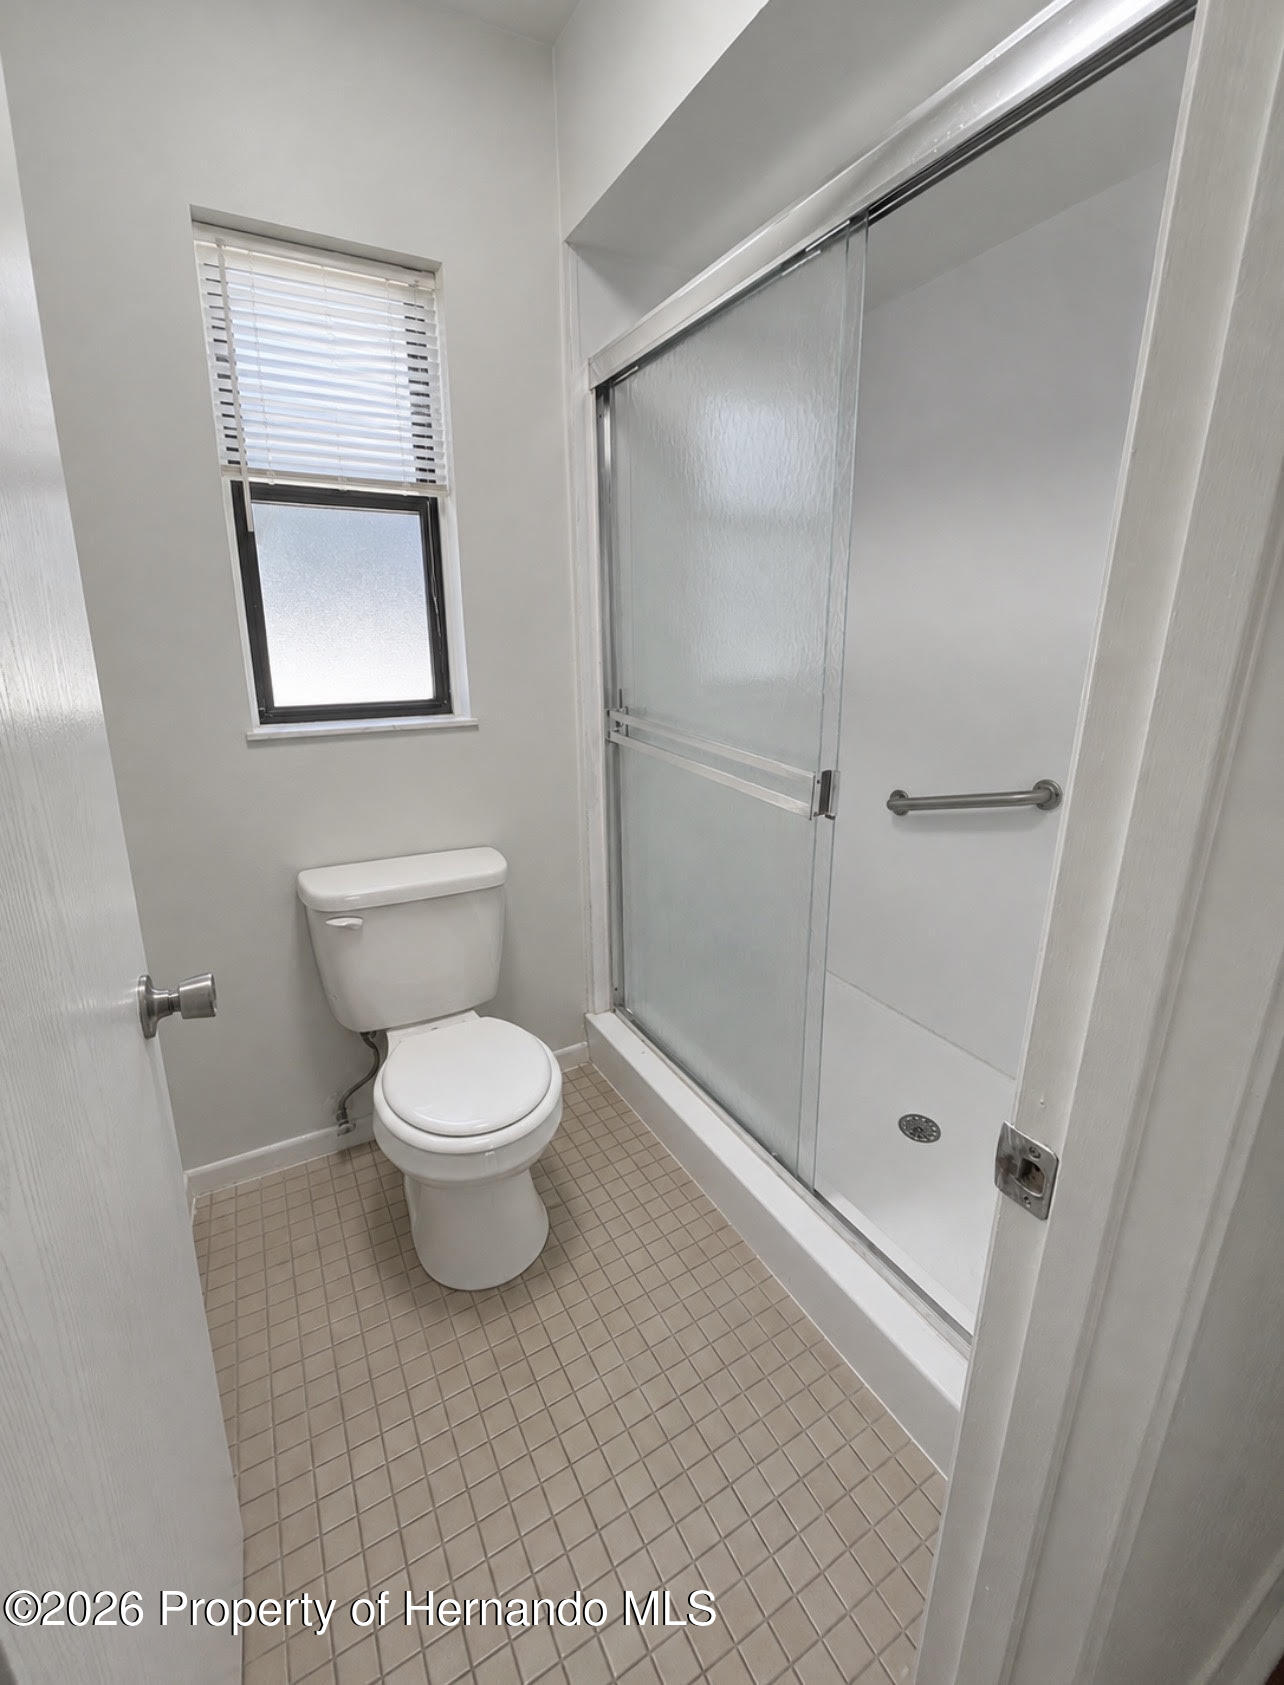
Bathroom with a sliding glass shower, white toilet, tiled floor, and window with blinds.
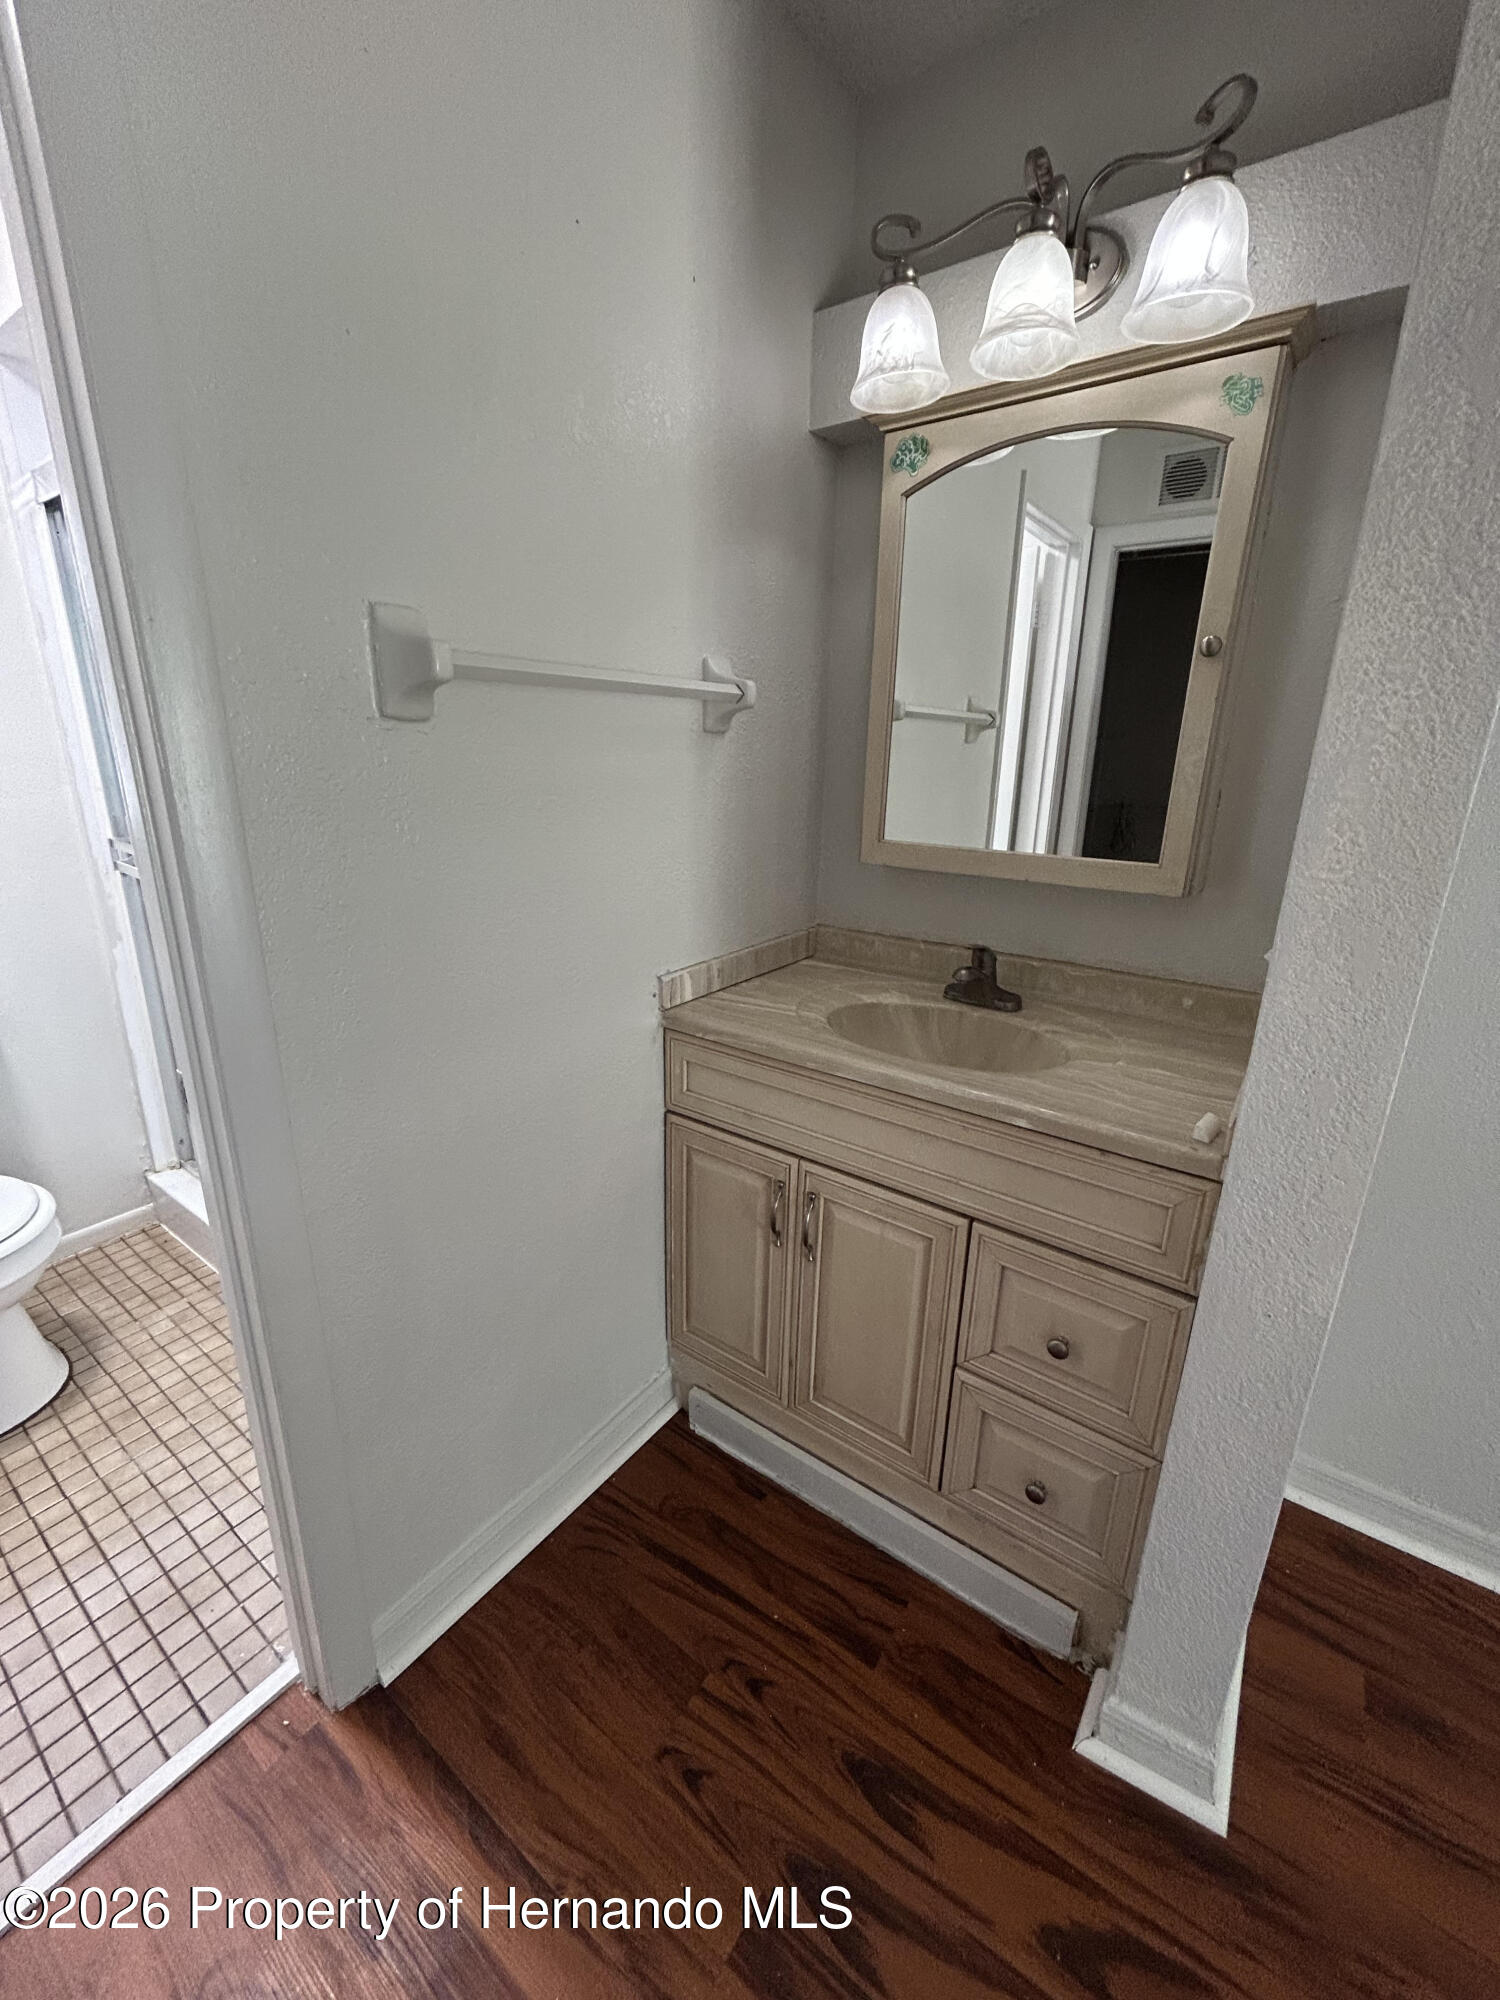
Bathroom vanity with beige cabinetry, framed mirror, and three-light fixture beside a tiled toilet area.
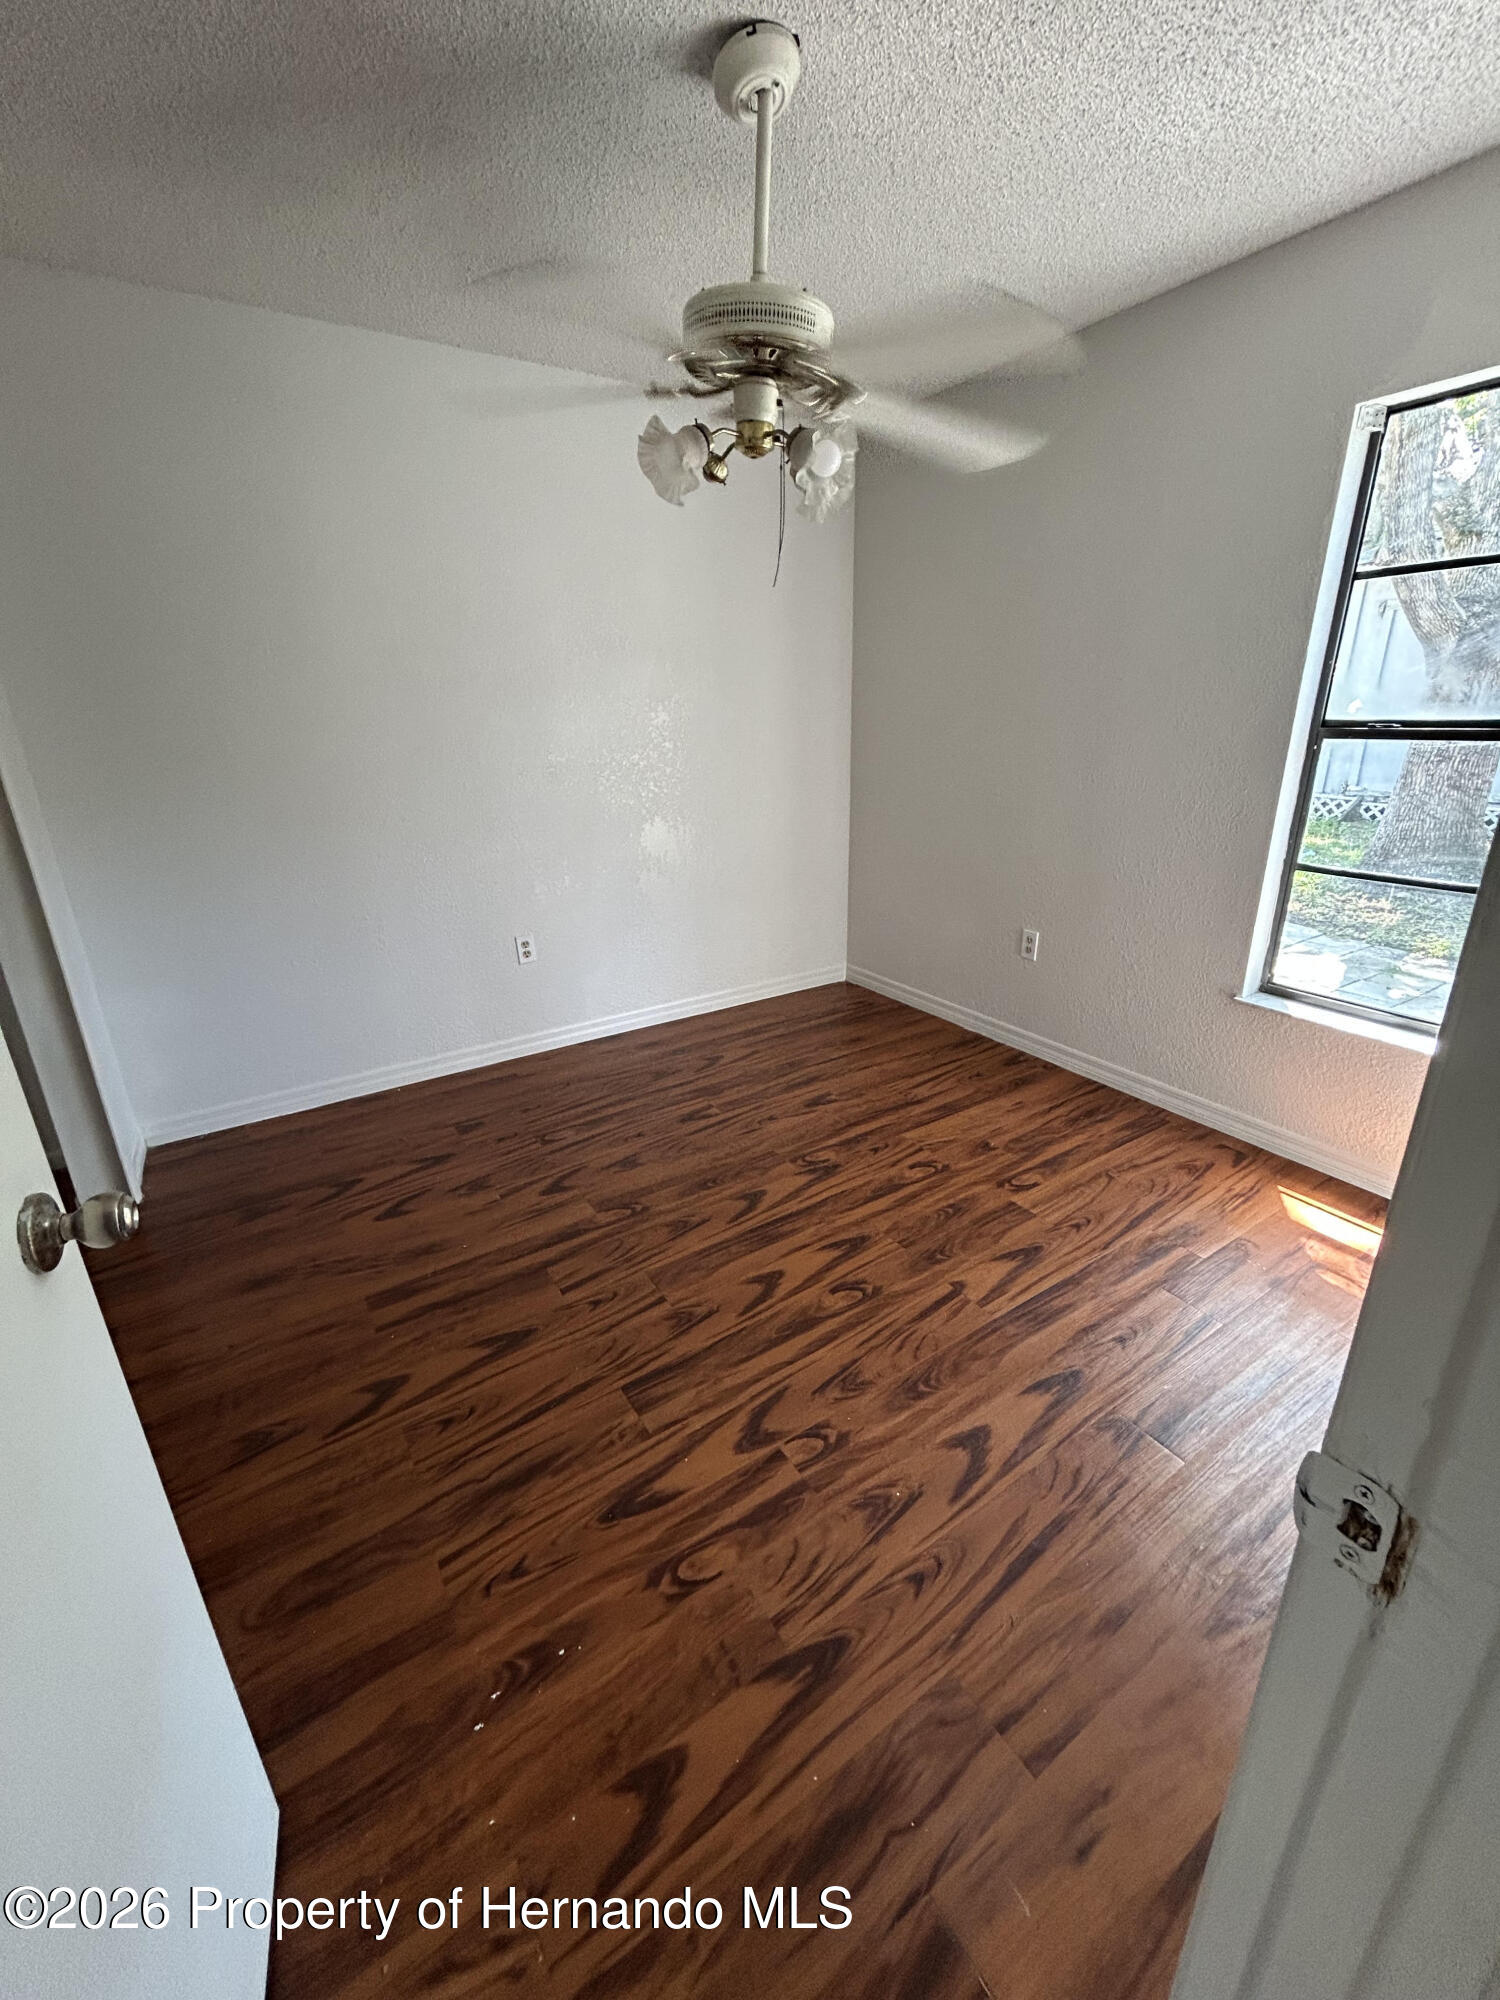
Empty room with wood-patterned flooring, a ceiling fan, and a tall window.
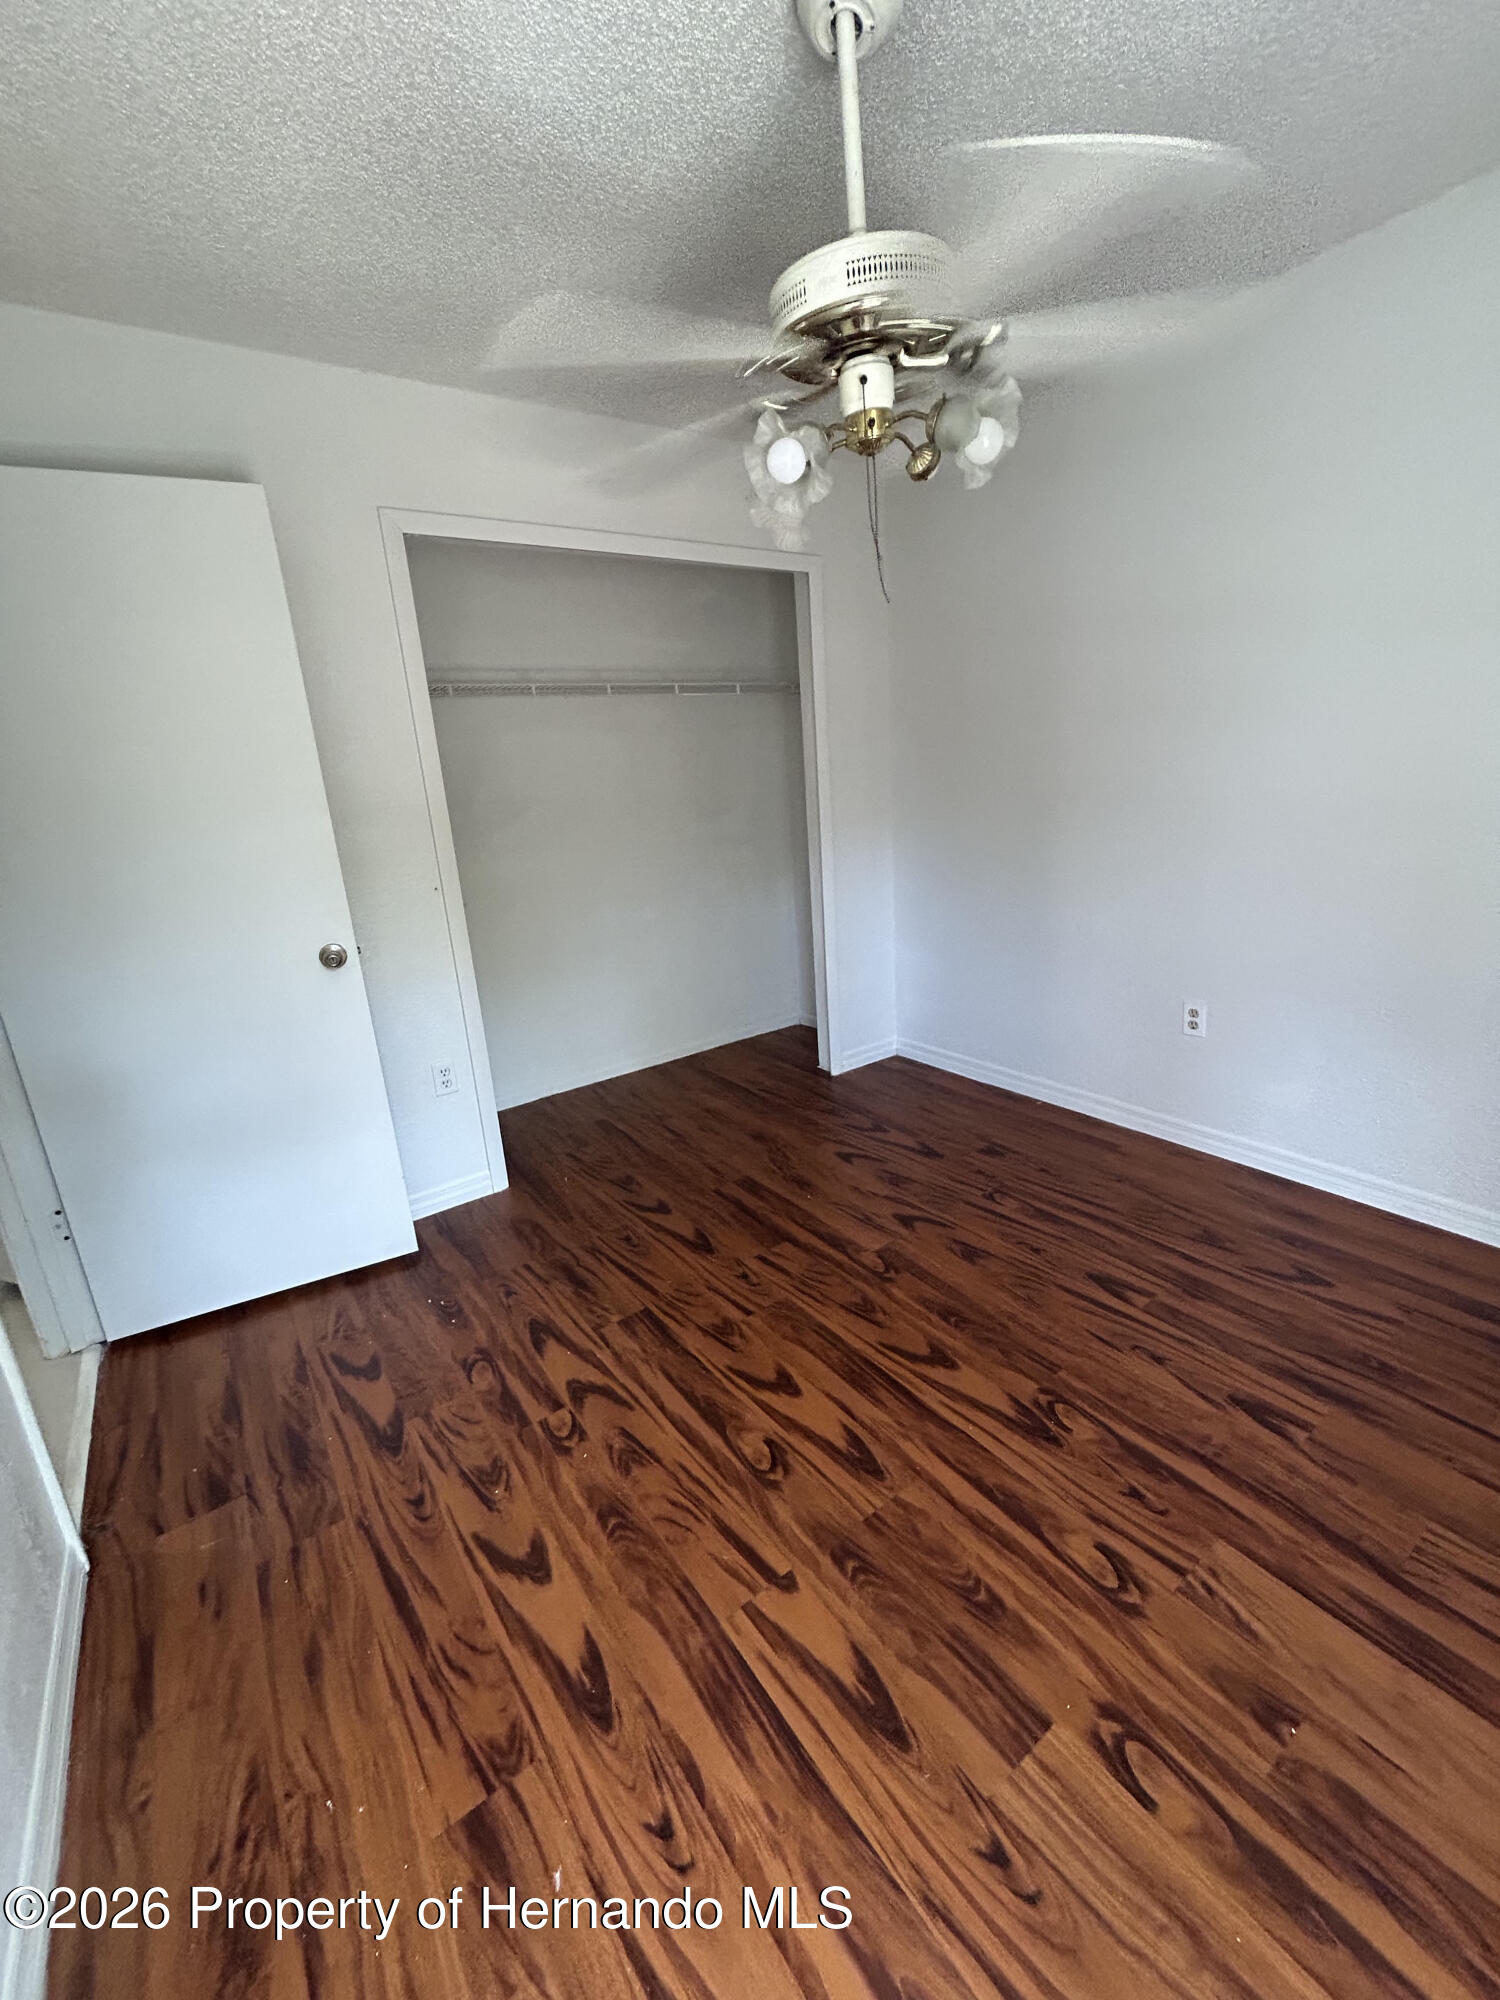
Empty bedroom with dark patterned wood flooring, an open closet, and a ceiling fan.
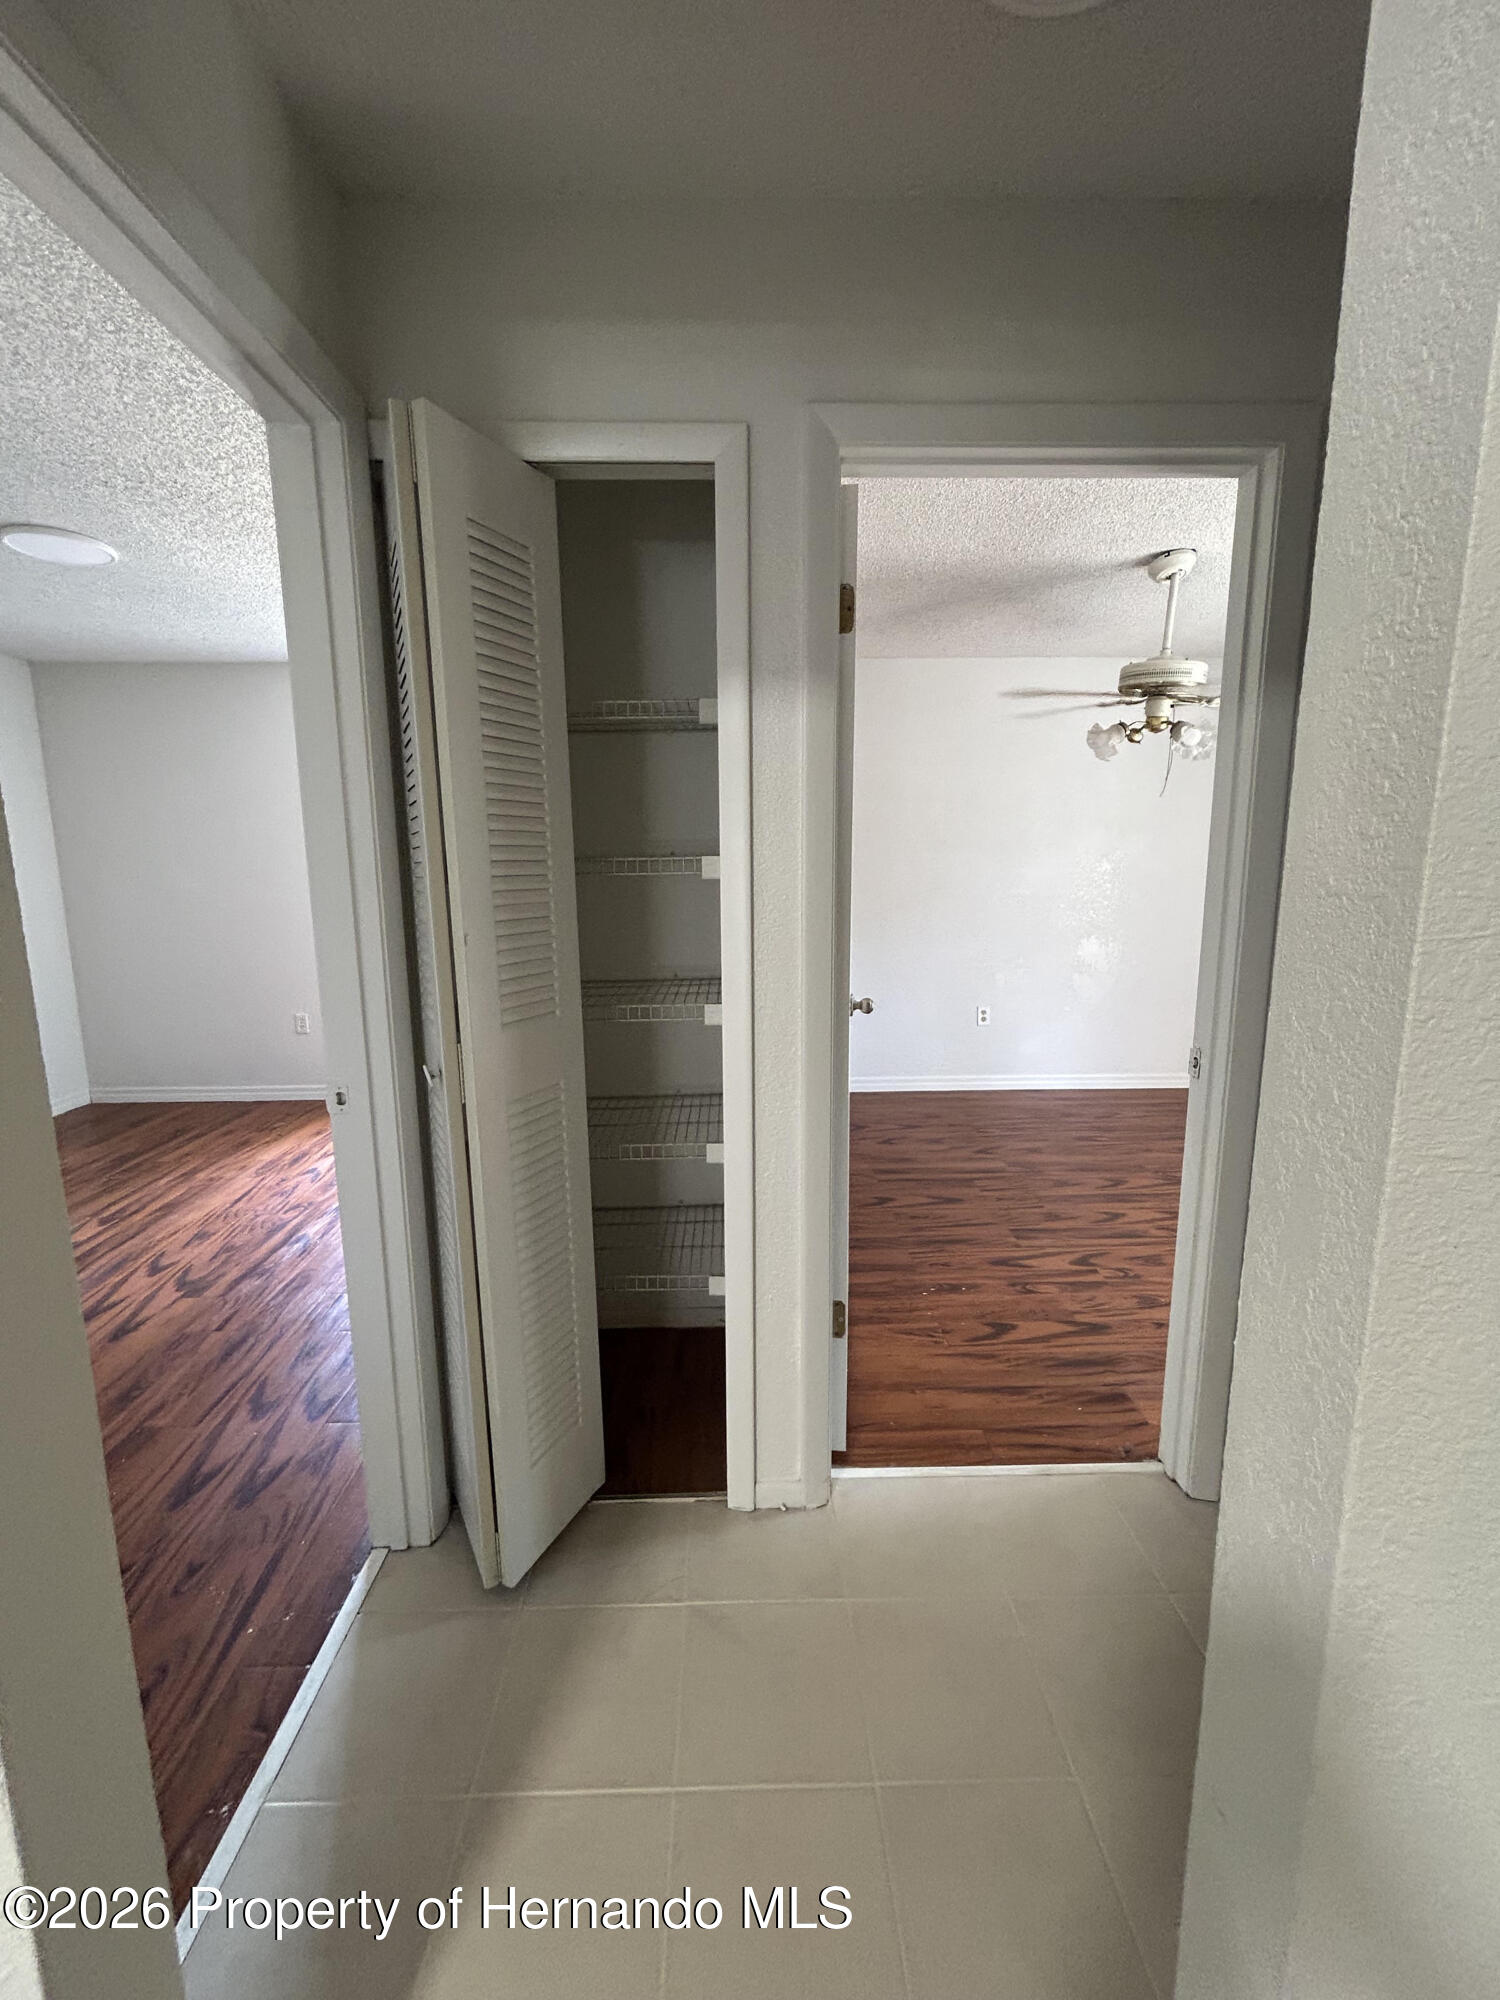
Hallway with tiled flooring, an open wire-shelf closet, and wood-look floors in adjoining rooms.
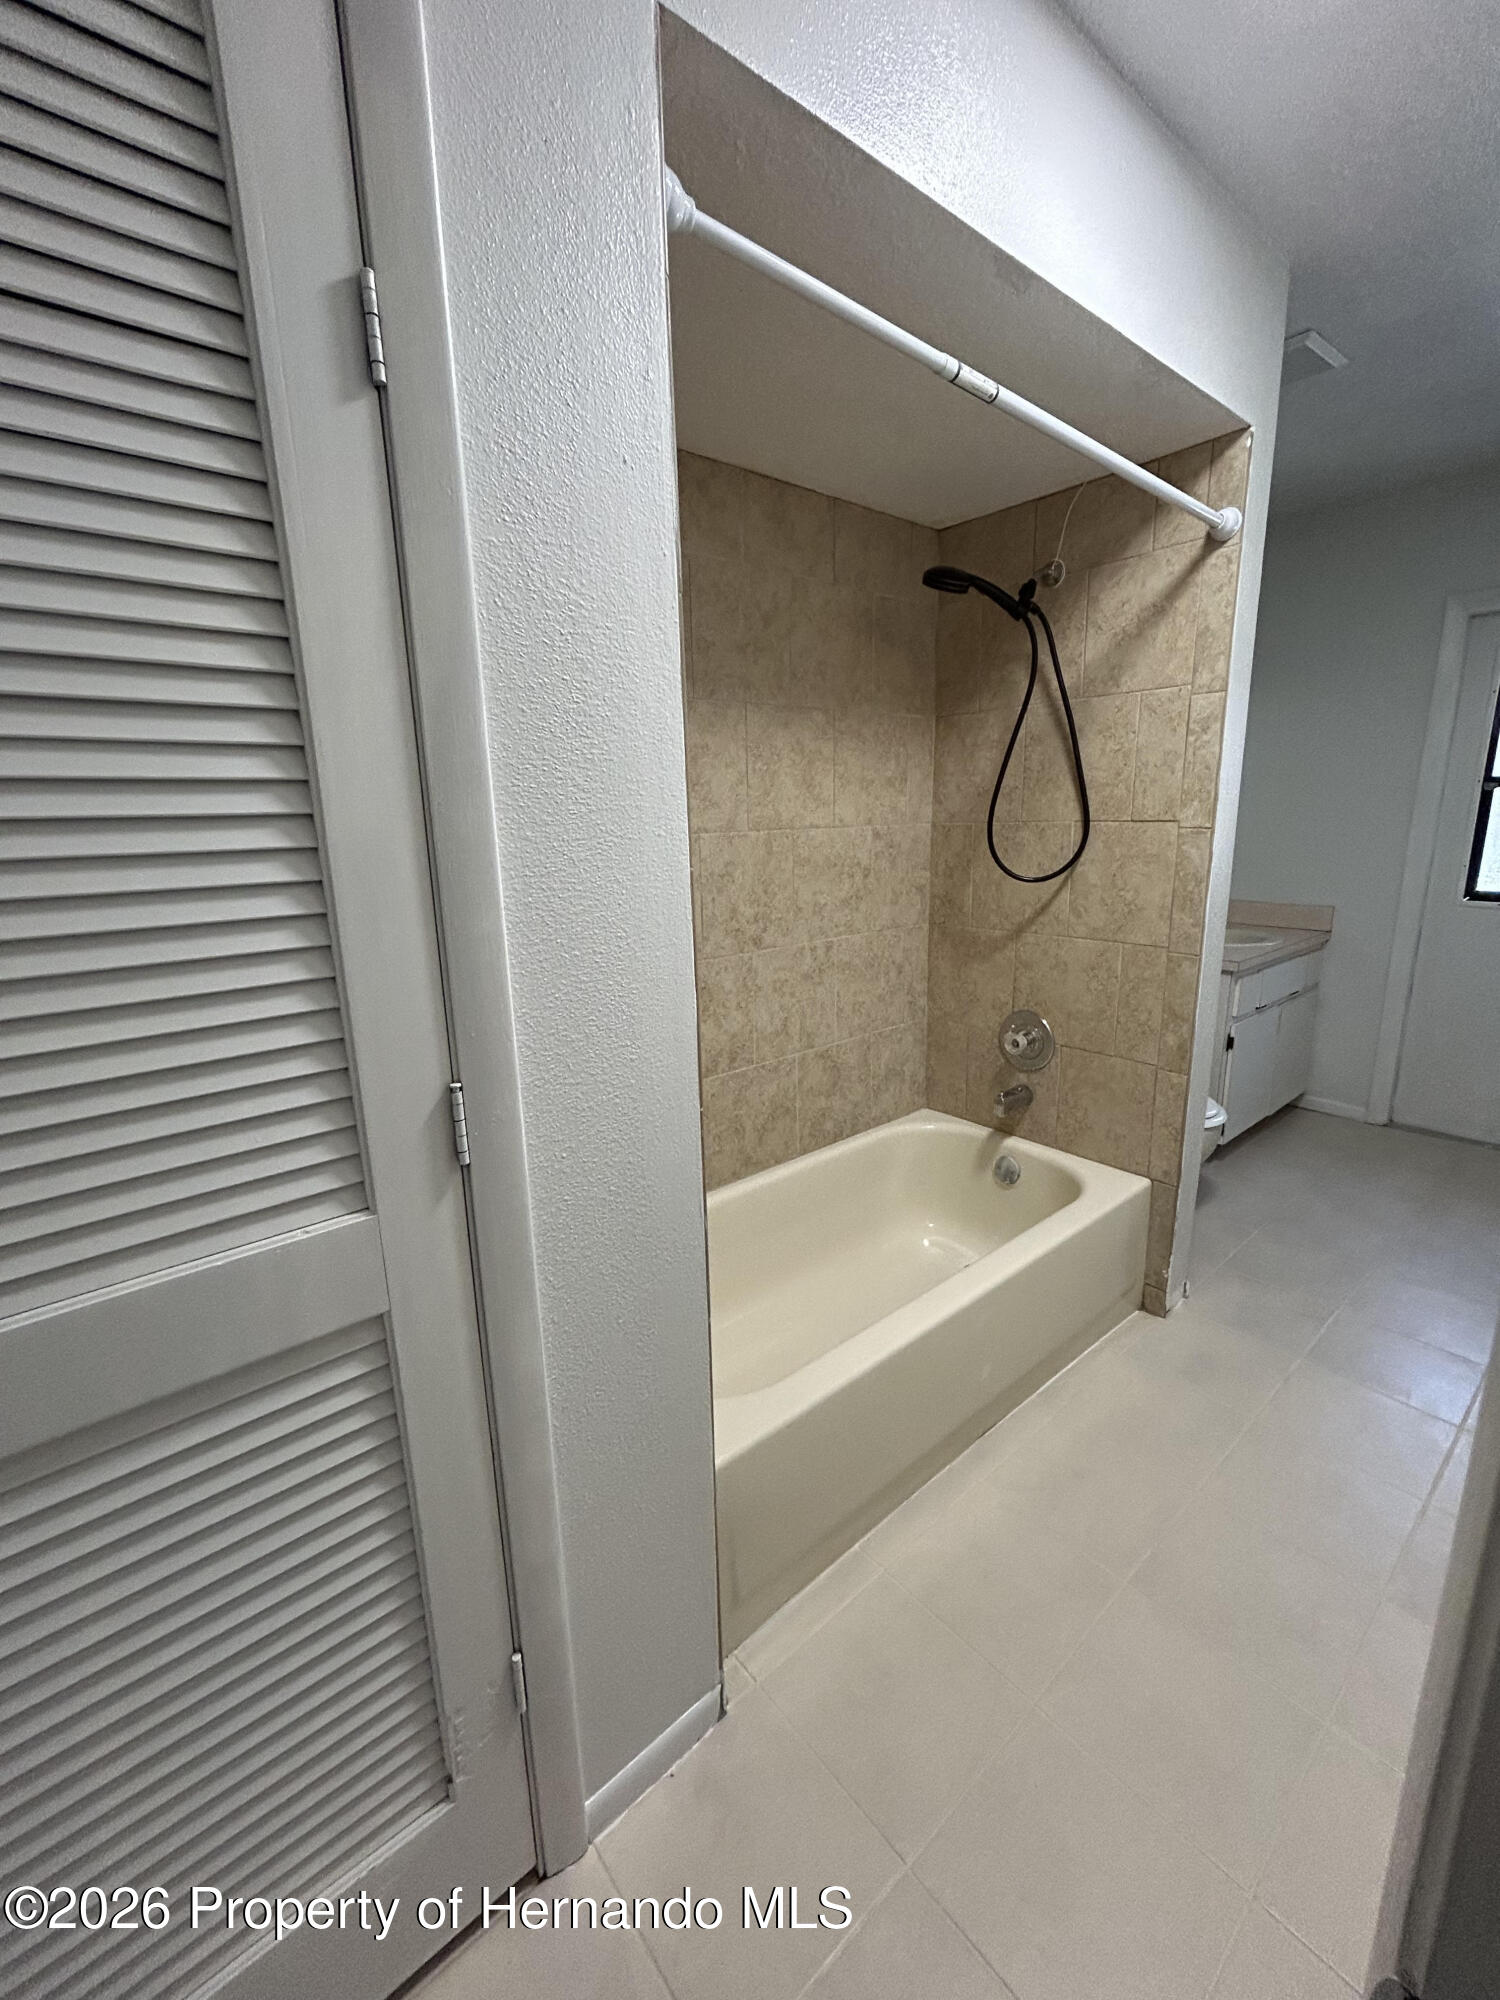
Bathroom tub with tan tile surround and a black handheld showerhead.
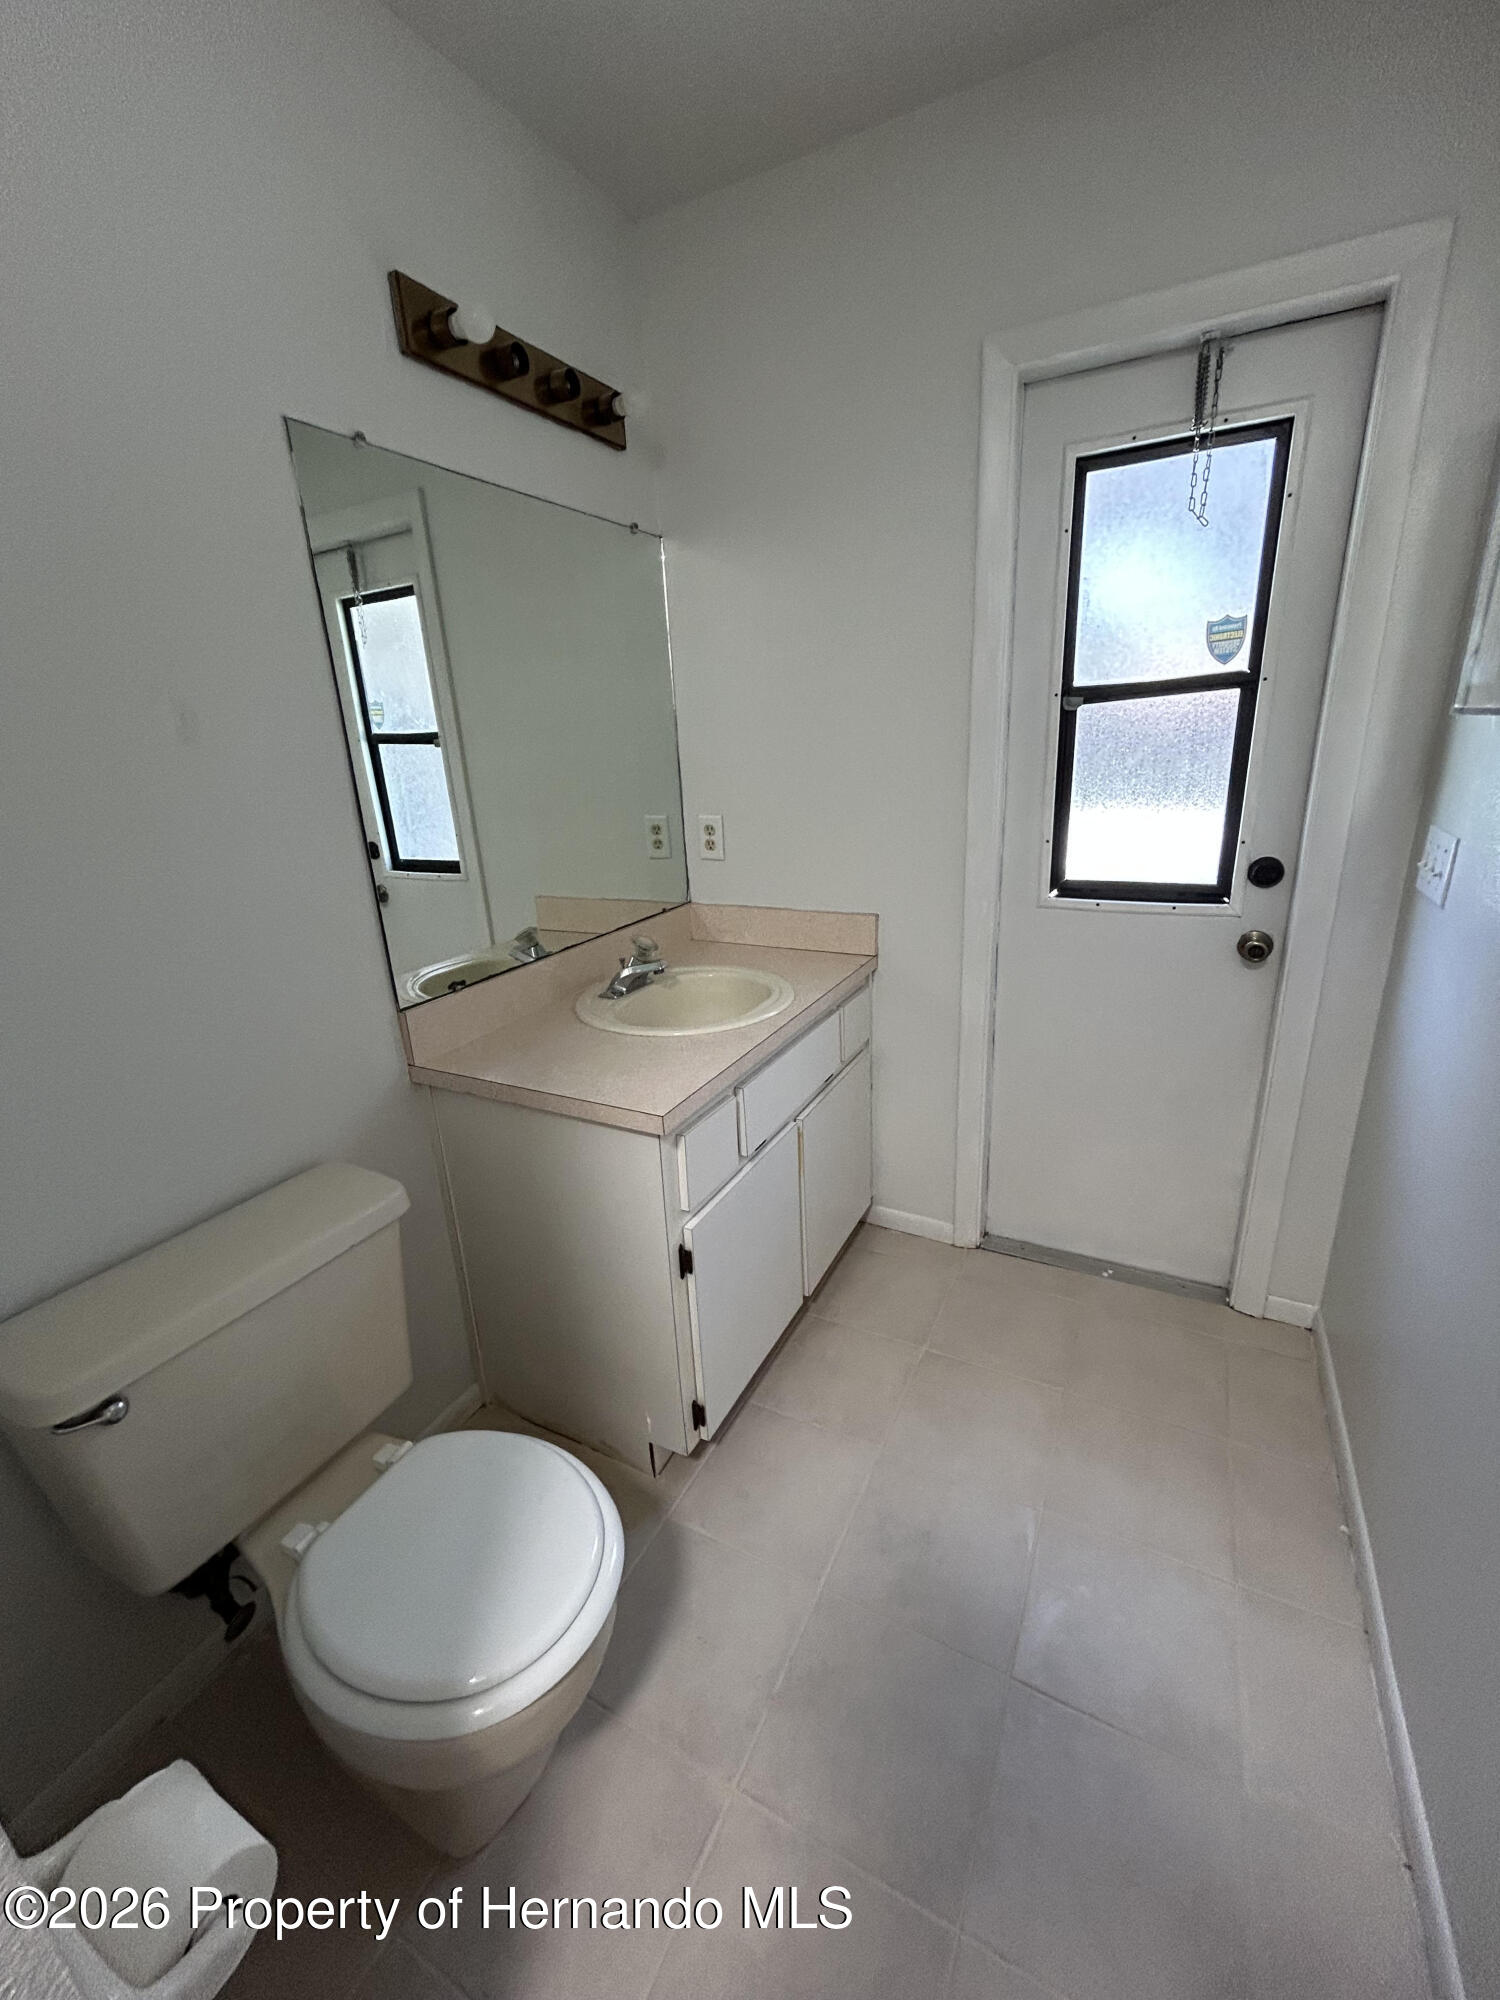
Bathroom with a single-sink vanity and mirror beside a frosted-glass door.
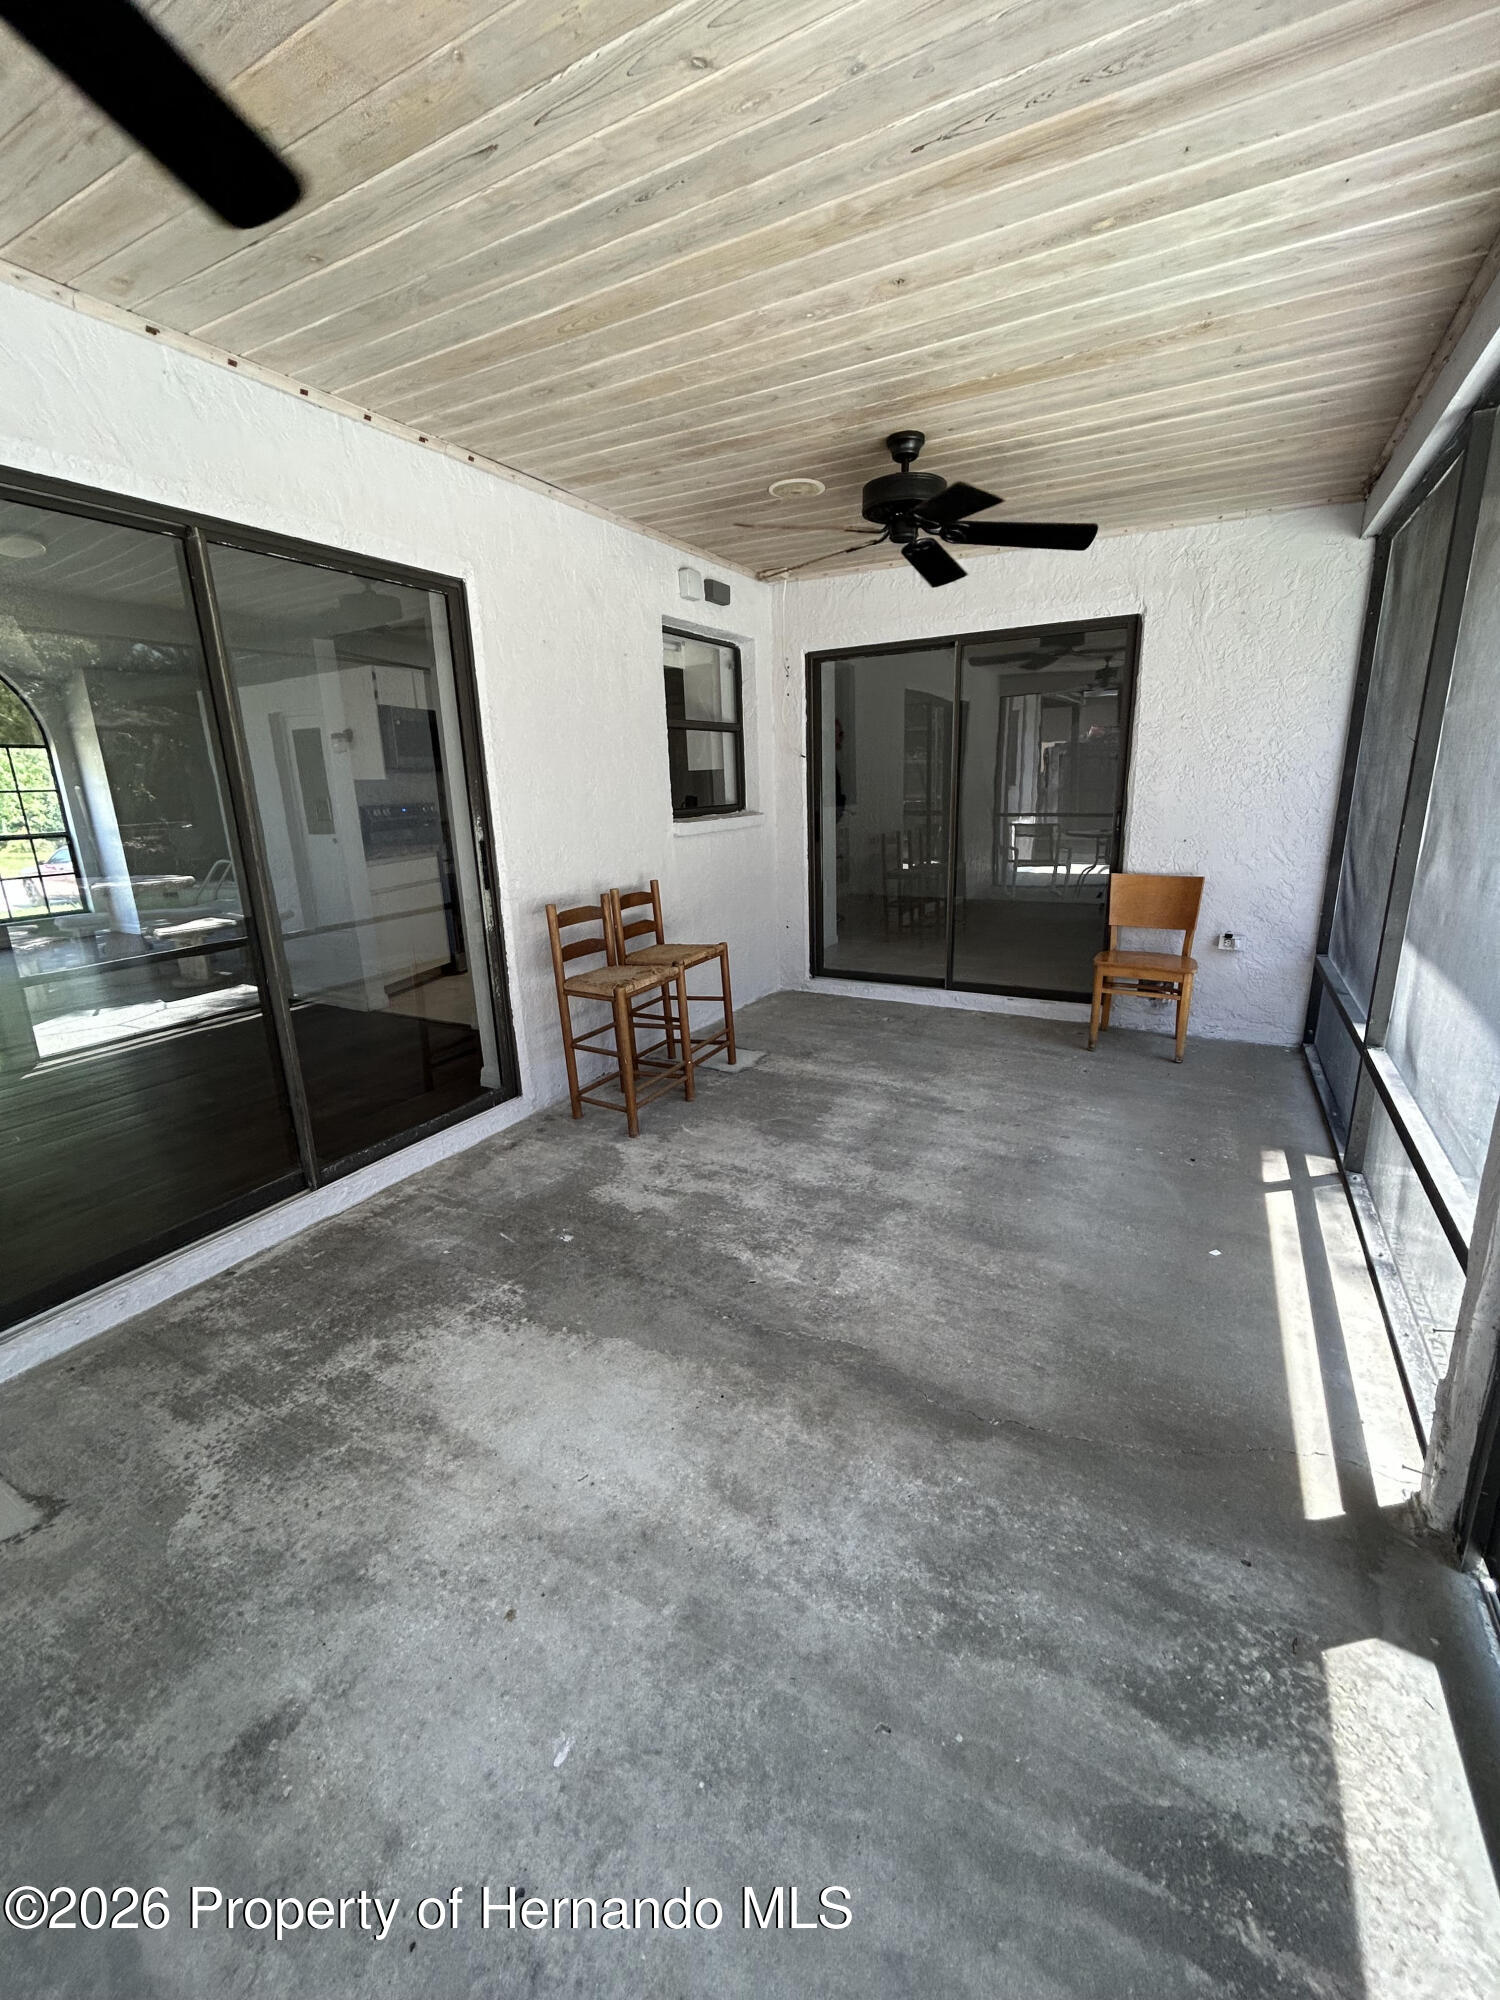
Screened-in patio with a wood-plank ceiling, ceiling fan, concrete floor, and wooden chairs.
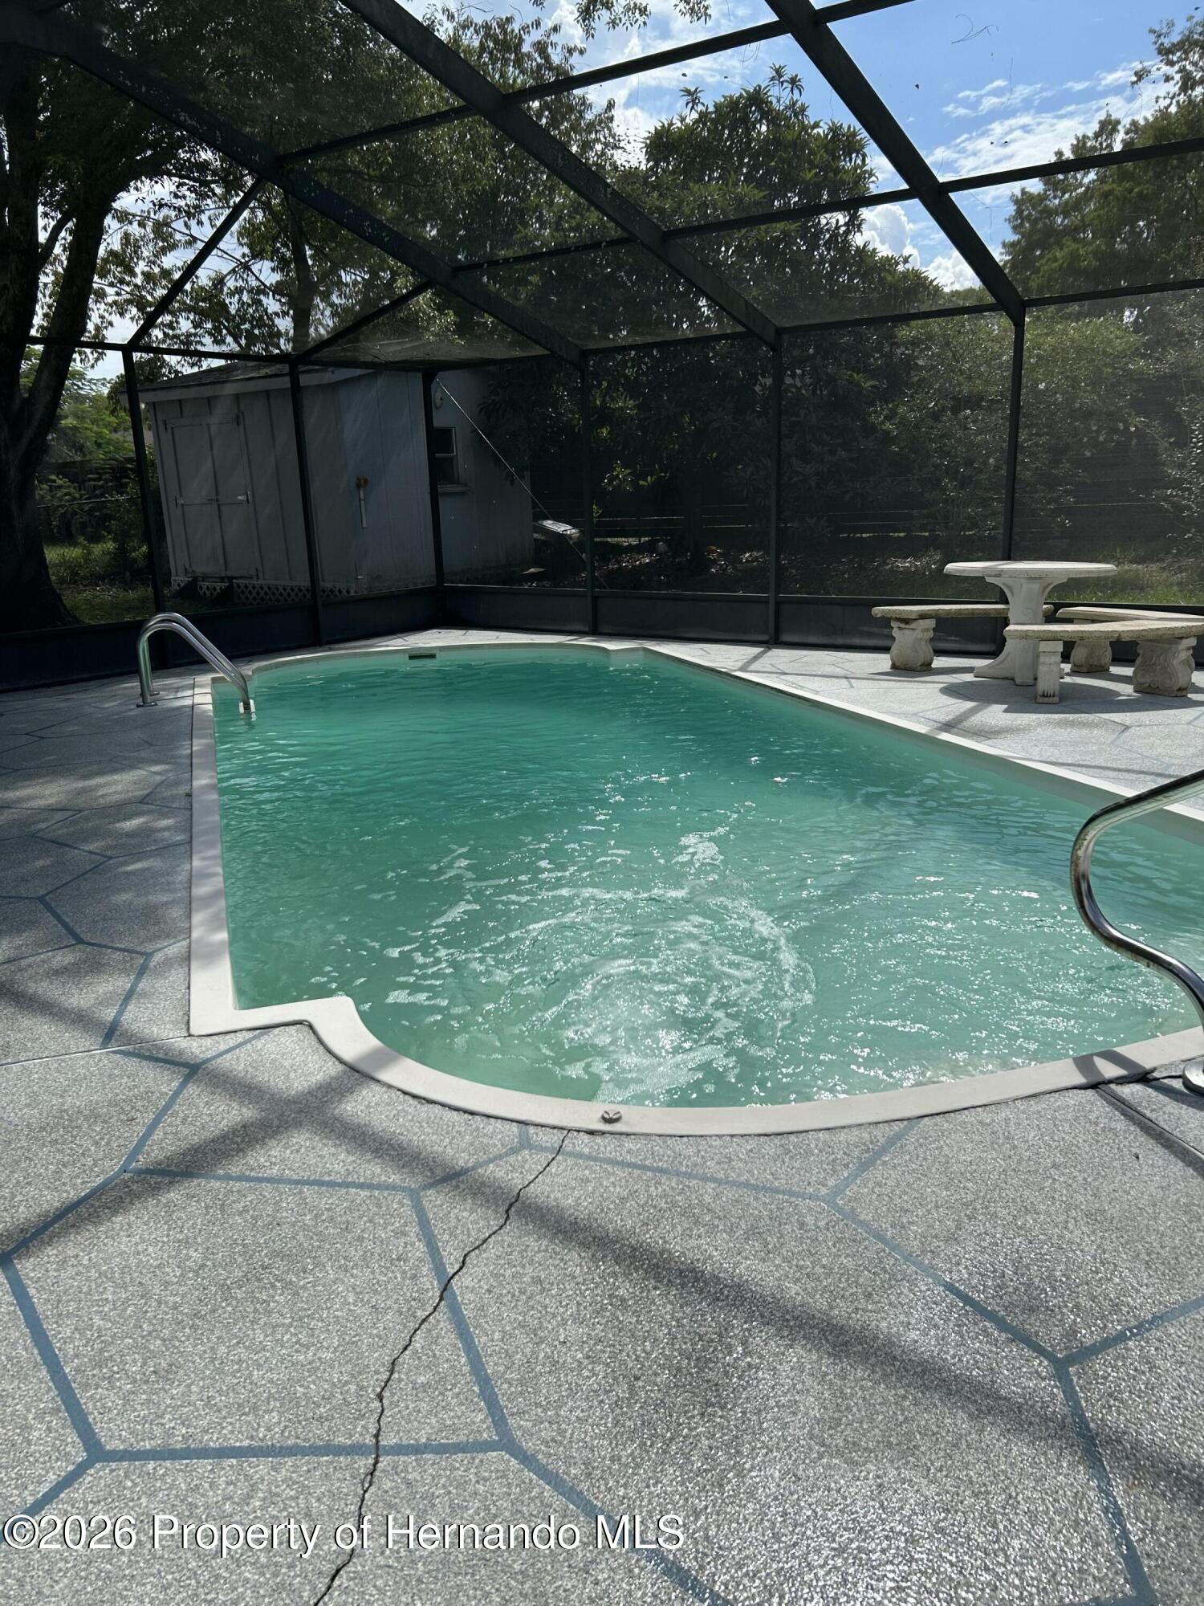
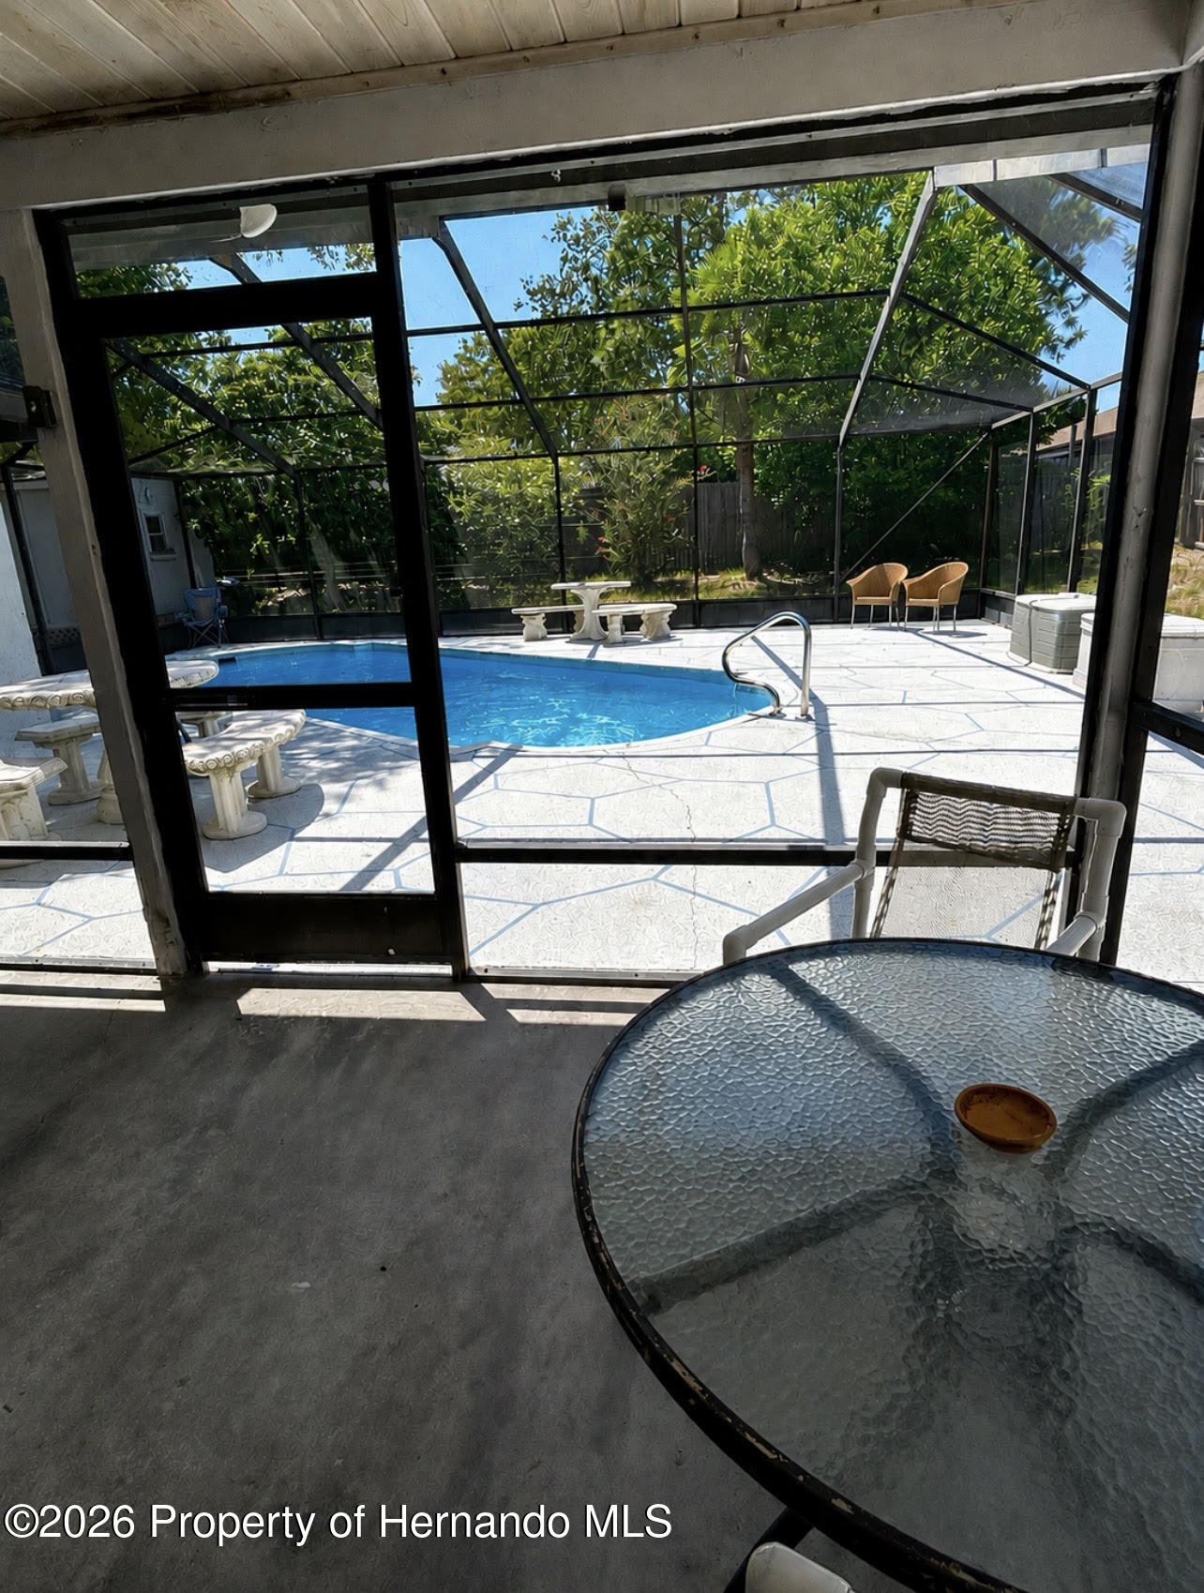
Swimming pool beneath a screened lanai, with a stone patio table and benches.
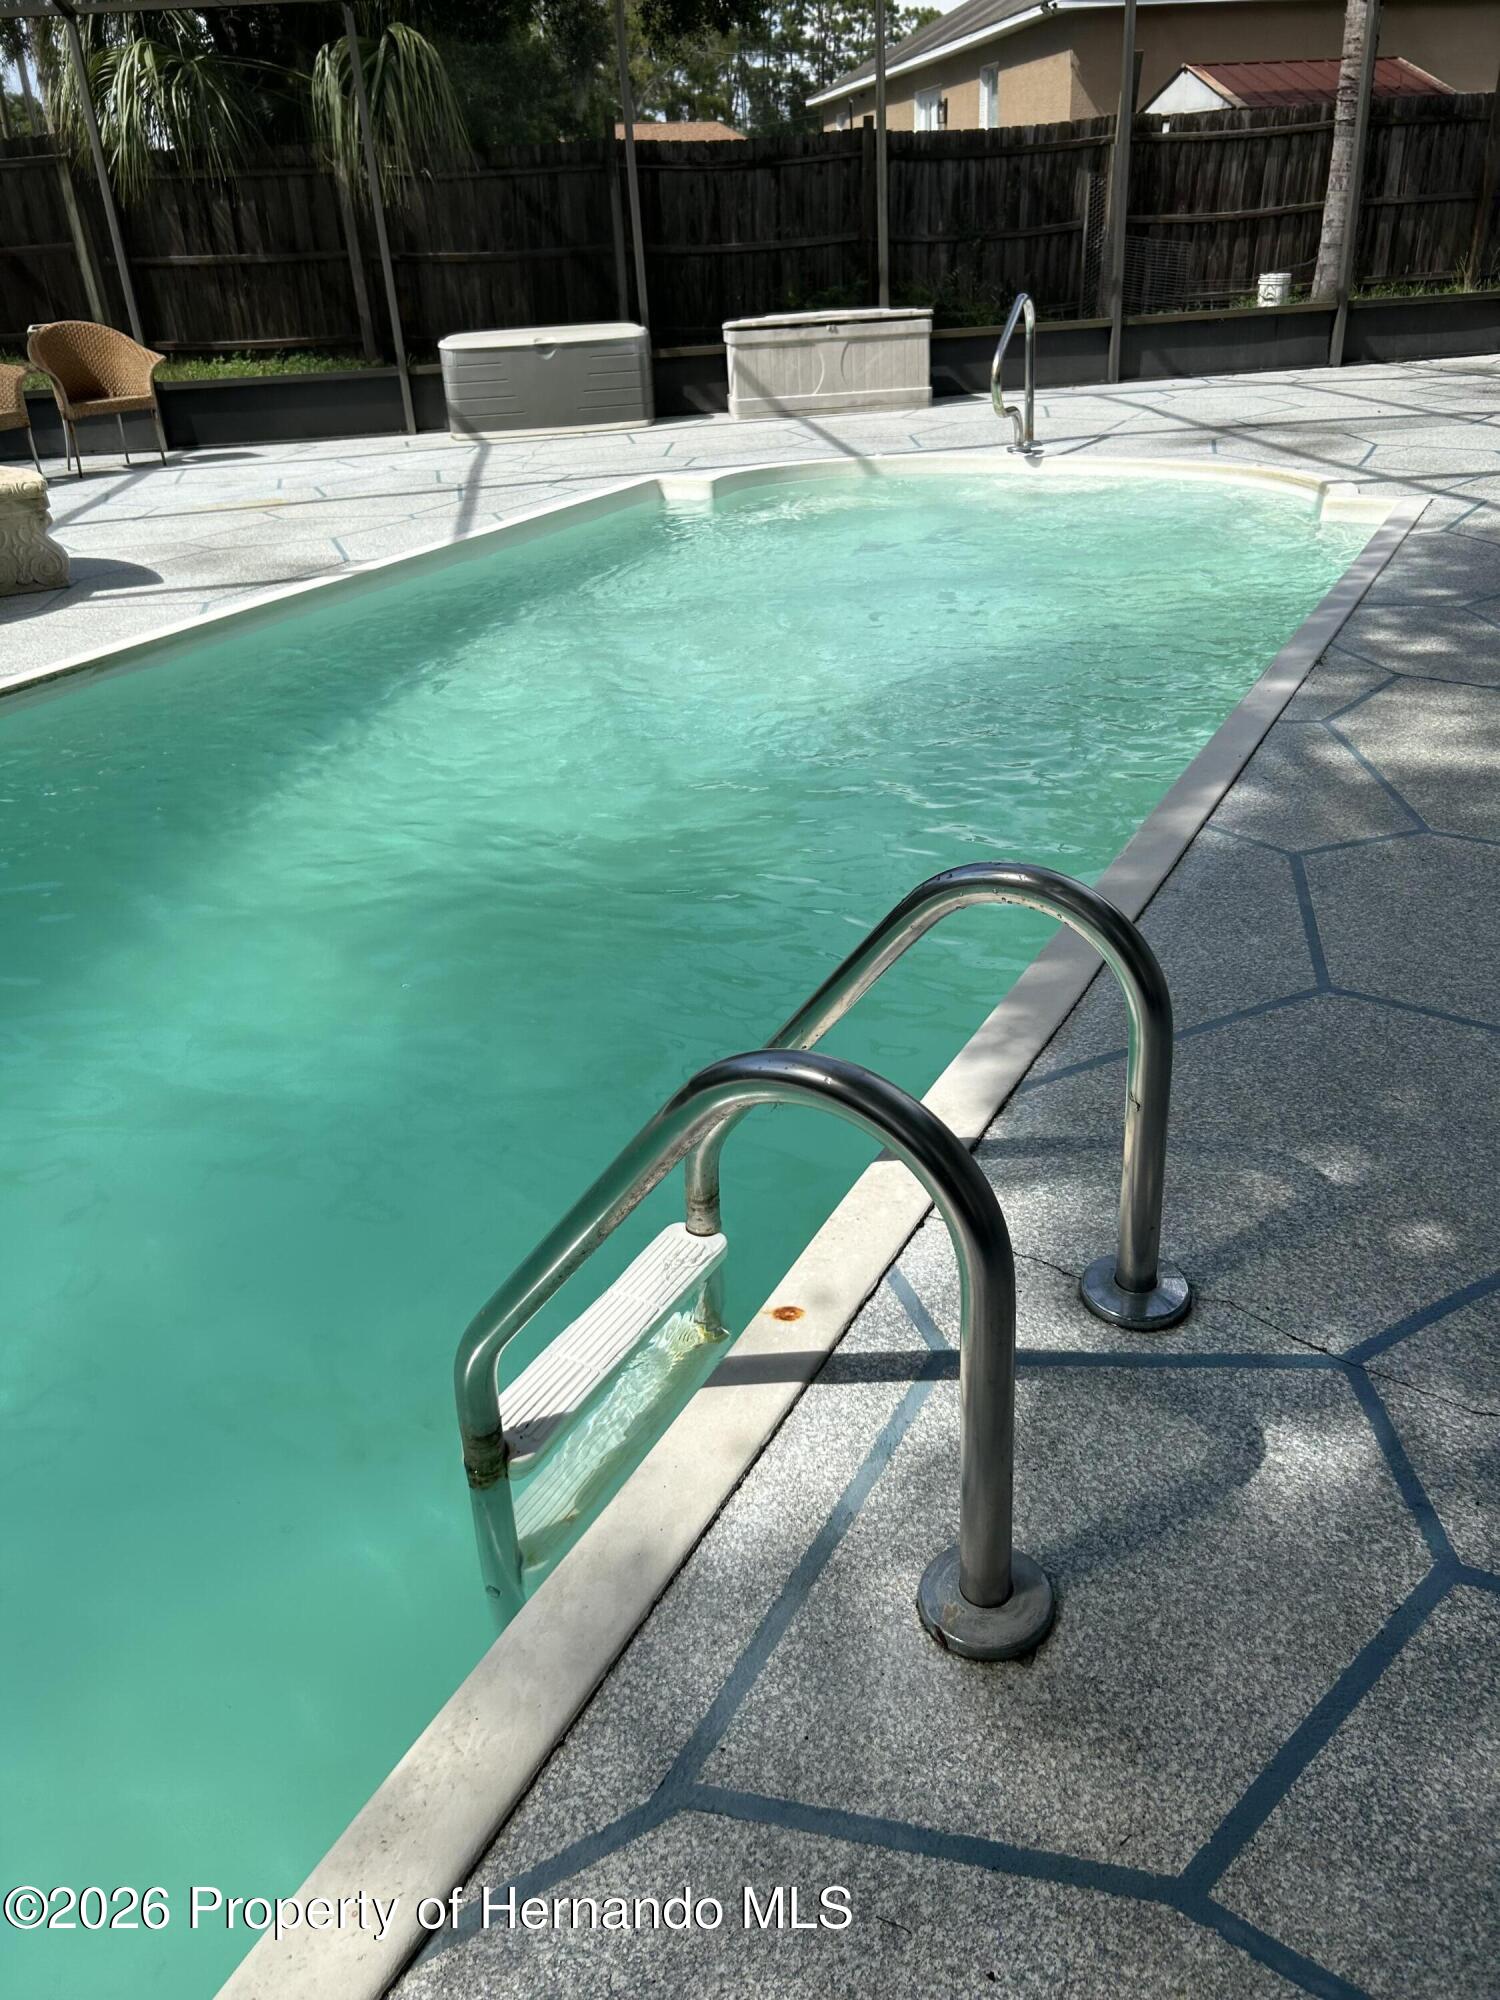
Backyard swimming pool with turquoise water, stainless-steel handrails, and a patterned gray deck.
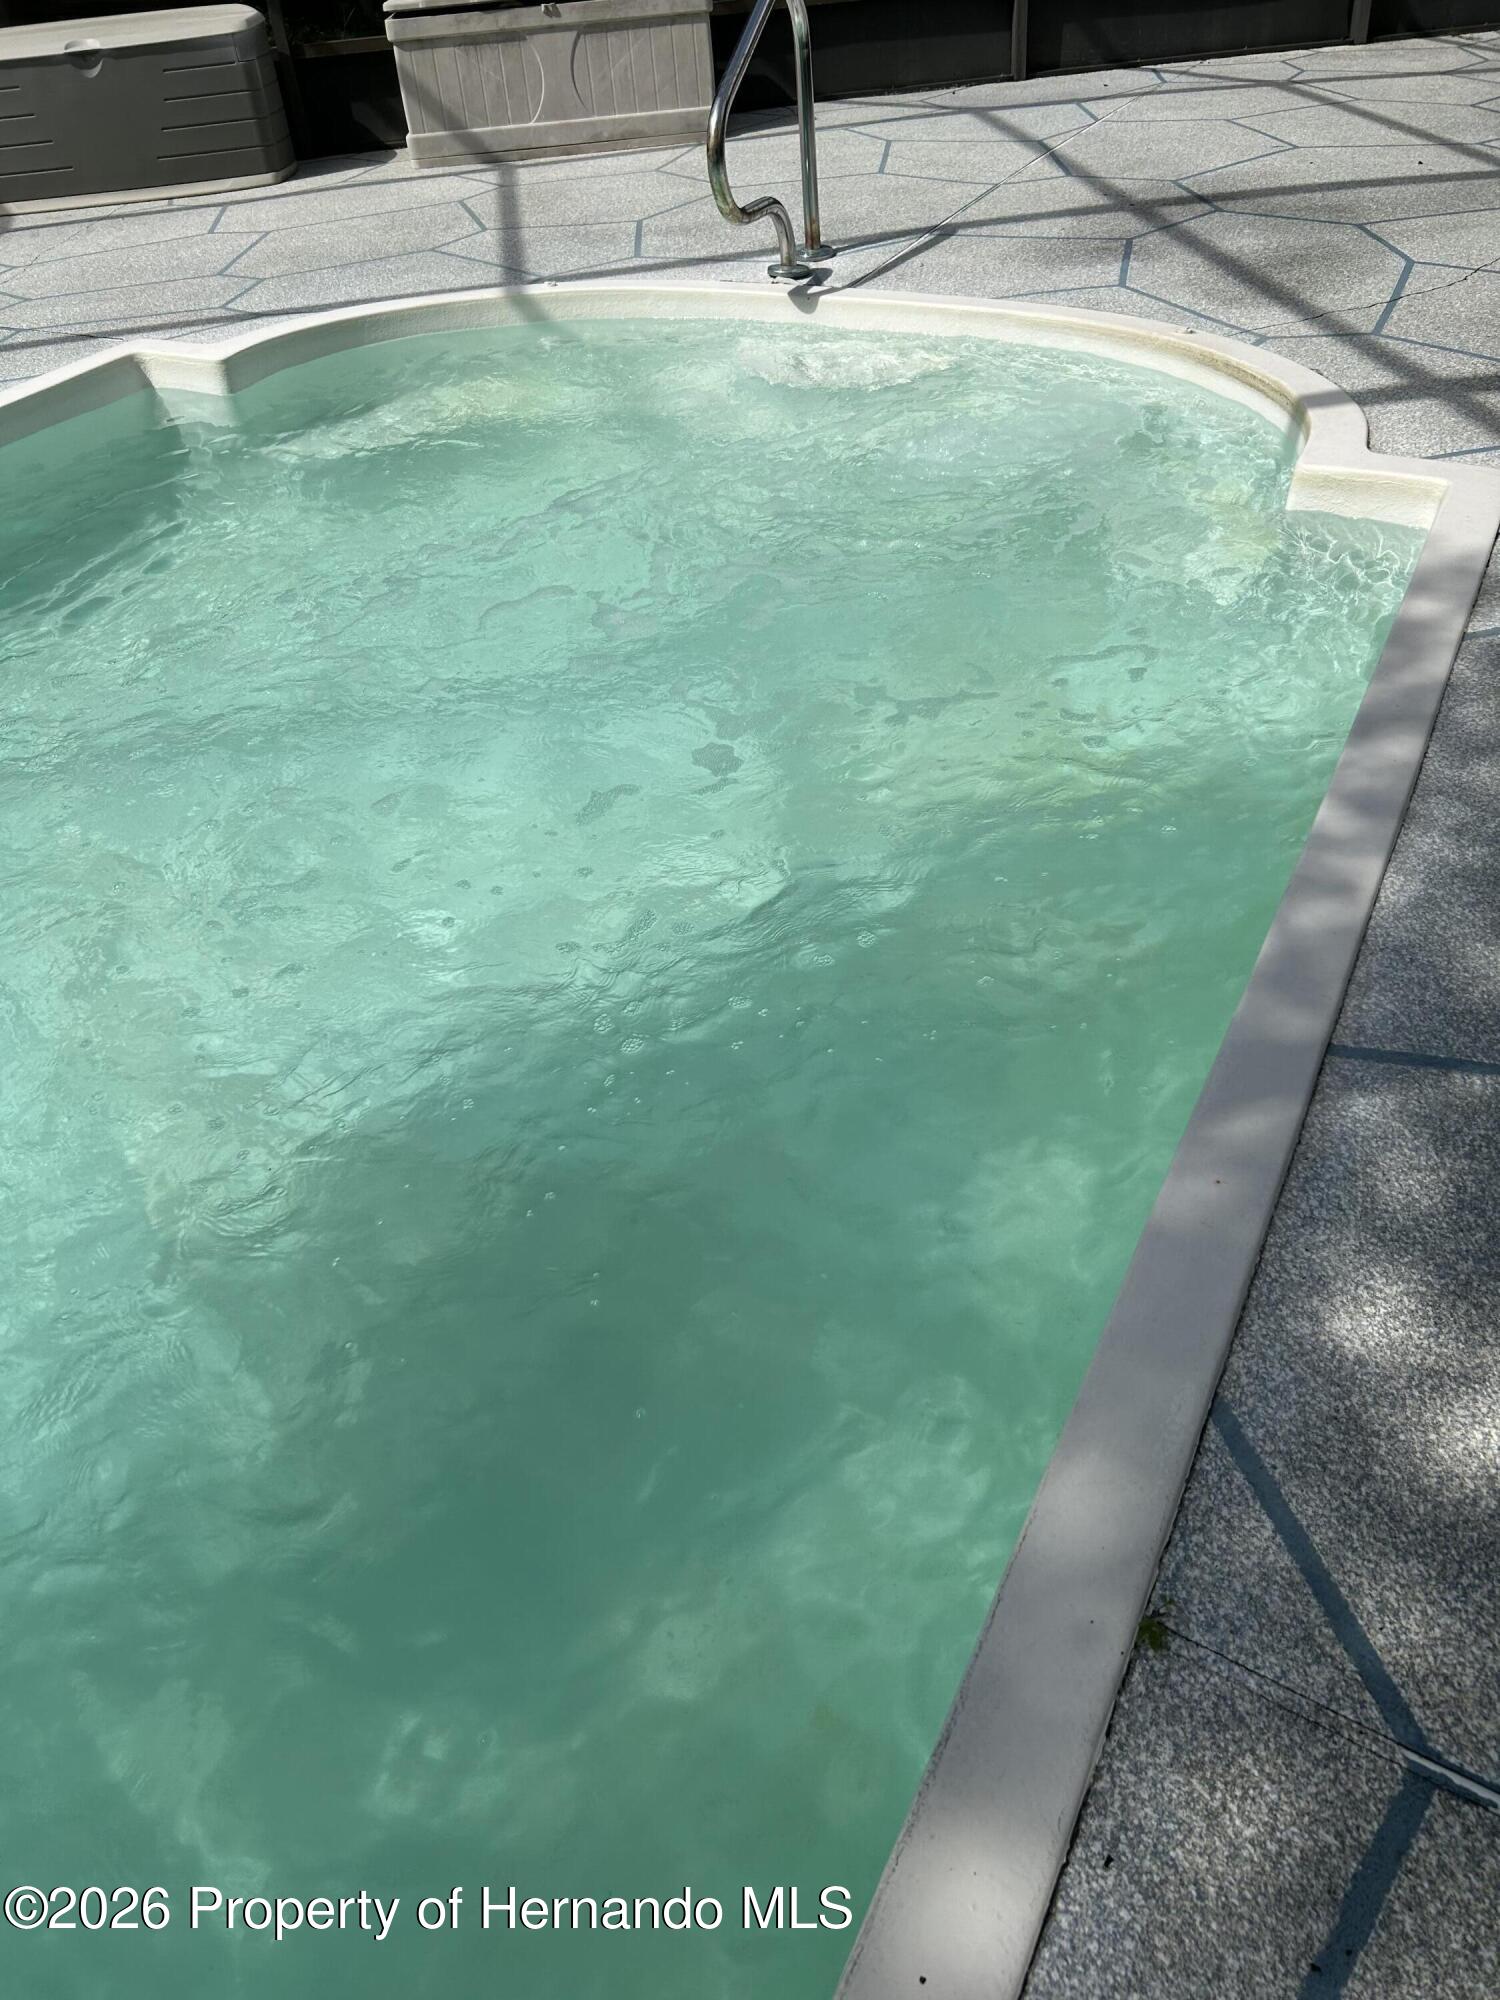
Turquoise swimming pool with bubbling water, metal handrail, and patterned stone patio.
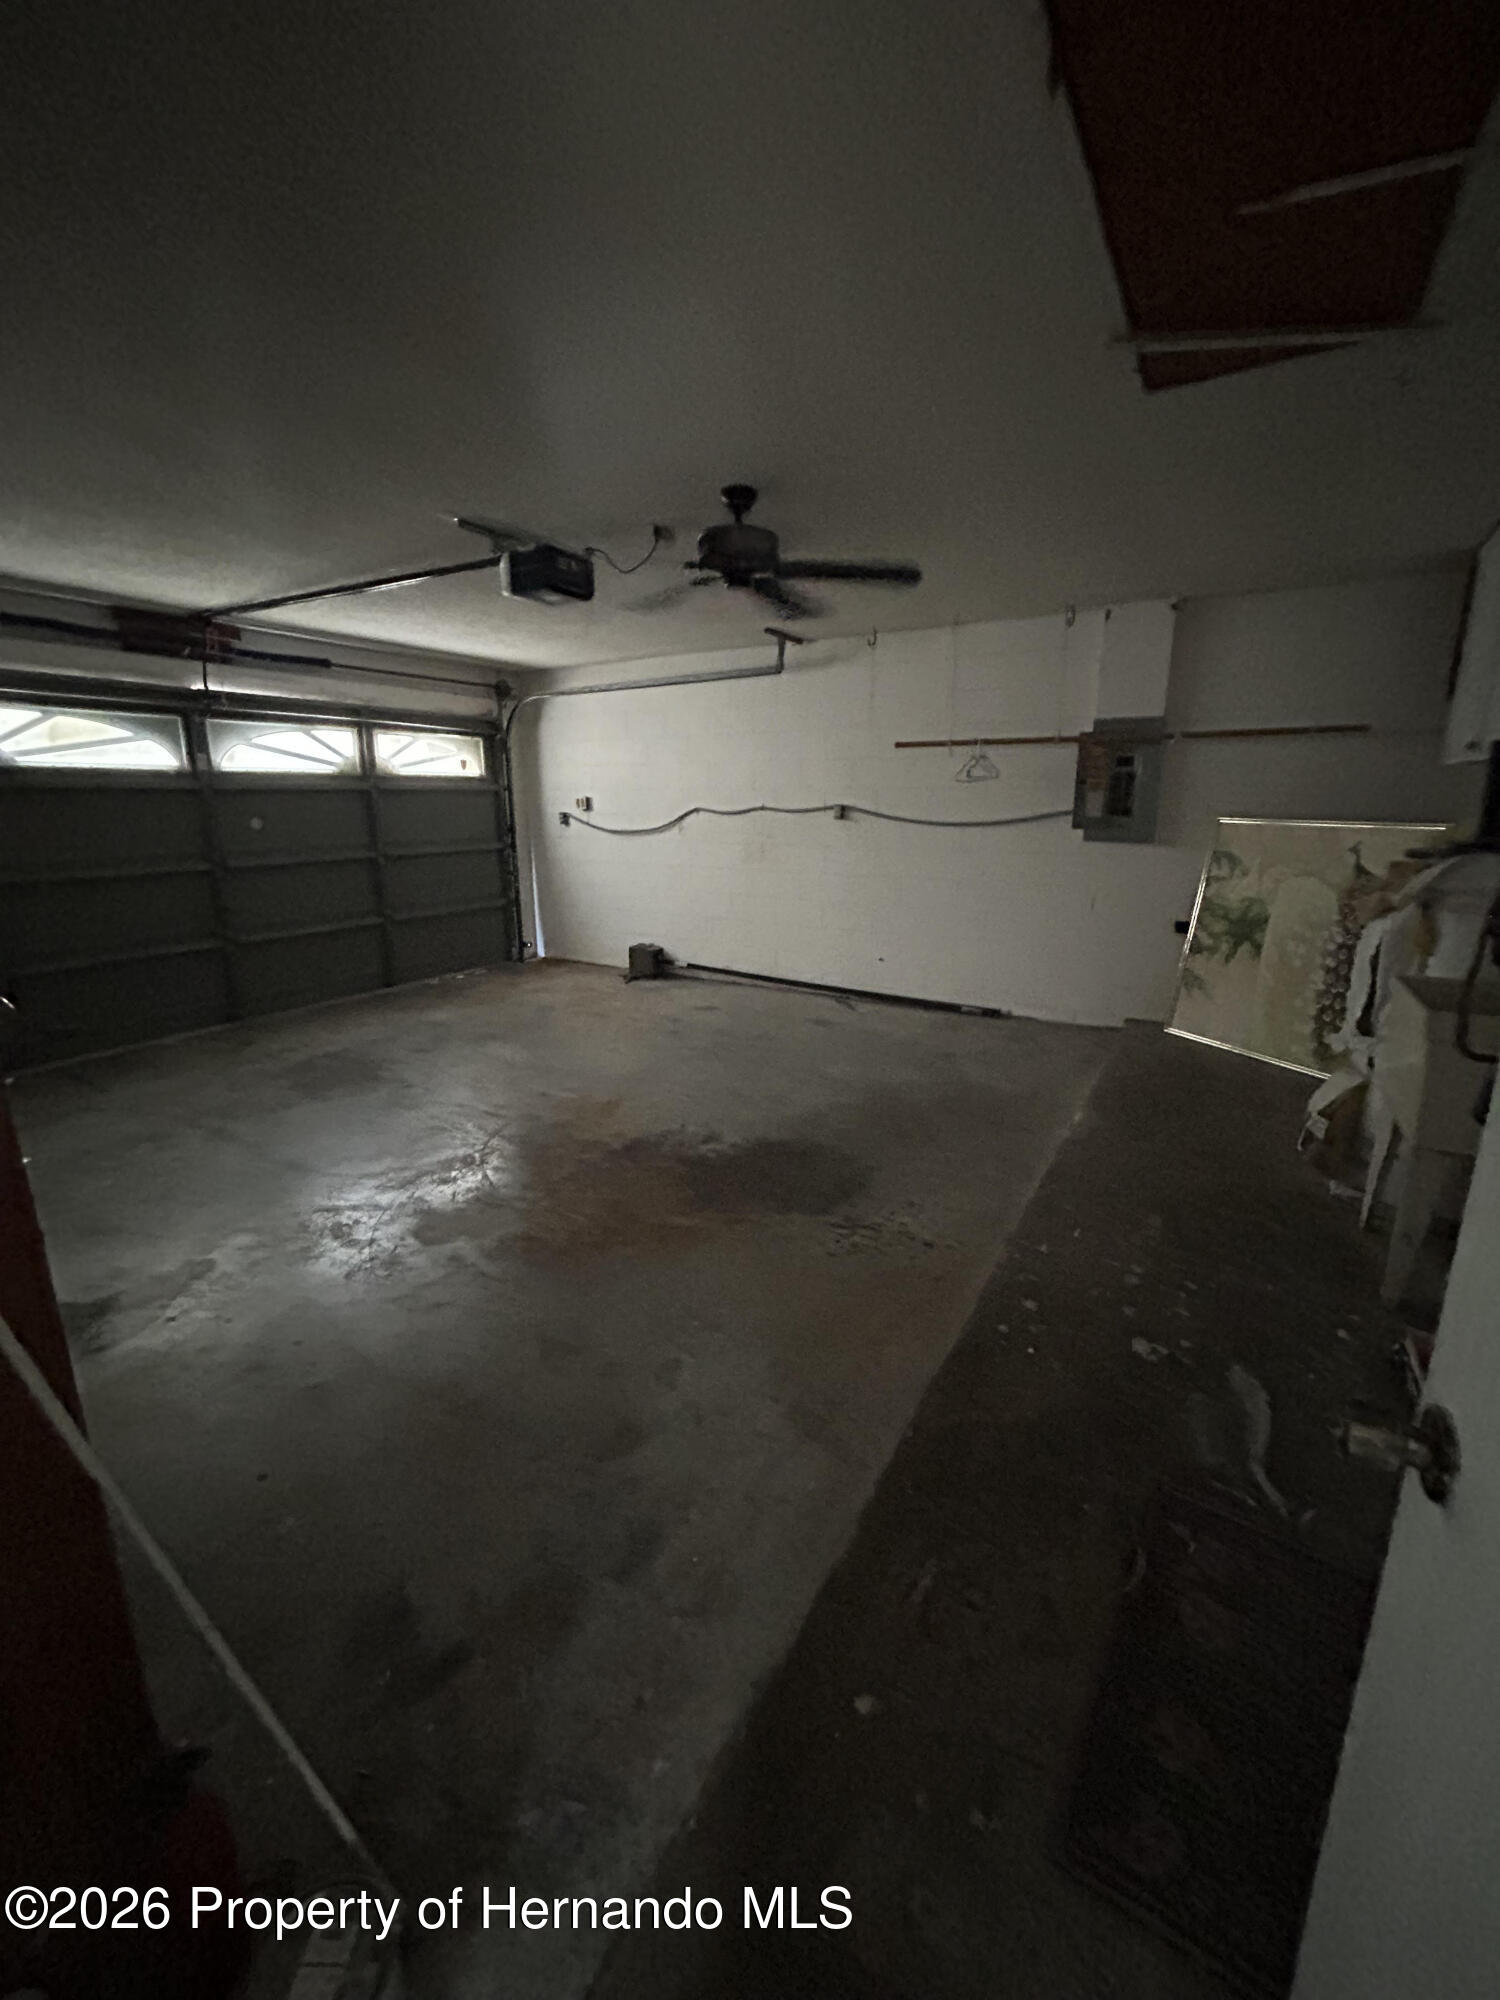
Vacant garage with a concrete floor, sectional overhead door, and ceiling fan.
Screened pool lanai with patio seating, a stone-pattern deck, and leafy trees.
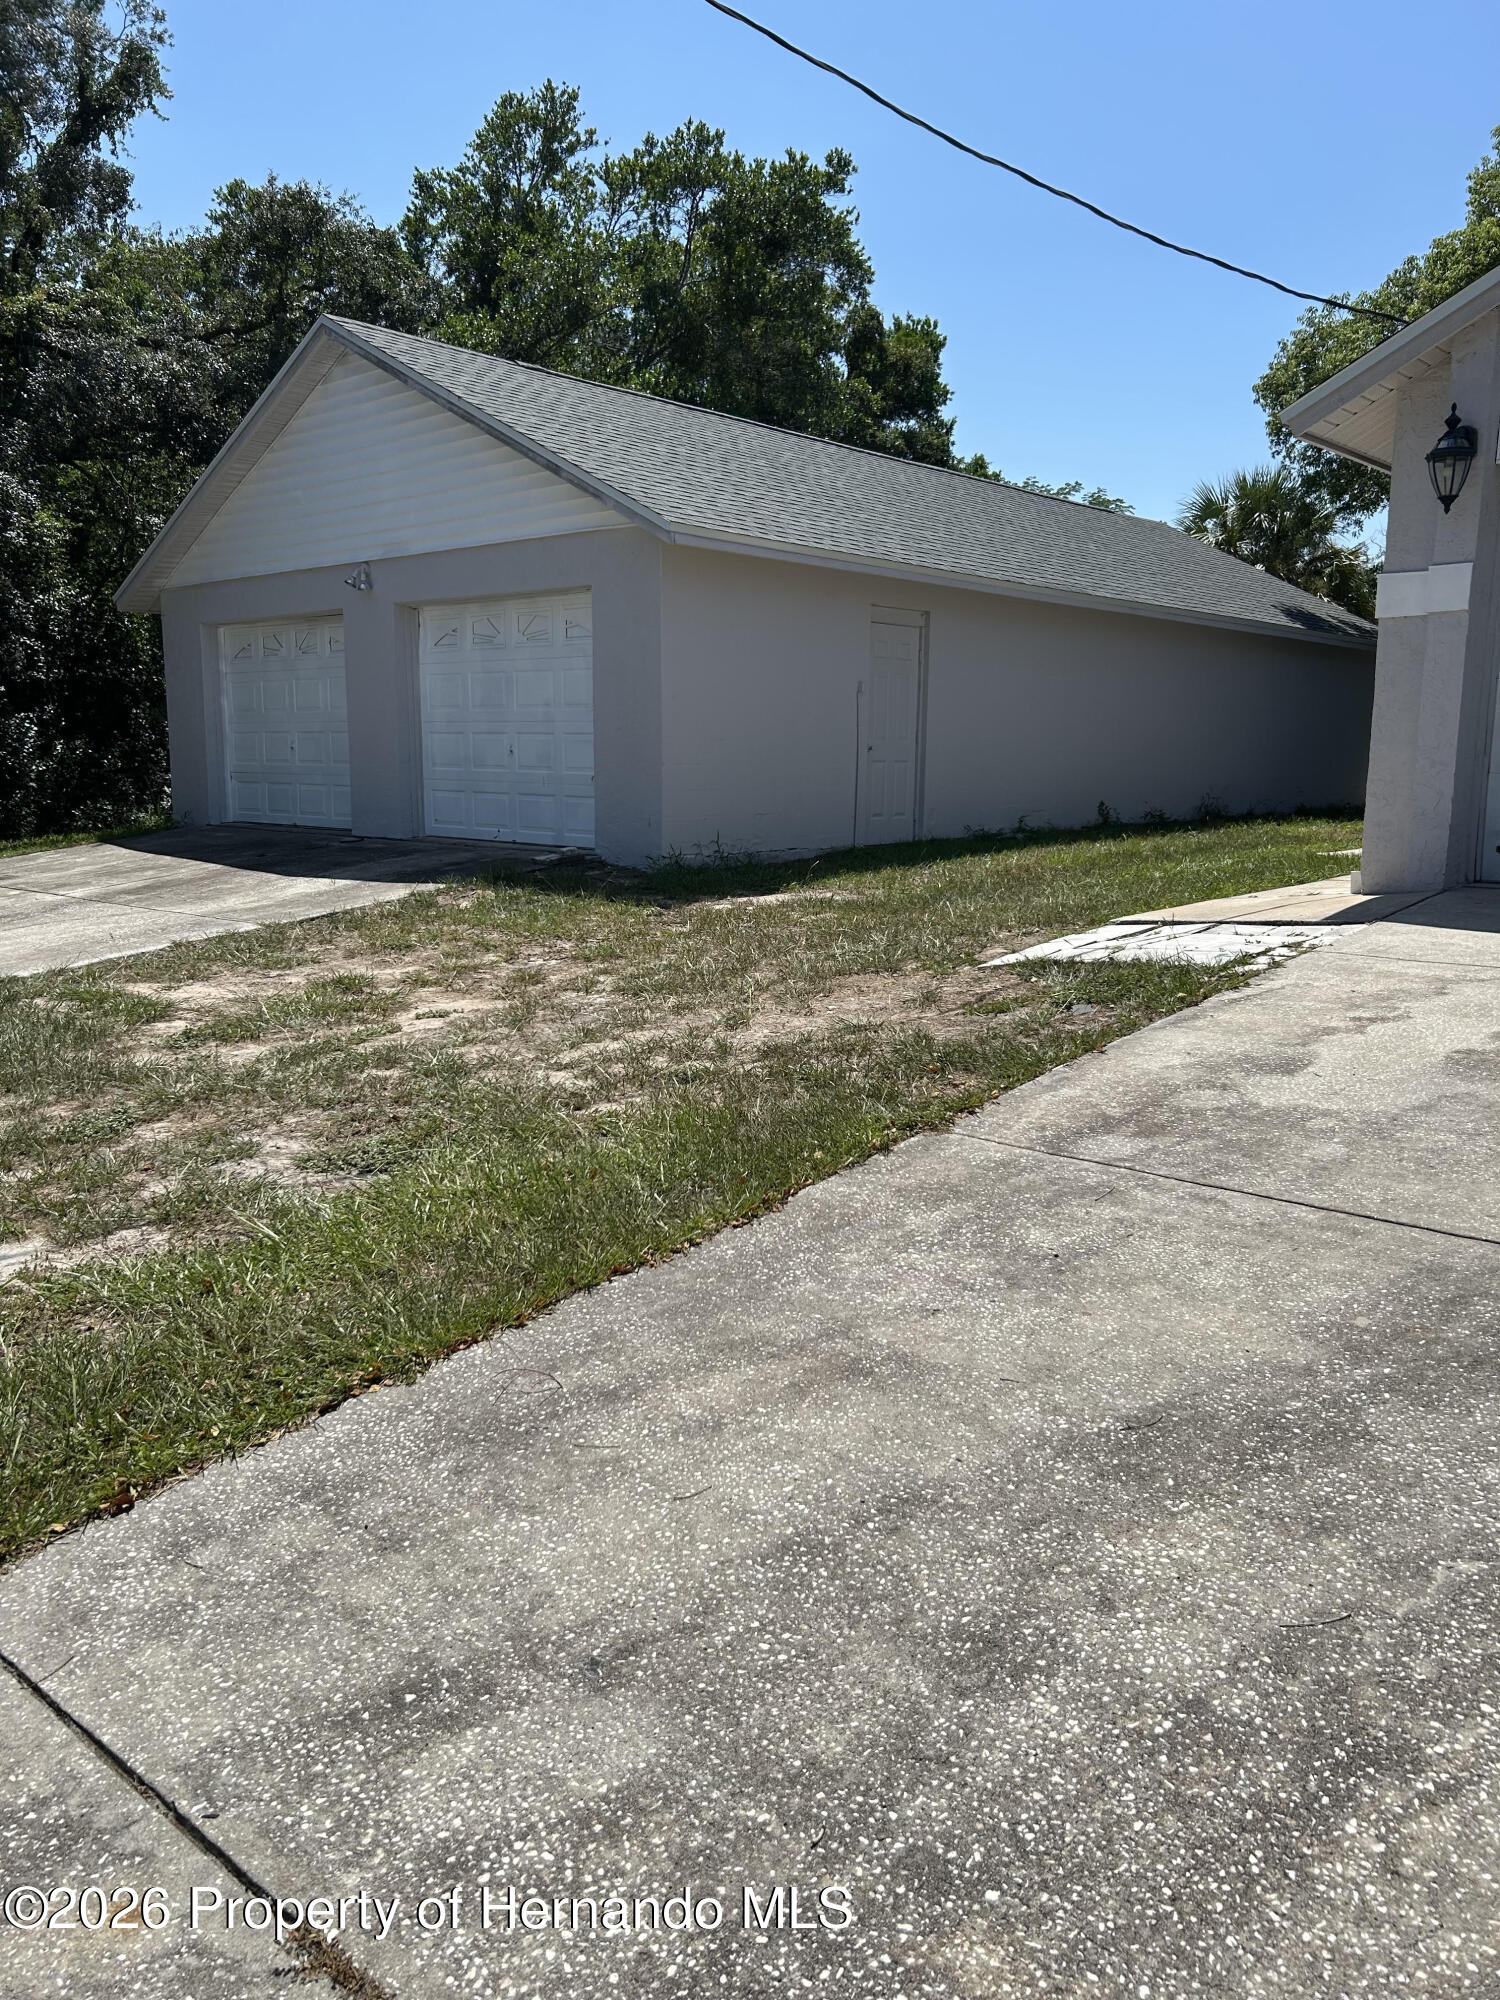
Detached white two-car garage with a long side wall beside a concrete driveway.
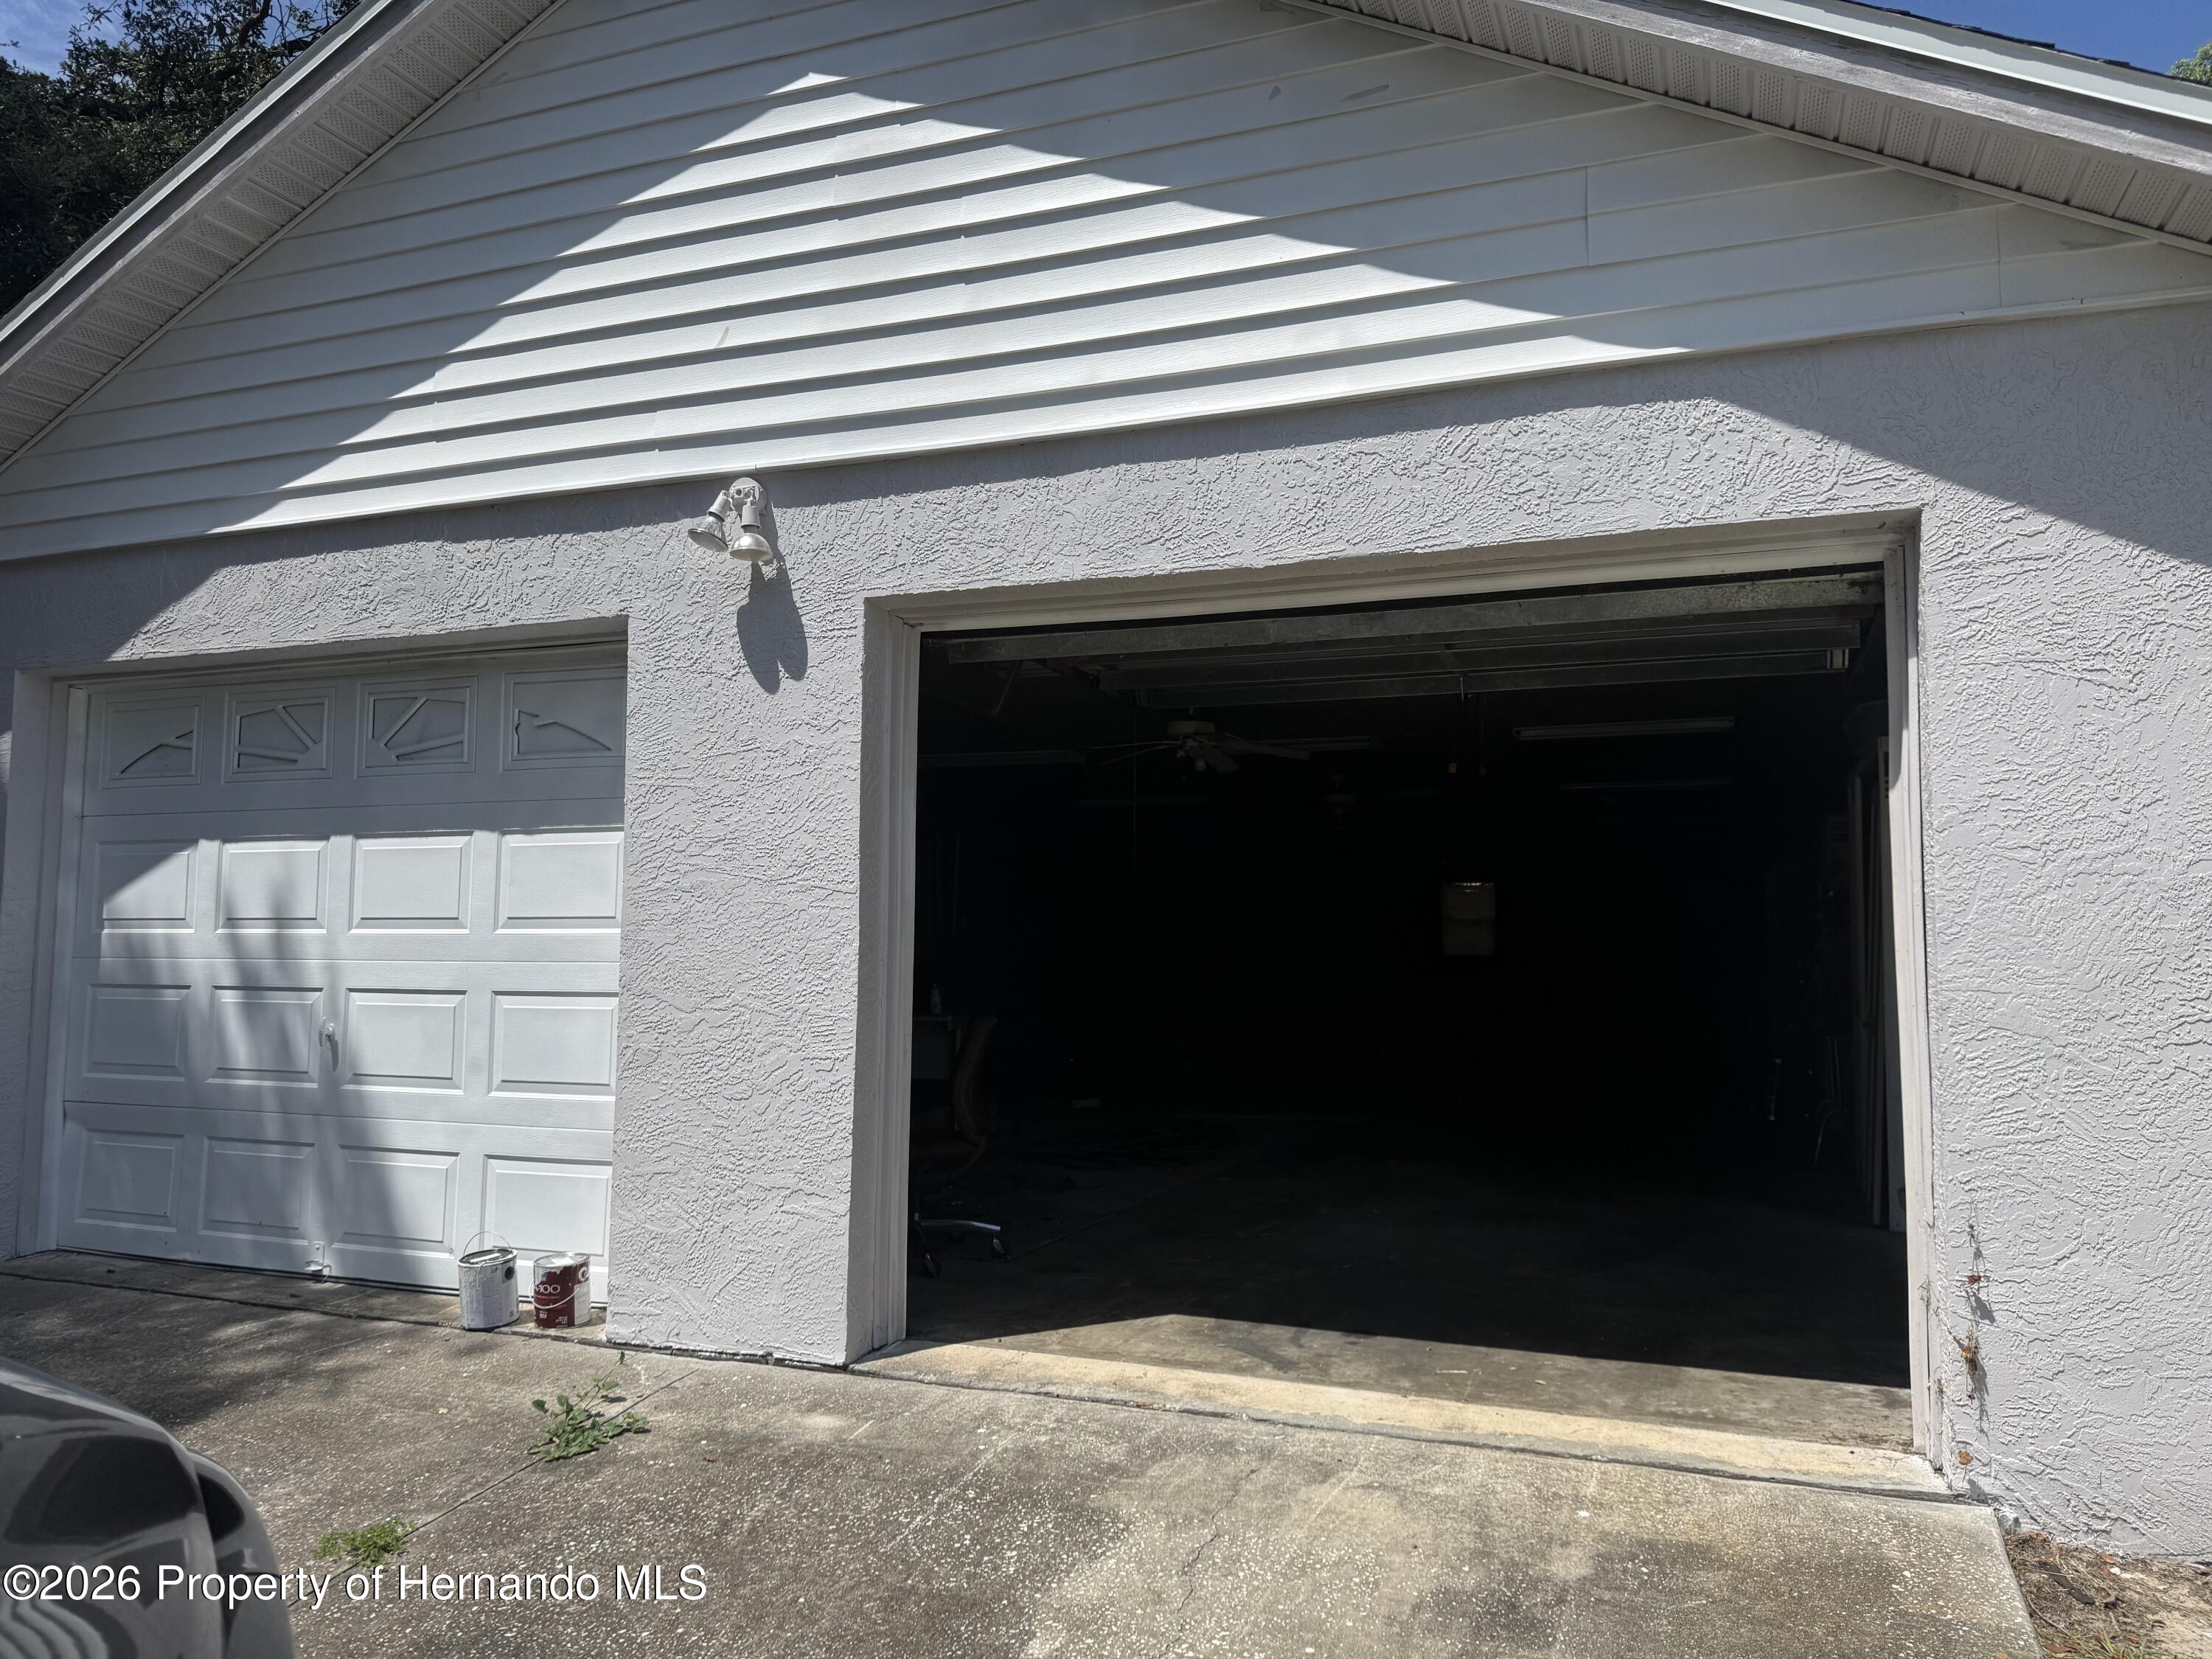
White stucco house with one open garage bay and paint cans beside the closed garage door.
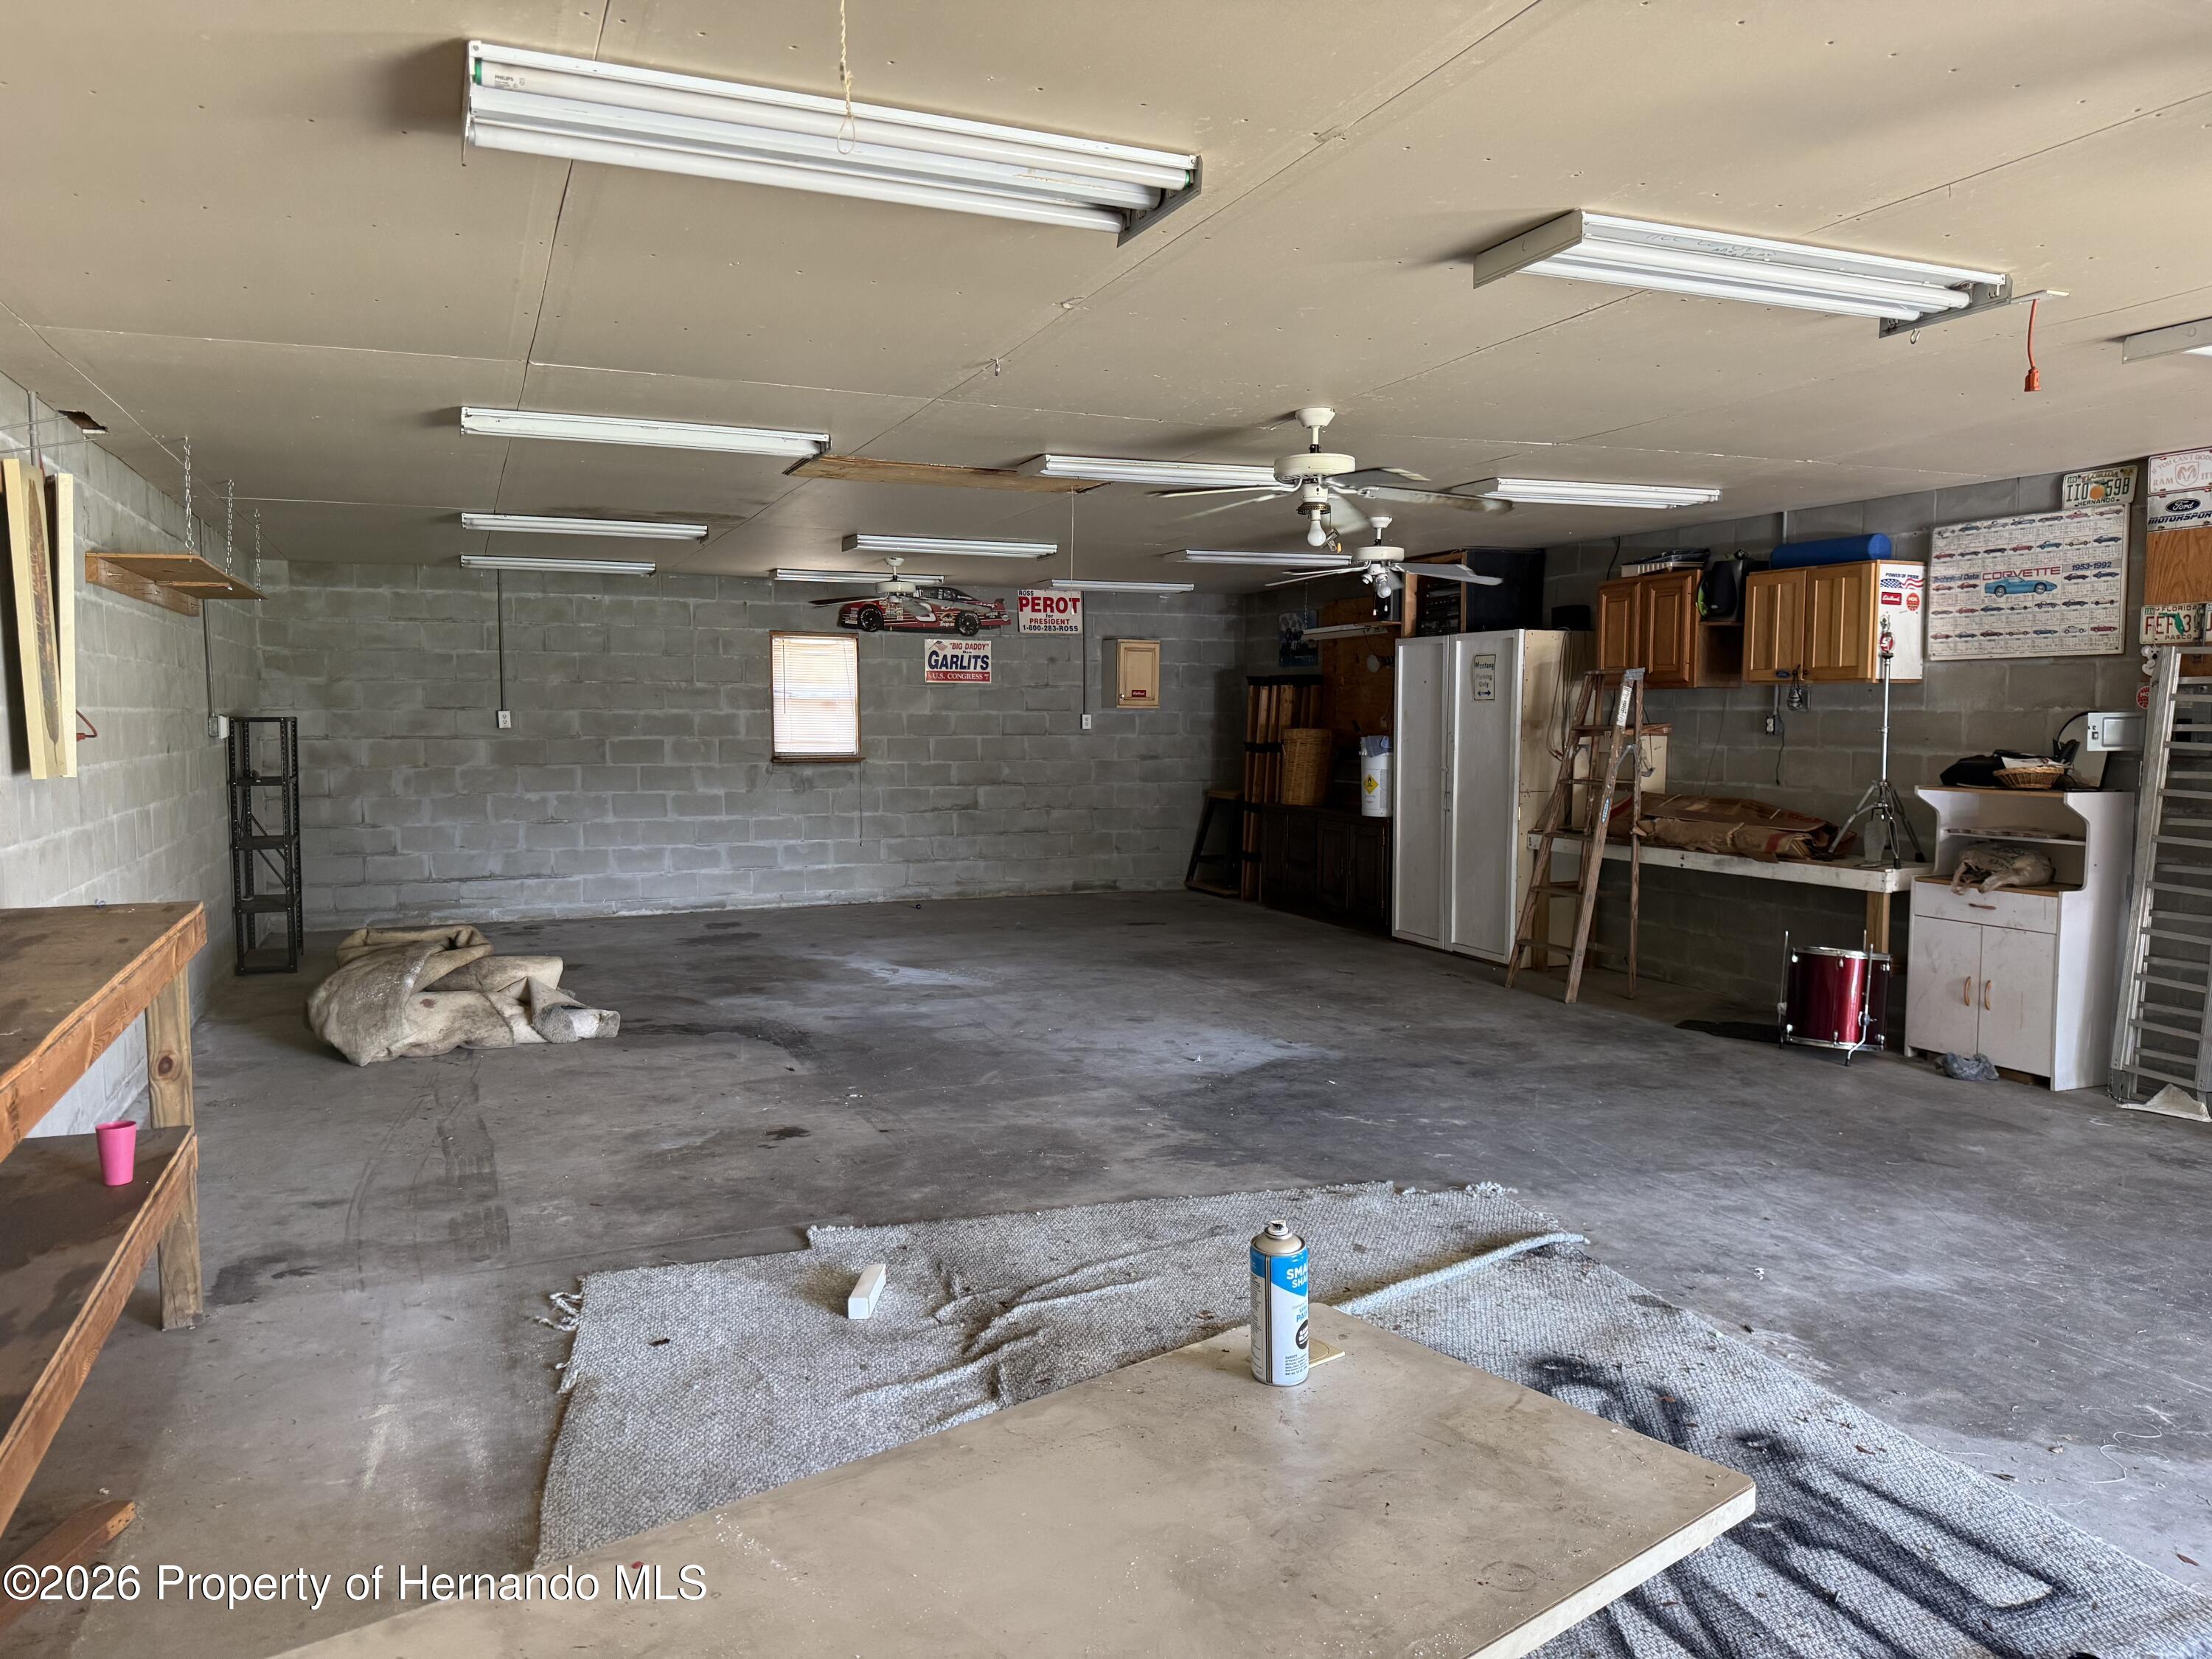
Large garage workshop with concrete-block walls, fluorescent lights, storage cabinets, and workbenches.
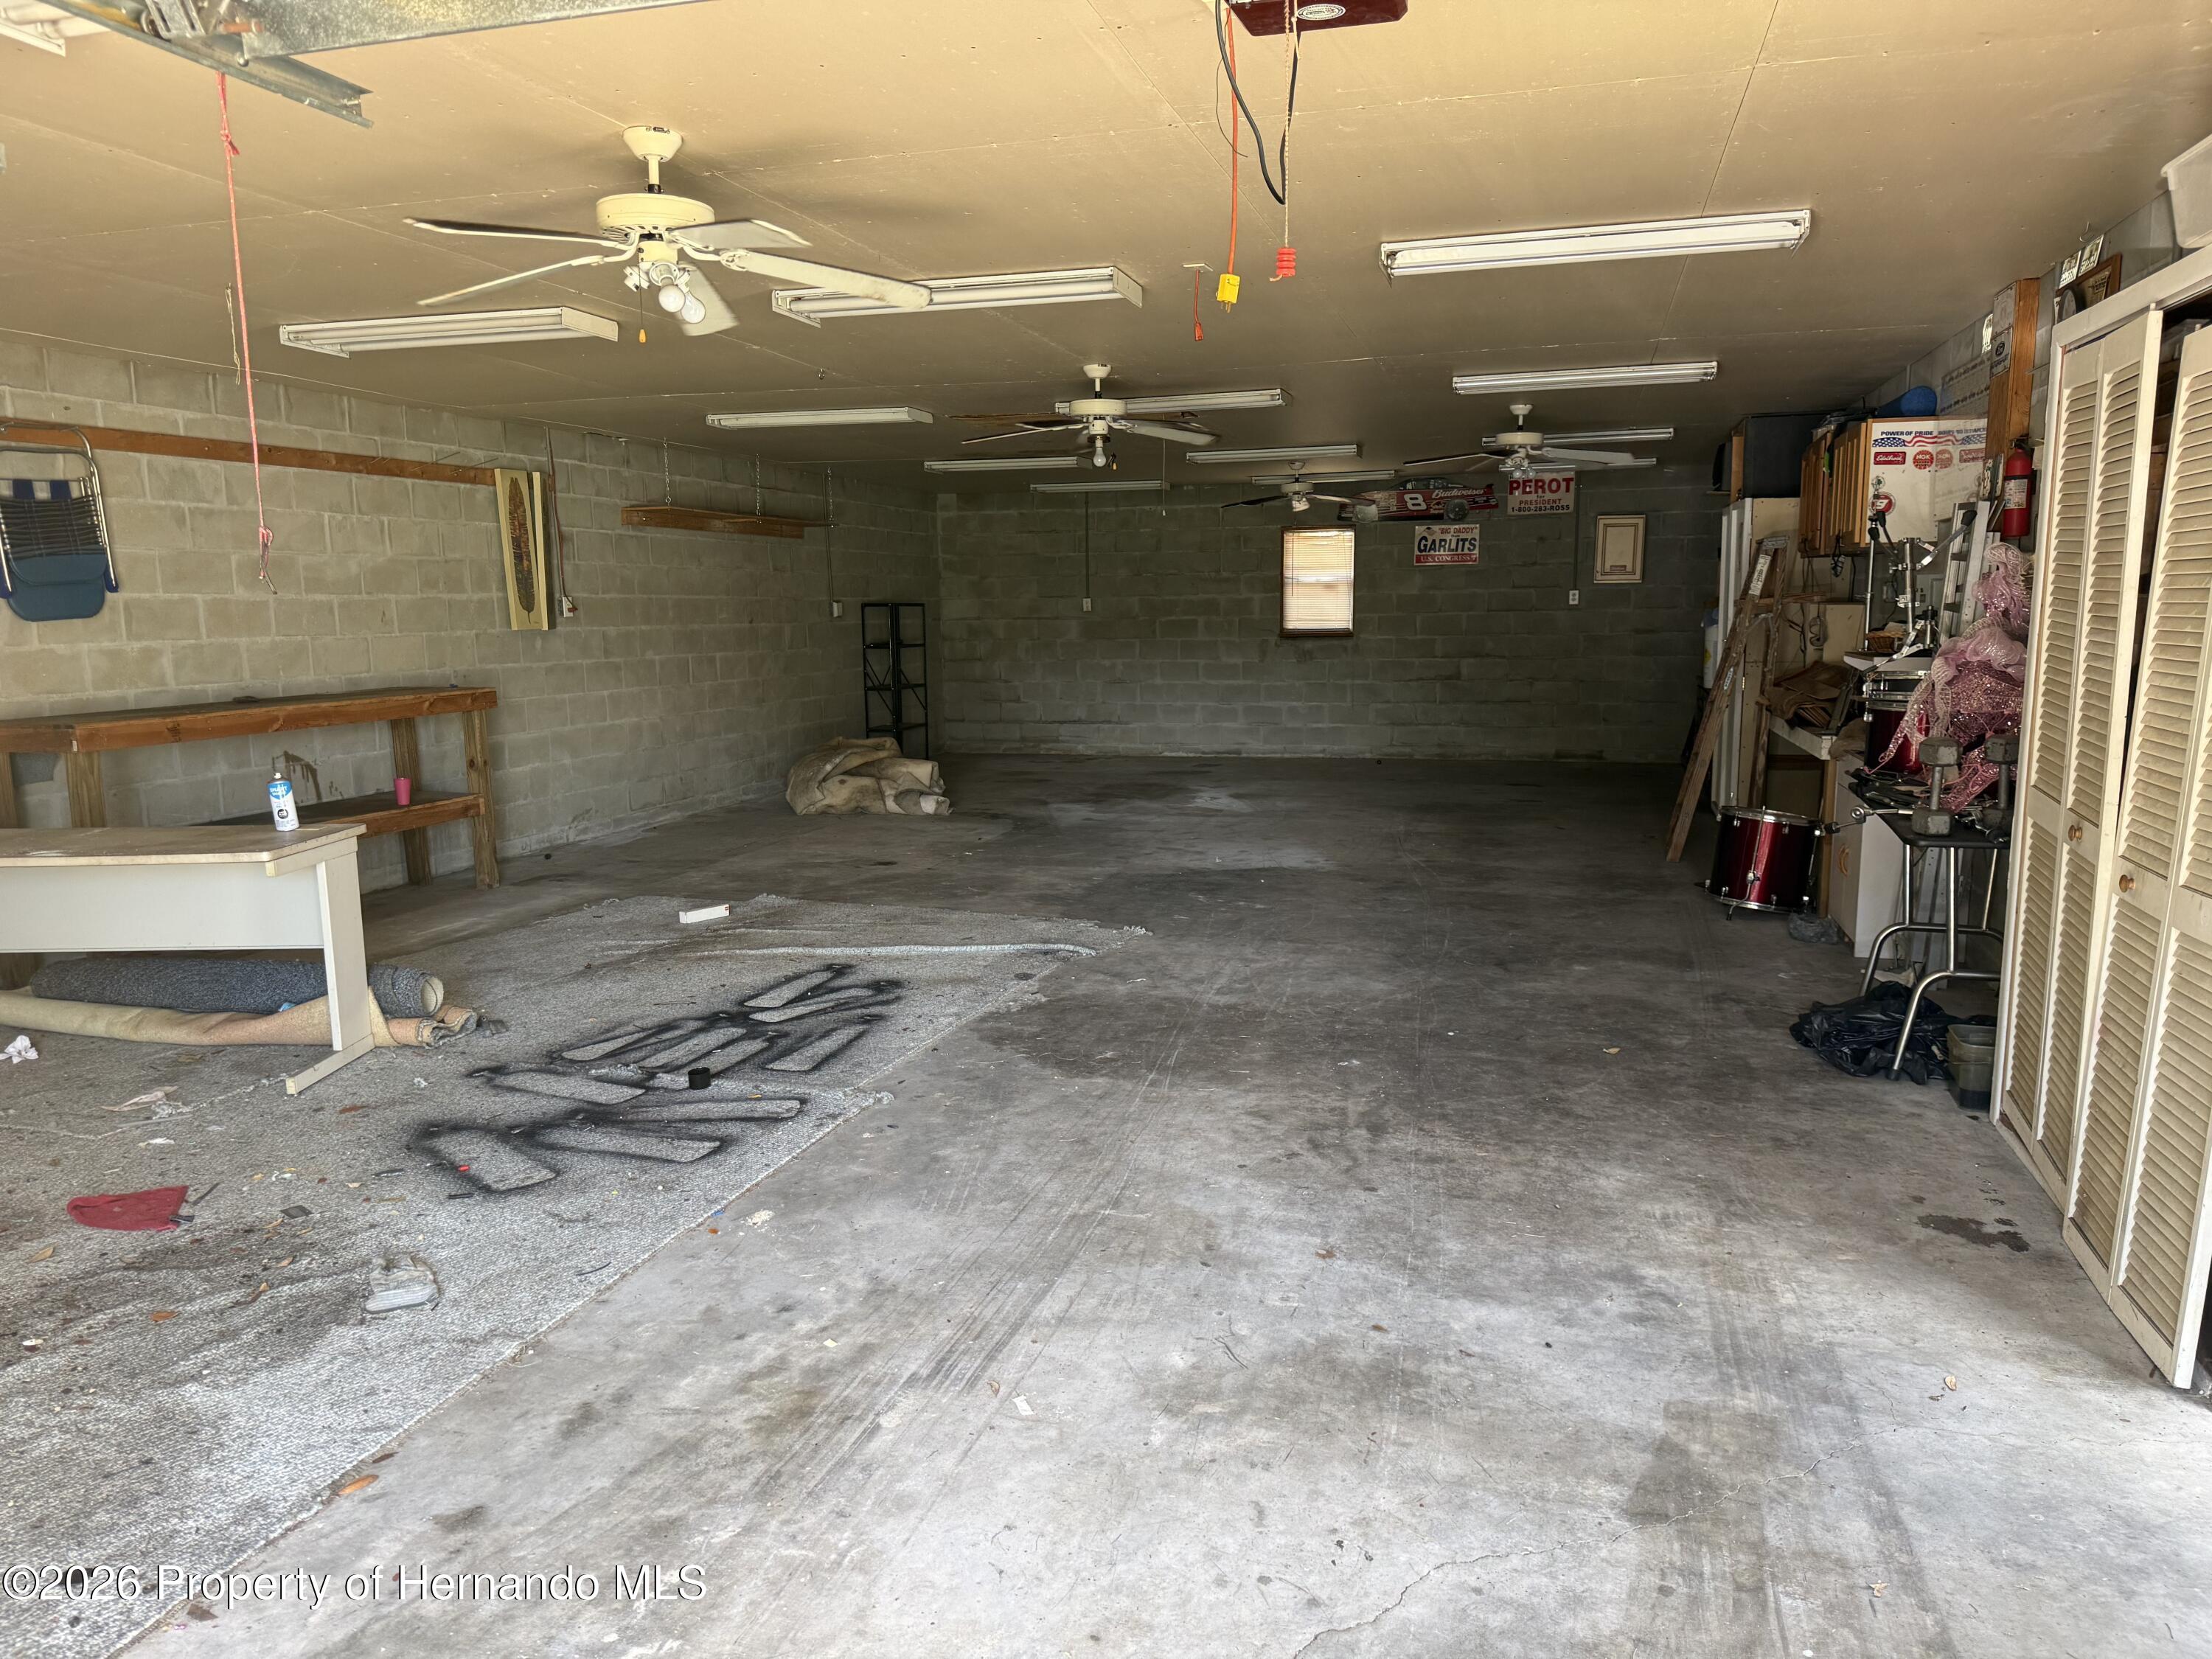
Cluttered garage with concrete floor, block walls, workbench, and stored equipment.
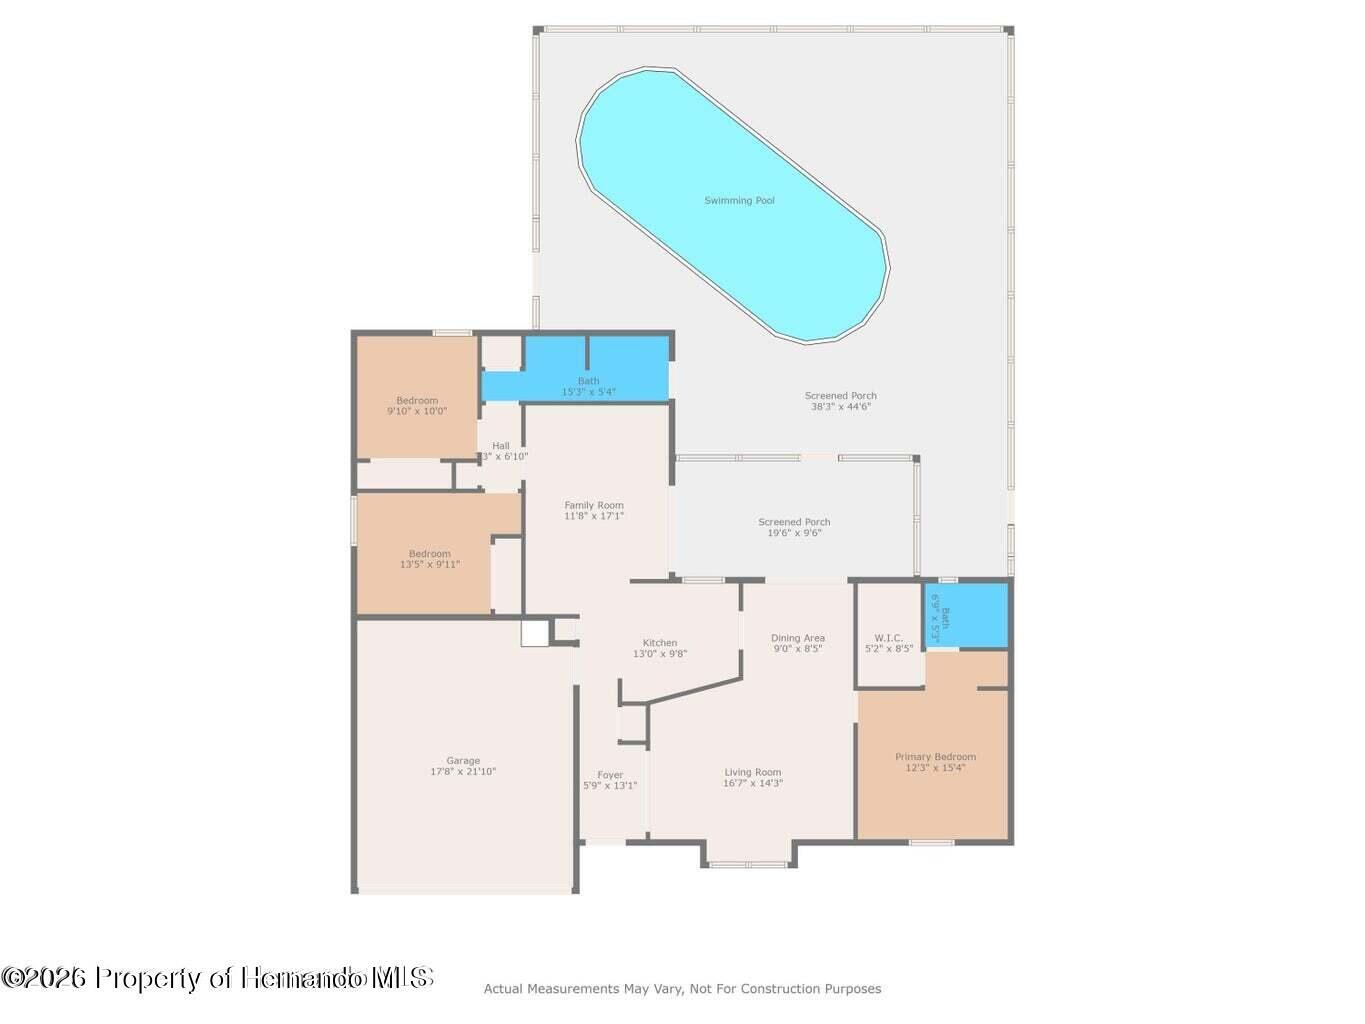
Floor plan showing three bedrooms, two bathrooms, a garage, screened porches, and a swimming pool.
VIEW PHOTOS
$335,000

13991 Coronado Drive

3 Beds 2 Baths 1,457 Sq.Ft. 0.5 Acres

Description

Rare Find! 3/2/2 Pool Home on 1/2 Acre with 1,300 SF Detached Garage


Well-maintained 3/2/2 pool home built in 1989 with approx. 1,457 sf living space. Situated on an impressive 1/2-acre double lot with a remarkable 1,300 sq. ft detached garage/workshop. Bright living room featuring a large window with new vinyl flooring extending into the dining area.The kitchen features tile flooring, a skylight, all-new appliances and a window overlooking the pool area, with convenient access to the sunroom for serving. The sunroom/porch, which overlooks the large screened lanai and pool, is accessible through sliding doors from the dining area and the tiled family room.

The split-bedroom plan features a primary bedroom with a walk-in closet and private full bathroom with shower. The two additional bedrooms are adjacent to the family room and main bathroom, which features a tub/shower, and direct access to the pool.

Outside, you'll find a fenced backyard with a large pool, screened lanai, and wooden storage shed.

Additional improvements include fresh interior and exterior pain and new roofs on both the home and detached garage. The property has also recently undergone sinkhole remediation using pinning.

Conveniently located less than two miles from the Suncoast Parkway and approximately 45 minutes from Tampa International Airport. Orlando and the major theme parks are roughly two hours away.

Share Property

Location

13991 Coronado Drive, Spring Hill, FL 34609

Status

Sold

Date Sold

October 5, 2026
Todd LoCascio

Todd LoCascio

TITLE

REALTOR®

Property Amenities

Interior
Laundry room In Garage
Appliances Dishwasher, Electric Oven, Electric Range, Refrigerator
Flooring Laminate
Total Bedrooms: 3
Full Bathrooms: 2
Other Interior Features Split Bedrooms
Area & Lot
Total area 1,457 Sq.Ft.
Lot Area 0.5 Acres
Living area 1,457 Sq.Ft.
MLS® ID 2260769
Year Built 1989
High School F.W. Springstead
Middle School Powell
Elementary School J.D. Floyd
Architecture Styles Contemporary
Type Residential
Status Sold
Exterior
Stories 1
Pool In Ground
Air conditioning Central Air
Heat type Central
Water Source Public
Garage Space 4.0
Sewer Septic Tank
Parking Attached, Detached, Garage, Garage Door Opener
Lot Features Cleared, Few Trees
Roof Shingle
Utilities Electricity Connected, Water Connected
Finance
Sales Price $335,000
Real Estate Tax $3,652 yearly

Spring Hill

Work With Us

We pride ourselves in providing personalized solutions that bring our clients closer to their dream properties and enhance their long-term wealth. Contact us today to find out how we can be of assistance to you!