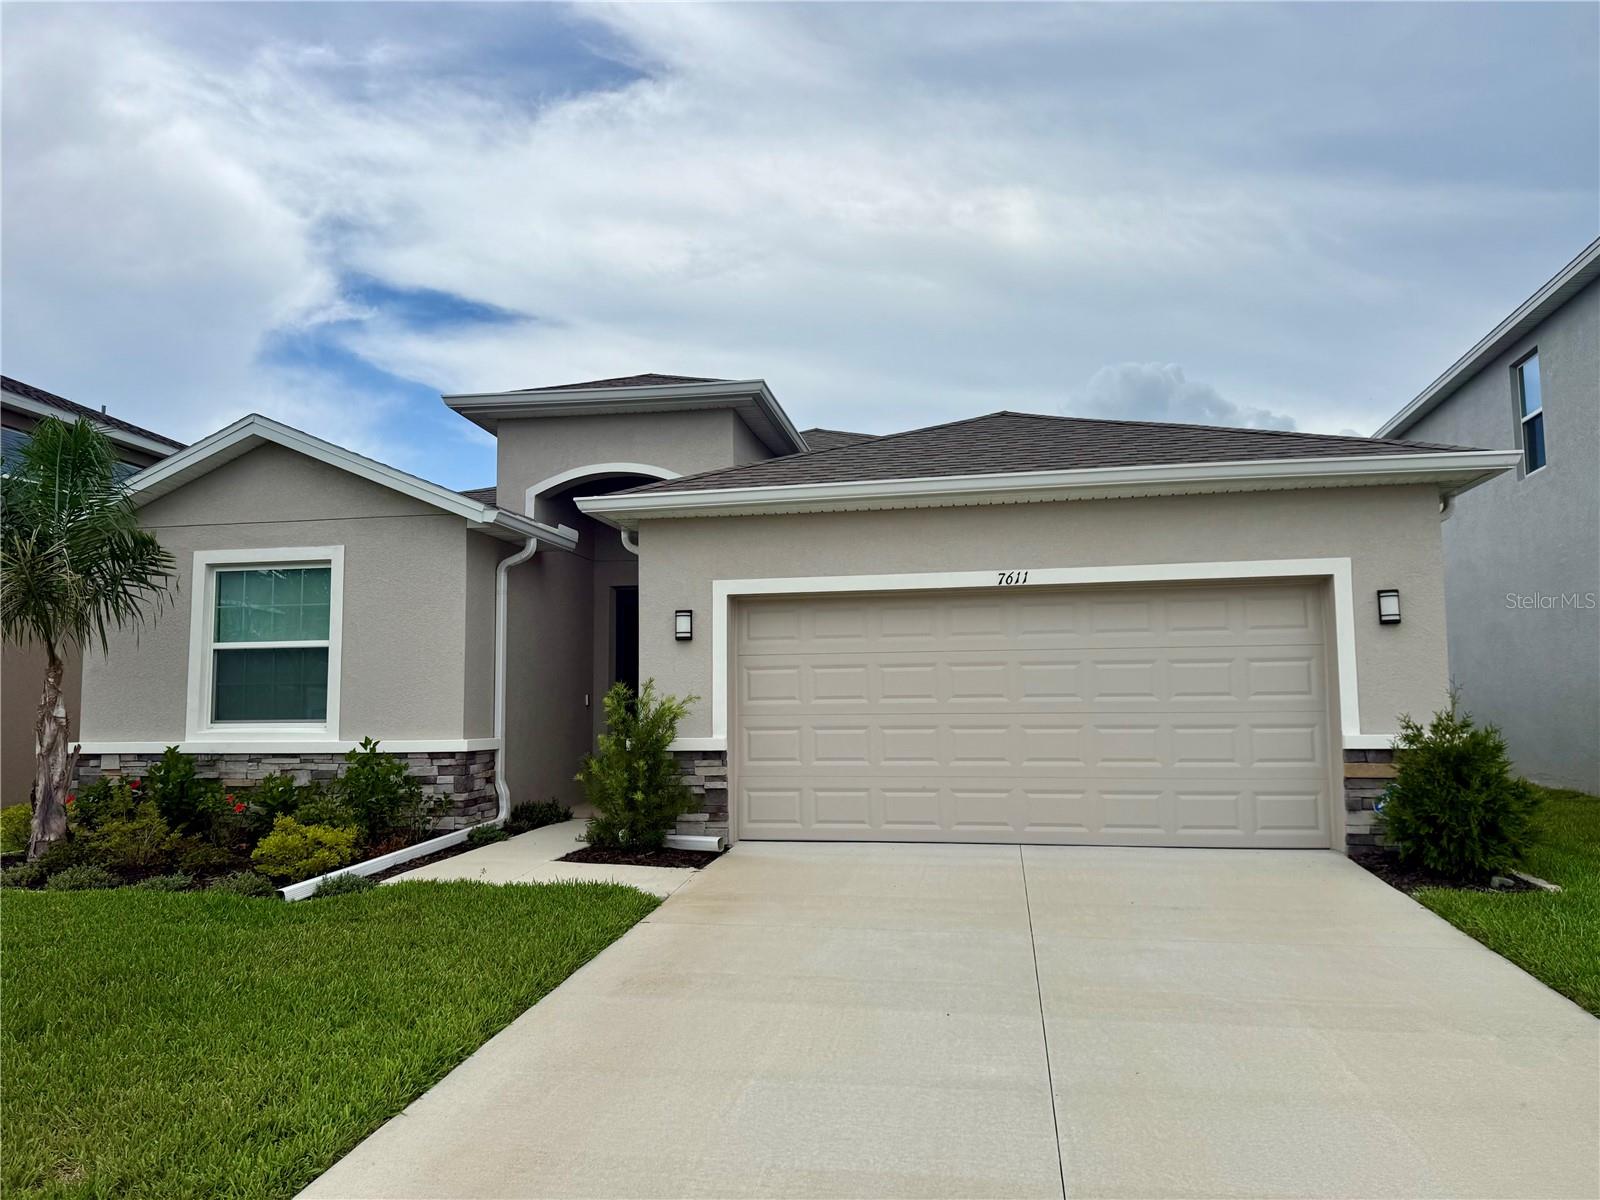
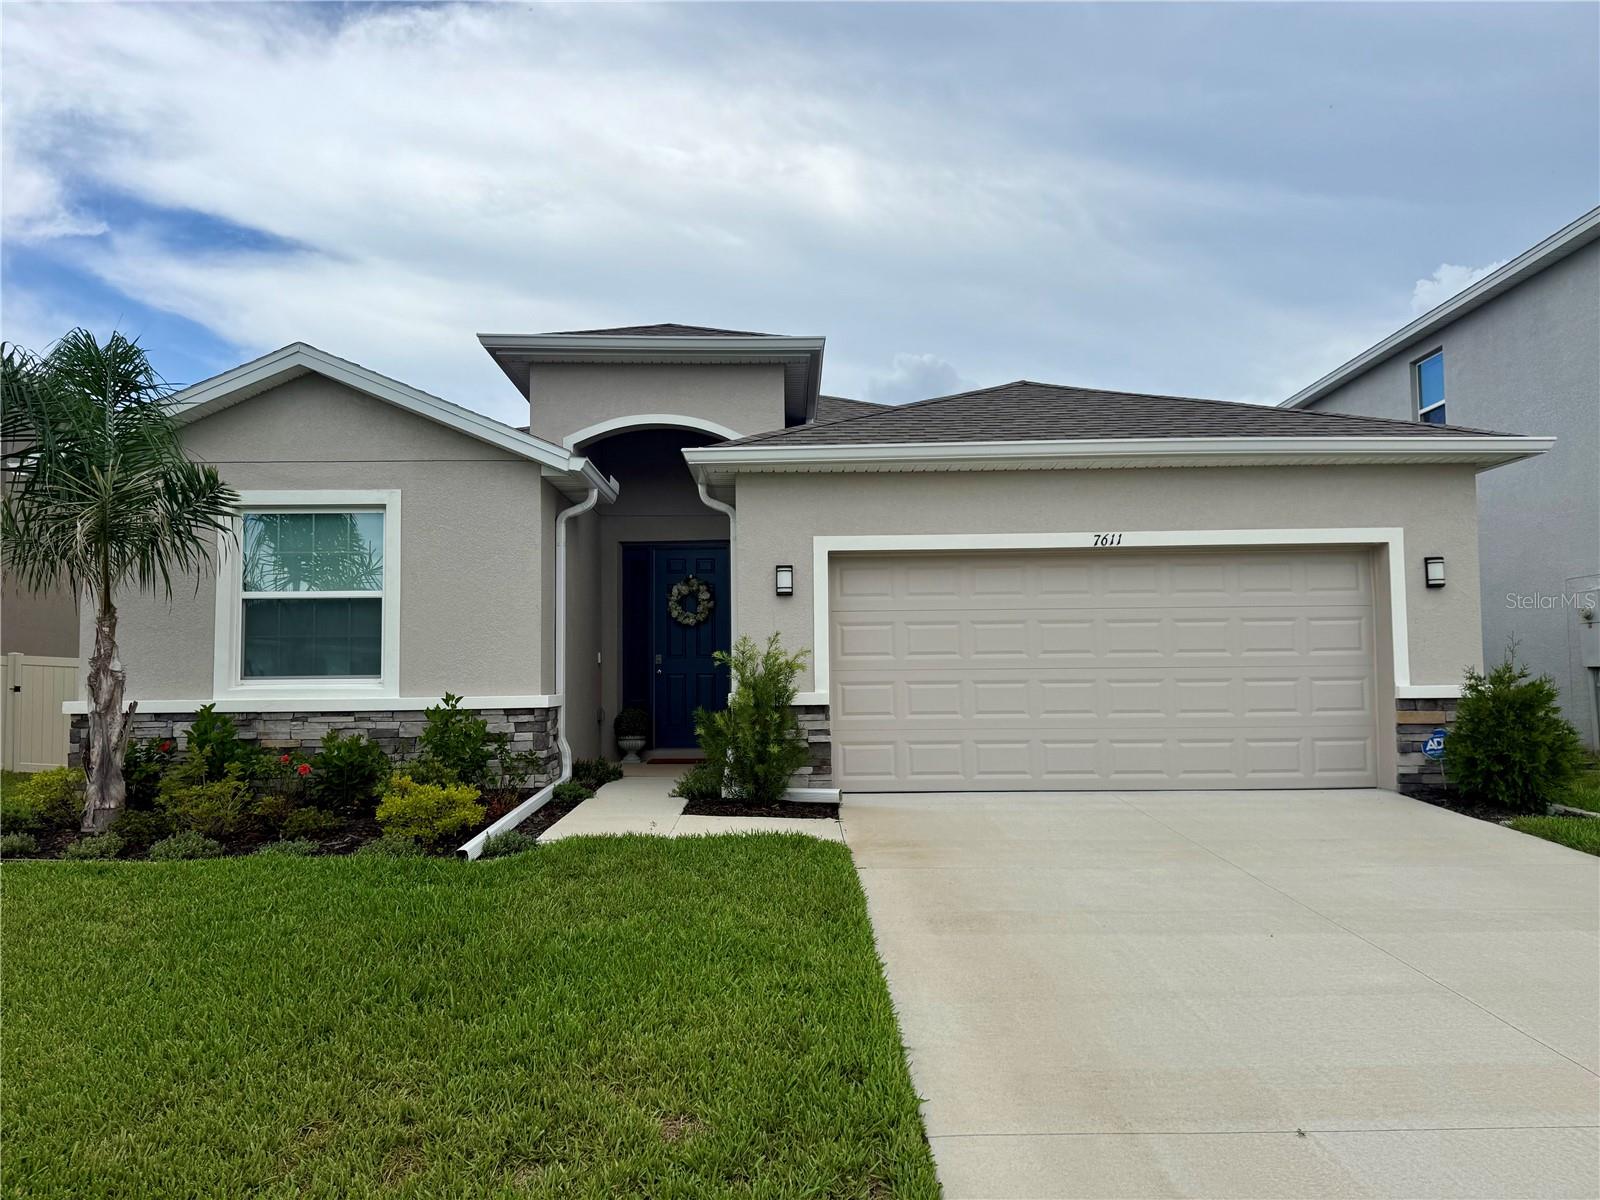
Gray stucco home with a two-car garage, stone trim, landscaped shrubs, and a palm tree.
Single-story stucco home with a two-car garage, broad driveway, and green lawn.
Gray stucco home with a double garage, dark blue entry door, and landscaped front lawn.
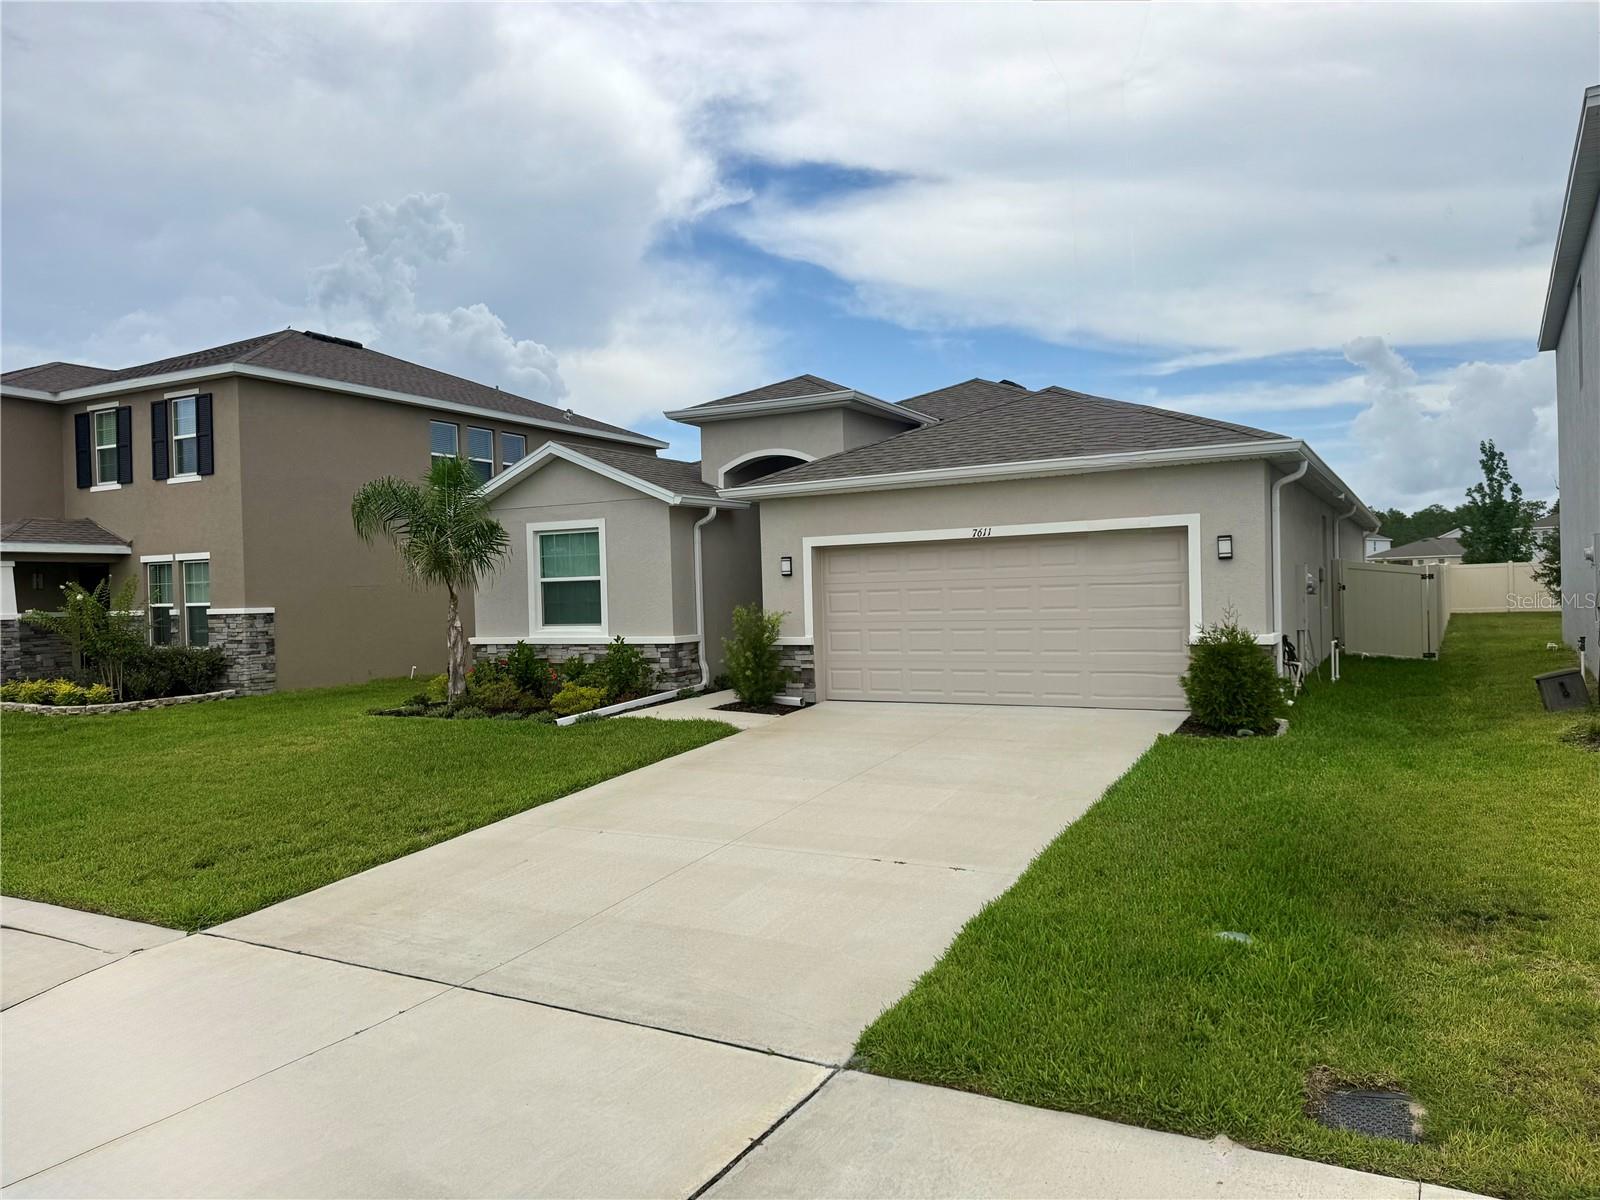
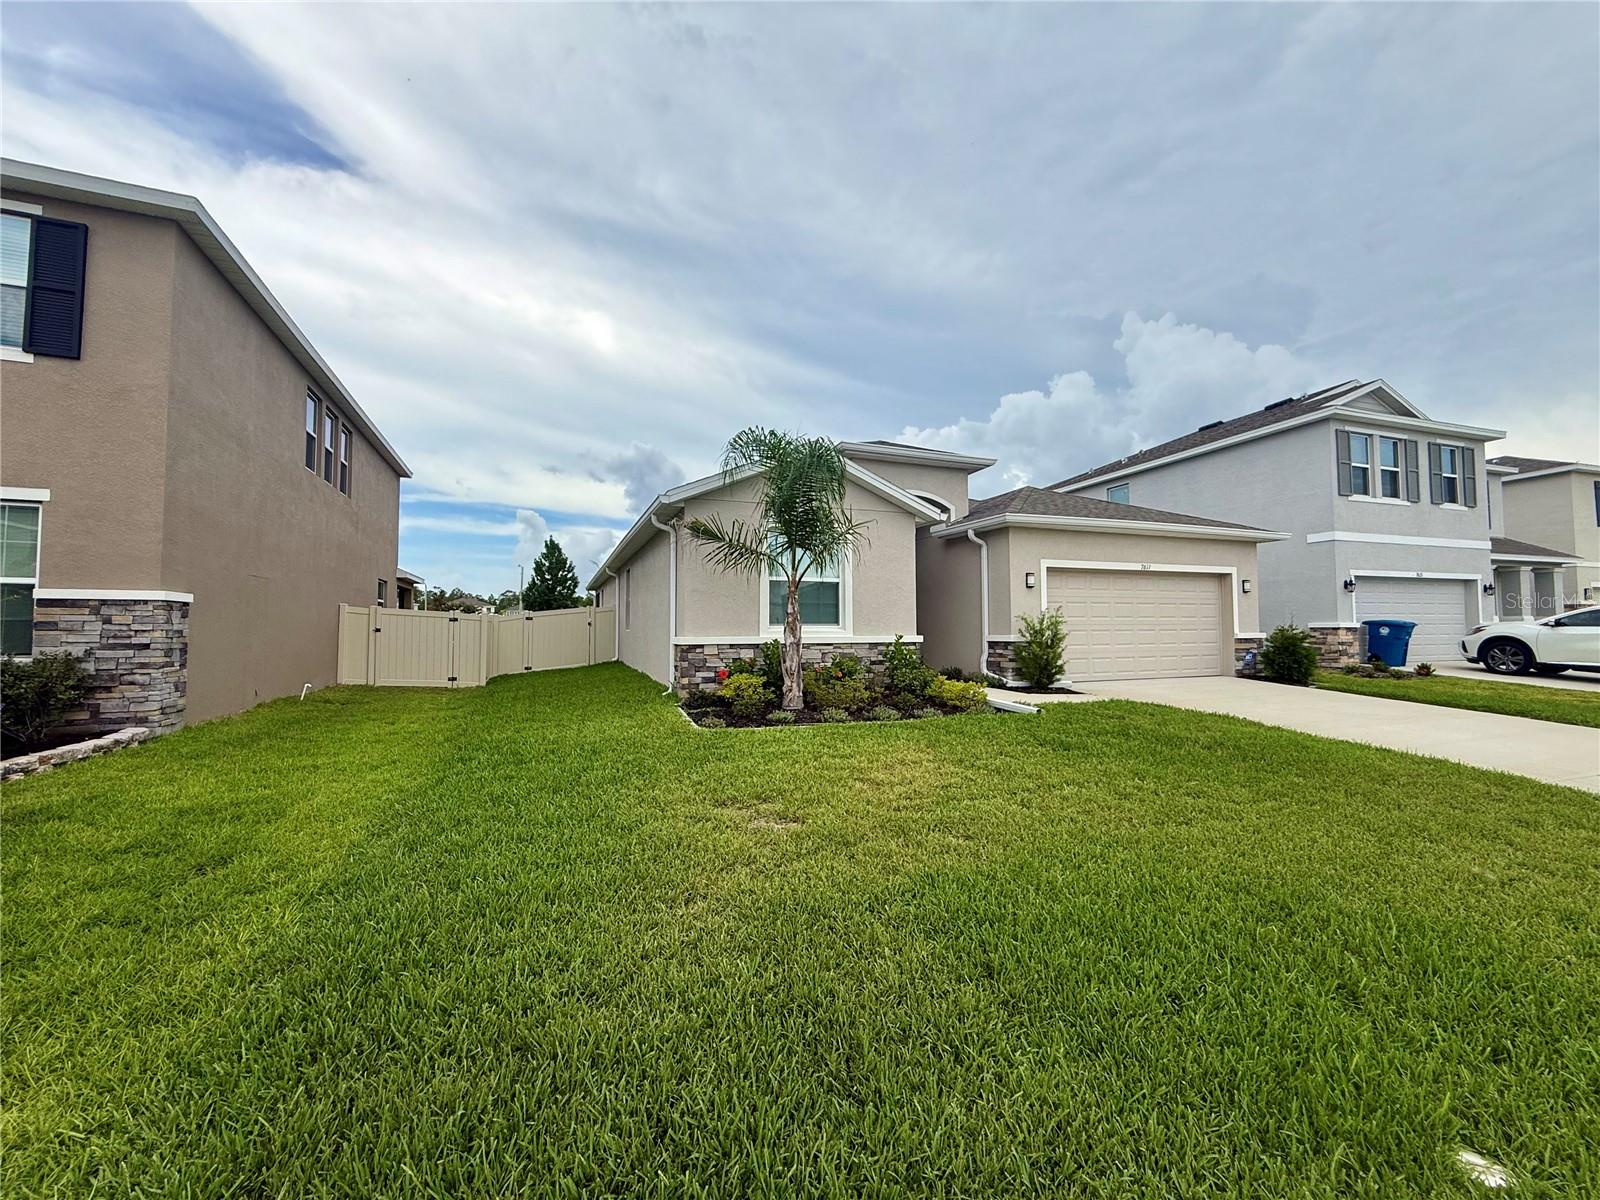
Single-story home with a two-car garage, palm tree, fenced side yard, and broad green lawn.
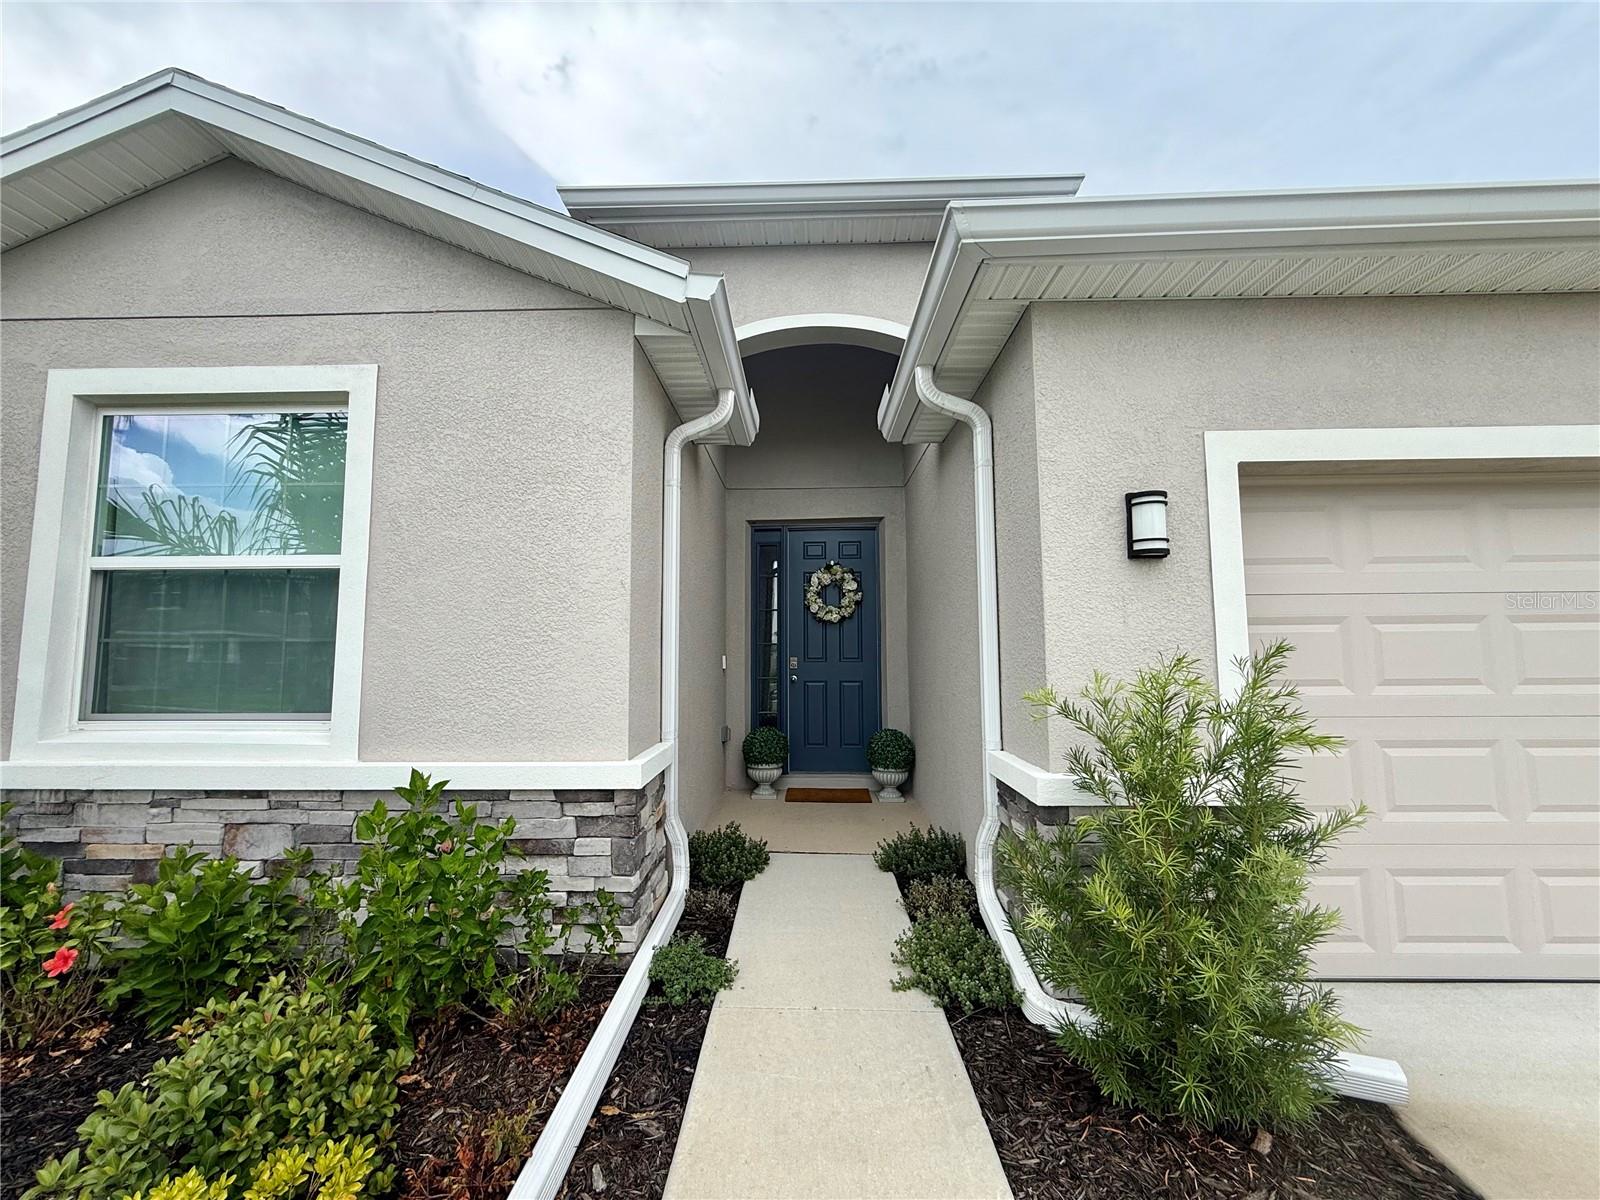
Home entrance with a blue wreath-adorned door, stone veneer, and landscaped walkway.
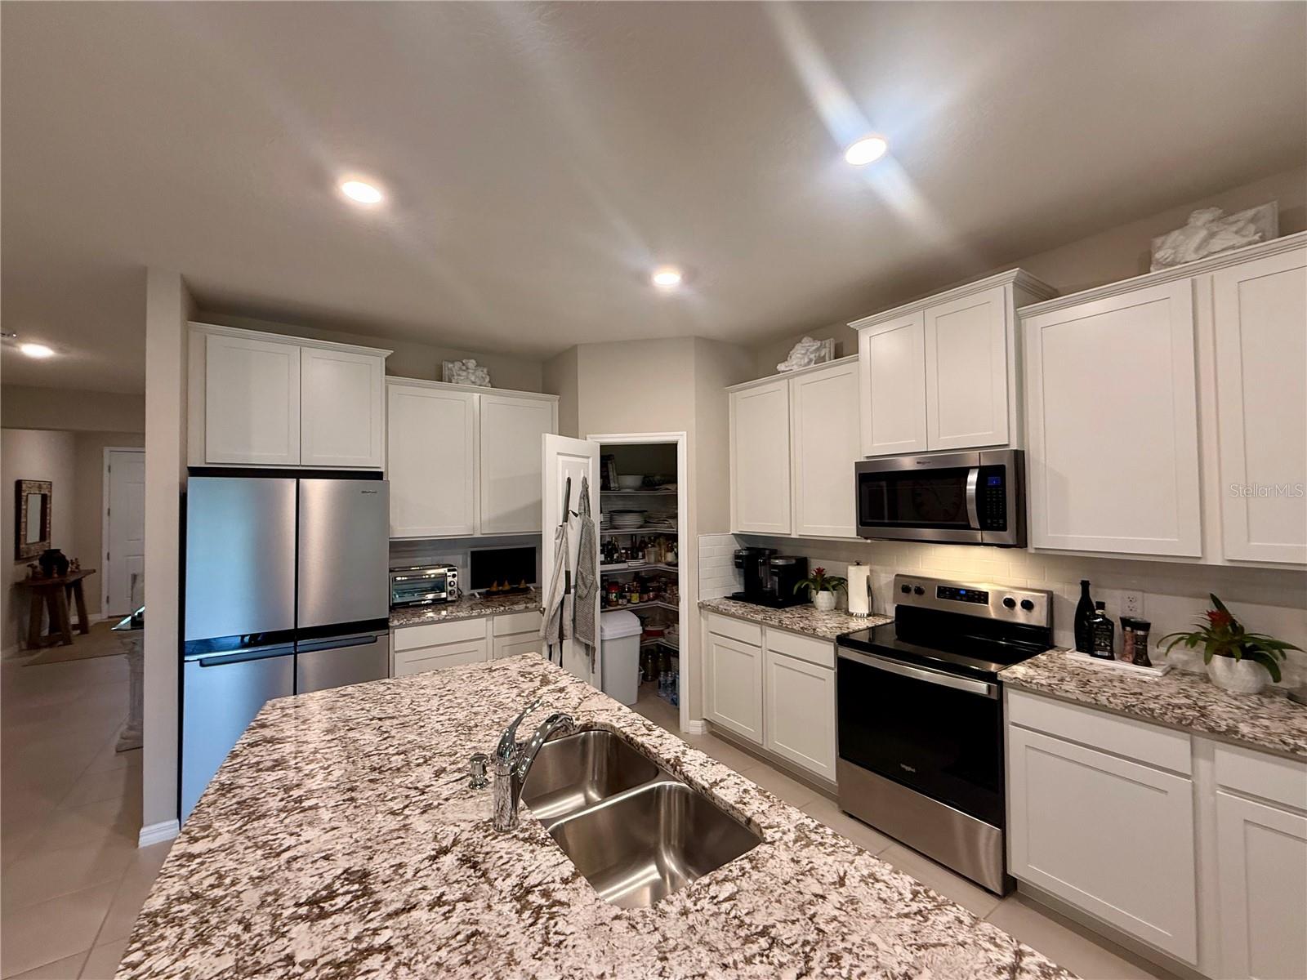
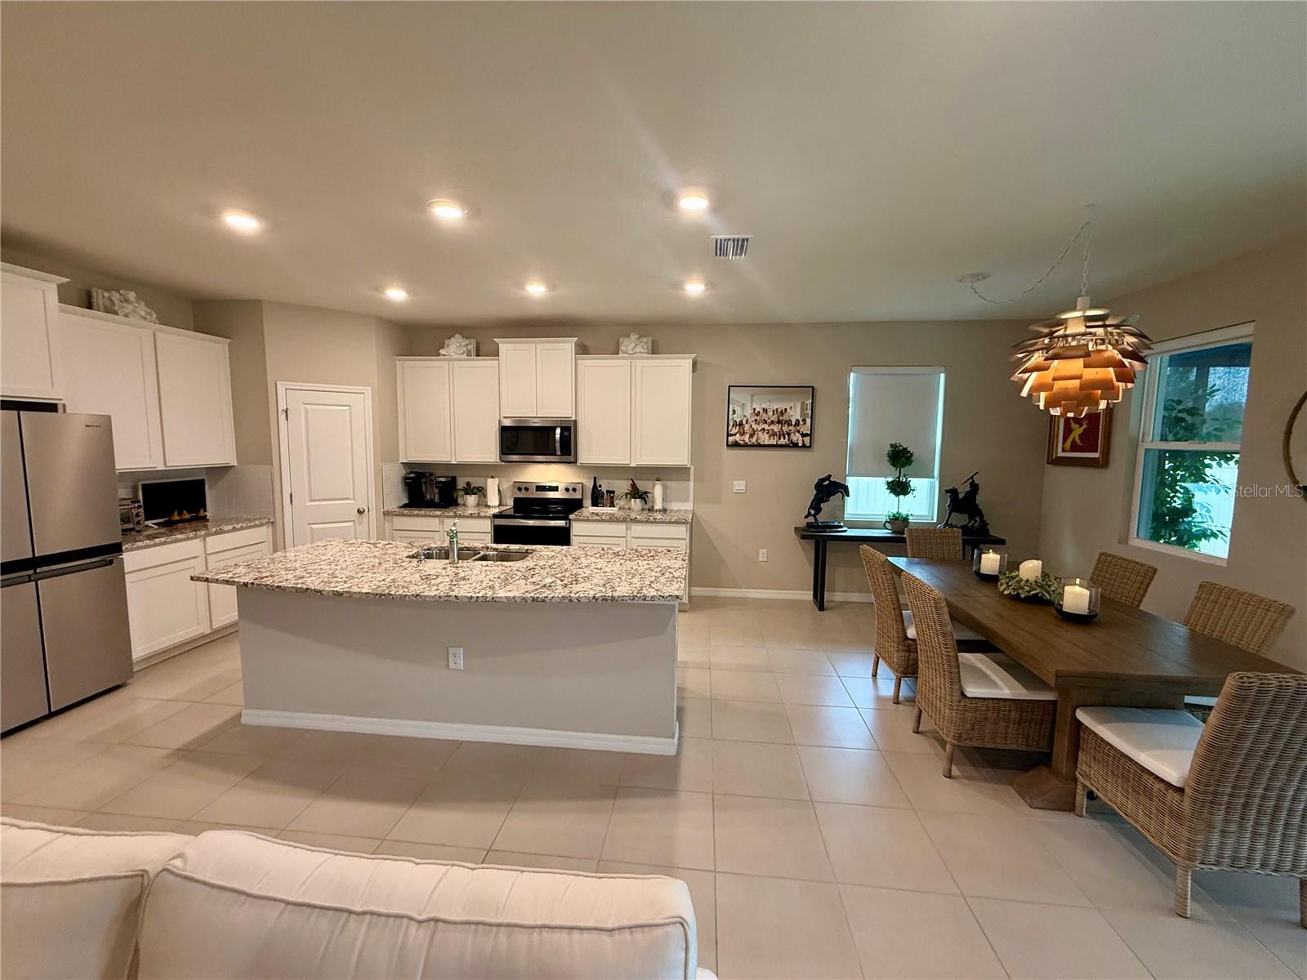
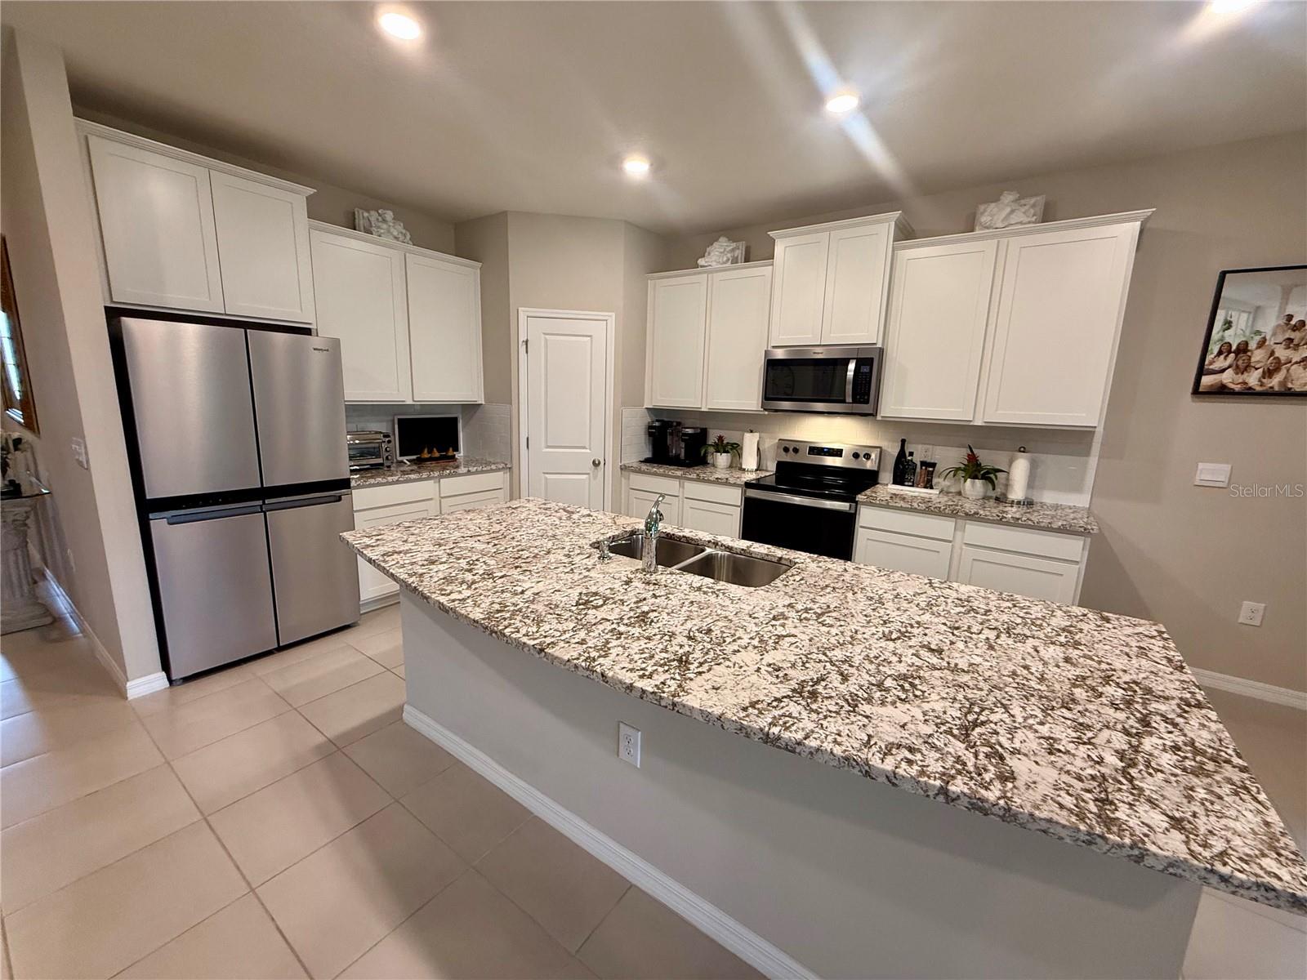
Kitchen with white cabinets, stainless steel appliances, and a granite island with a double sink.
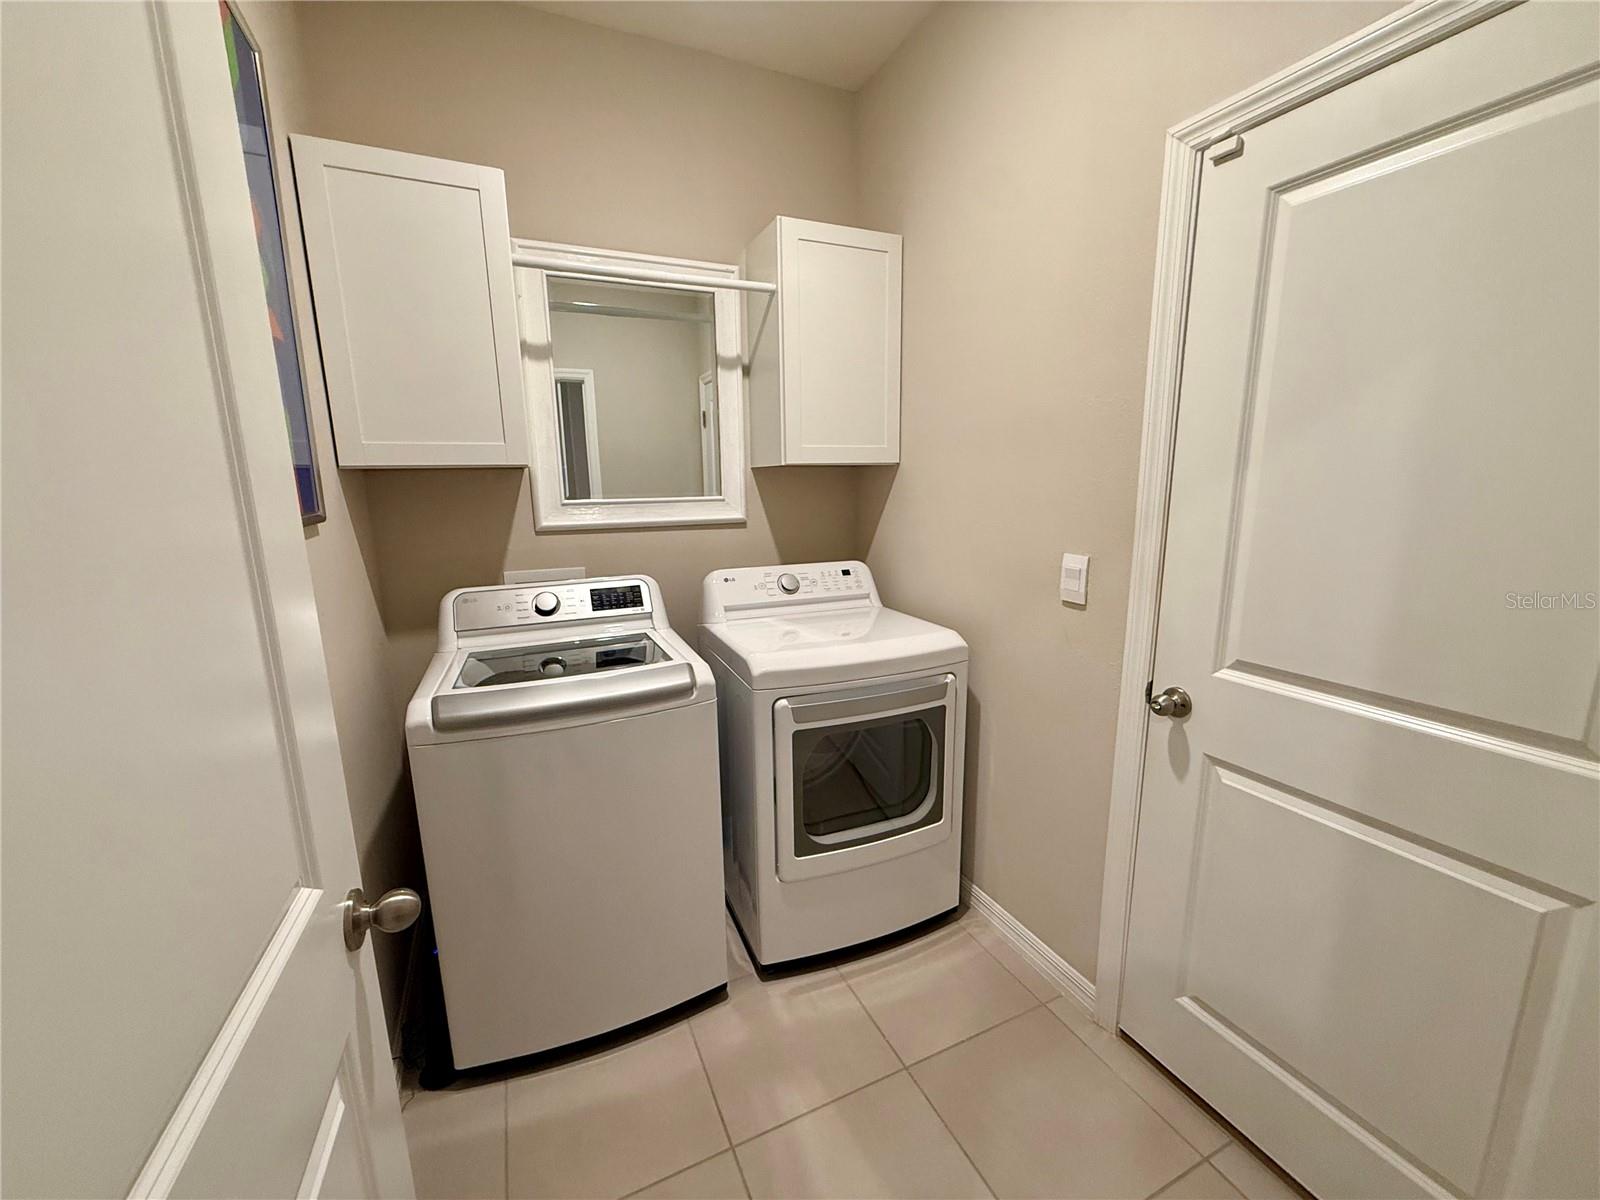
Laundry room with a washer and dryer beneath a window and white wall cabinets.
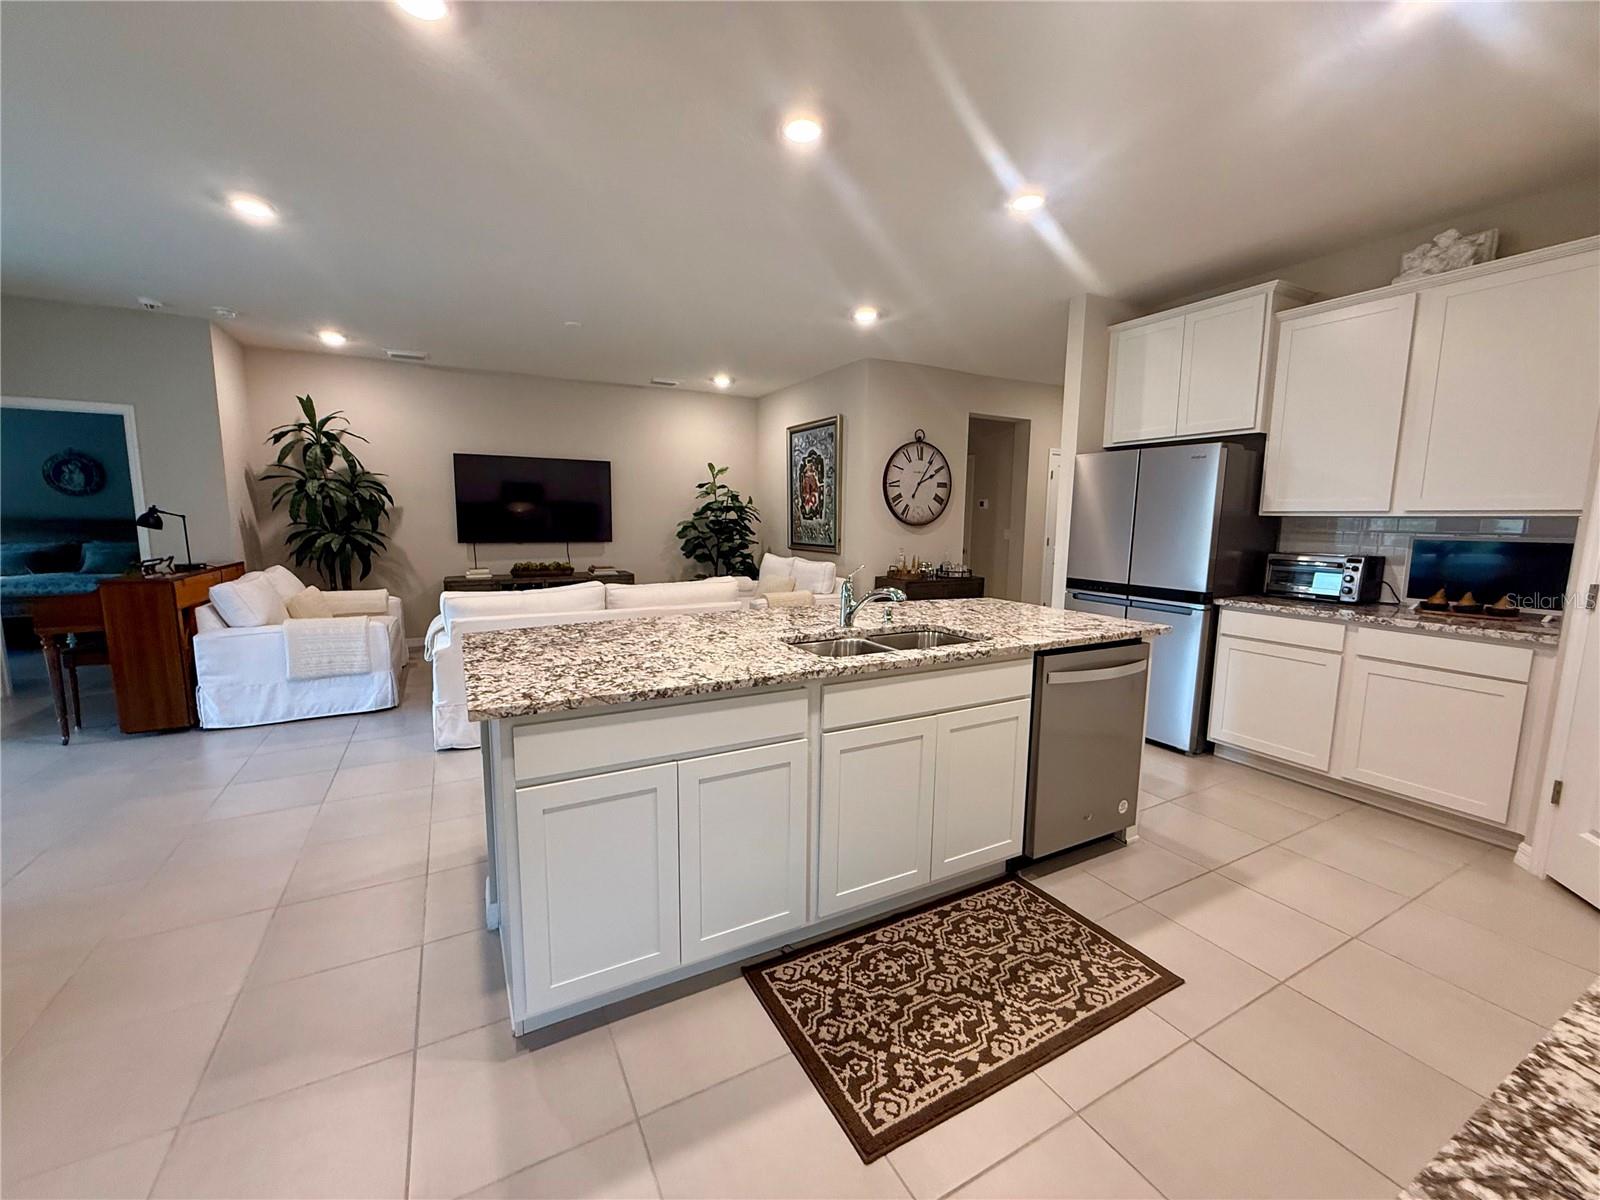
Open-plan kitchen with a large granite island, white cabinets, and a furnished living area.
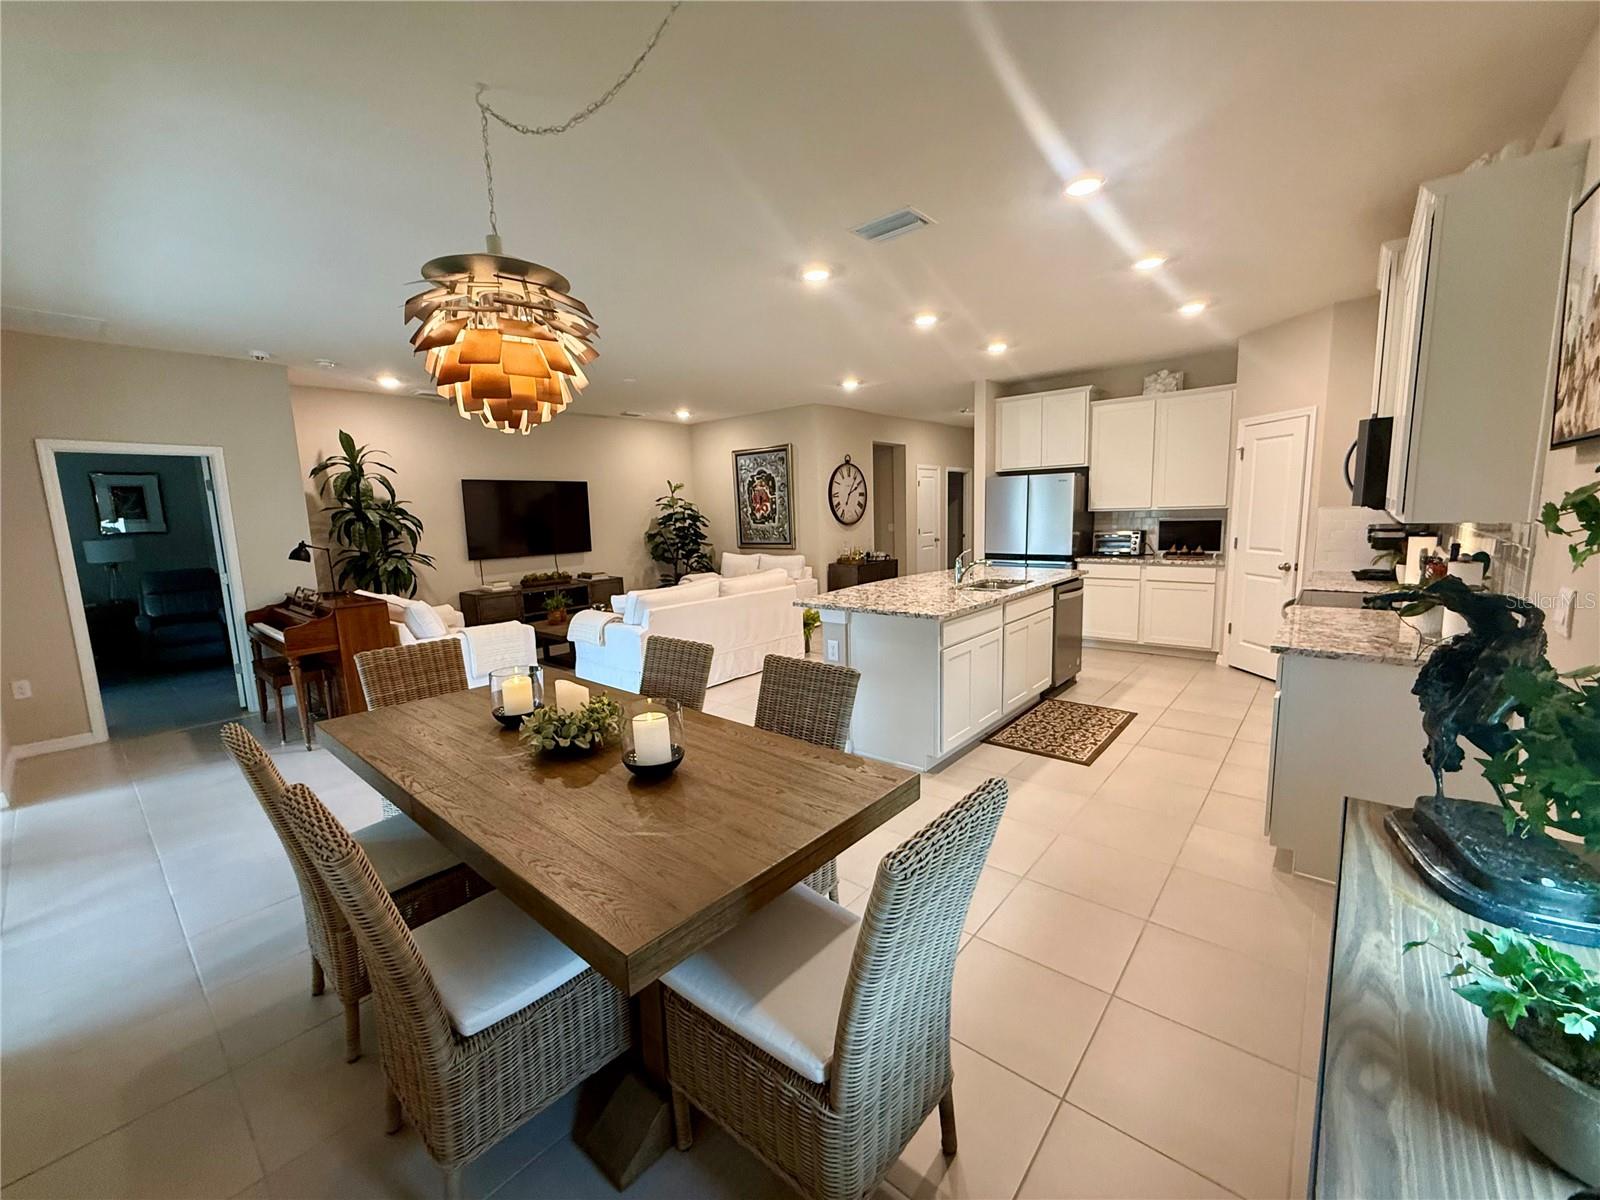
Open-plan kitchen and dining area with a granite island, white cabinets, and a wooden table.
Open-plan kitchen and dining area with a large granite island and white cabinetry.
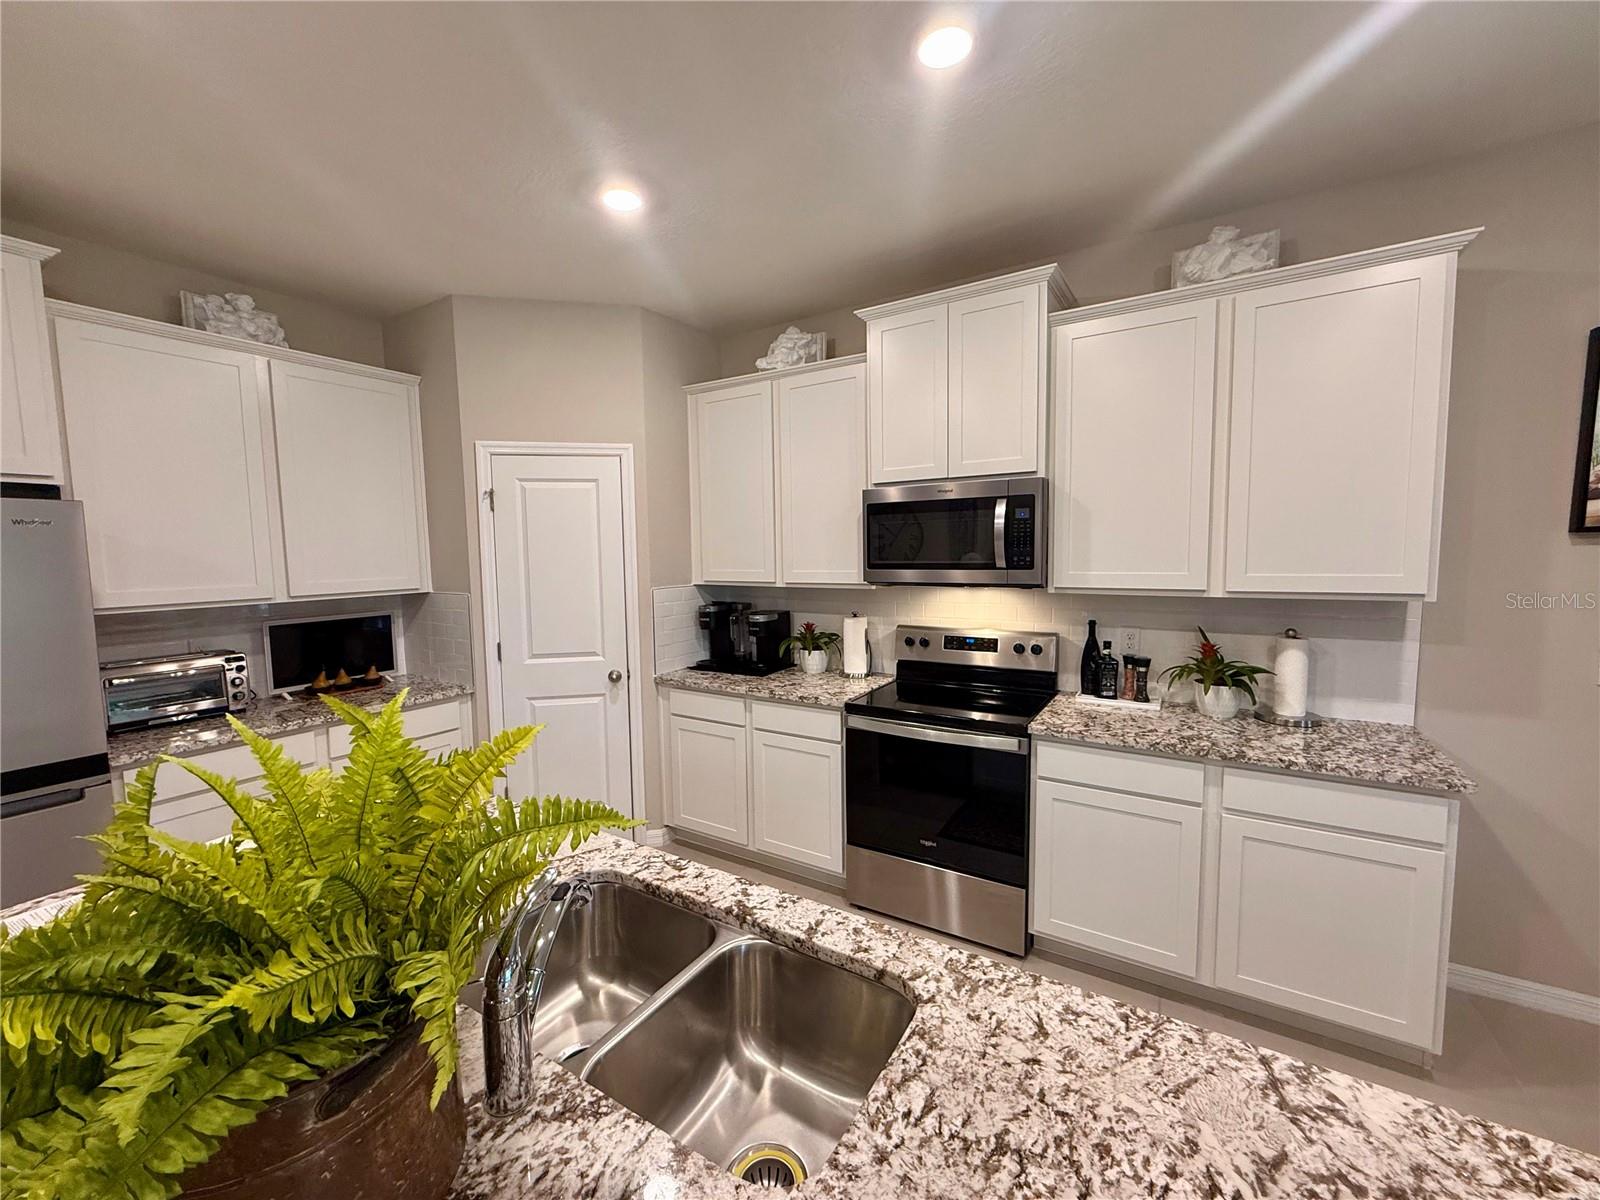
Kitchen with white cabinets, stainless steel appliances, and a large granite island with a double sink.
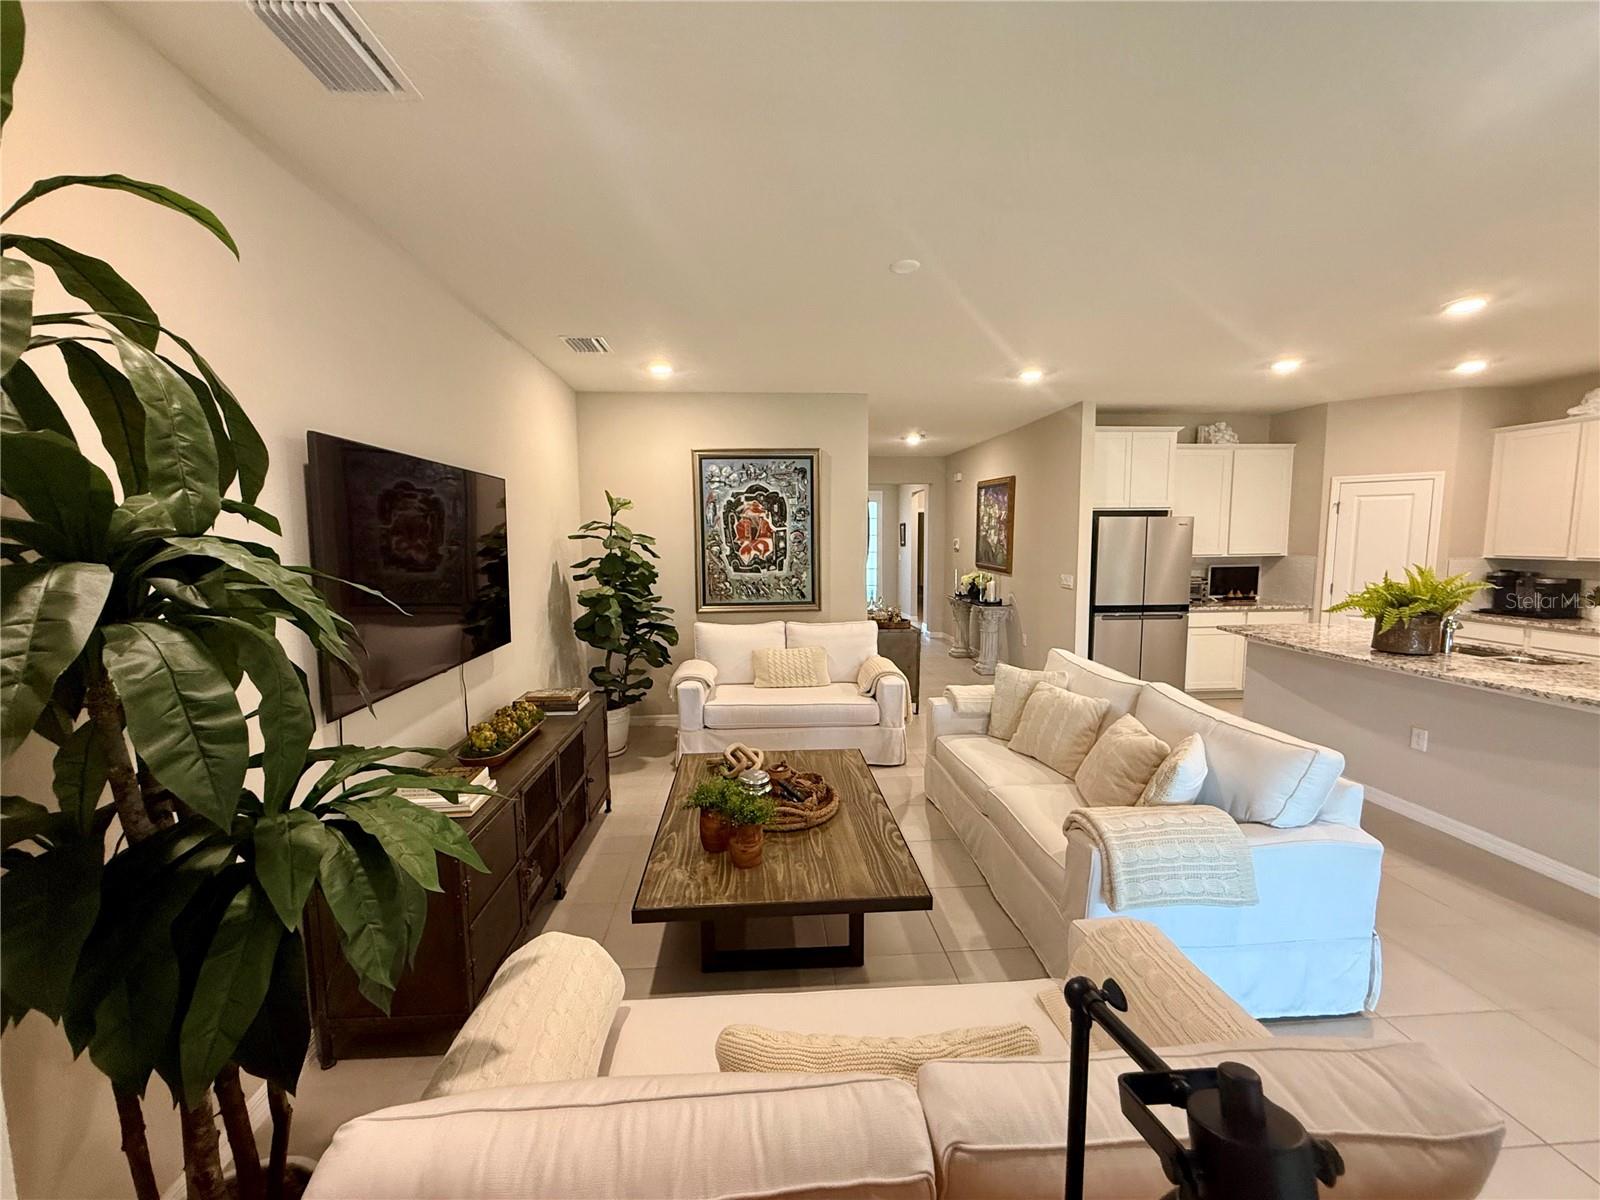
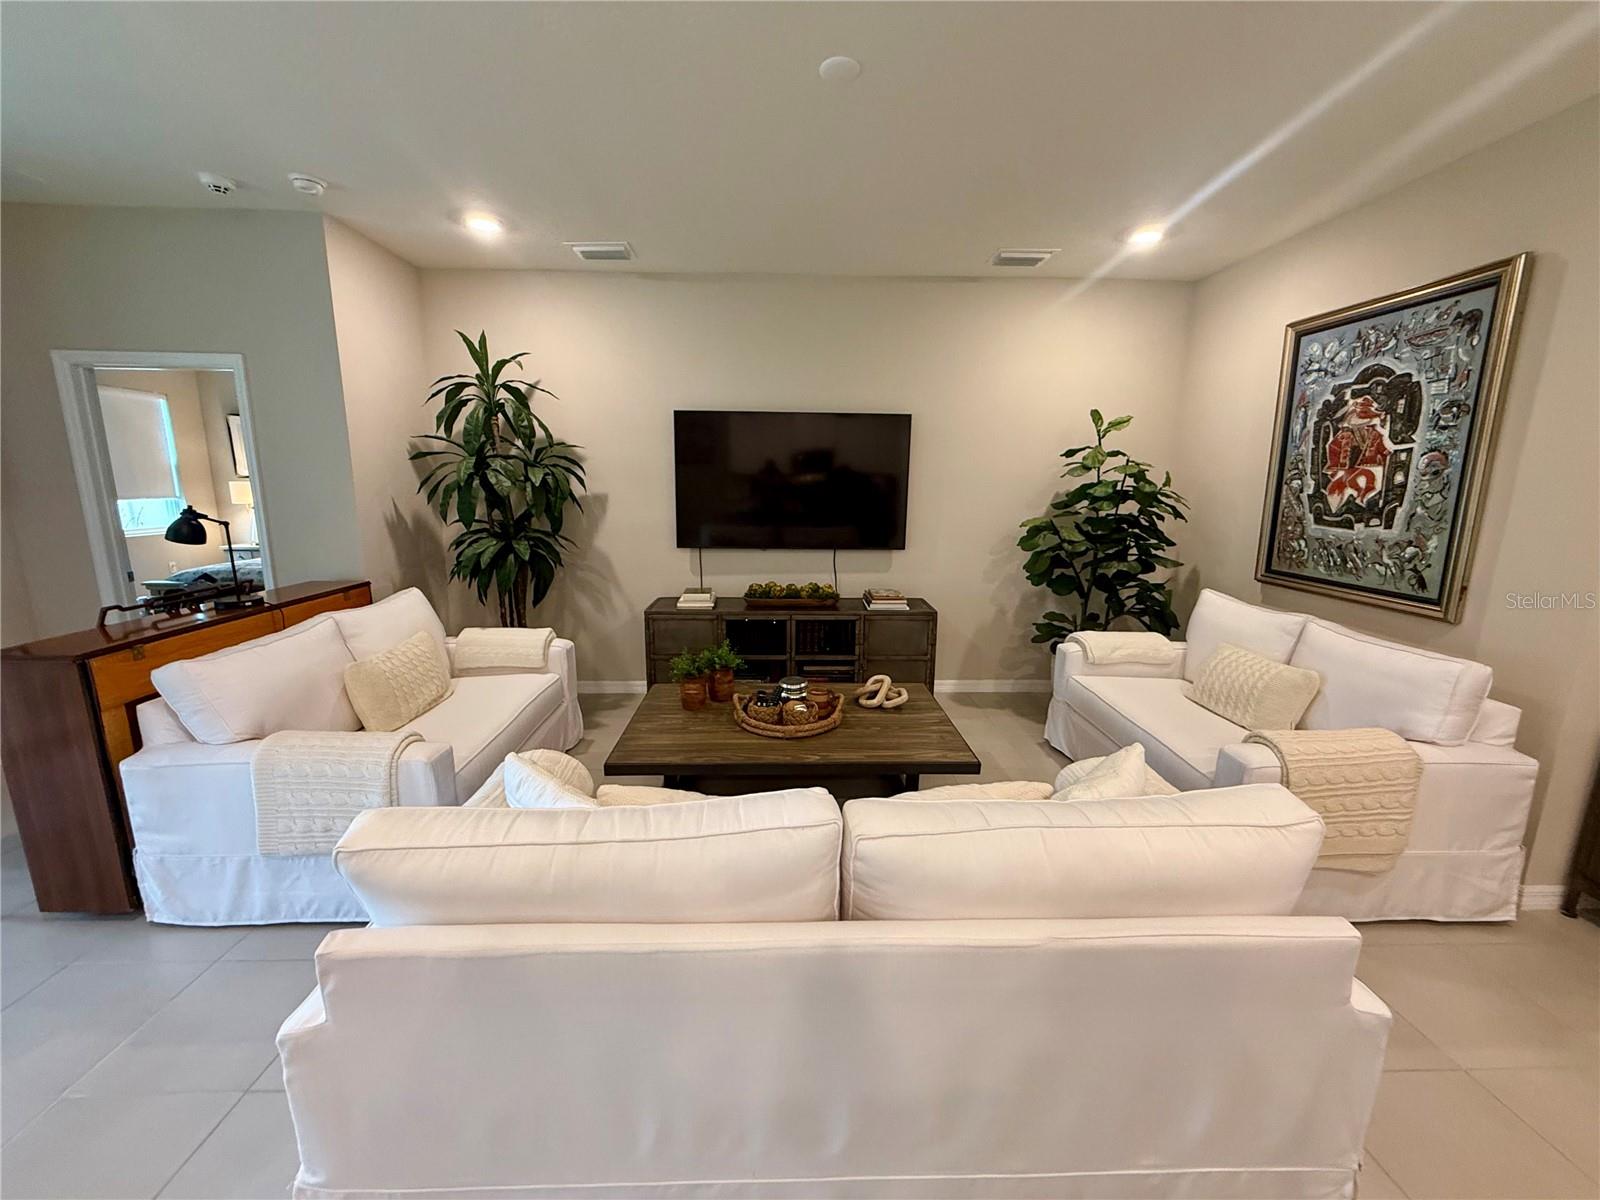
Open living room with cream sofas, large leafy plants, and a kitchen with a granite island.
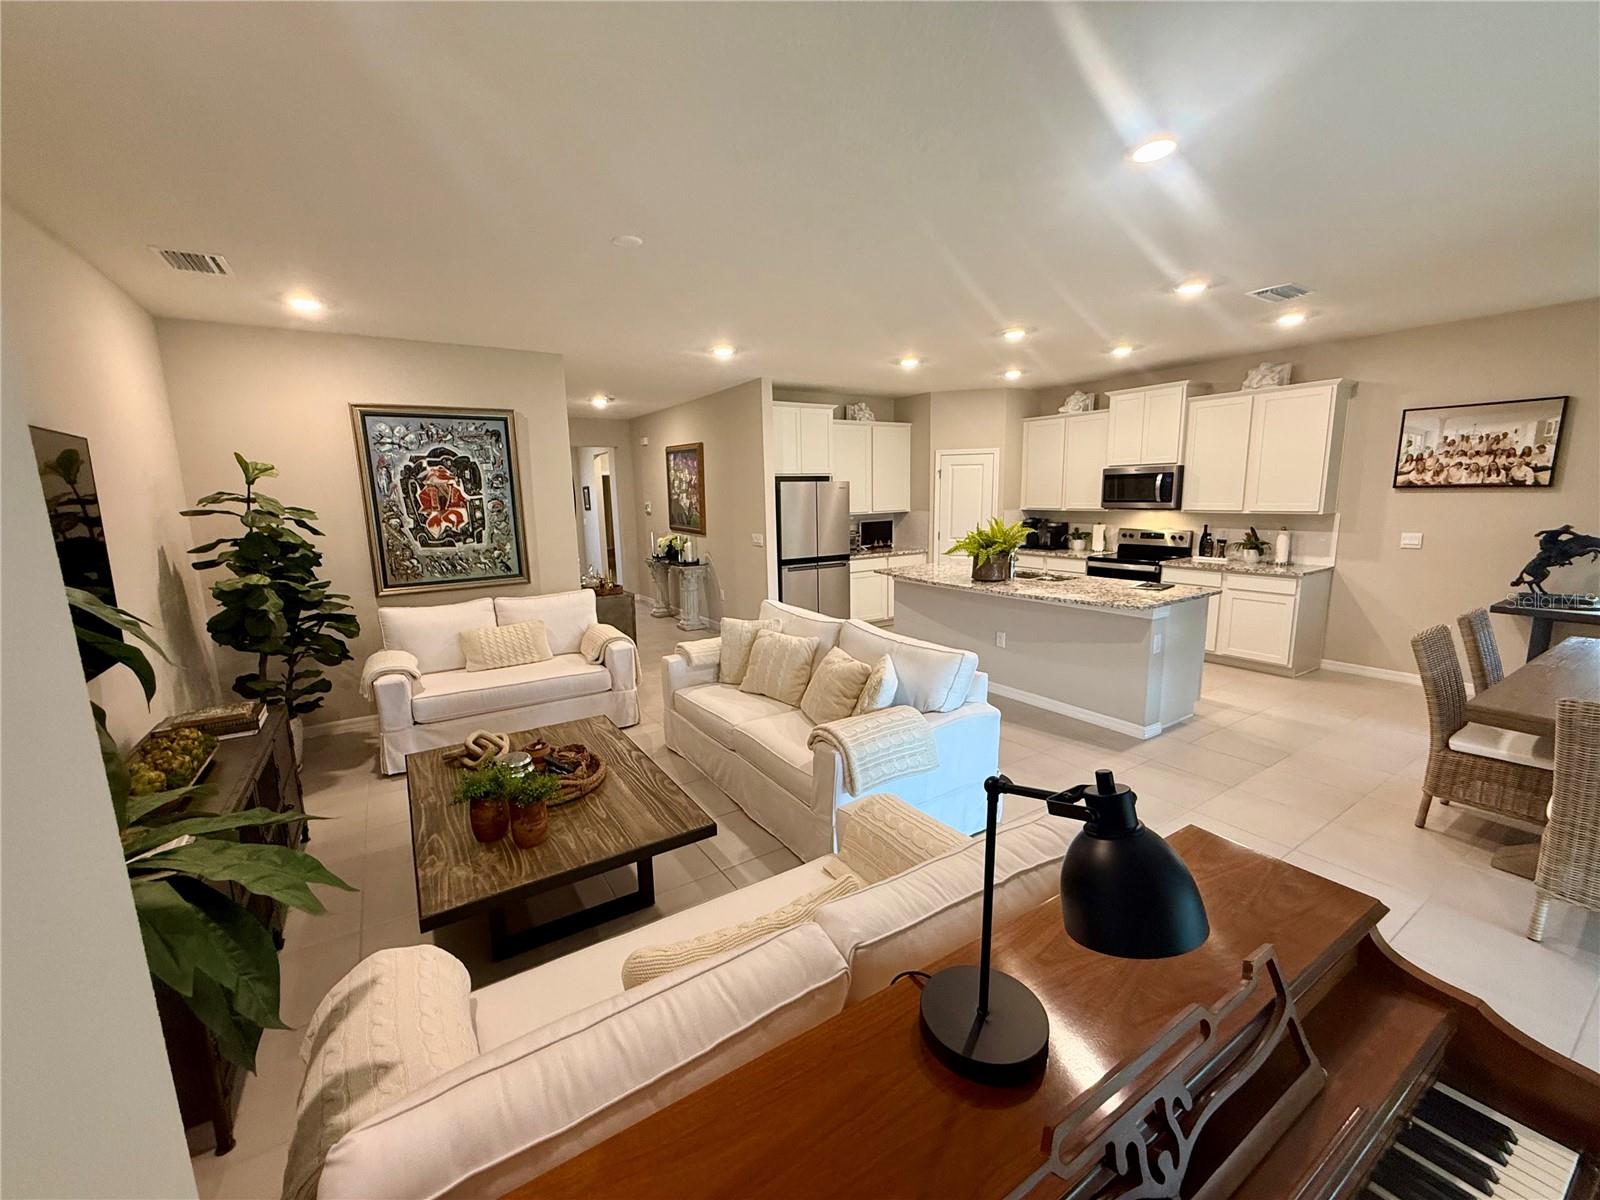
Open-plan living room and kitchen with cream sofas, white cabinets, and a large stone-topped island.
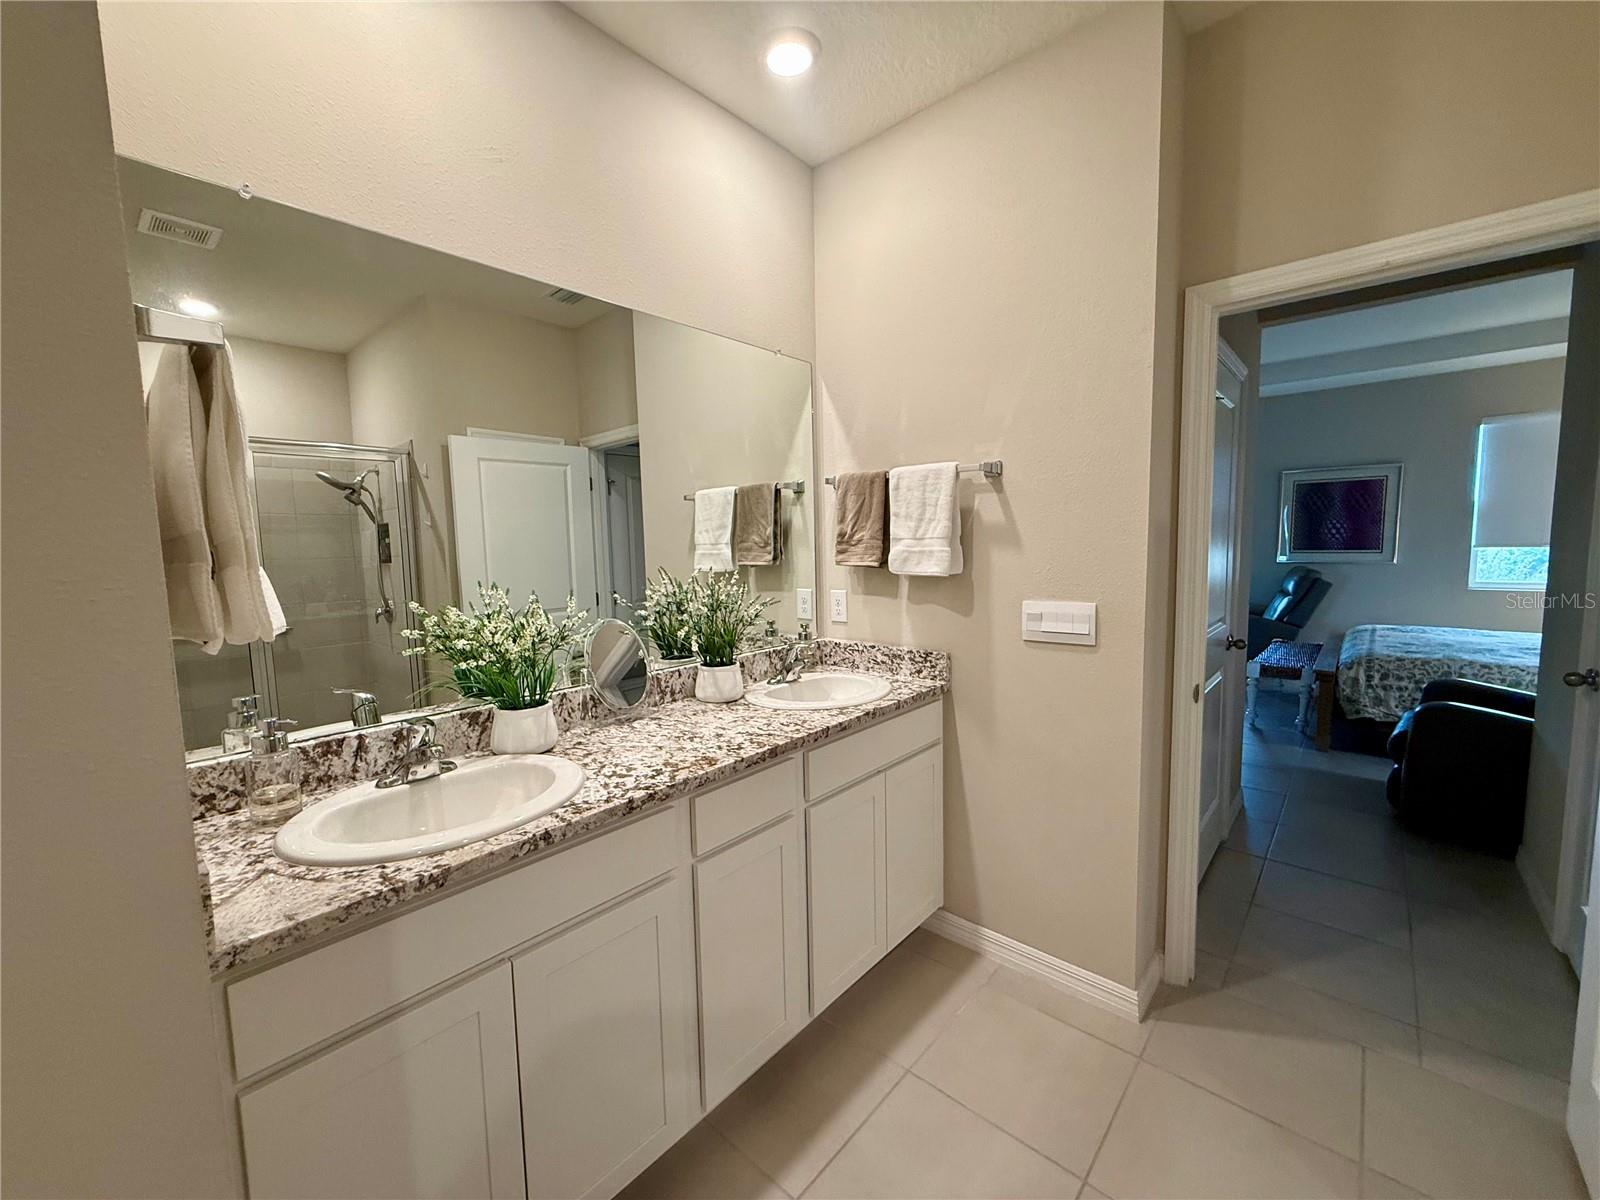
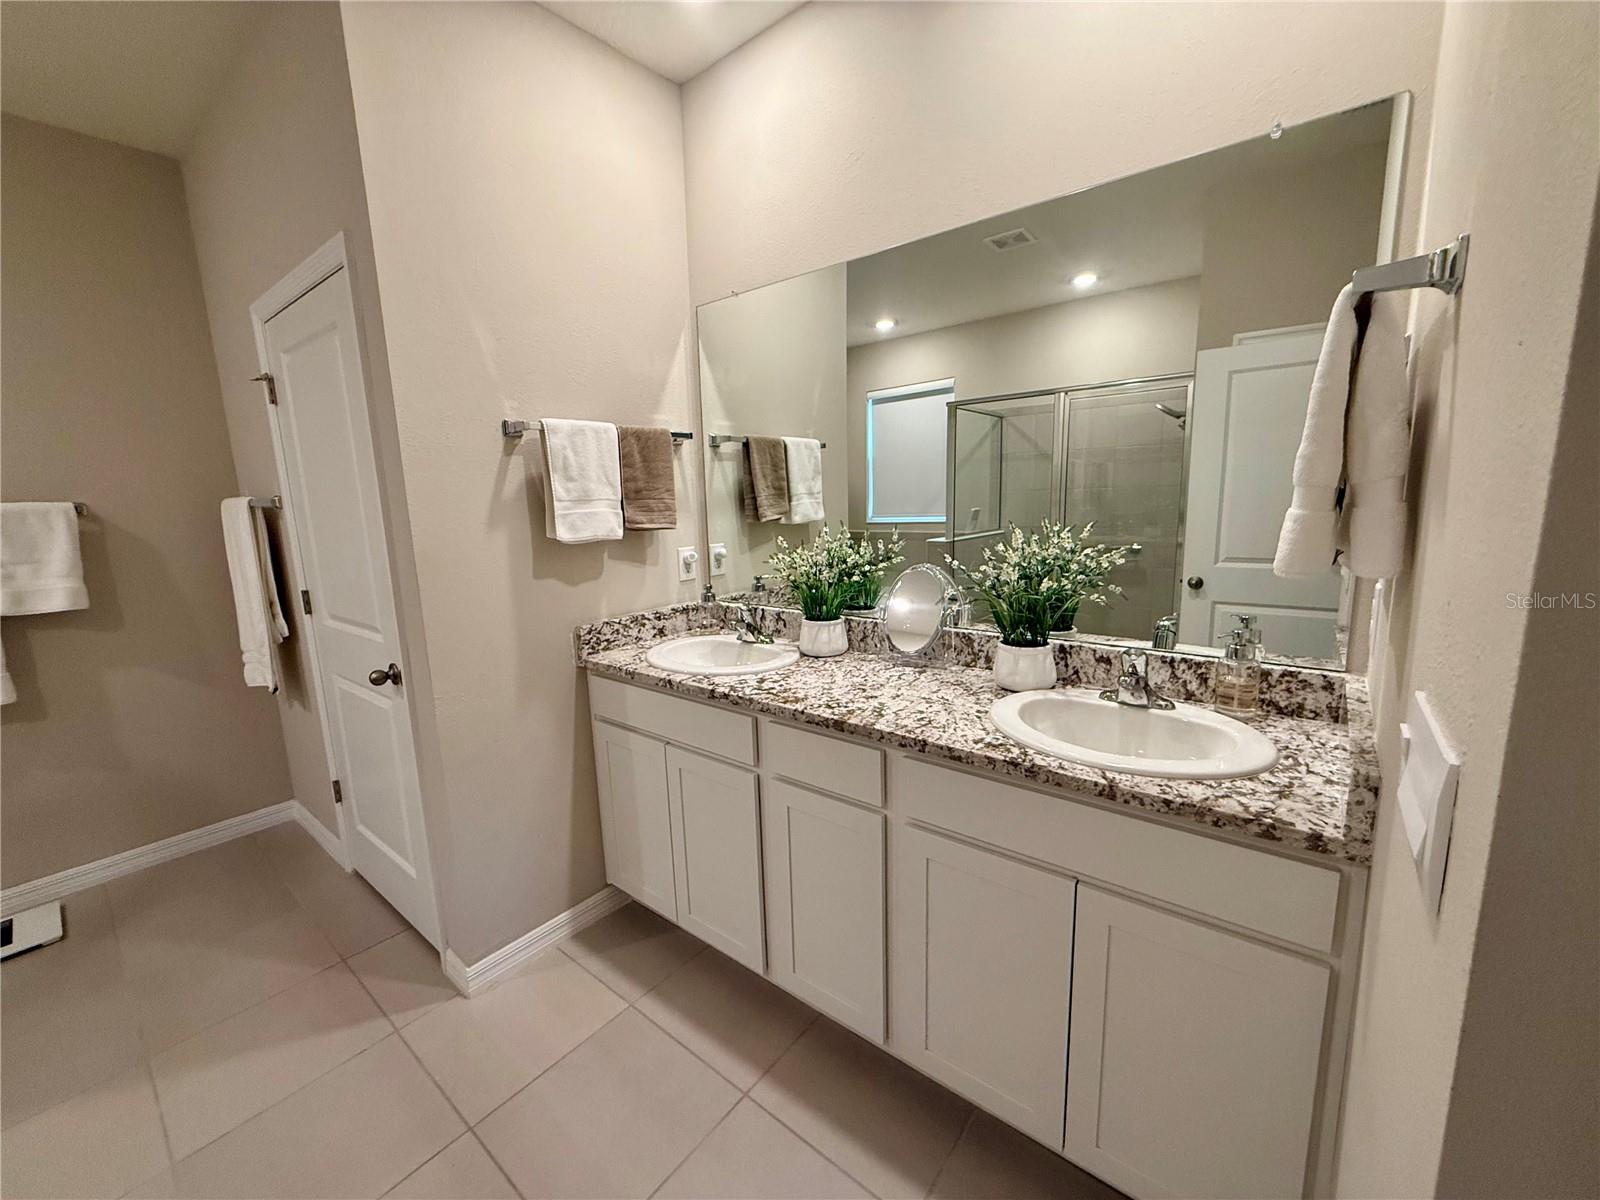
Bathroom with double sinks, granite countertop, and a mirrored view of the shower.
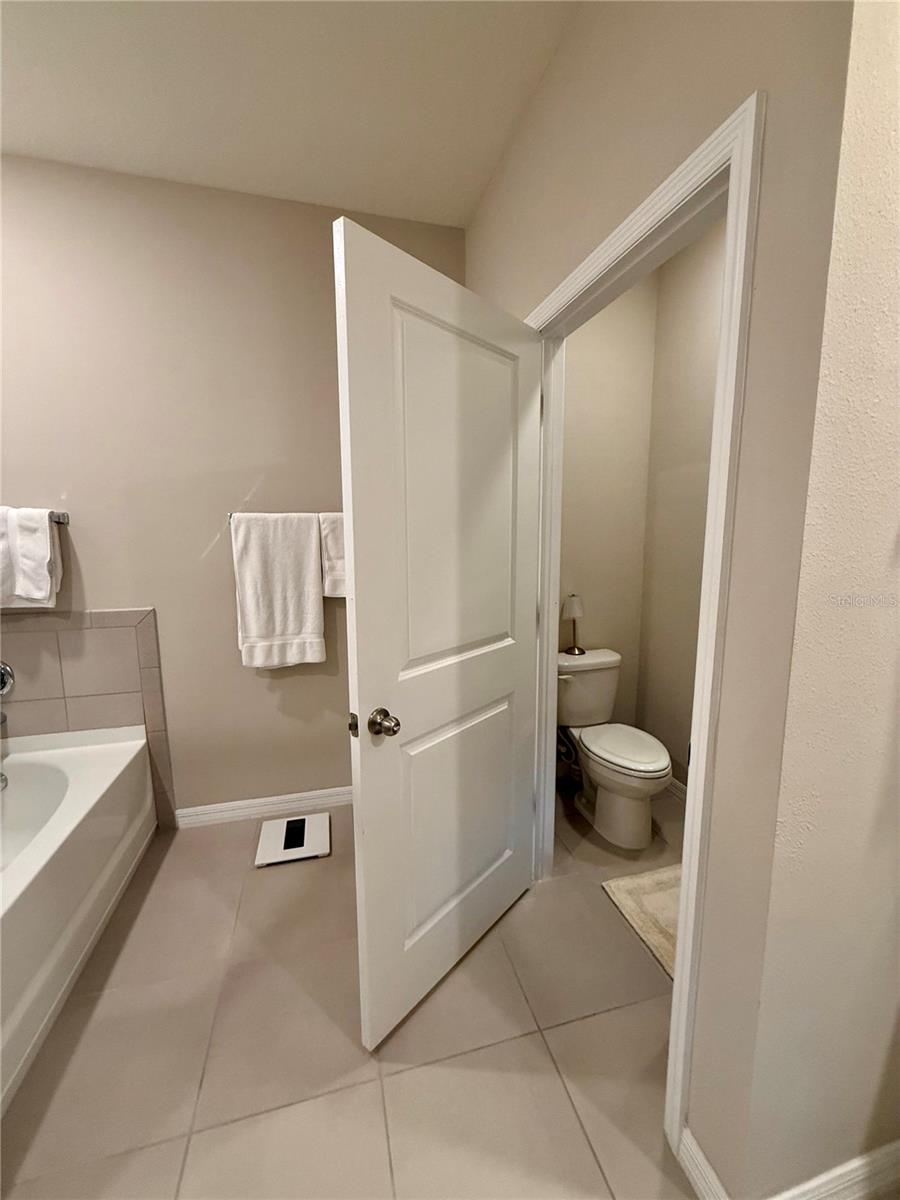
Bathroom with tiled floors, a bathtub, and a separate toilet area behind an open door.
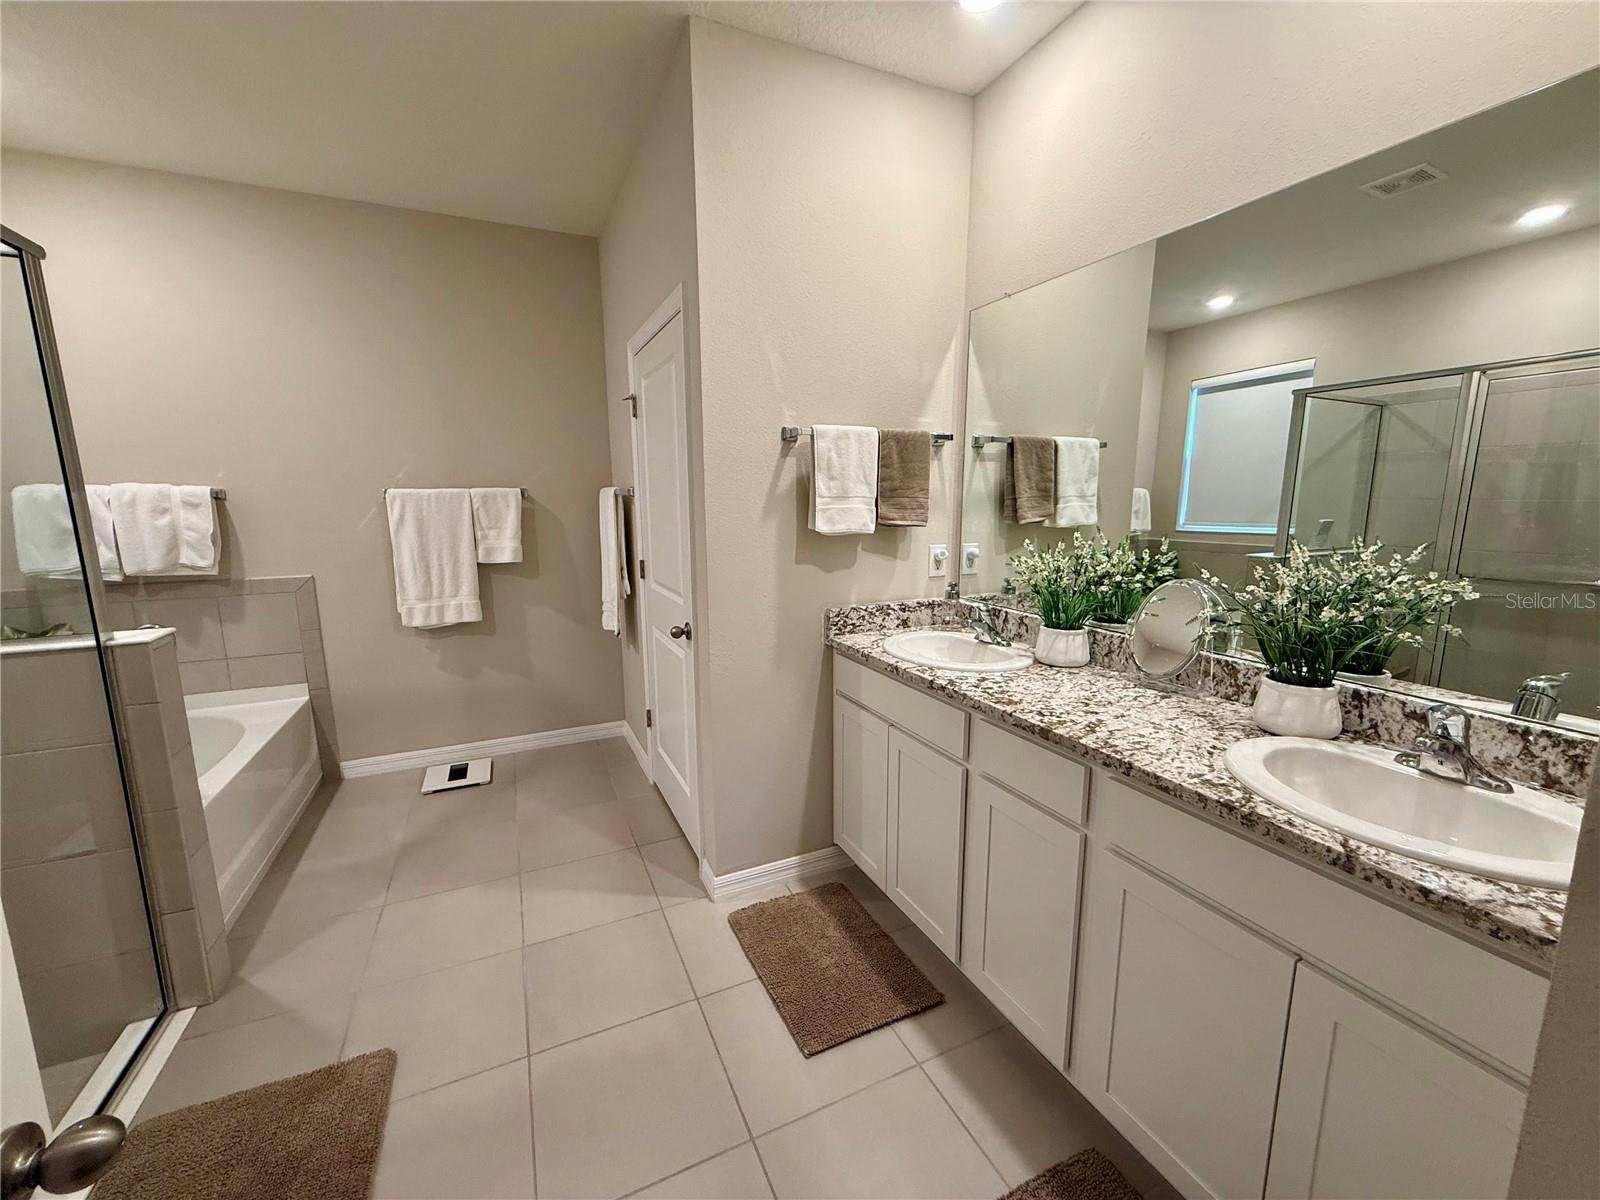
Bathroom with a double-sink white vanity, granite countertop, large mirror, and glass-enclosed shower.
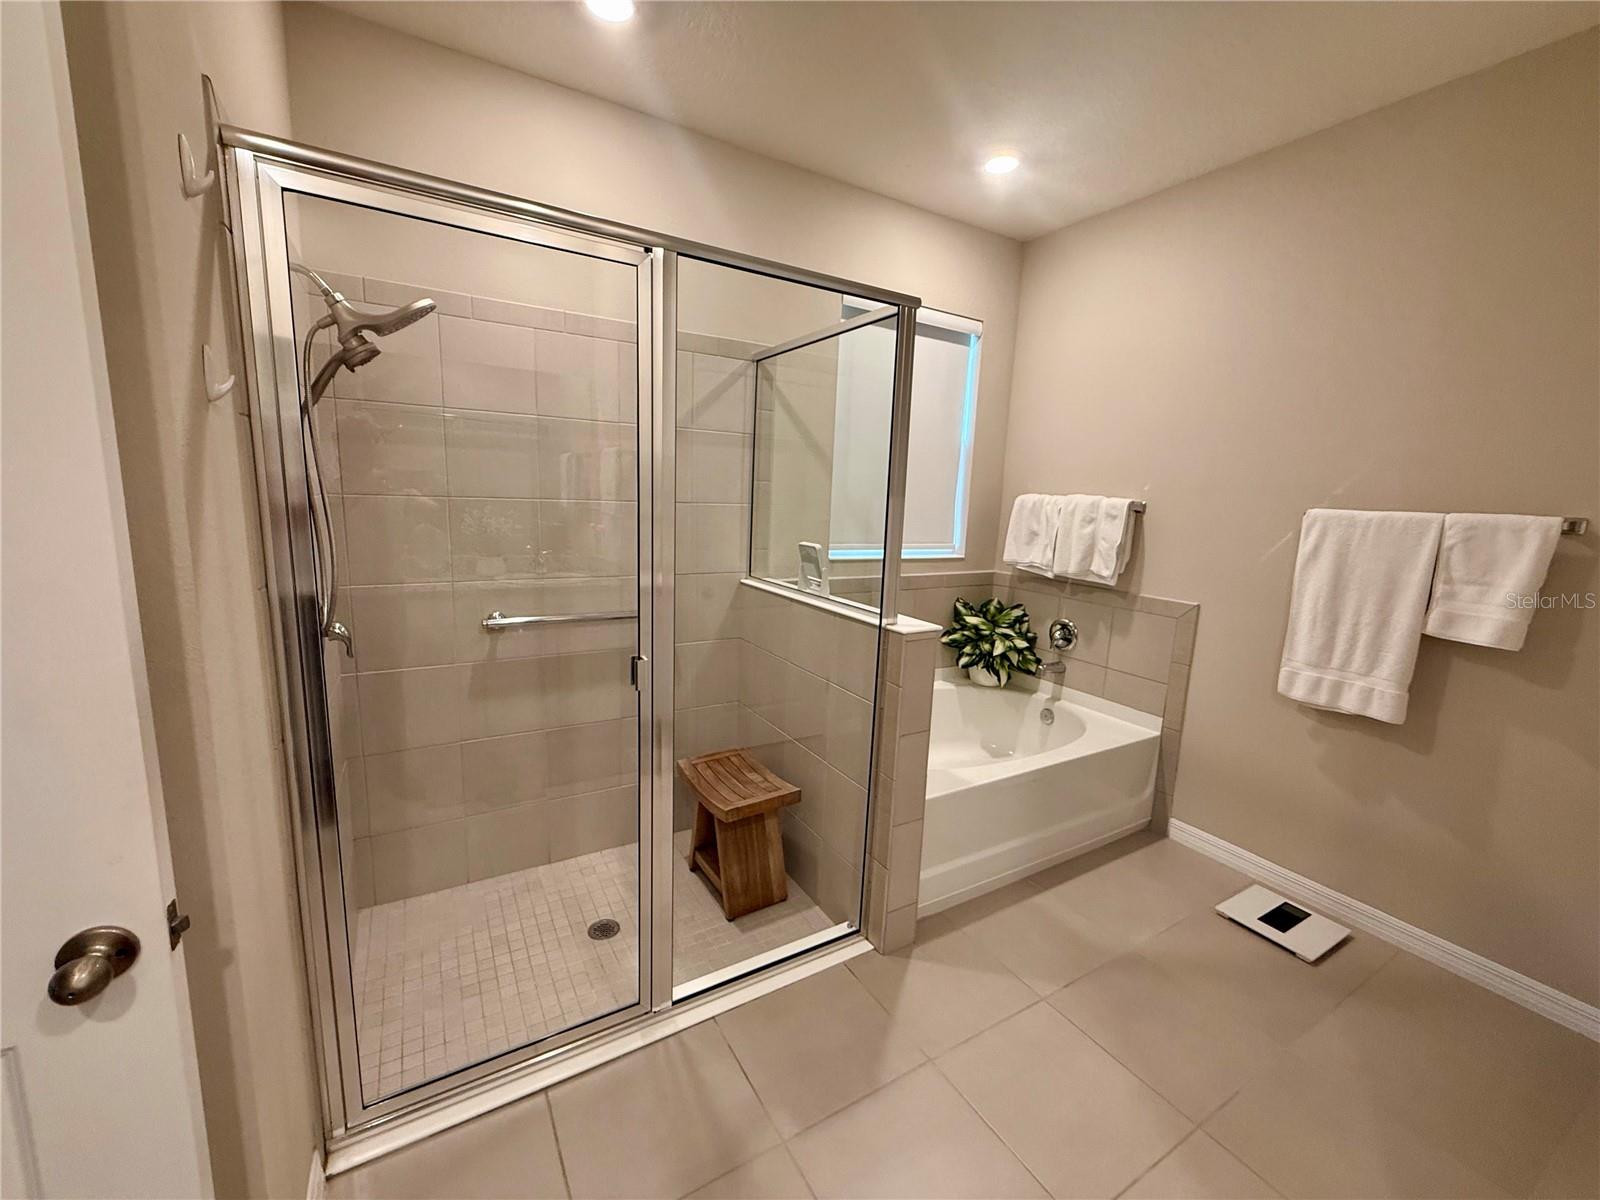
Bathroom with a glass-enclosed walk-in shower beside a soaking tub.
Bathroom with a double-sink vanity, speckled stone countertop, glass shower, and built-in tub.
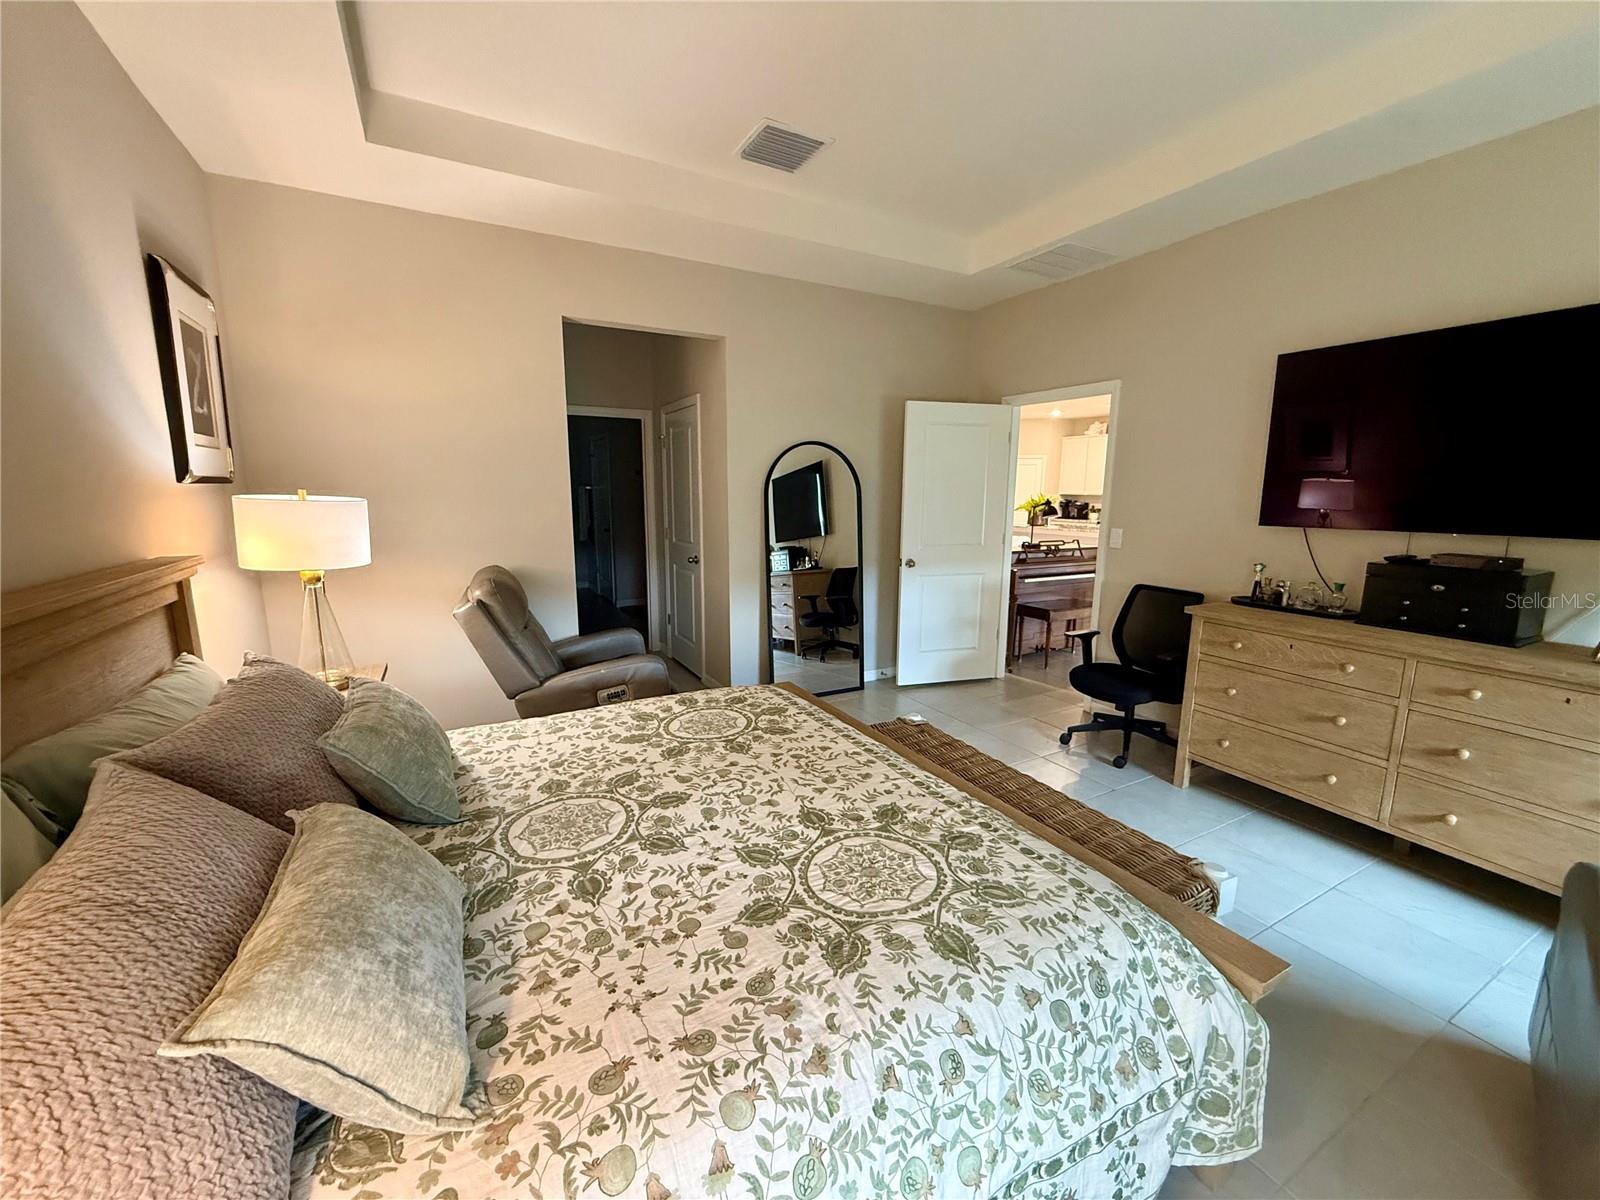
Furnished bedroom with botanical bedding, a wood dresser, and a wall-mounted television.
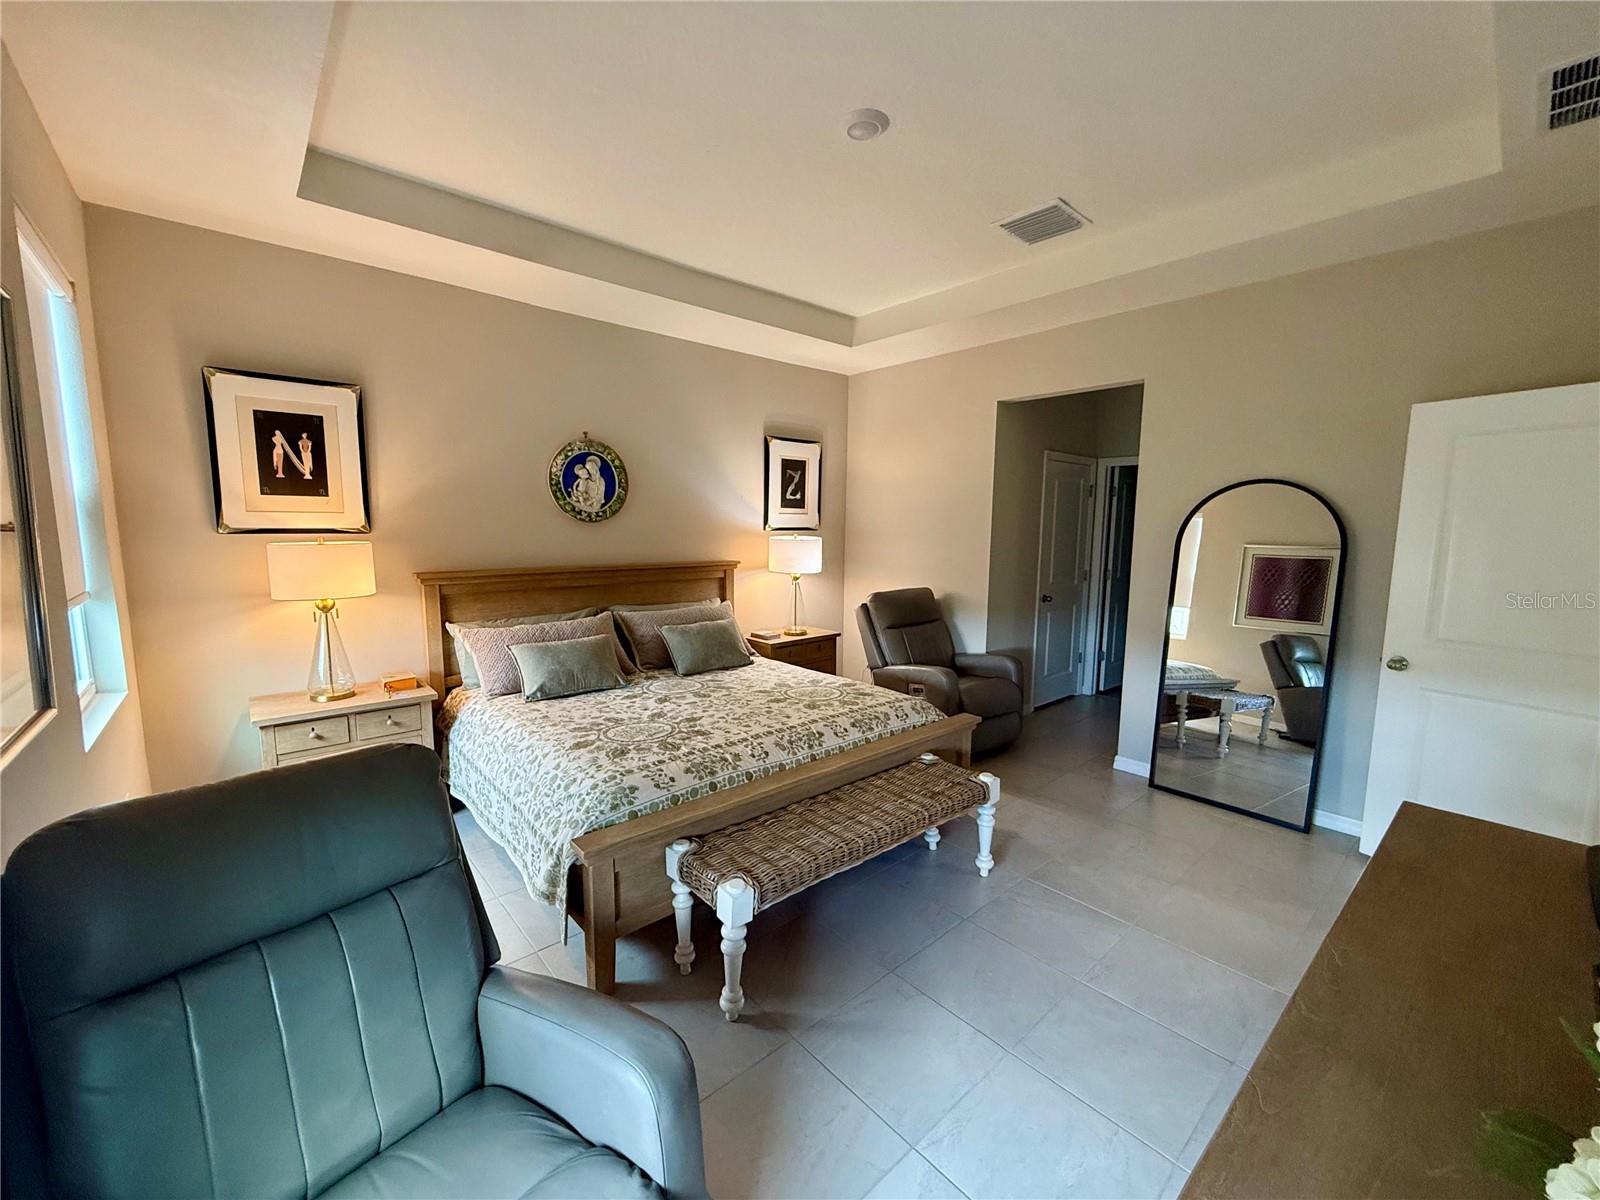
Furnished bedroom with a tray ceiling, large bed, woven bench, and full-length mirror.
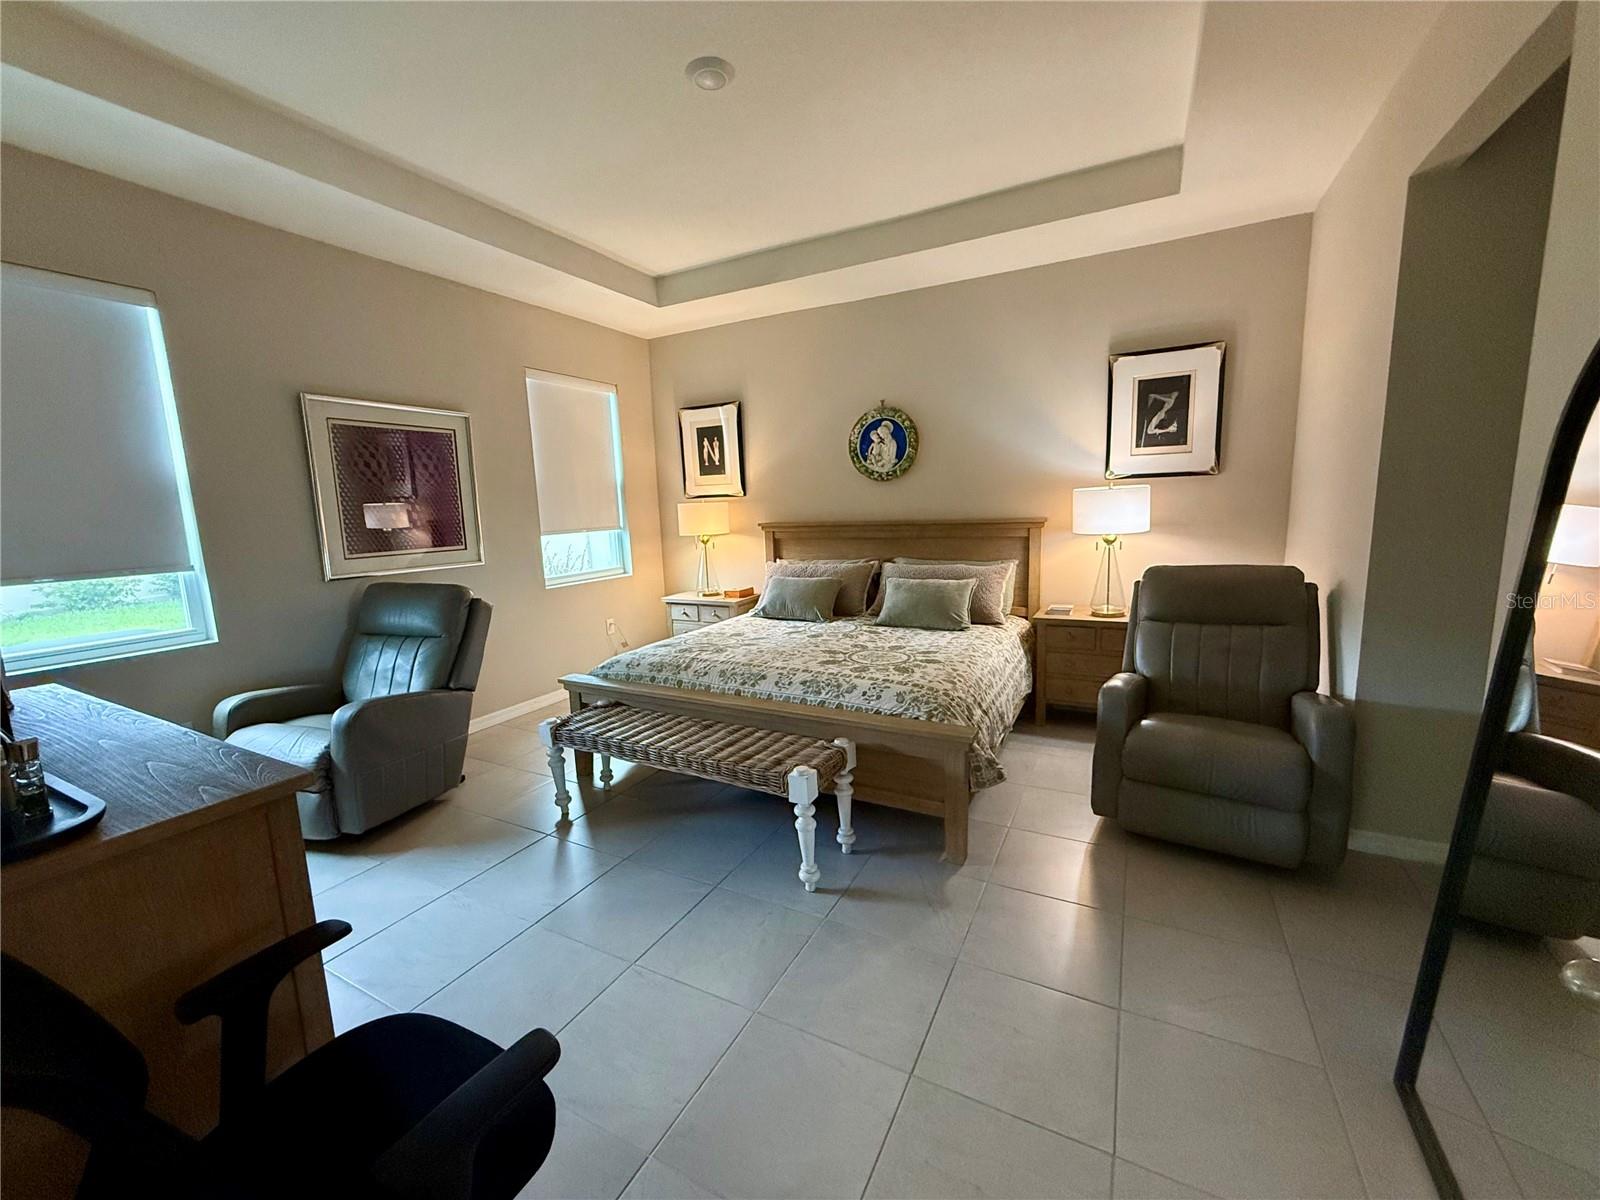
Furnished bedroom with a tray ceiling, large bed, tiled floor, and gray recliners.
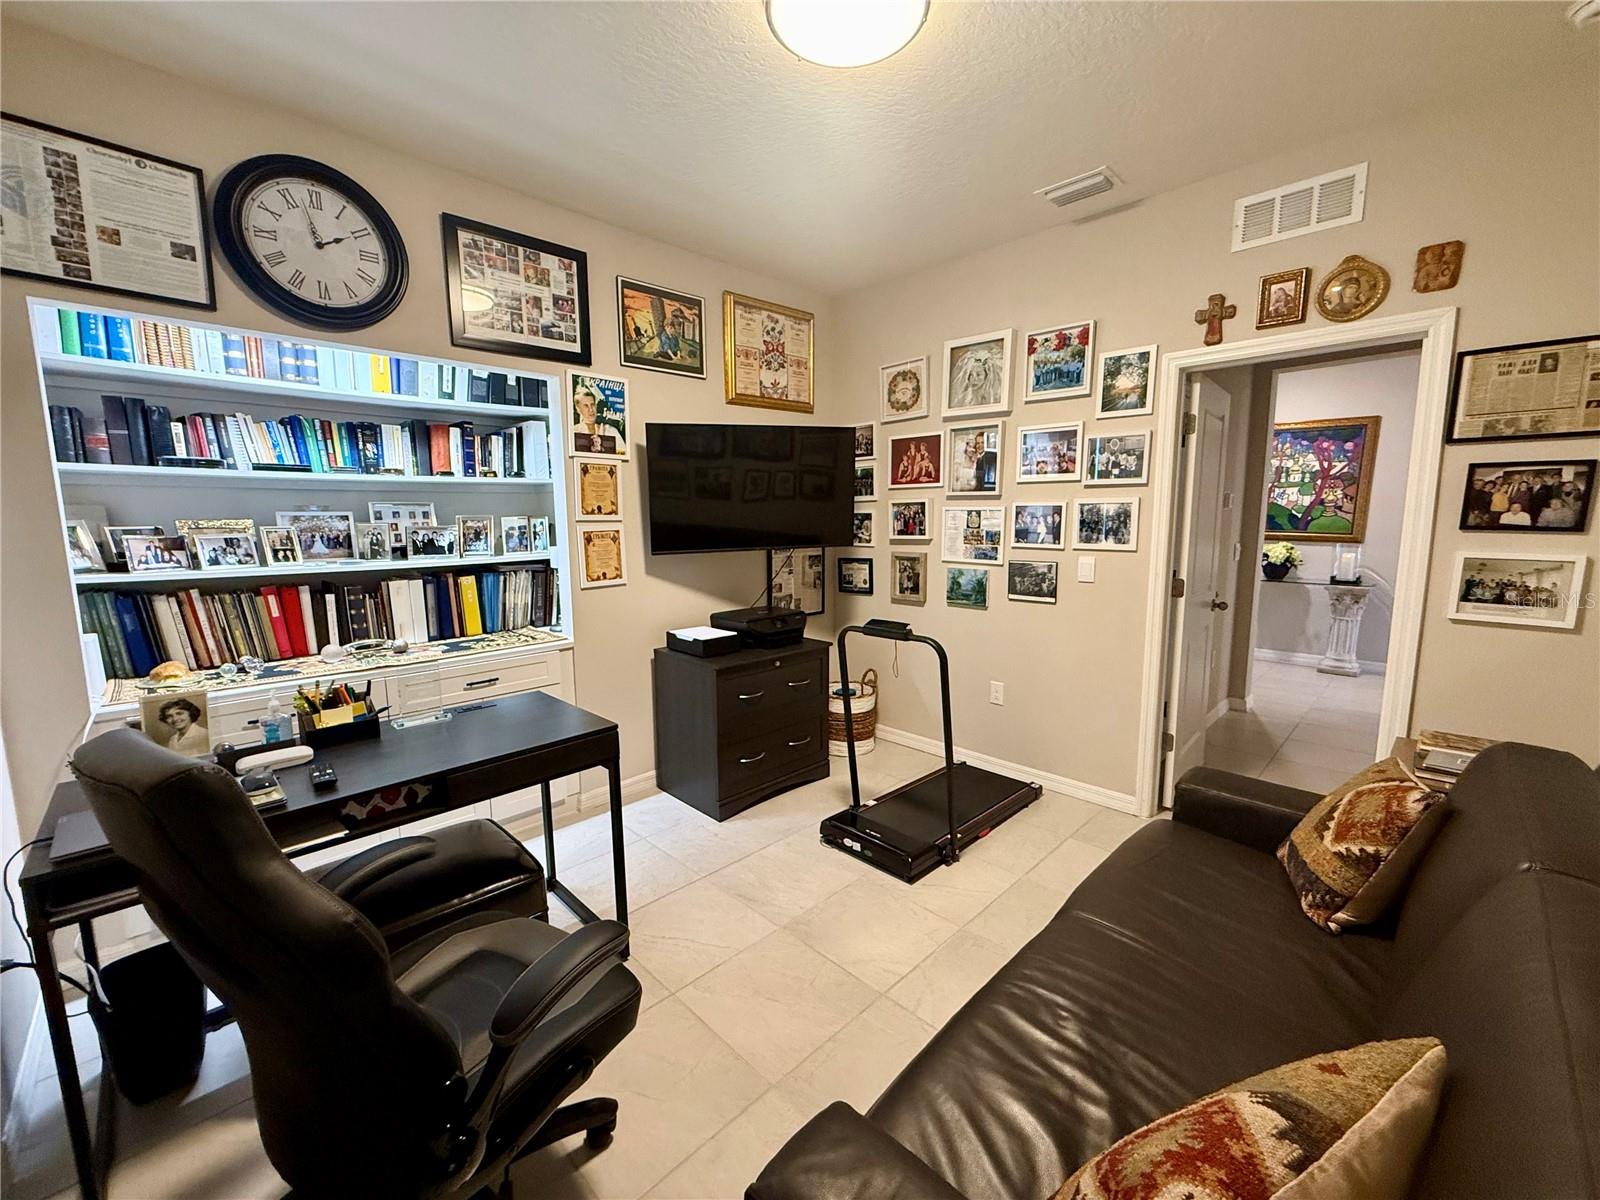
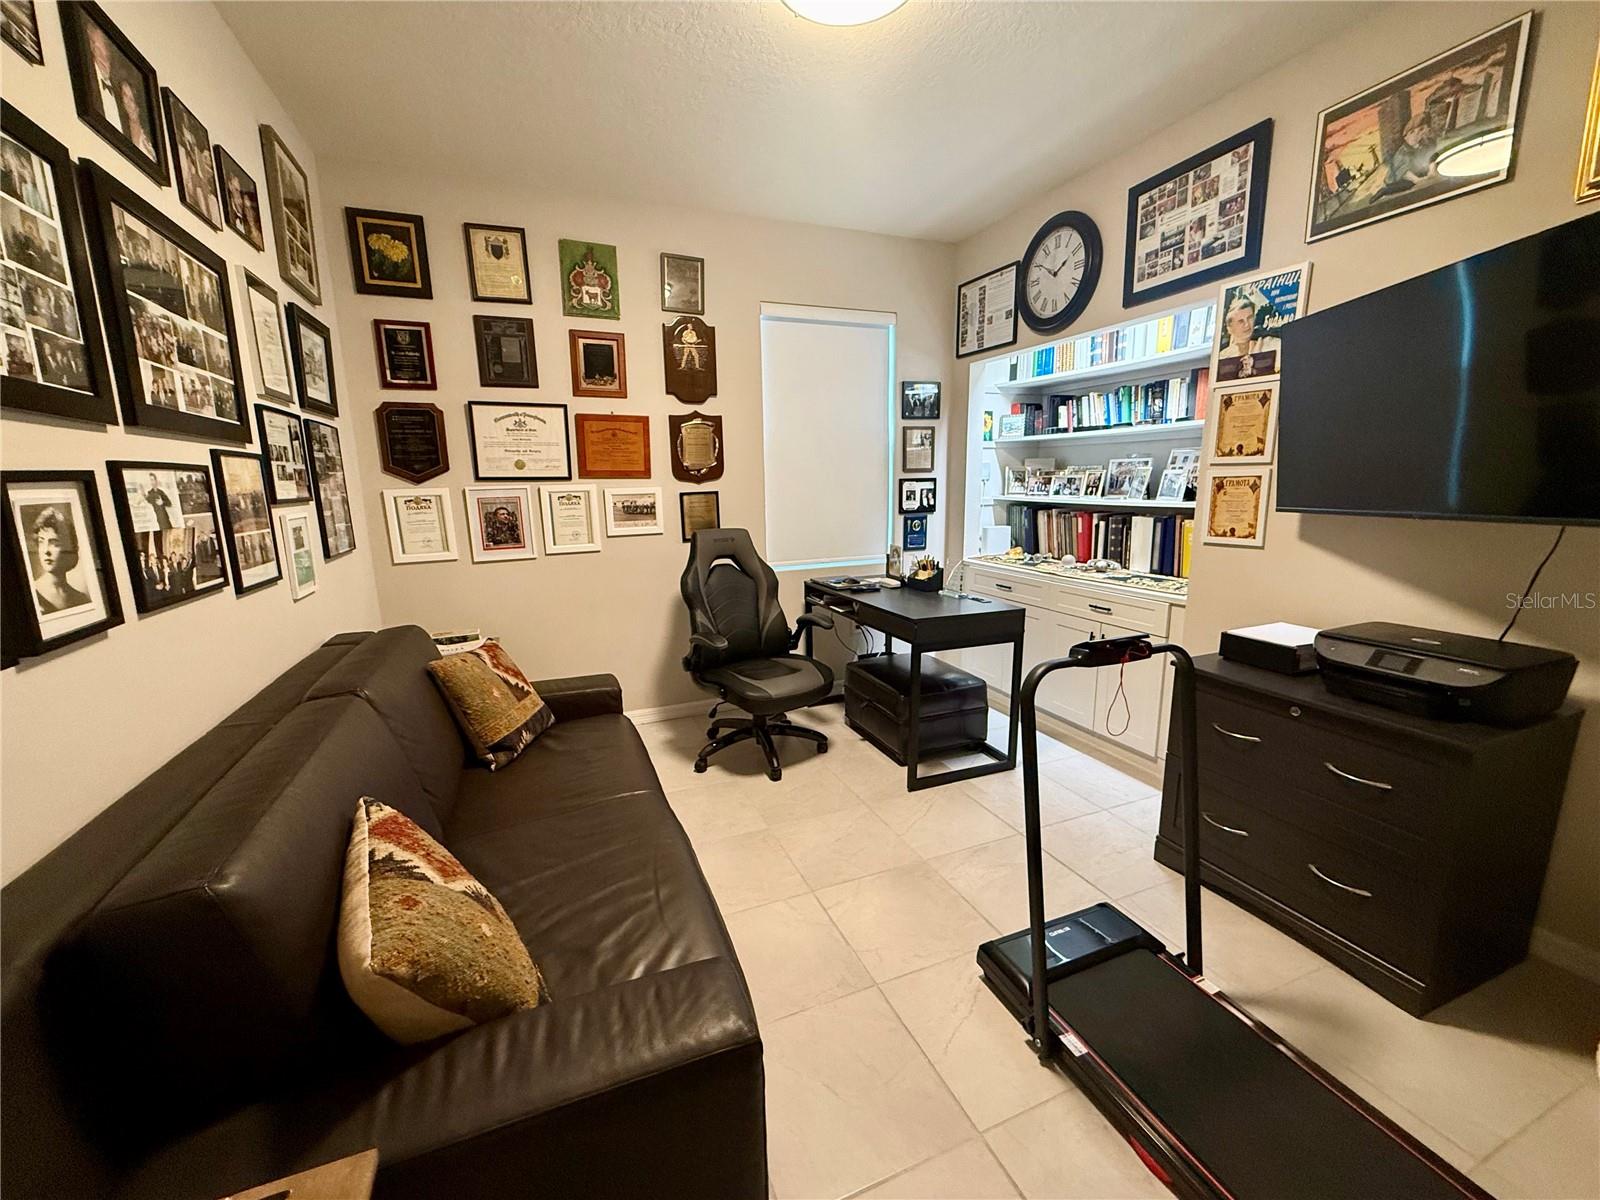
Home office with built-in bookcases, a desk, wall-mounted TV, treadmill, and leather seating.
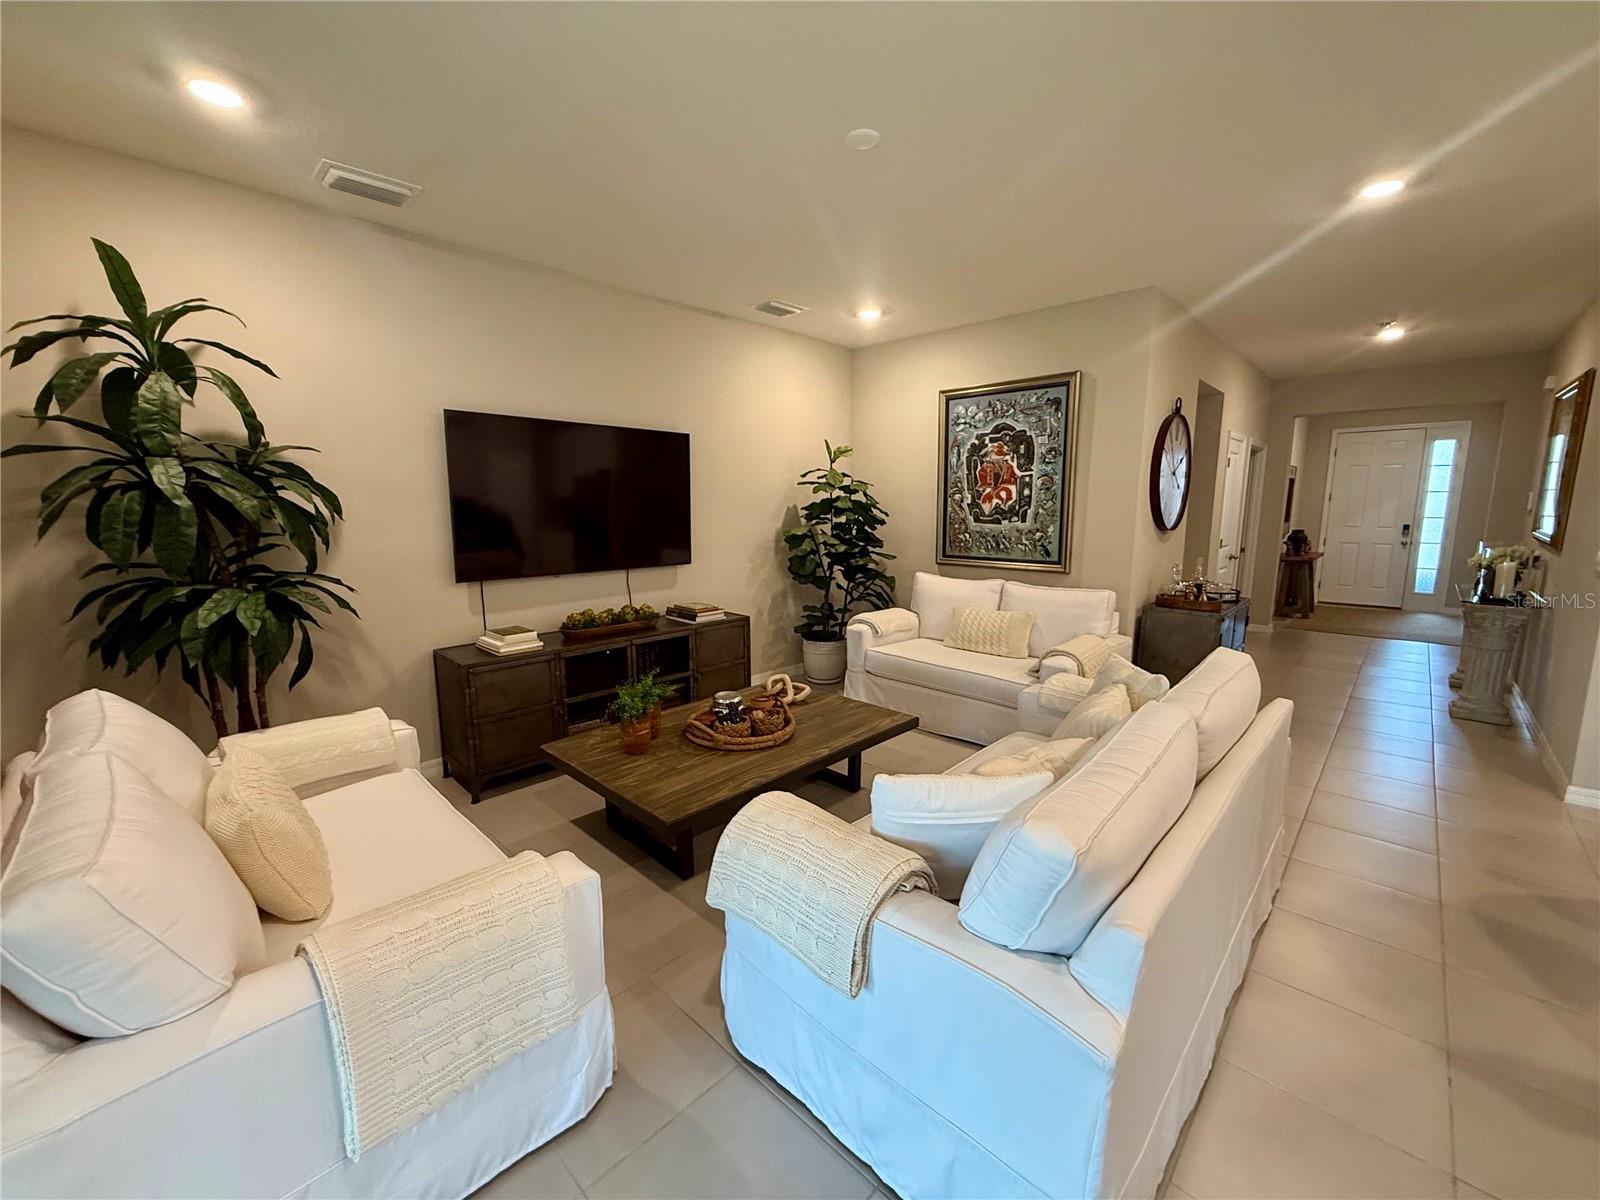
Furnished living room with white sofas, a wall-mounted television, potted plants, and framed artwork.
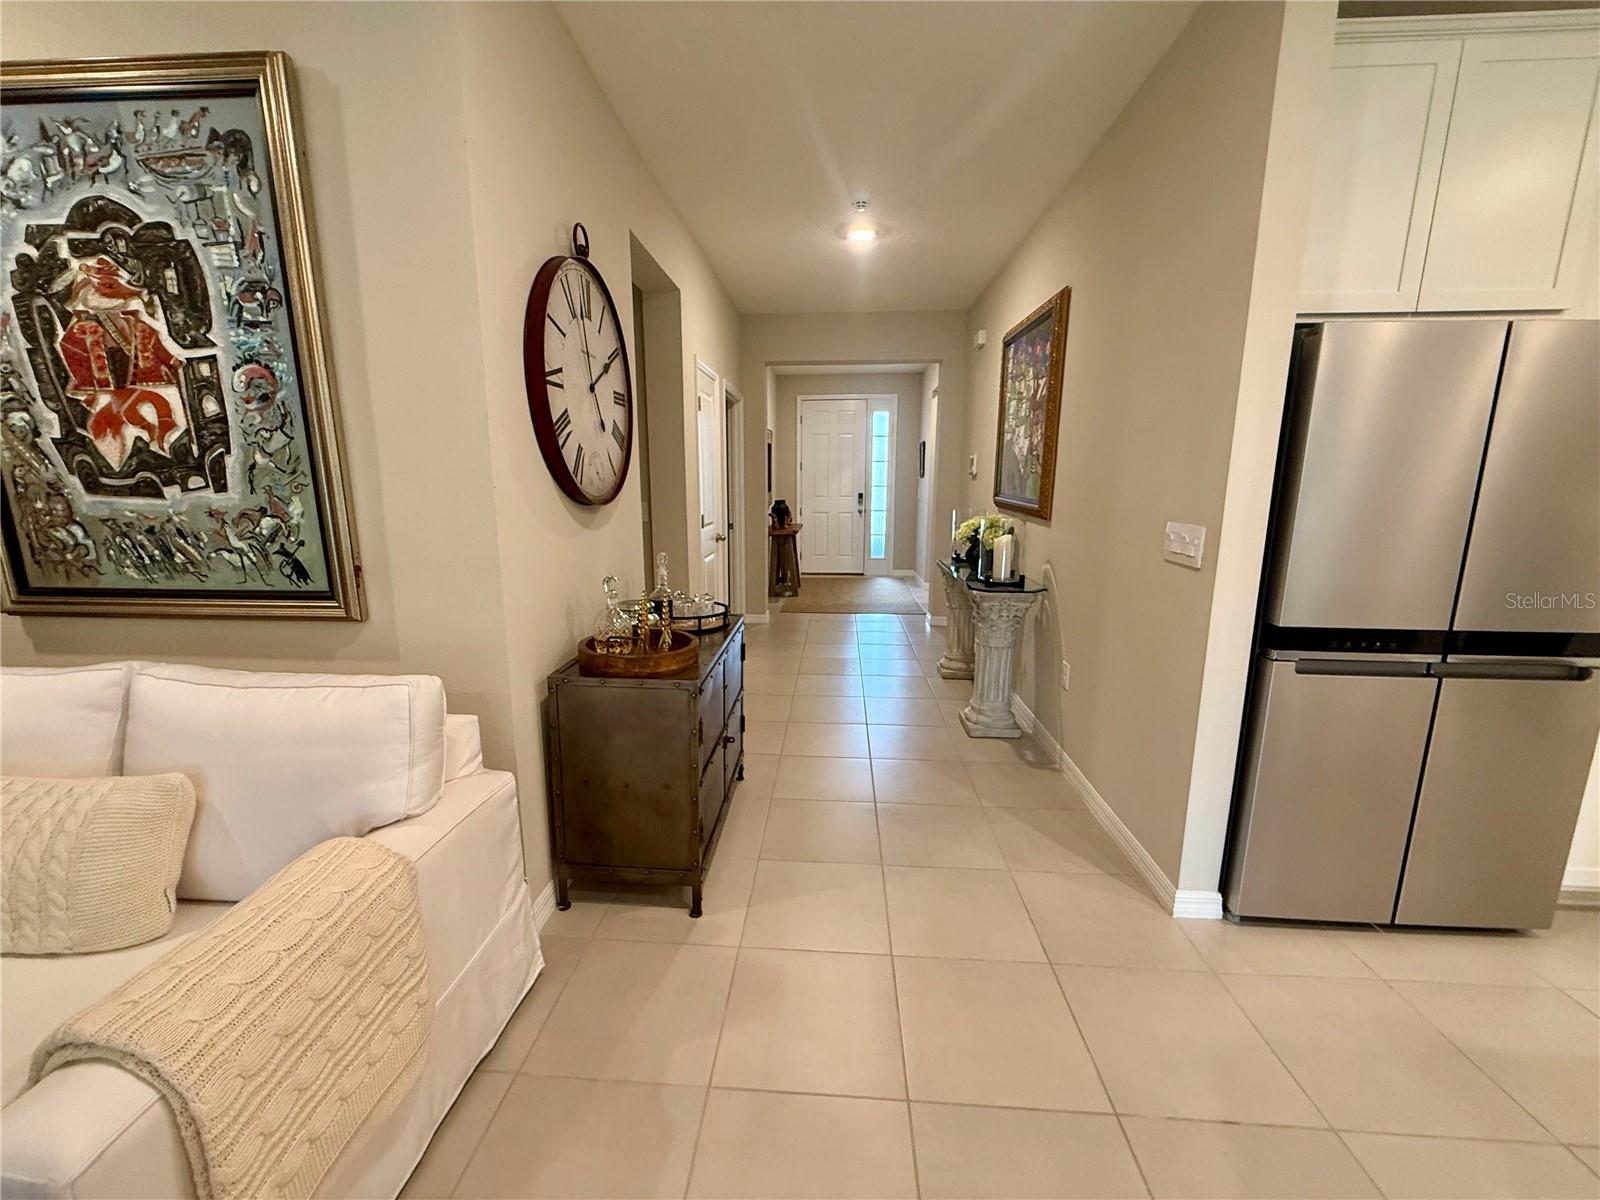
Furnished entry hall with tile floors, a white glass-panel front door, and stainless steel refrigerator.
Kitchen with white cabinets, granite counters, stainless-steel appliances, and a foreground sink beside a fern.
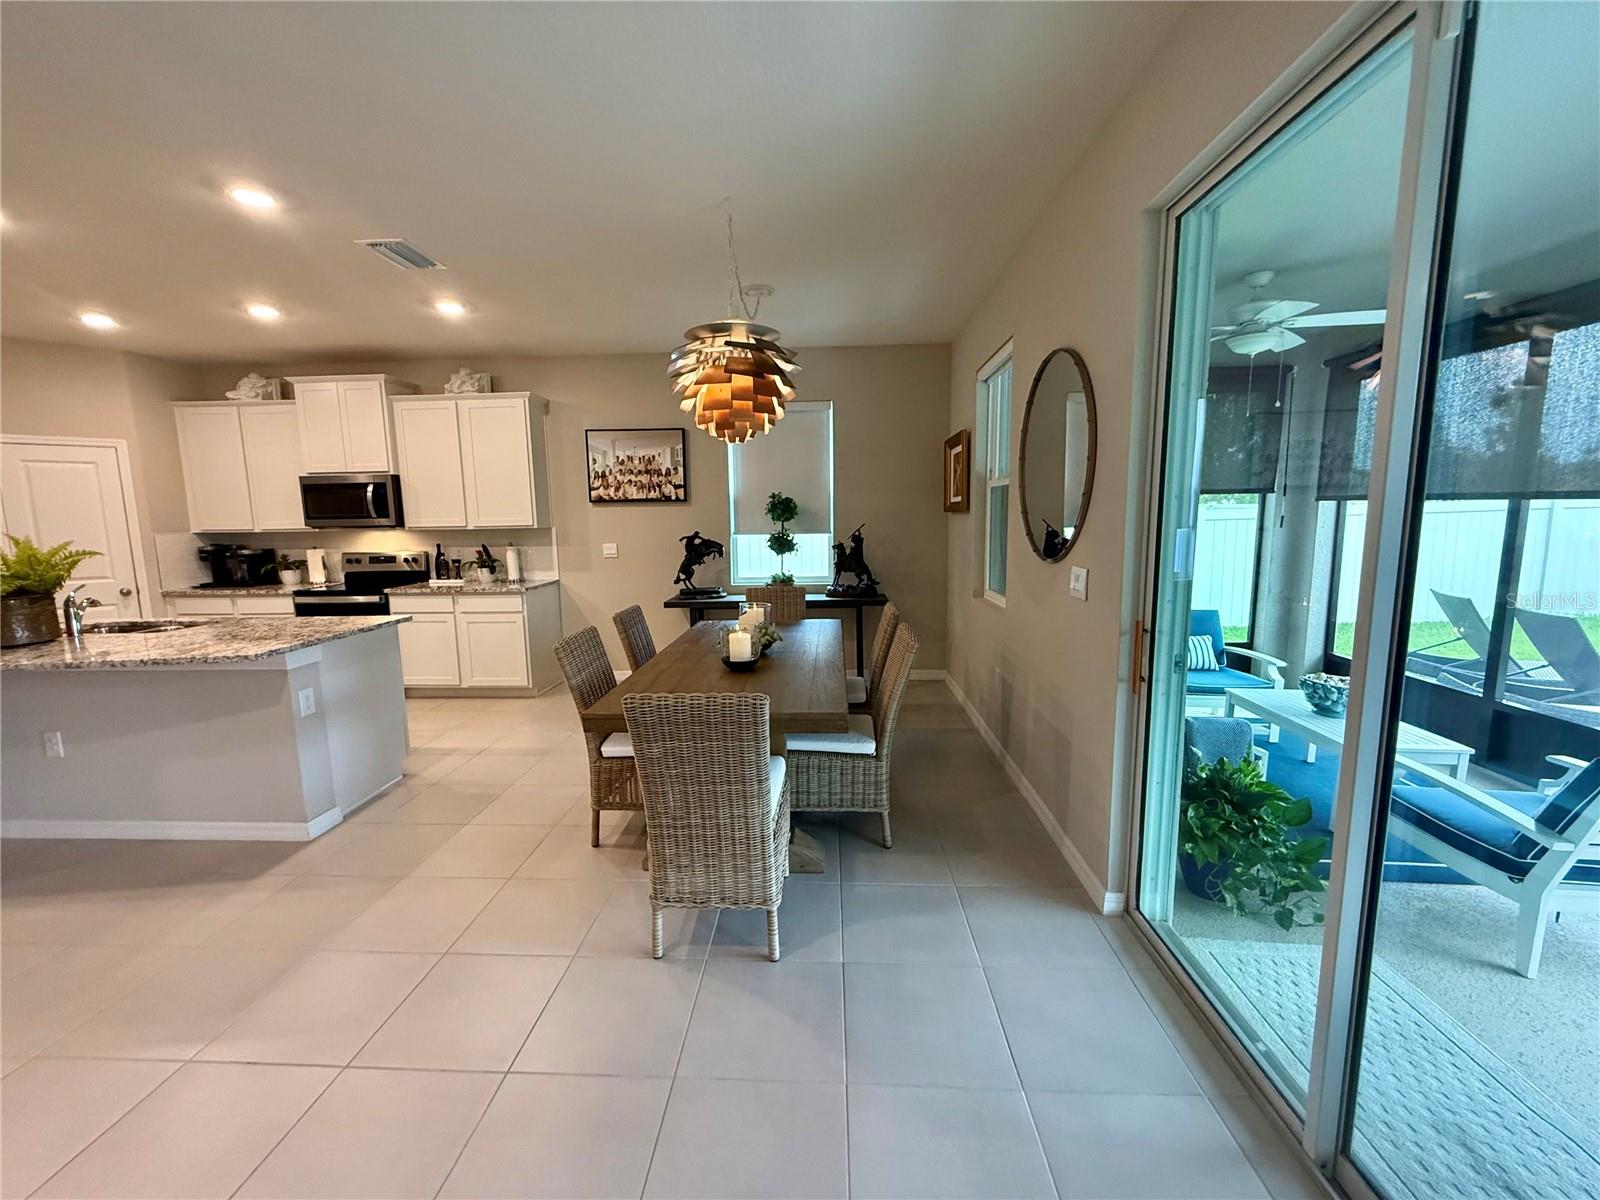
Open-plan kitchen and dining area with white cabinets, wicker chairs, and sliding doors to a covered patio.
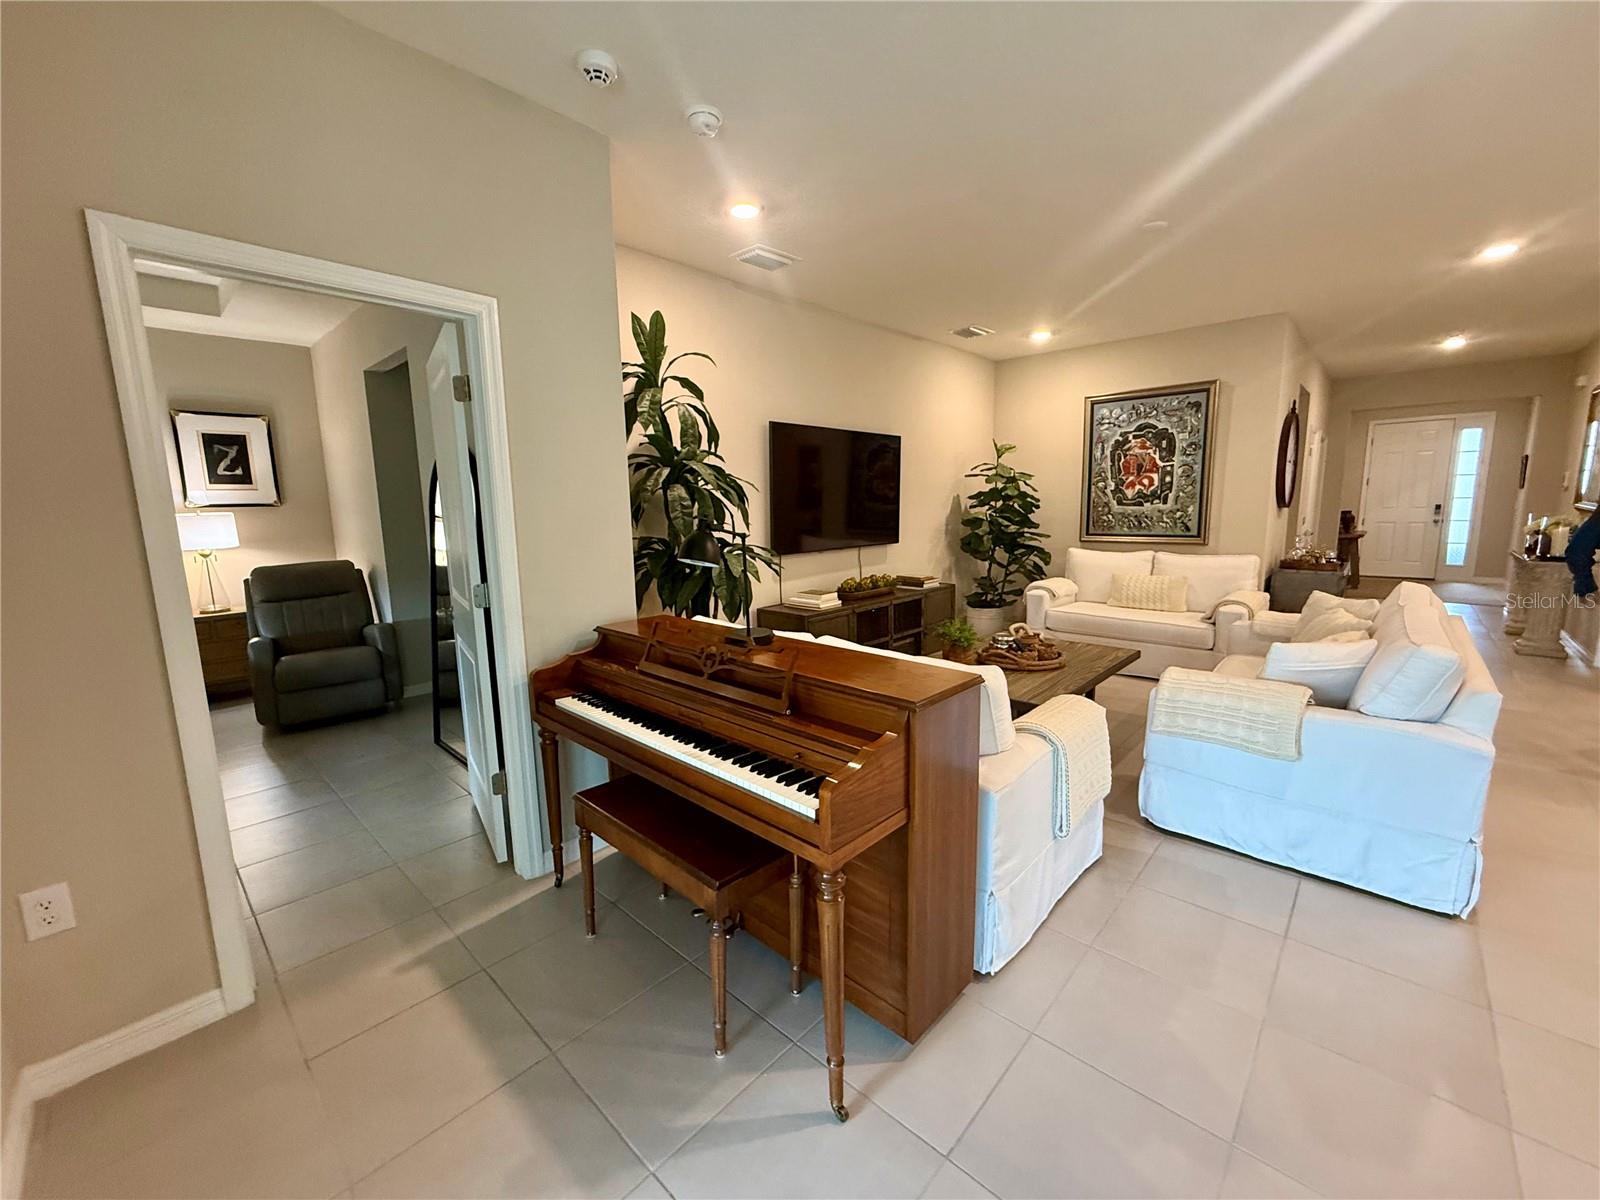
Living room with white sofas, a wooden piano, and a wall-mounted television.
Furnished living room with white sofas, a wall-mounted television, indoor plants, and a tiled entry hall.
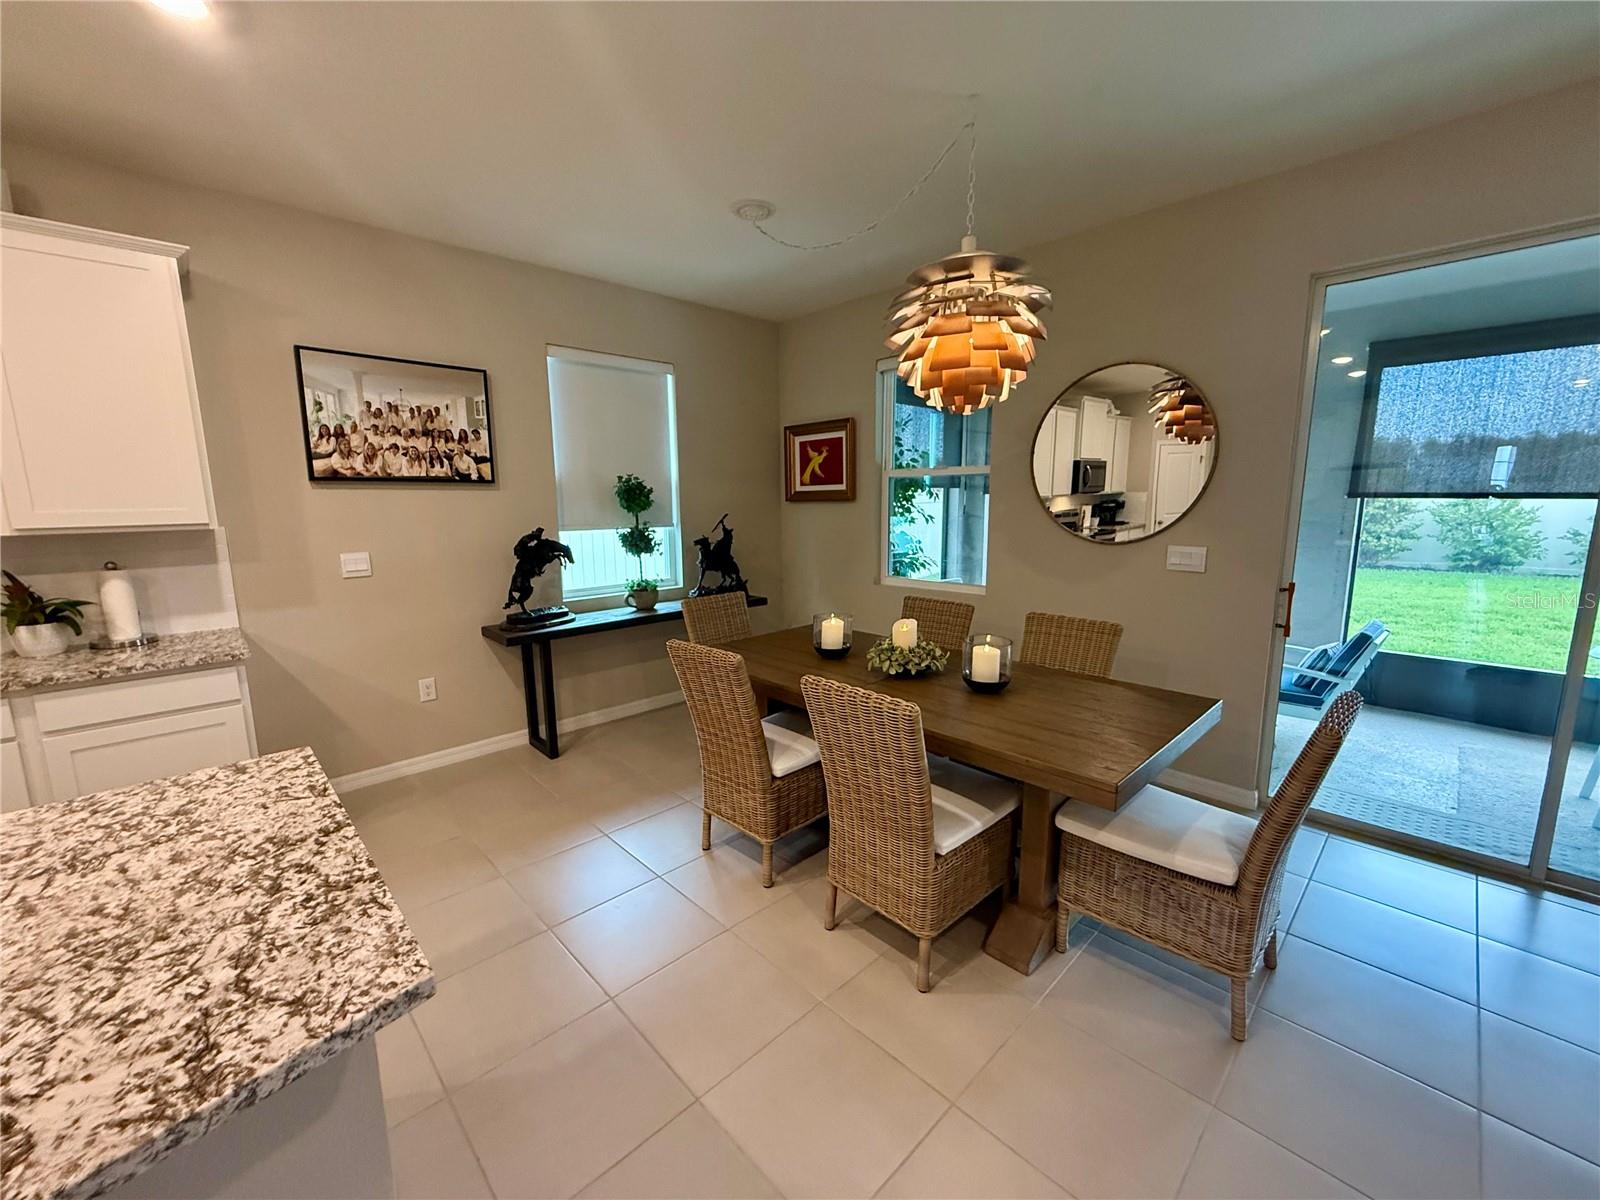
Dining area with a wood table and wicker chairs beside sliding glass doors to a screened patio.
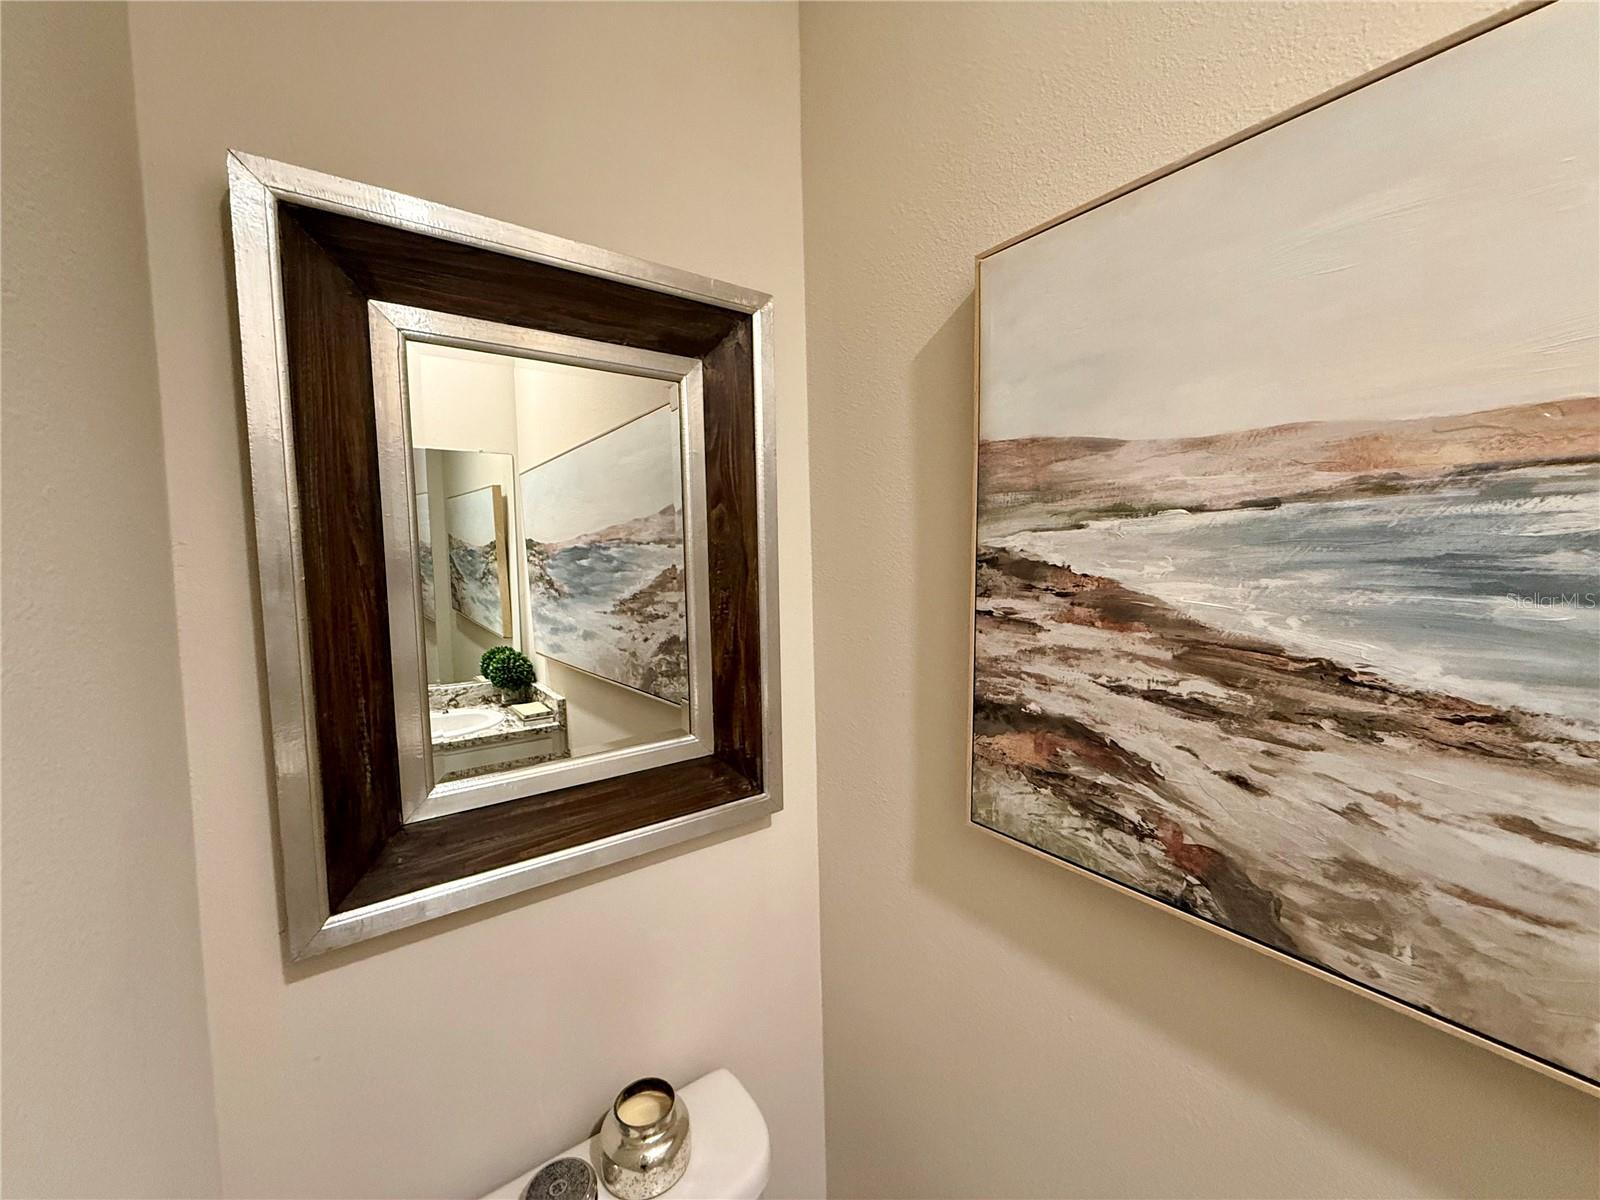
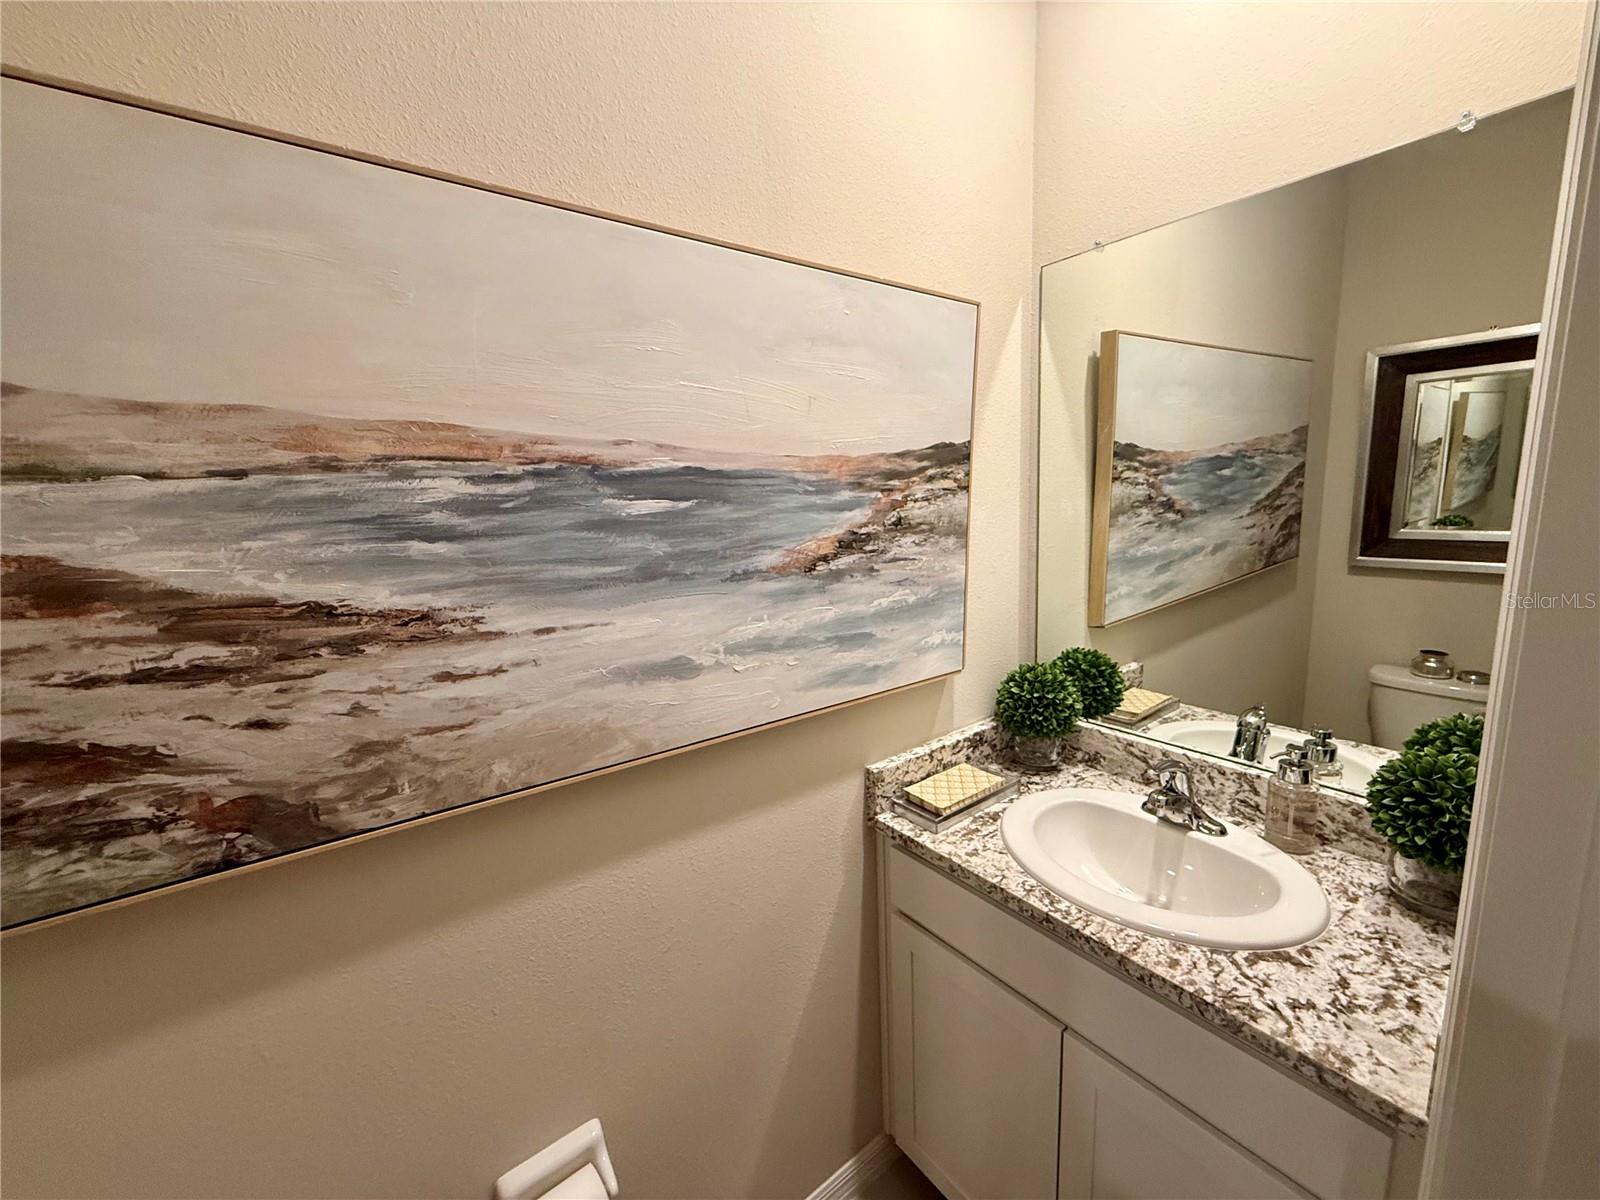
Bathroom wall with a layered-frame mirror reflecting a vanity beside large abstract coastal artwork.
Bathroom vanity with a granite countertop, oval sink, large mirror, and abstract landscape painting.
Furnished home office with built-in bookshelves, a leather sofa, and walls covered in framed photos and awards.
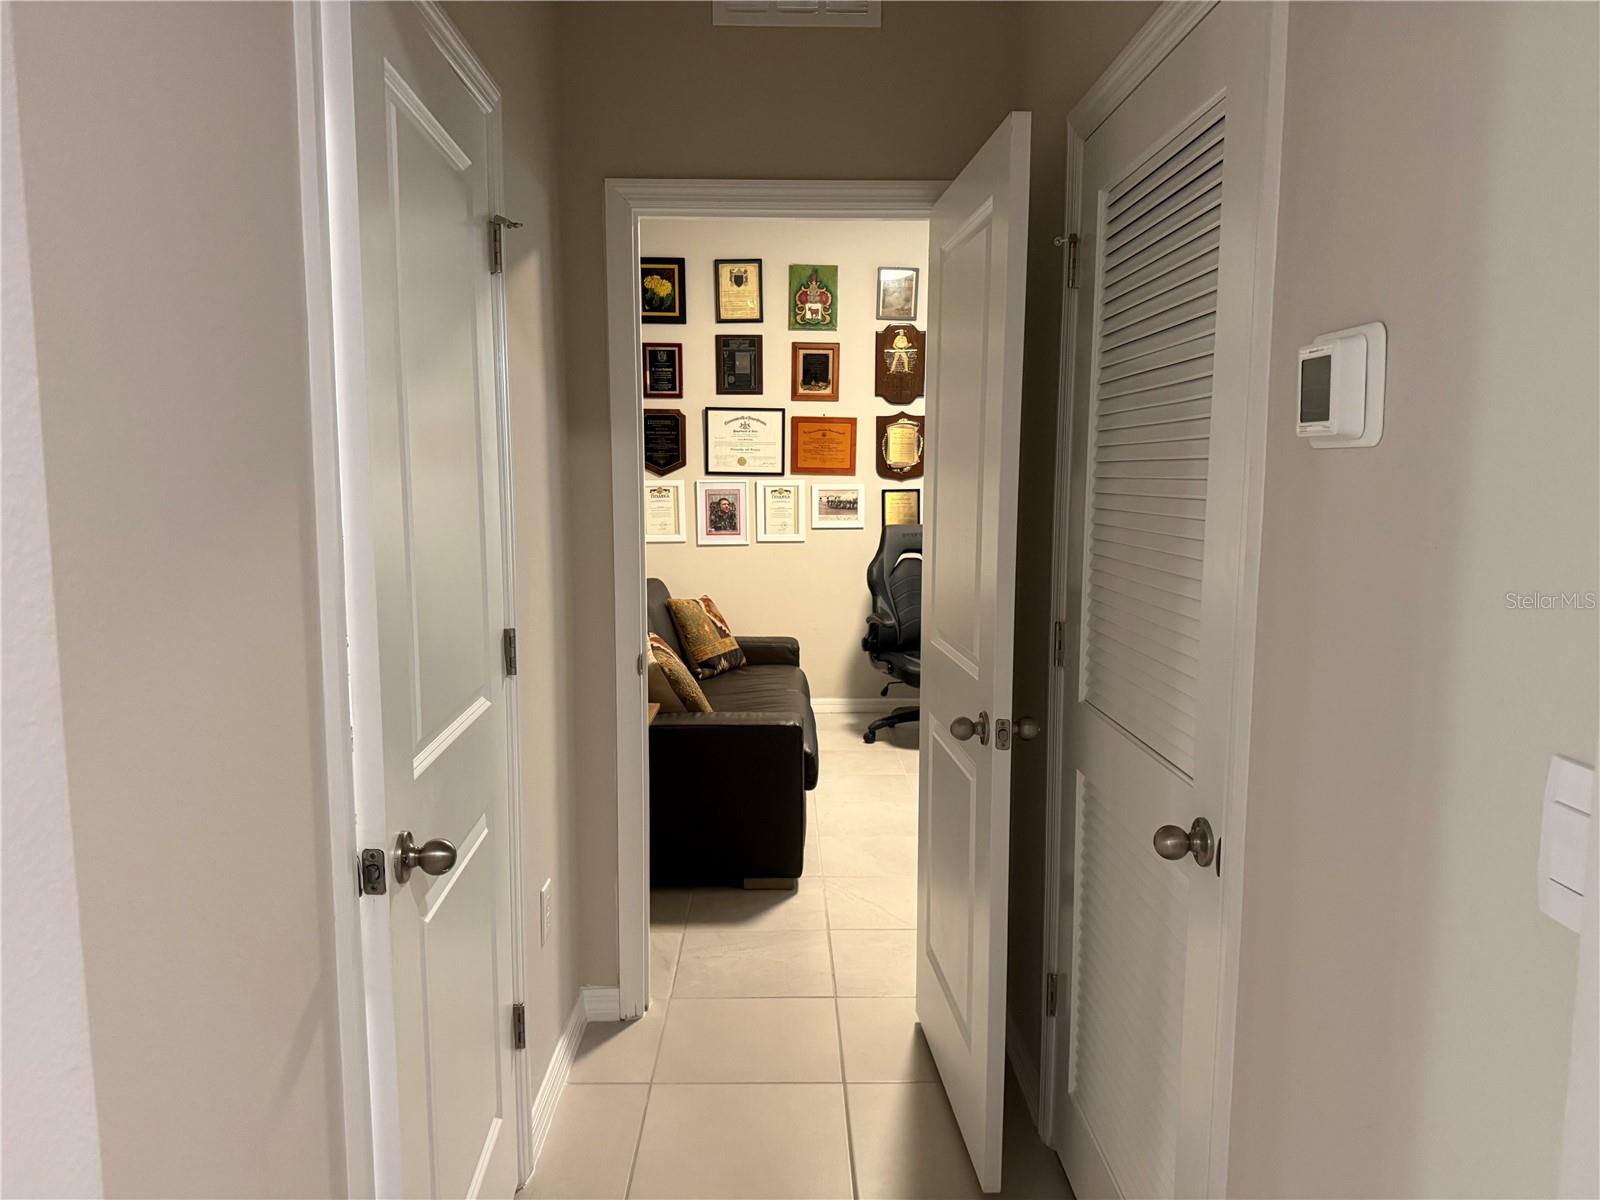
Hallway view into a home office with a dark sofa, office chair, and award-covered wall.
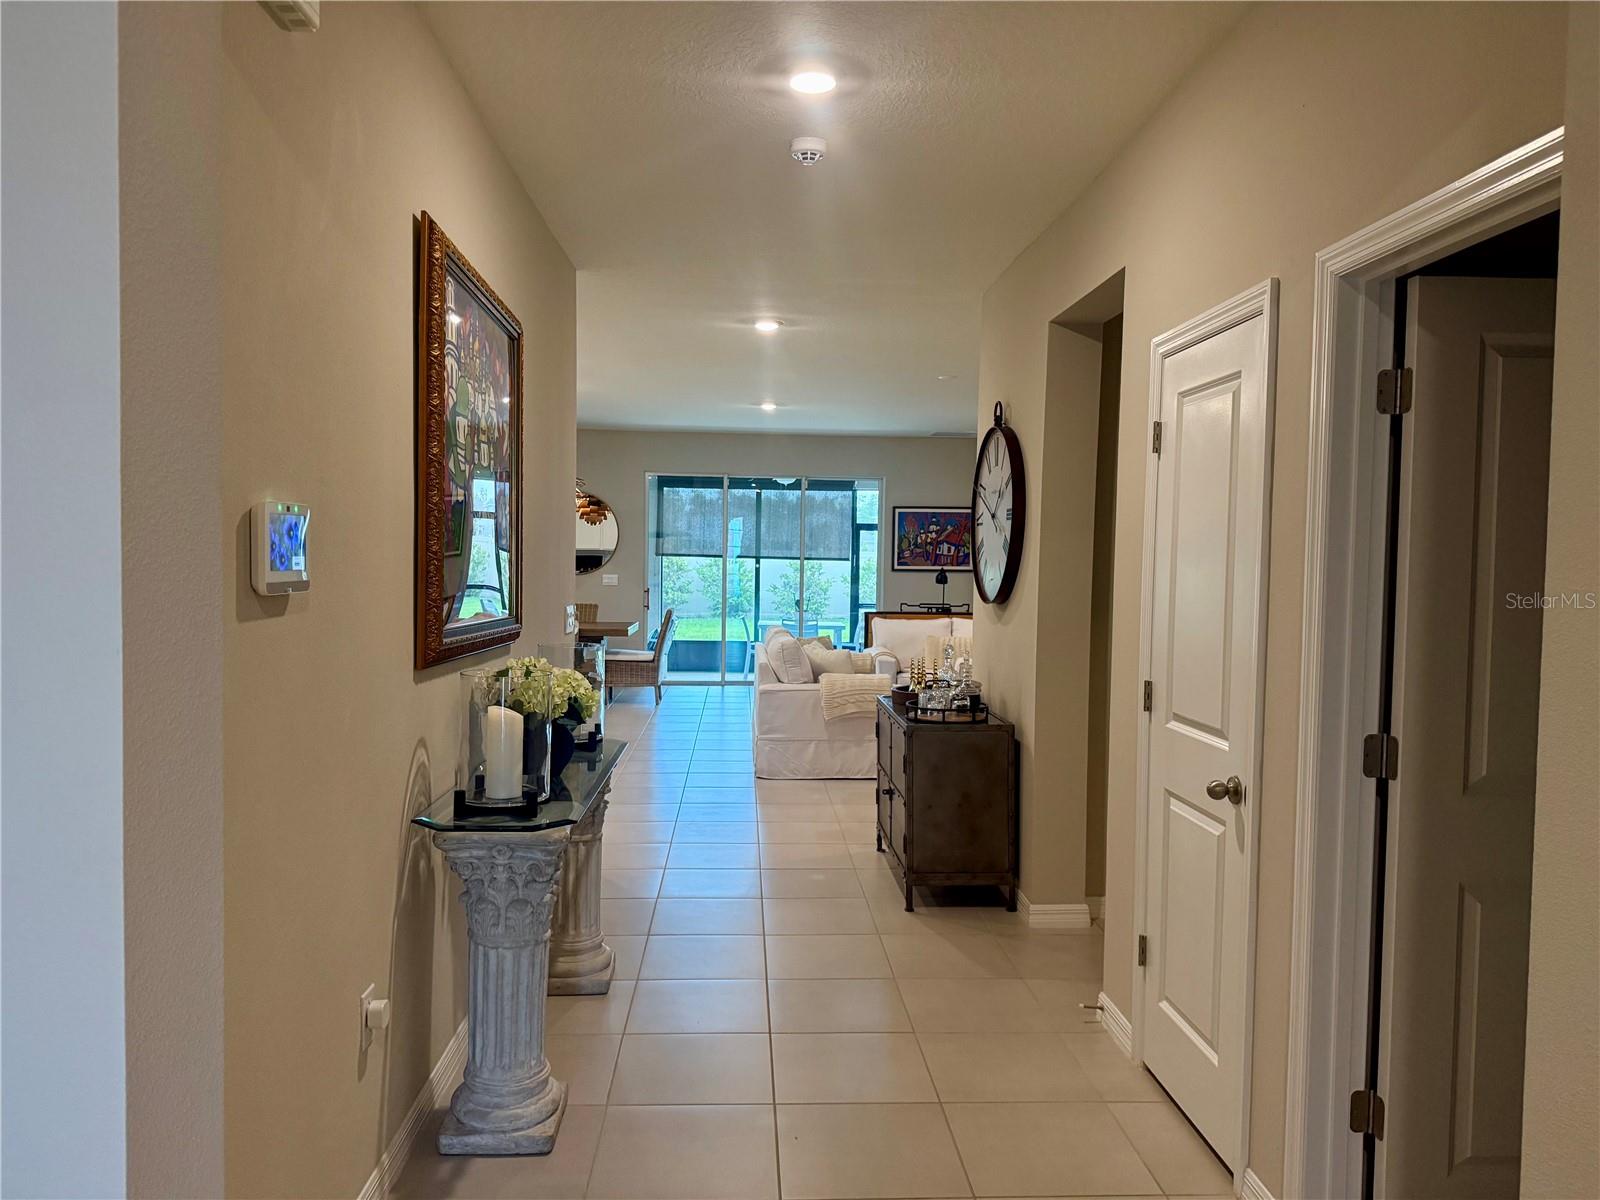
Furnished tiled hallway opening toward the living and dining areas with glass doors at the far end.
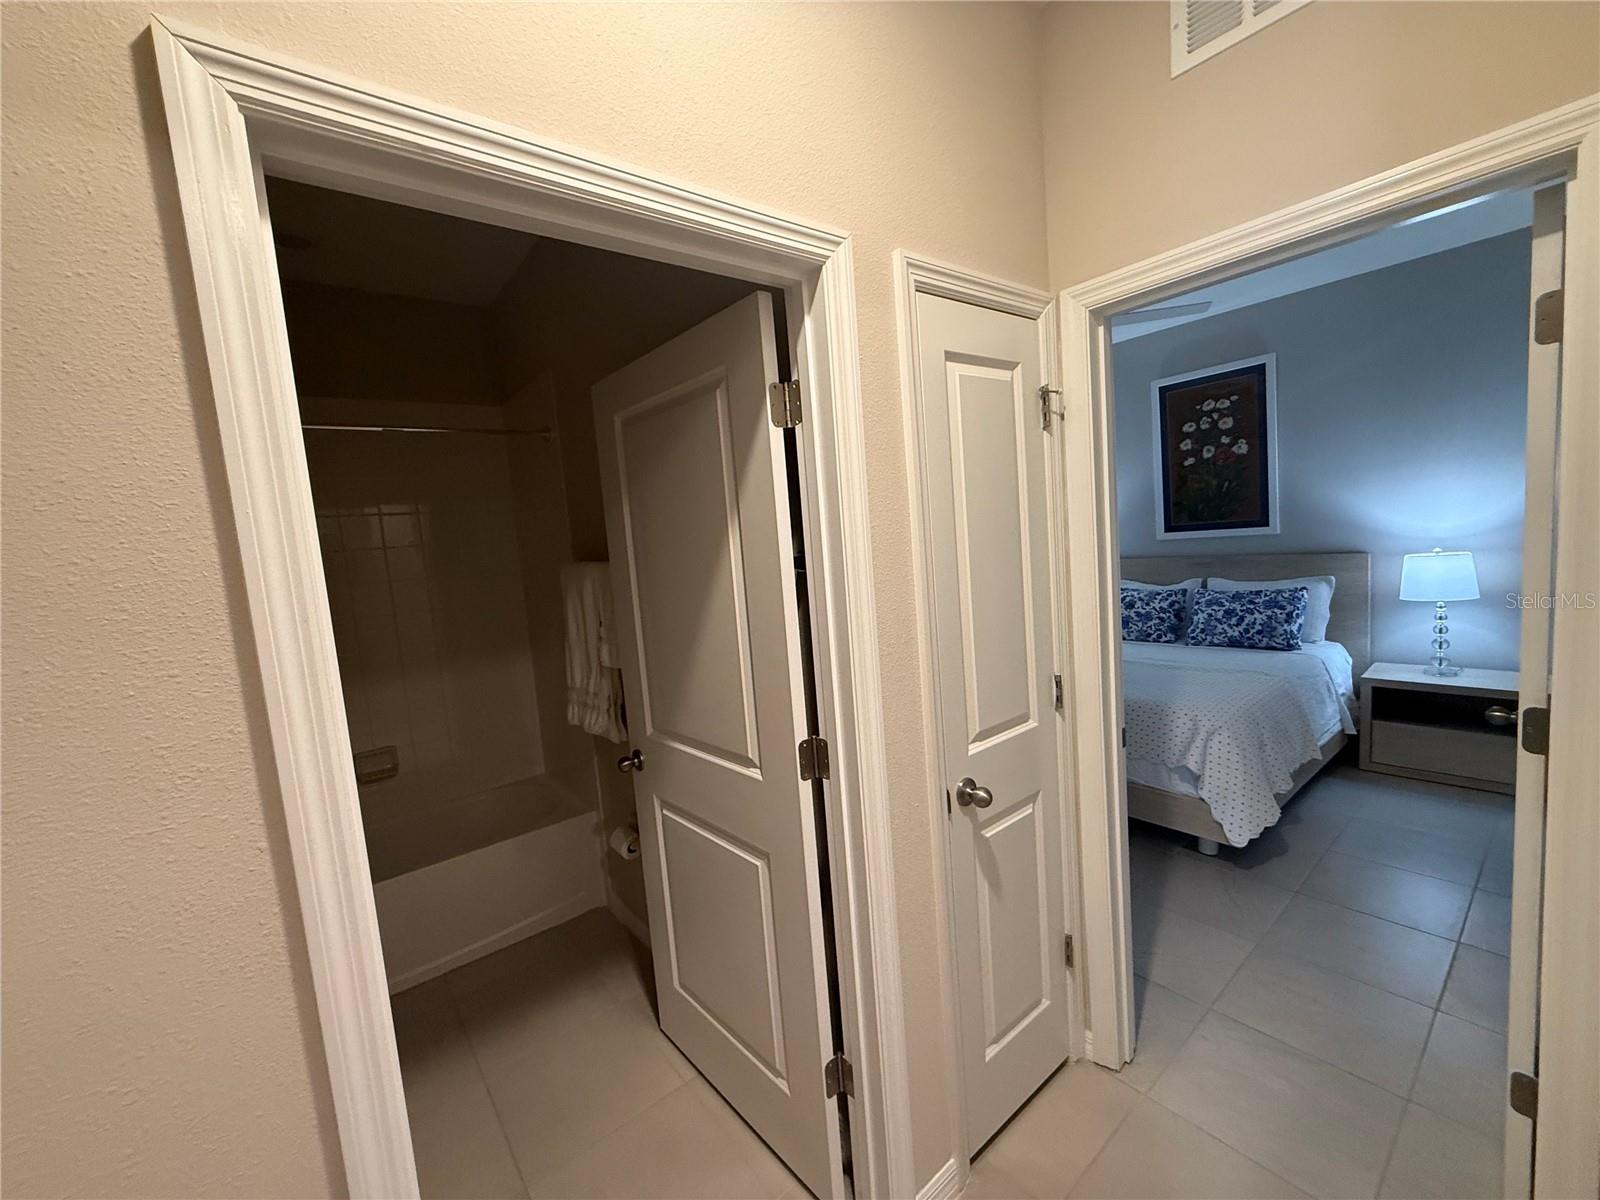
Bathroom with tub and shower, toilet, and vanity beside a doorway to a bedroom.
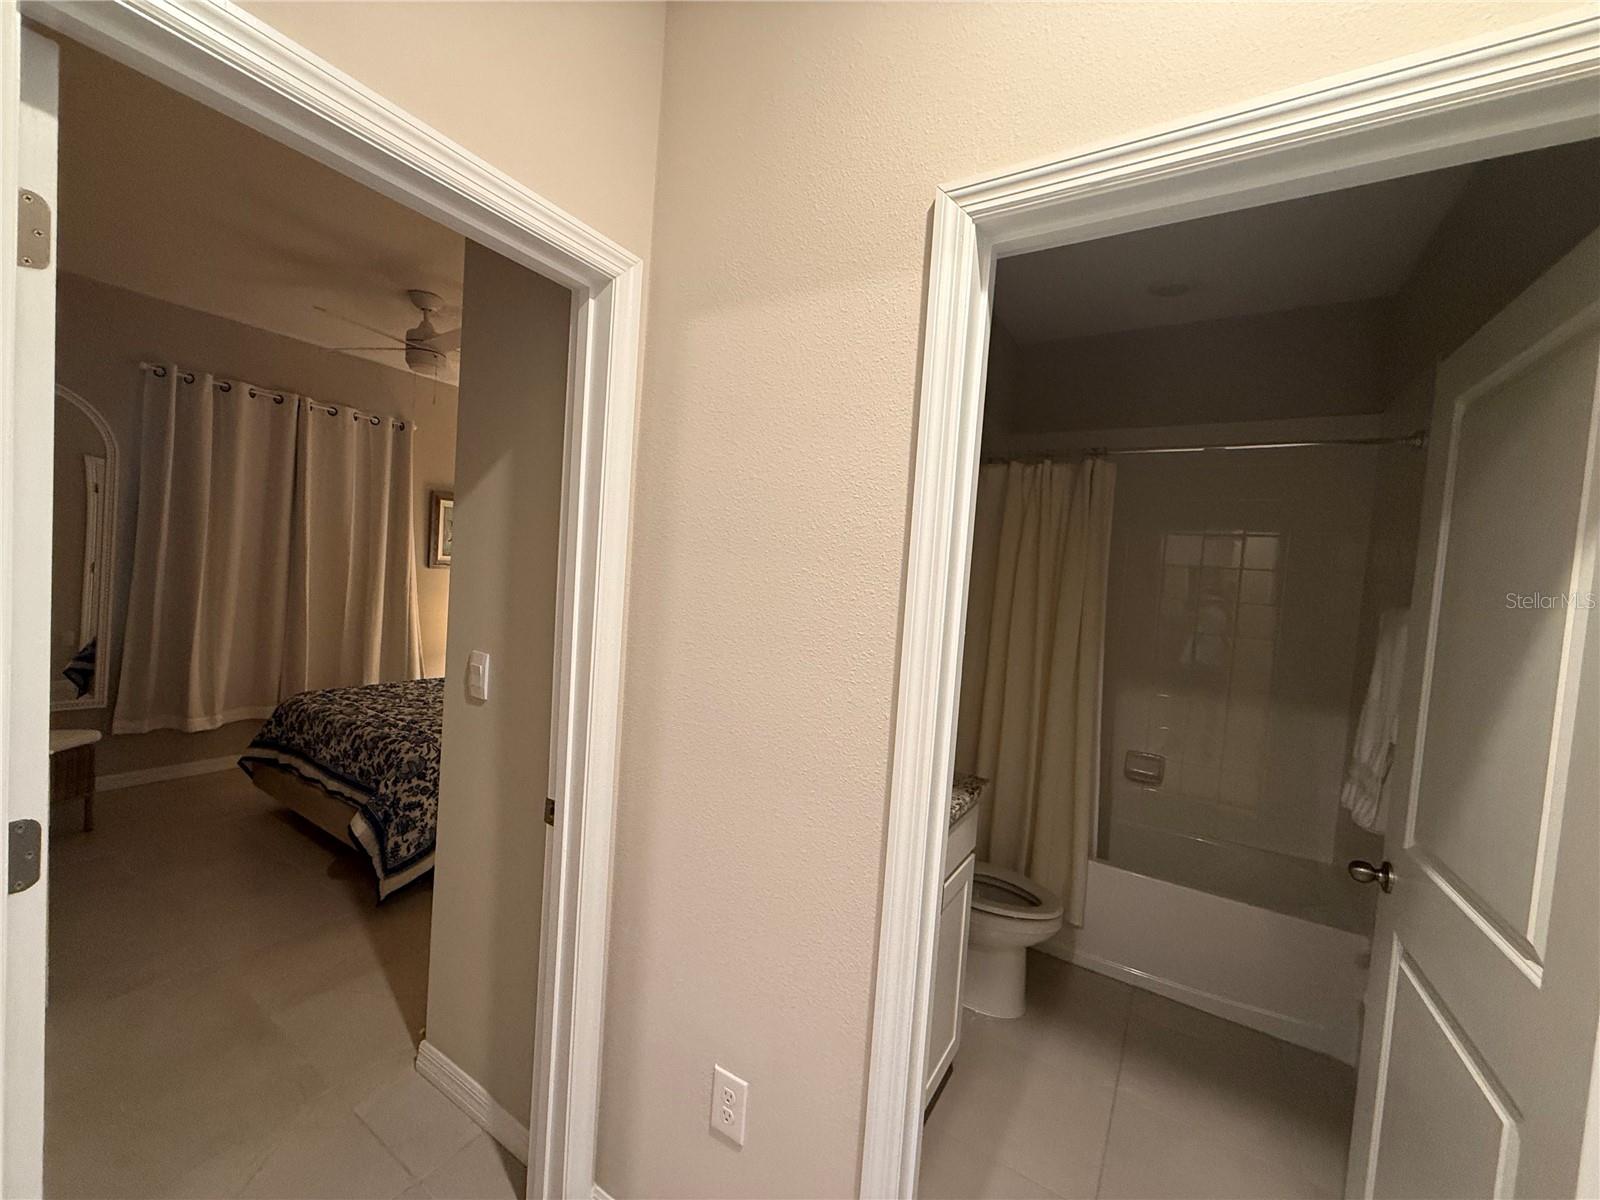
Bathroom with tub and shower beside a furnished bedroom, viewed through open doorways.
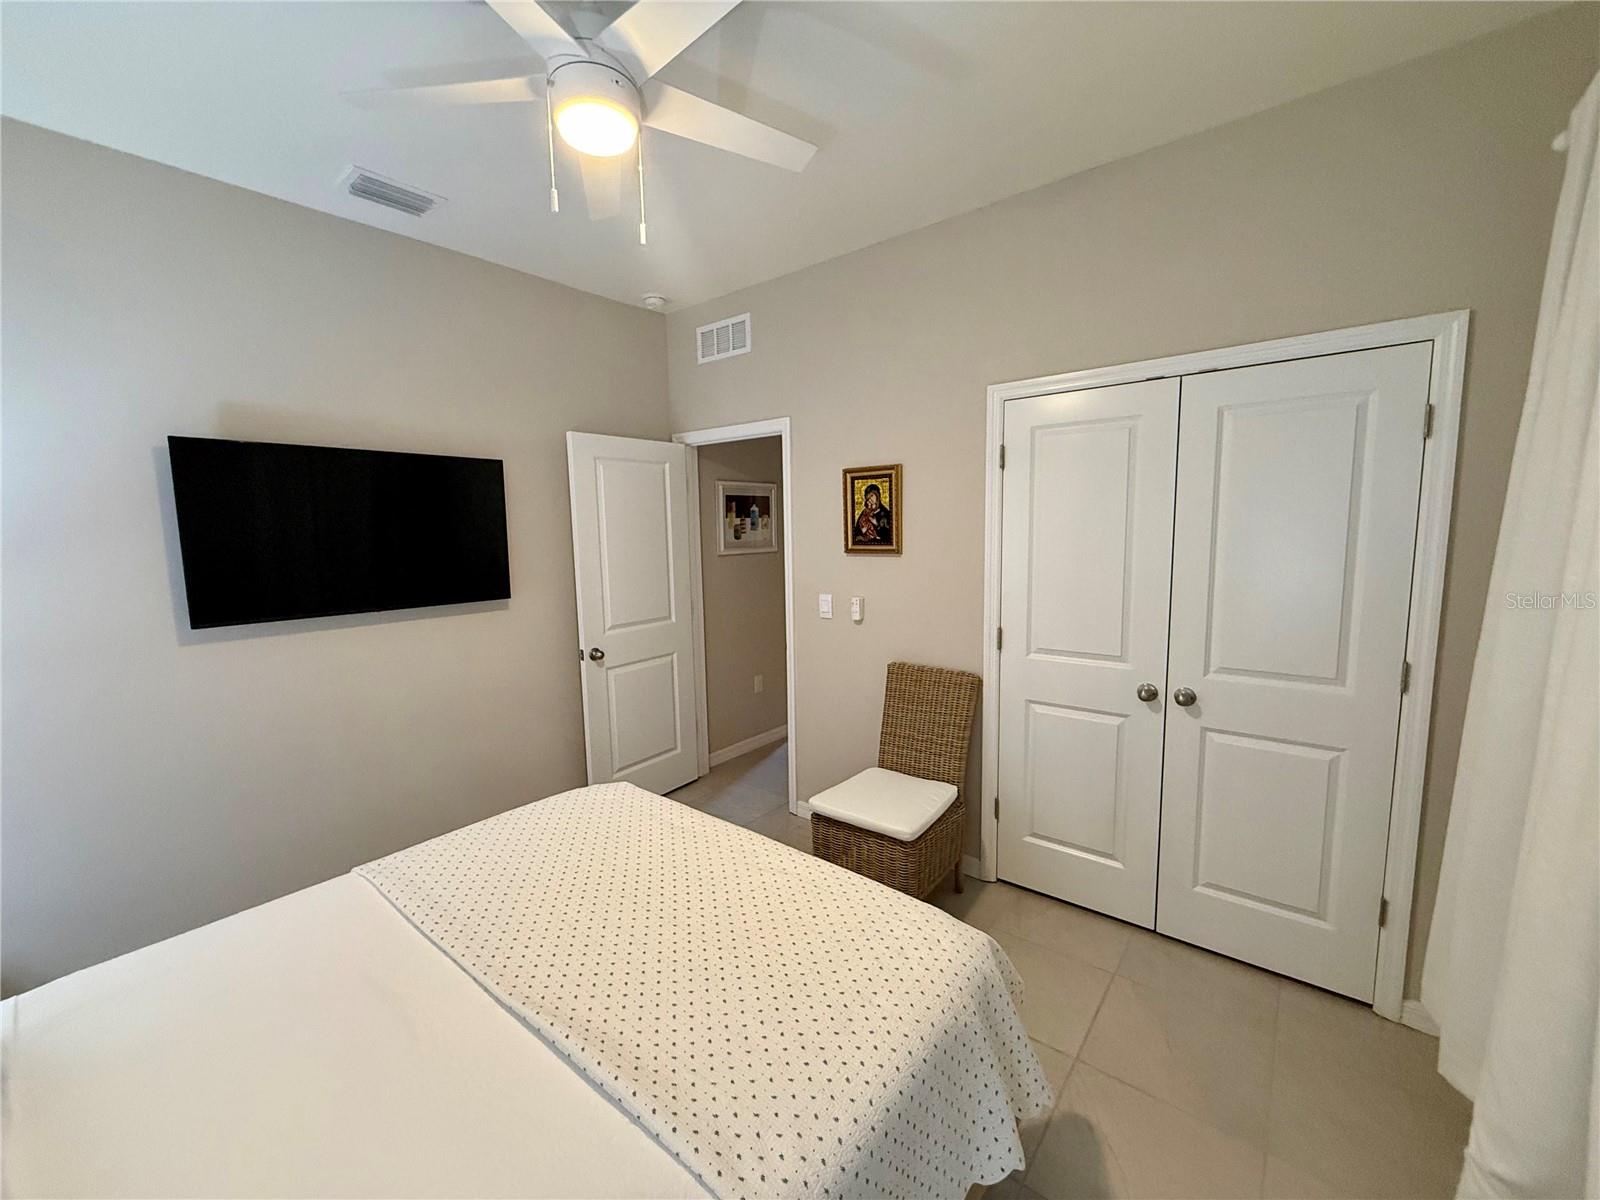
Furnished bedroom with a patterned bed, wall-mounted television, ceiling fan, and double closet doors.
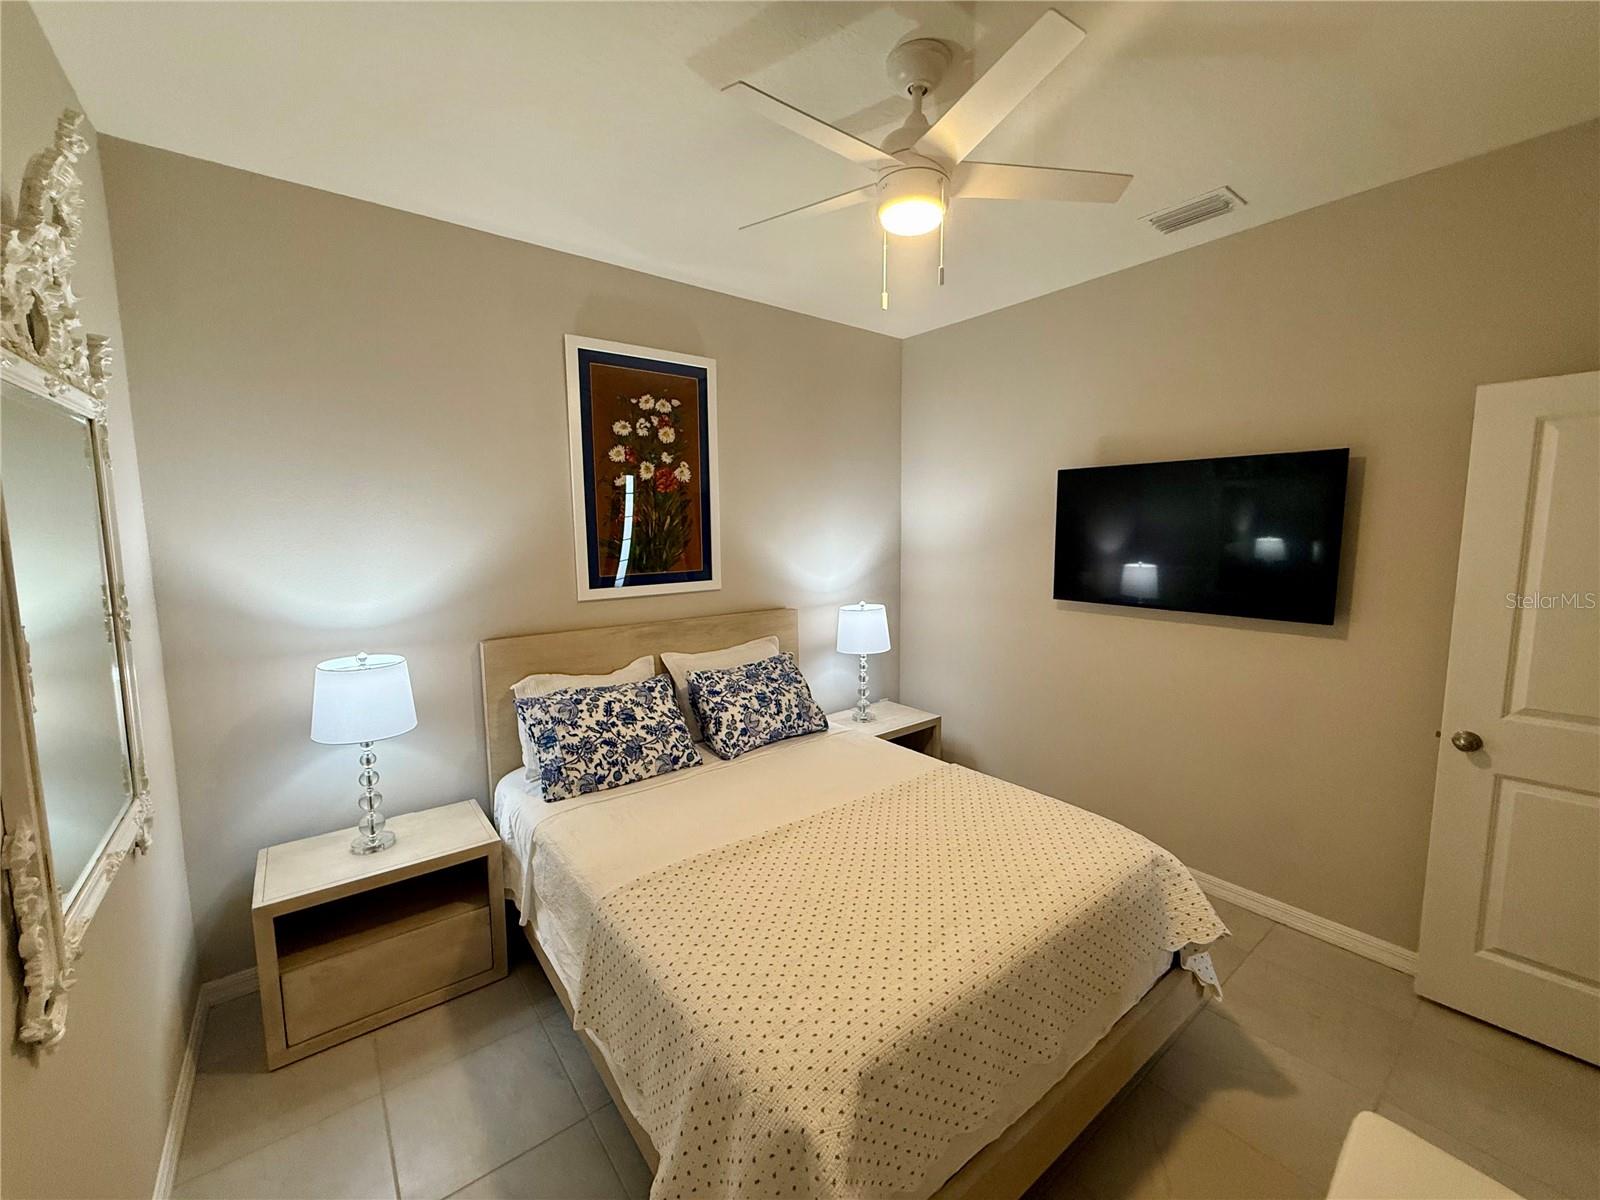
Furnished bedroom with a double bed, matching bedside tables, and a wall-mounted television.
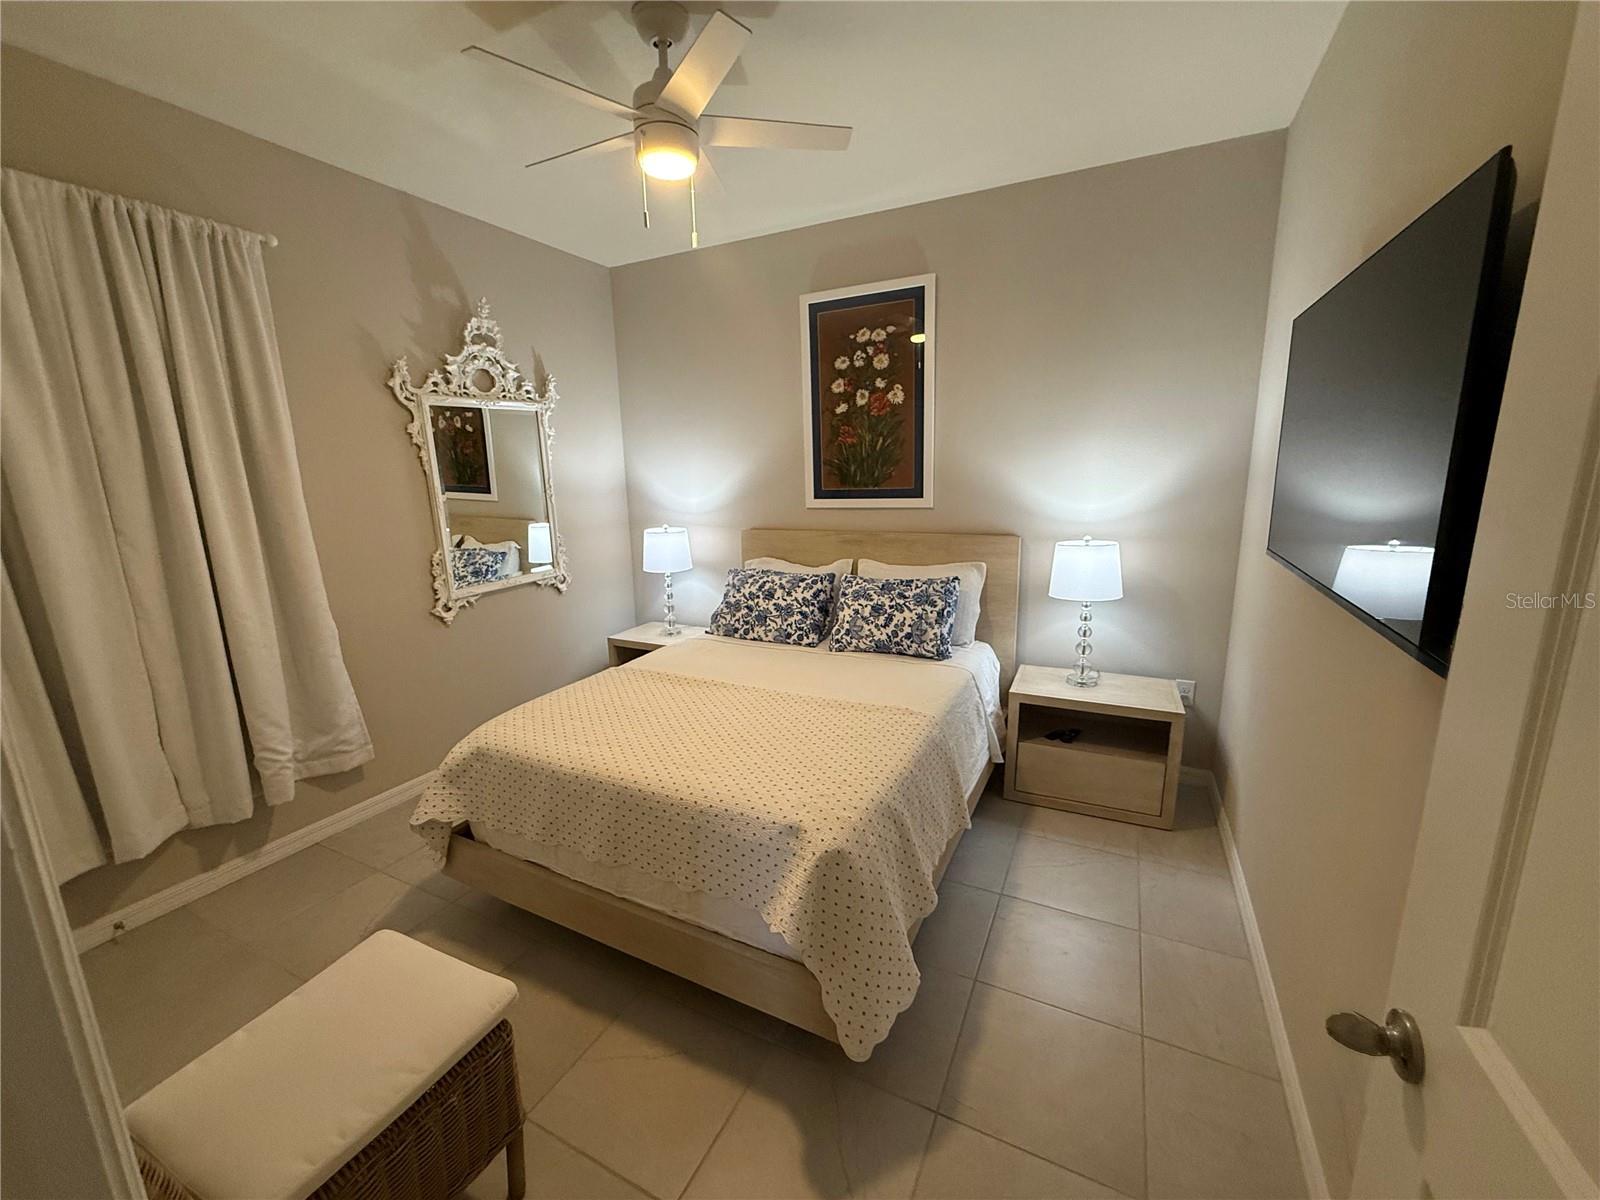
Bedroom with a beige bed, floral pillows, ornate mirror, and wall-mounted television.
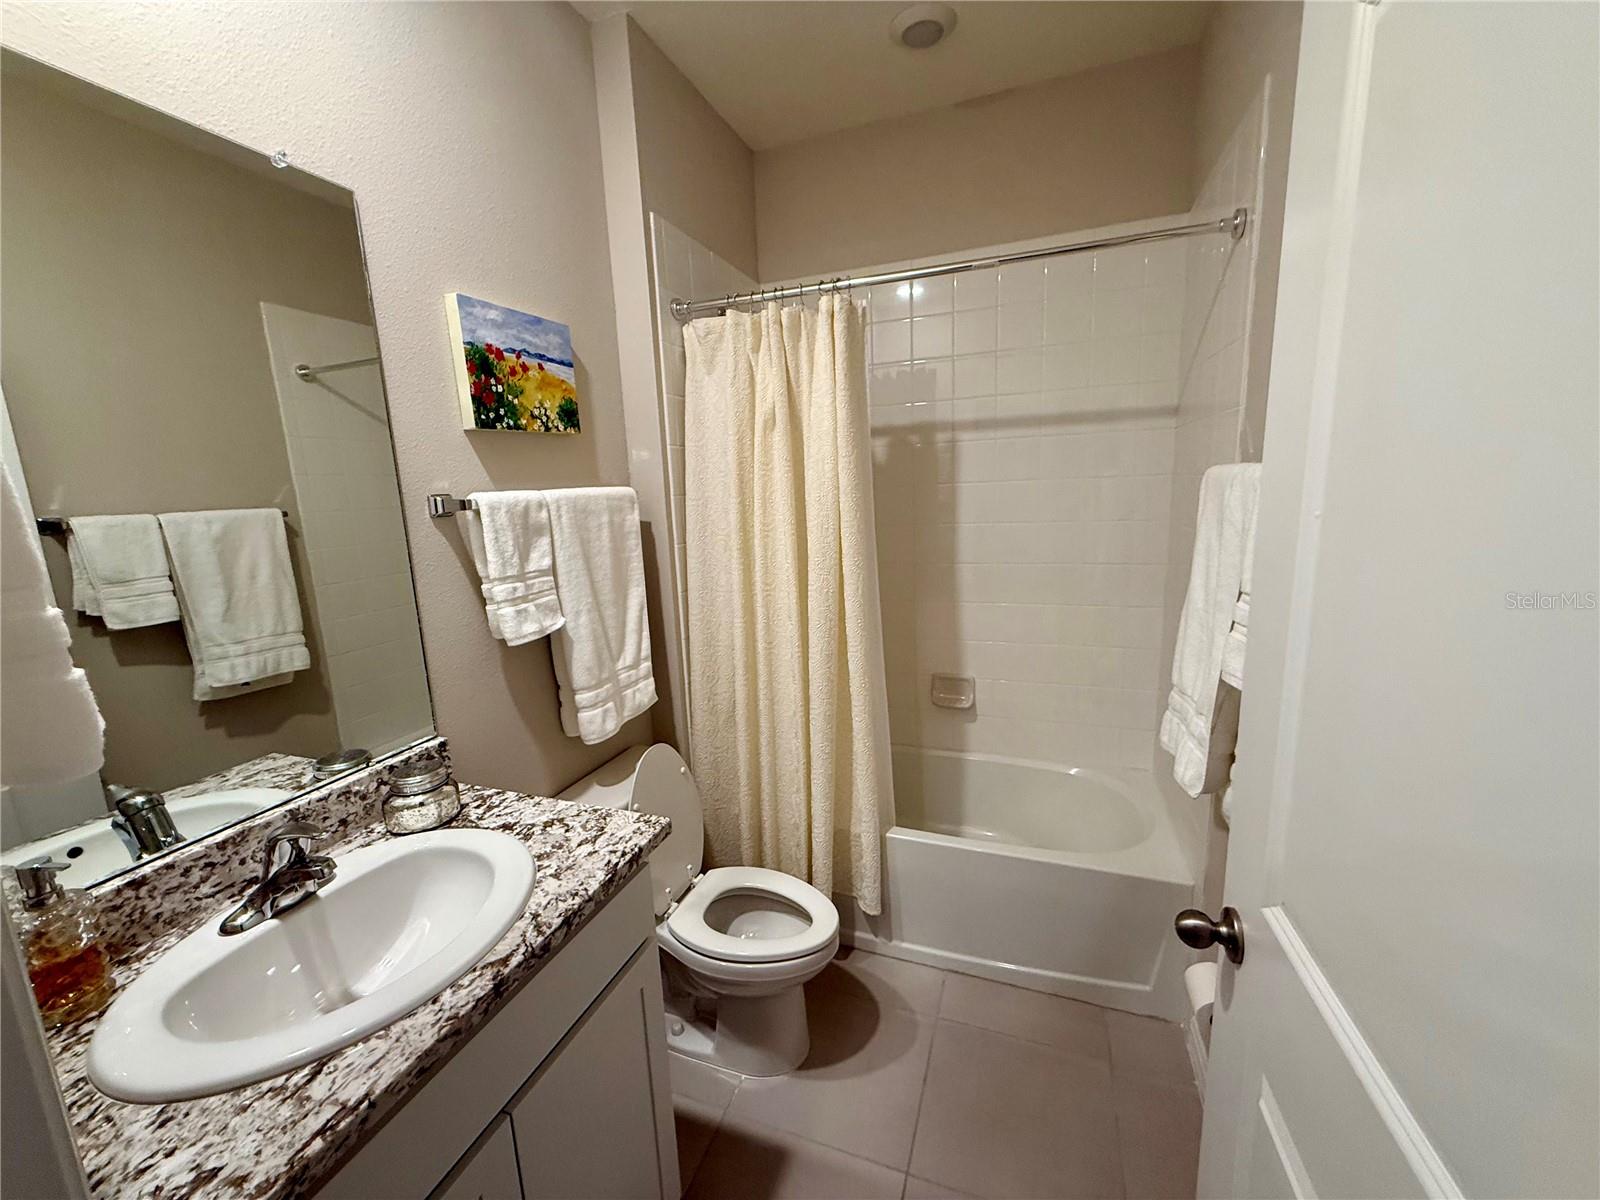
Bathroom with granite-pattern vanity, toilet, and tub-shower behind a white curtain.
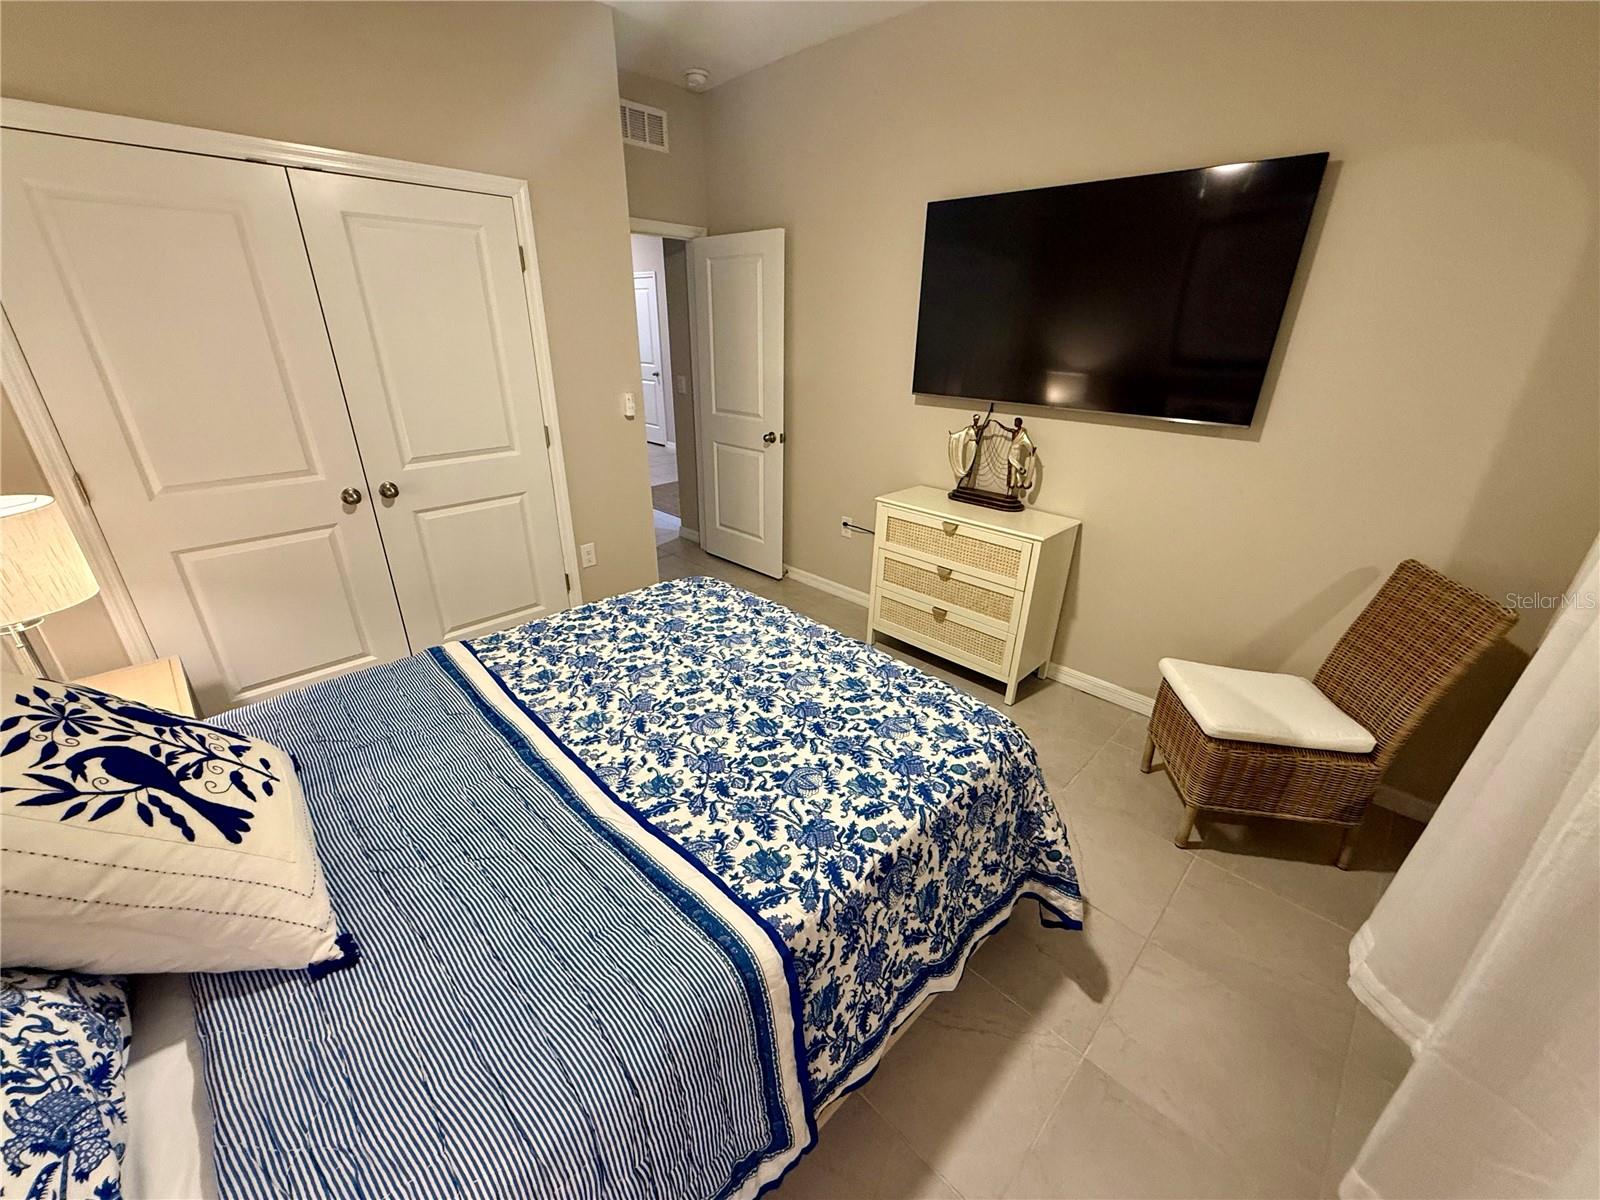
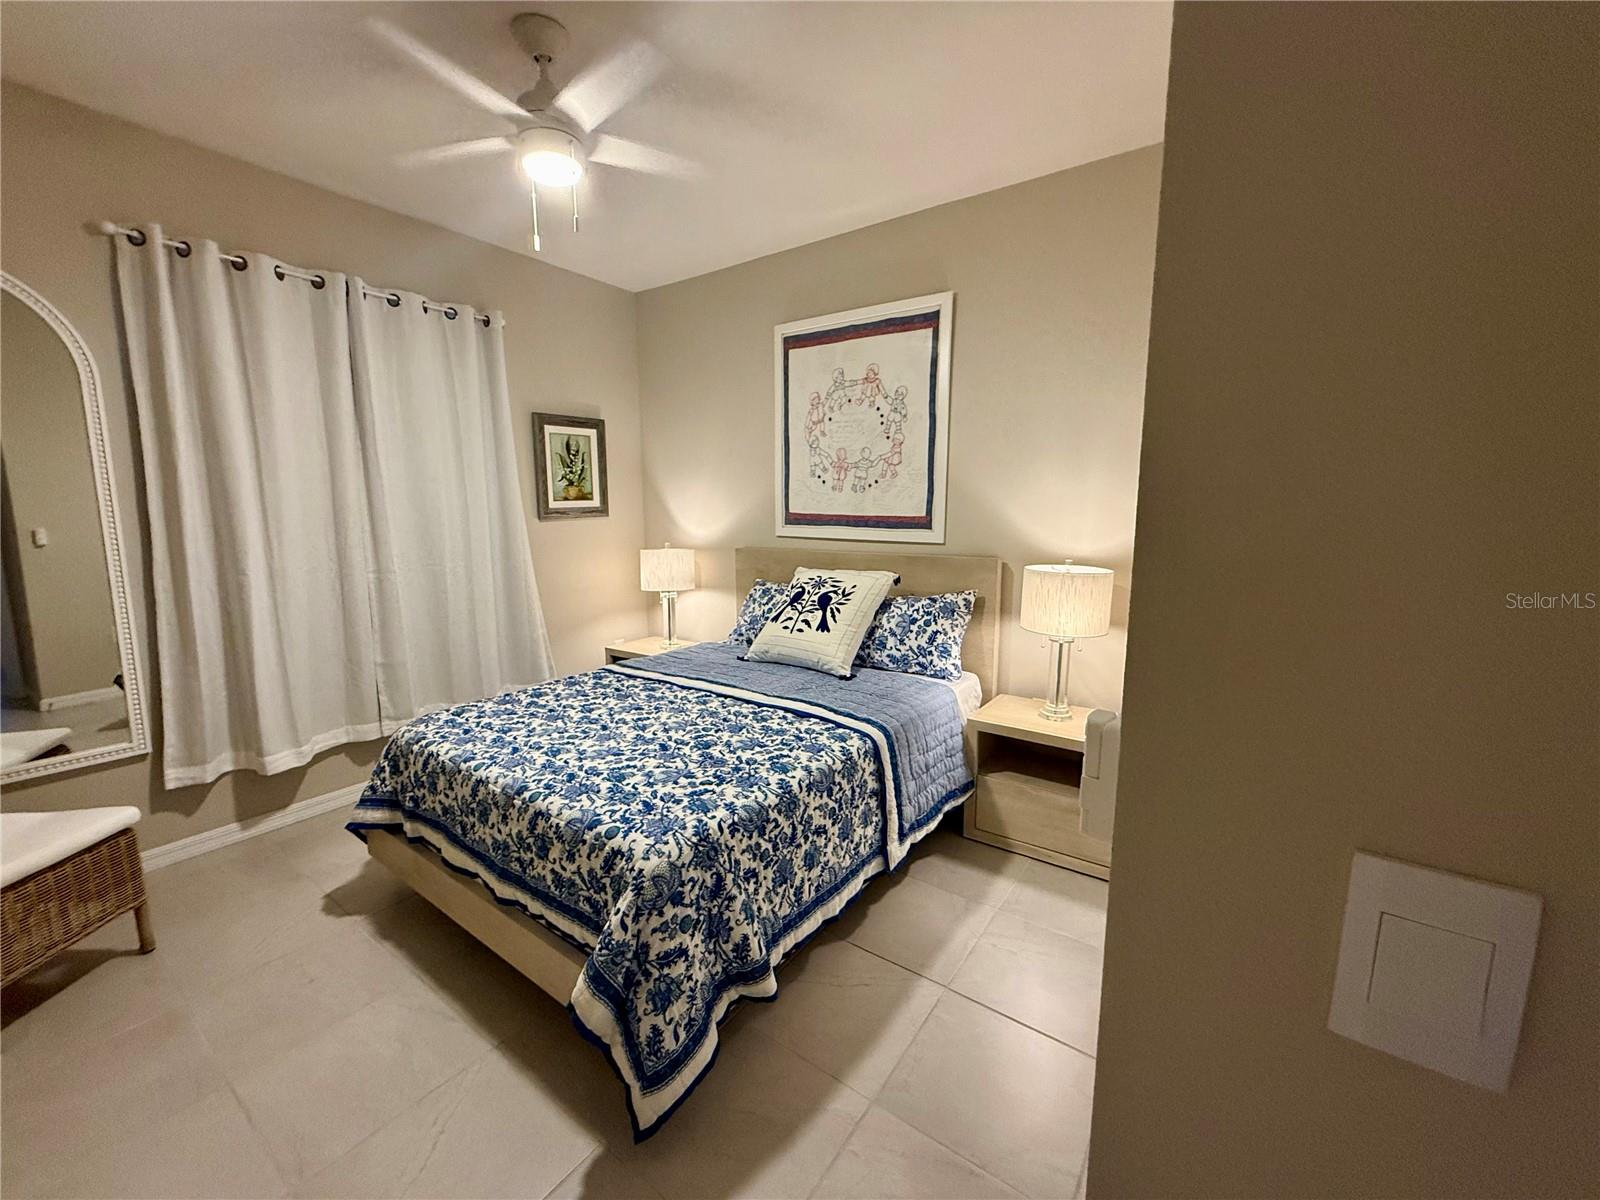
Bedroom with blue-and-white patterned bedding, a wall-mounted television, and a wicker chair.
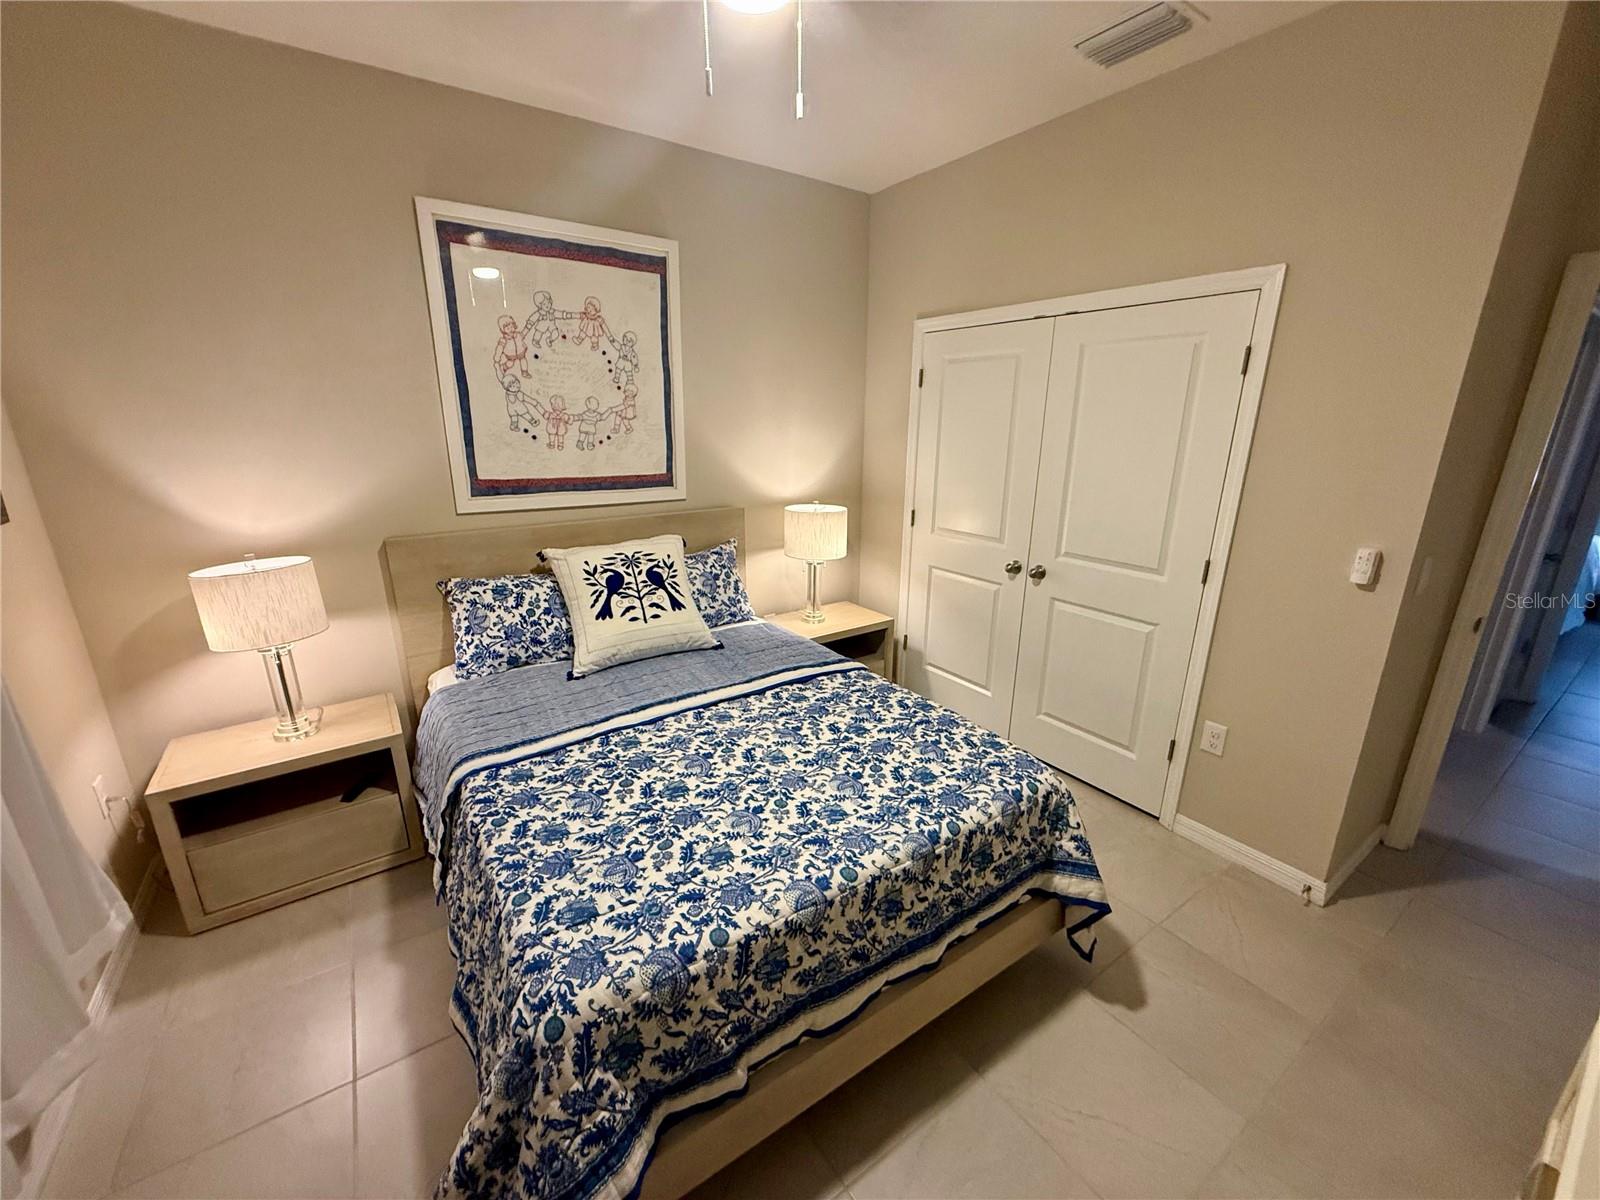
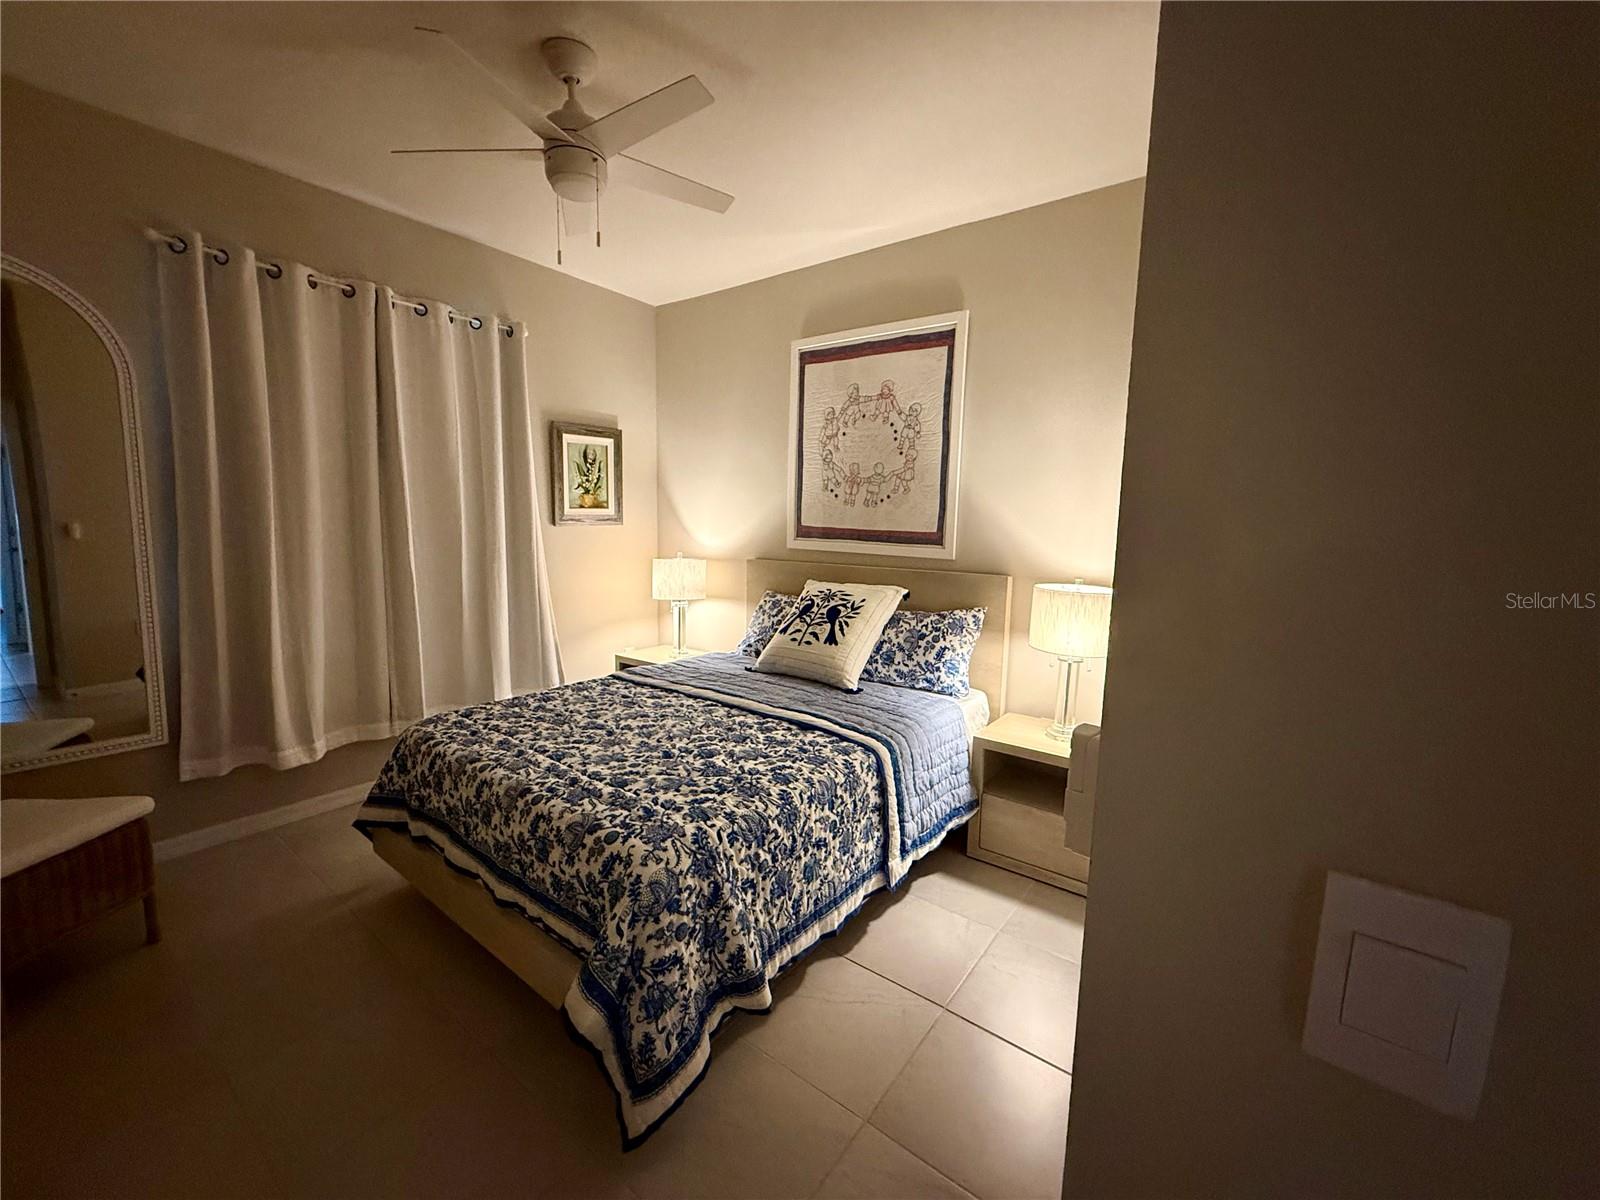
Bedroom with blue-and-white floral bedding, matching bedside lamps, framed art, and white closet doors.
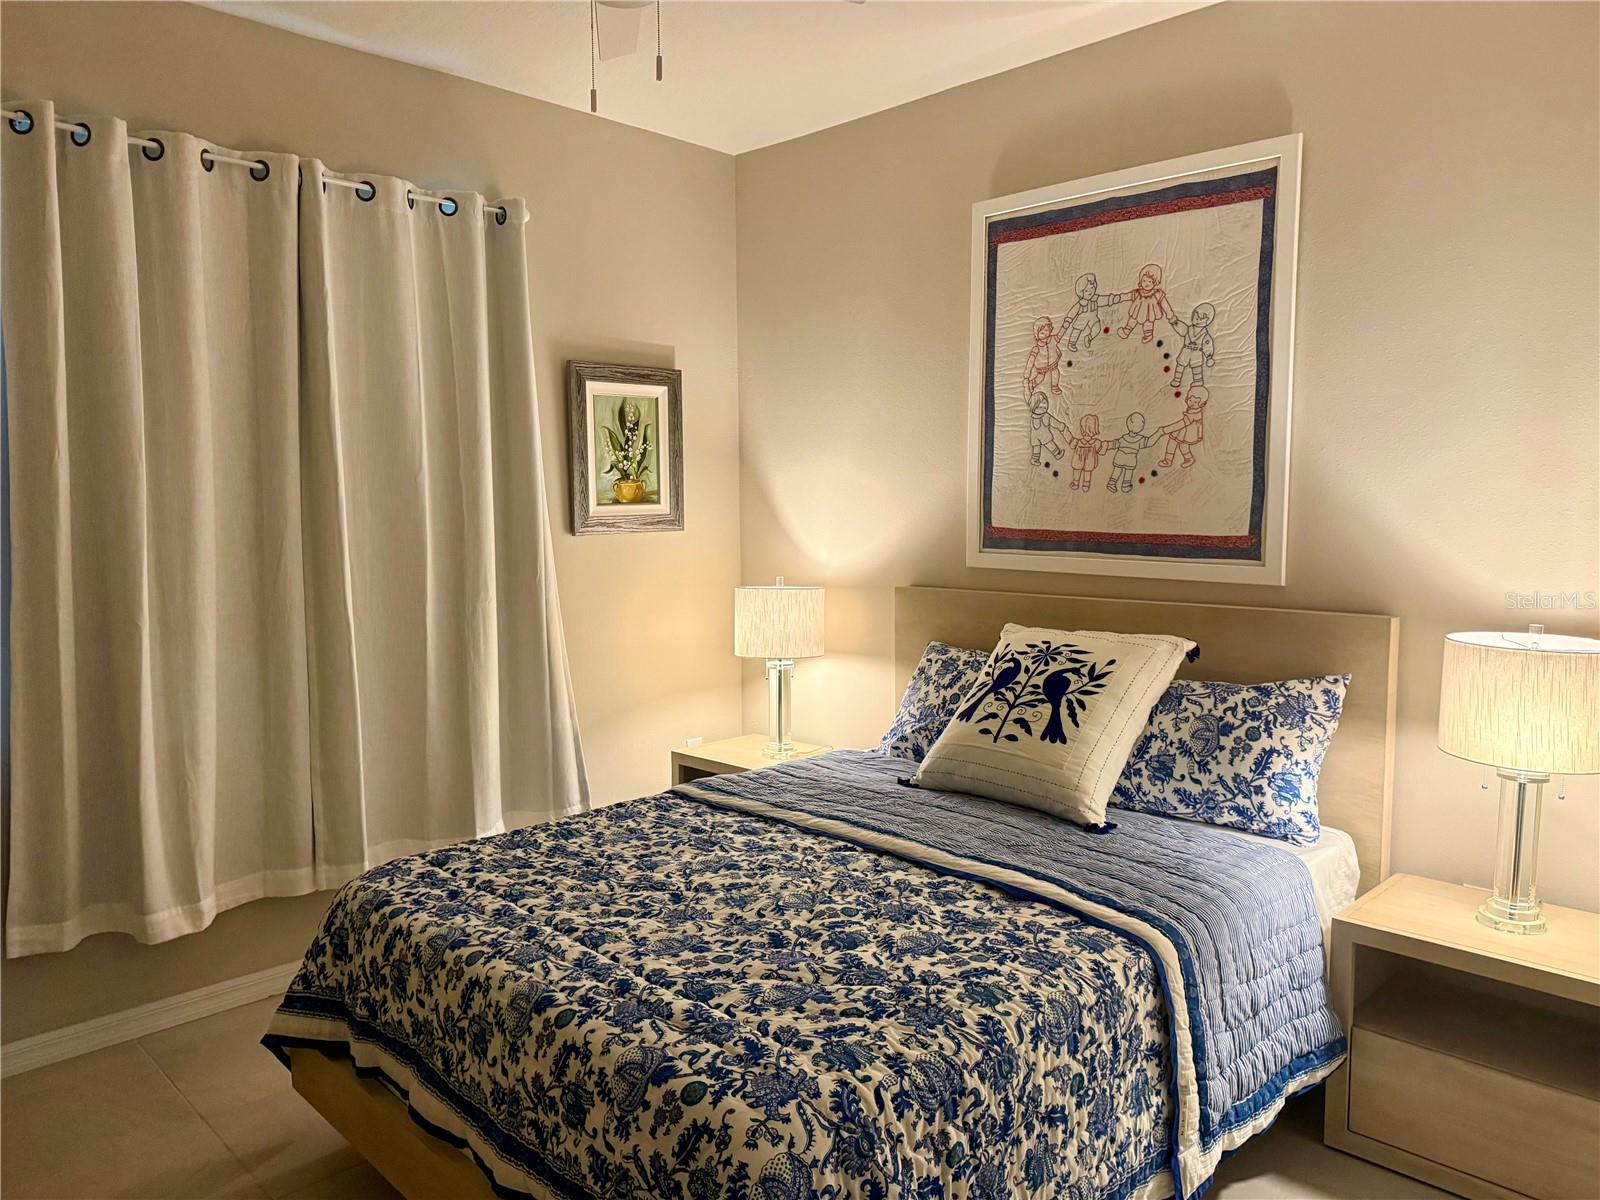
Furnished bedroom with blue-and-white floral bedding, matching bedside lamps, white curtains, and a ceiling fan.
Bedroom with blue-and-white floral bedding, matching bedside lamps, and a ceiling fan.
Furnished bedroom with blue-and-white bedding, bedside lamps, and framed artwork above the bed.
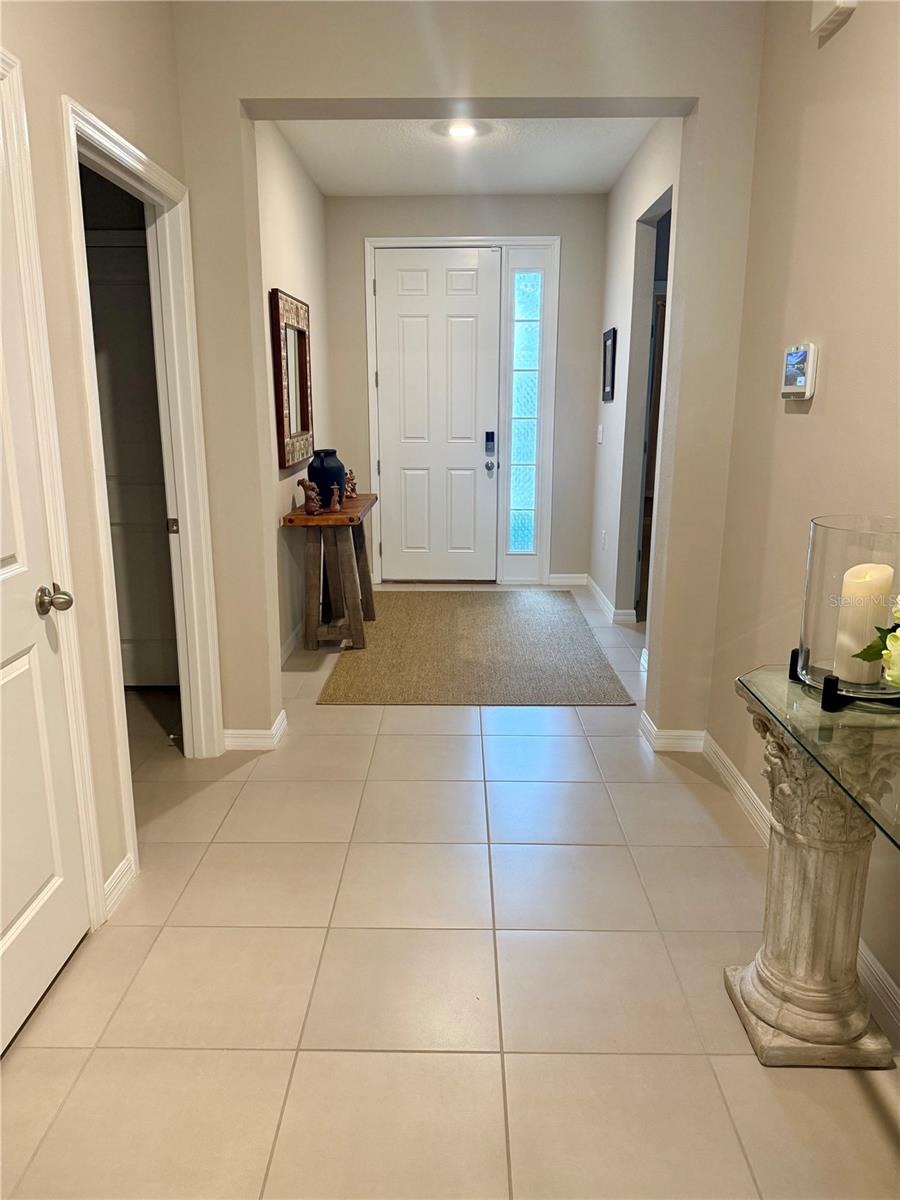
Tiled entry hall with a white front door, glass sidelight, and console table.
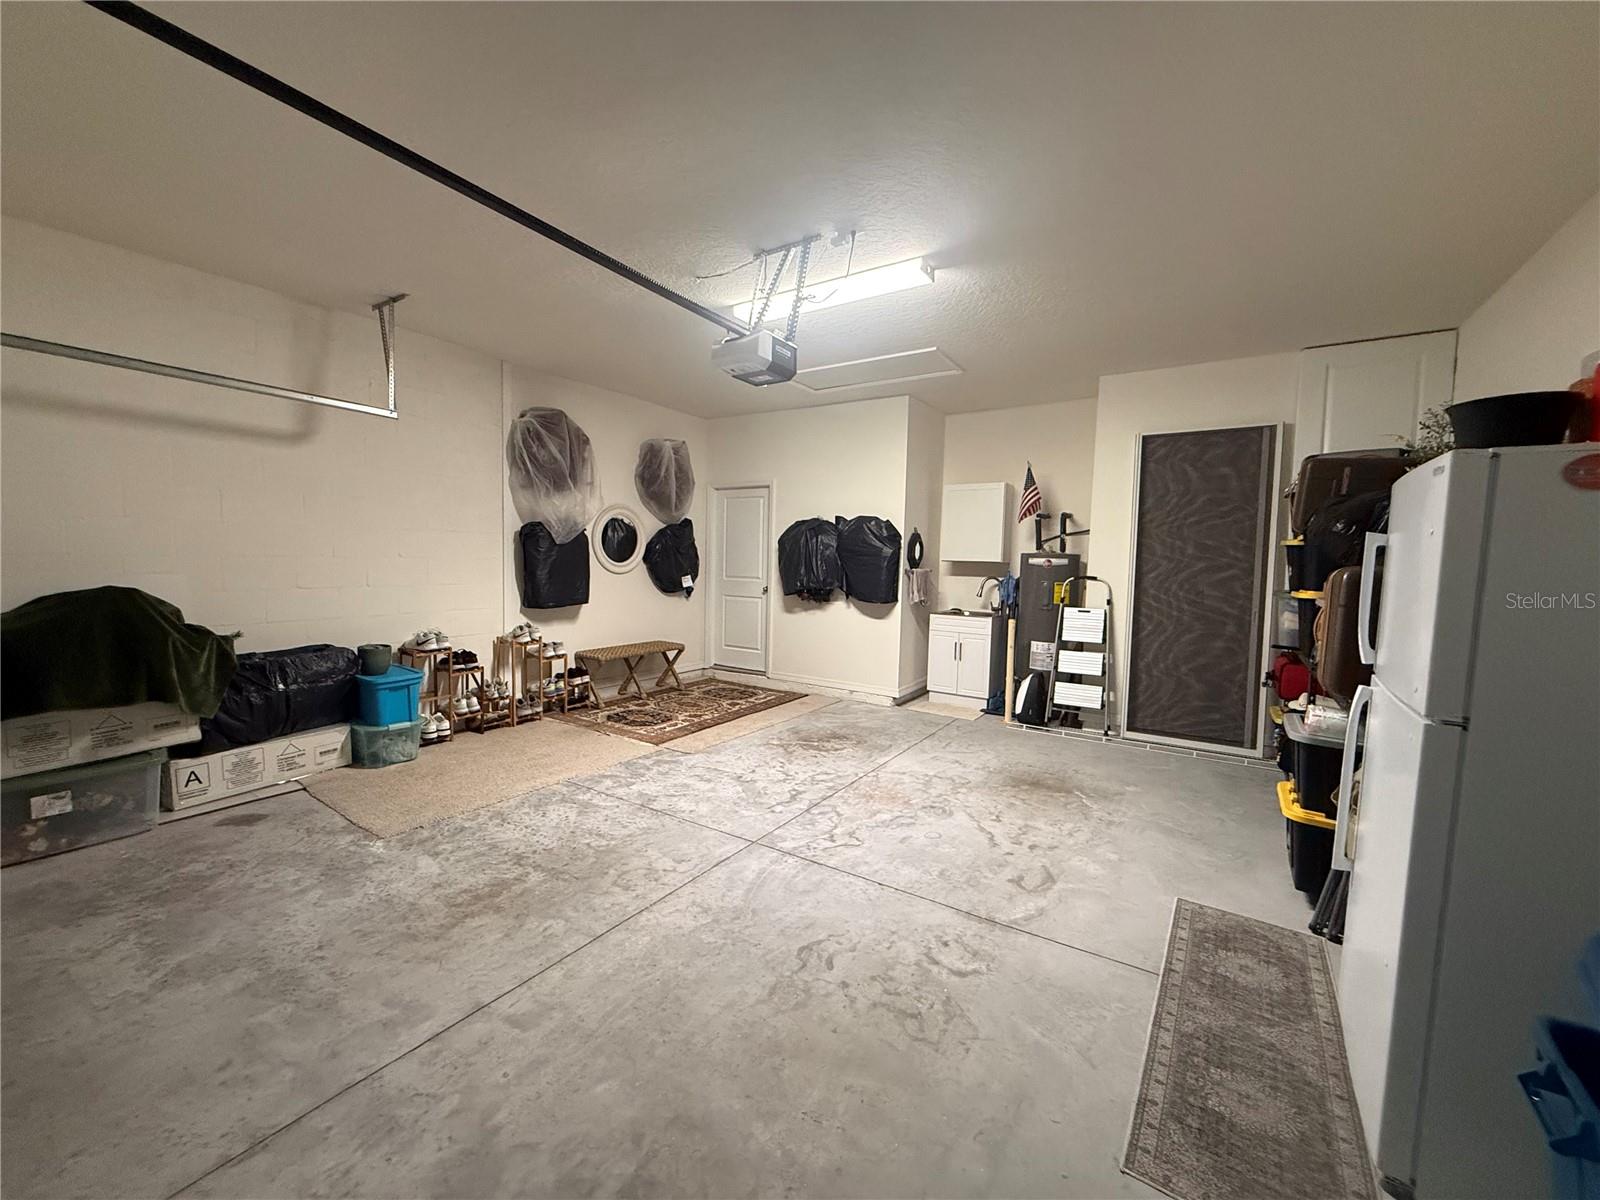
Residential garage with a broad concrete floor, storage along the walls, and a refrigerator.
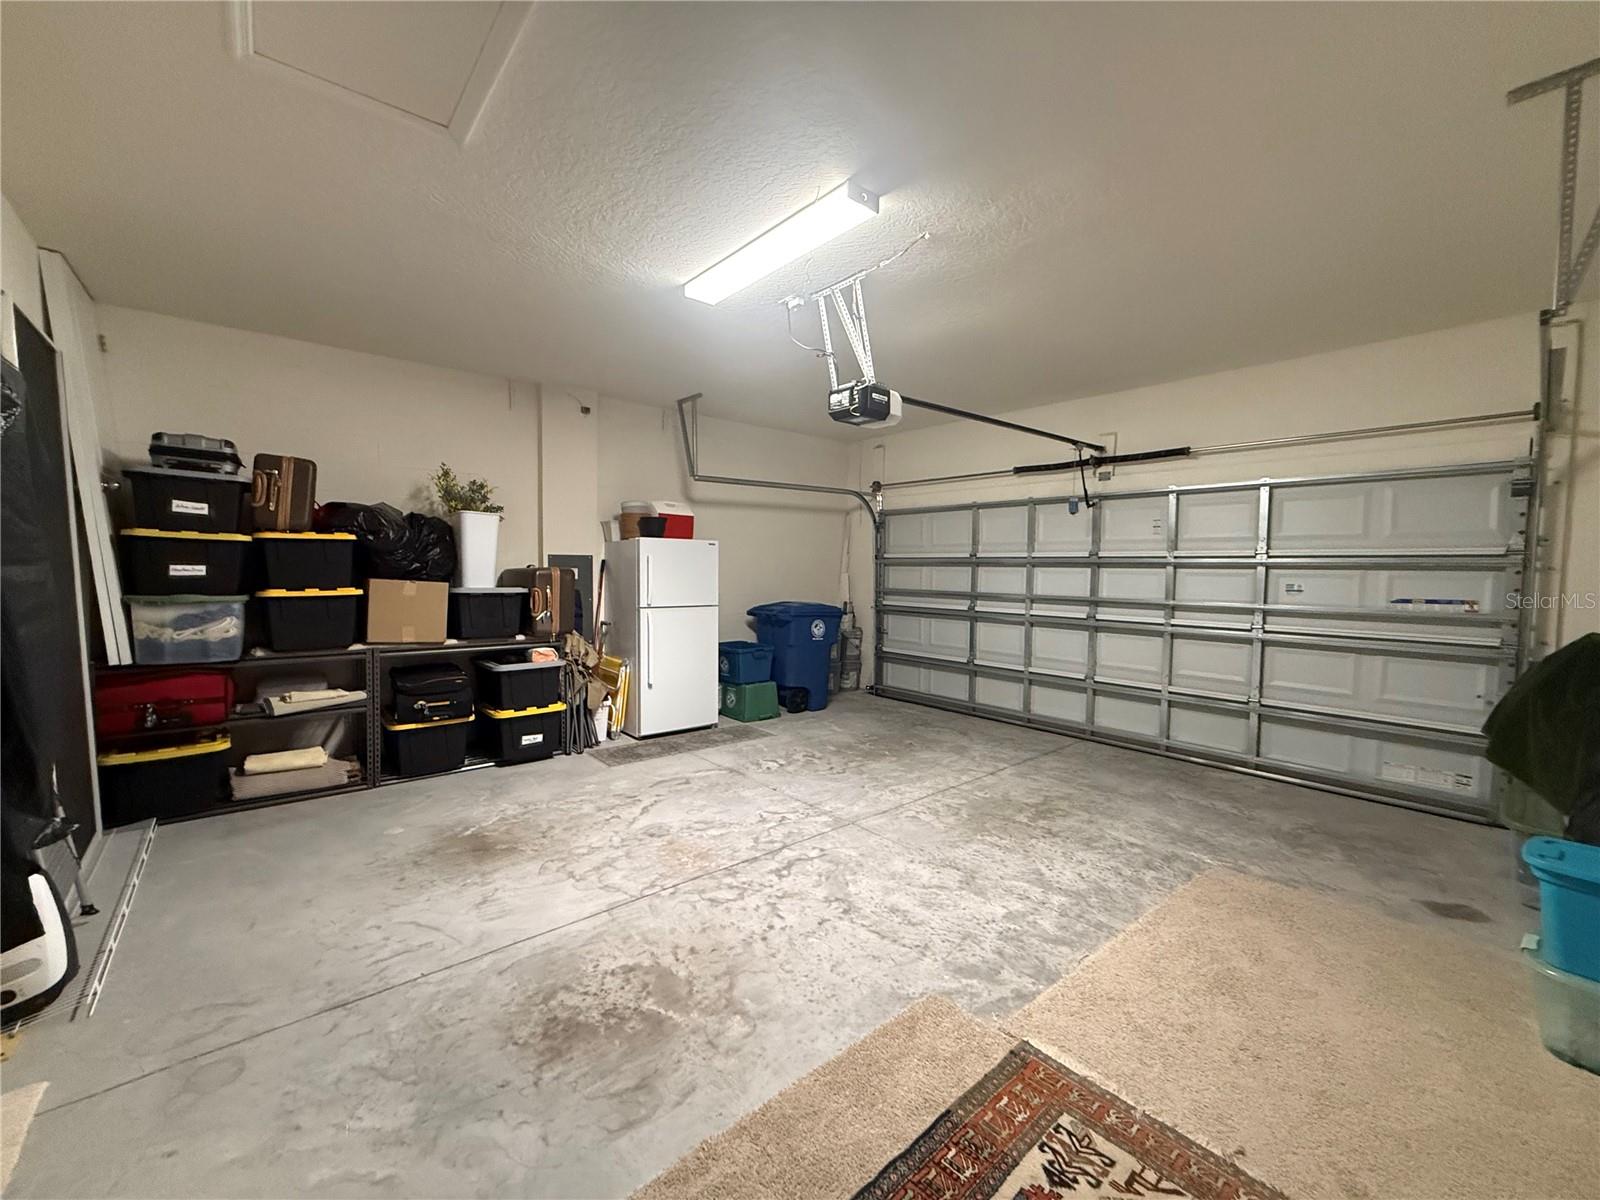
Garage with closed sectional door, concrete floor, and storage shelves along one wall.
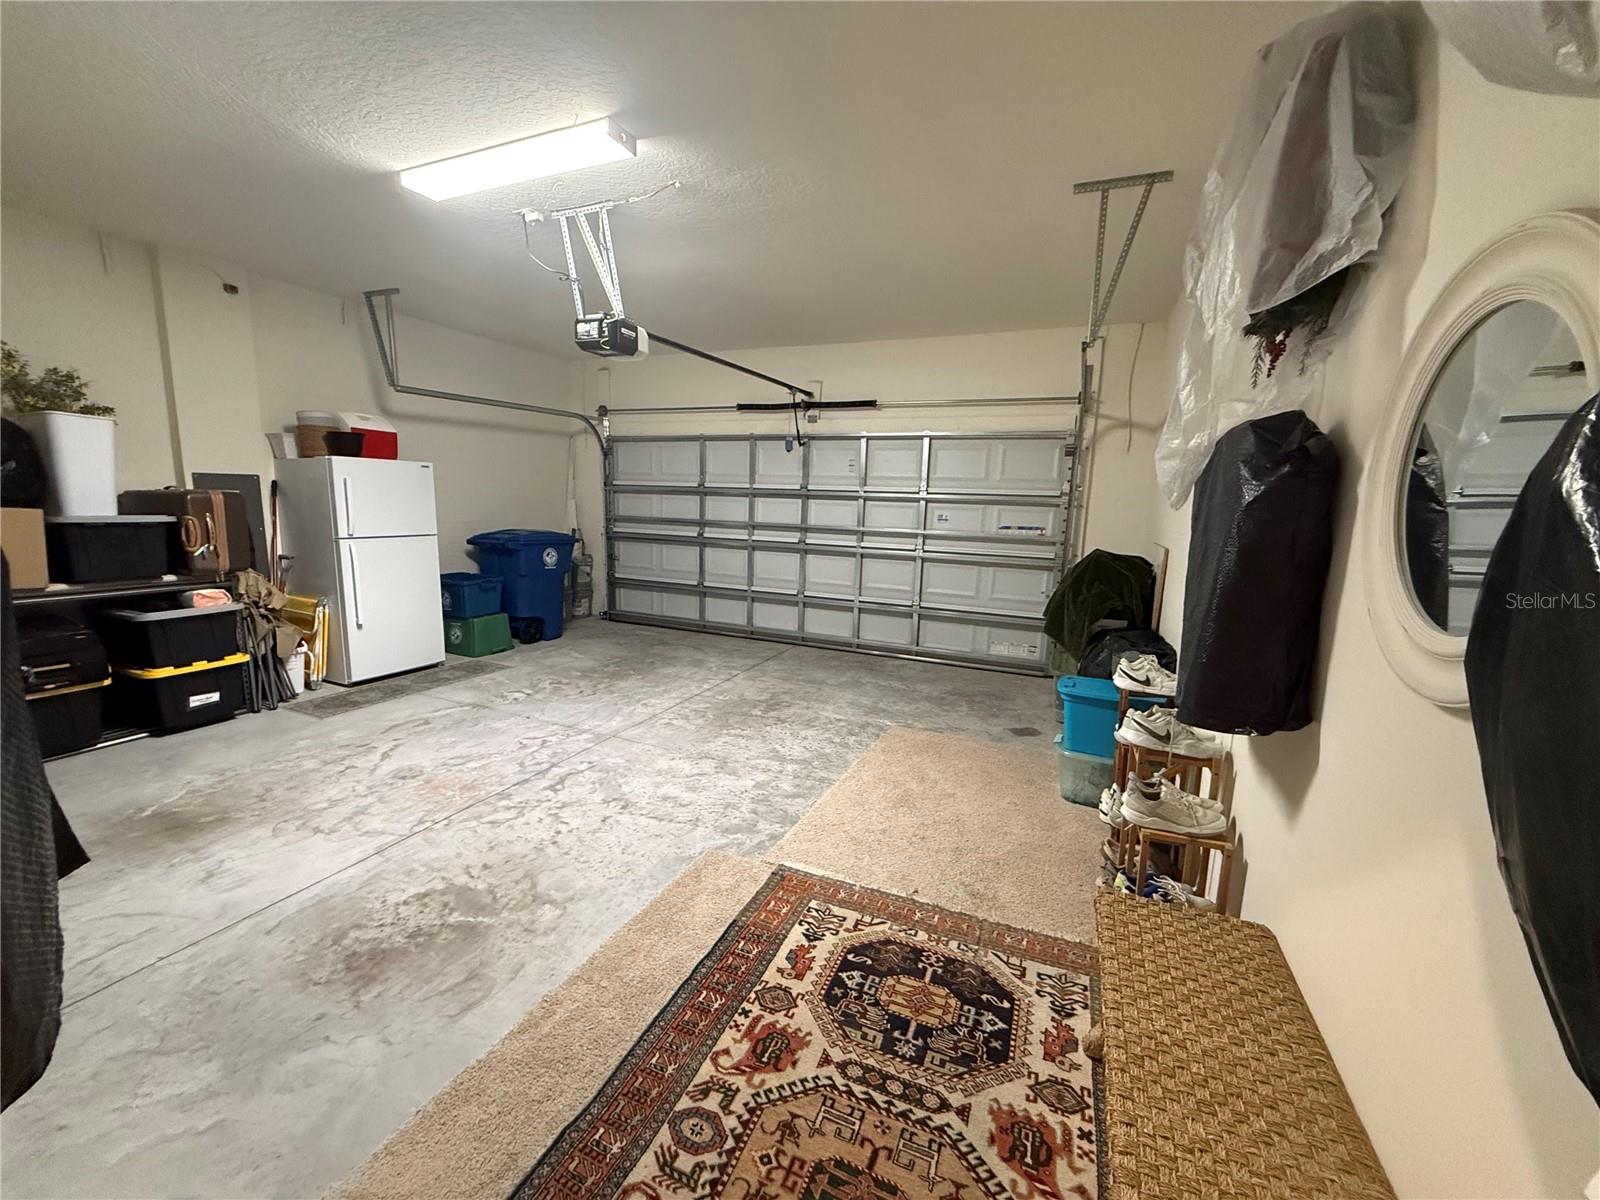
Residential garage with a closed sectional door, concrete floor, refrigerator, and carpeted area with a patterned rug.
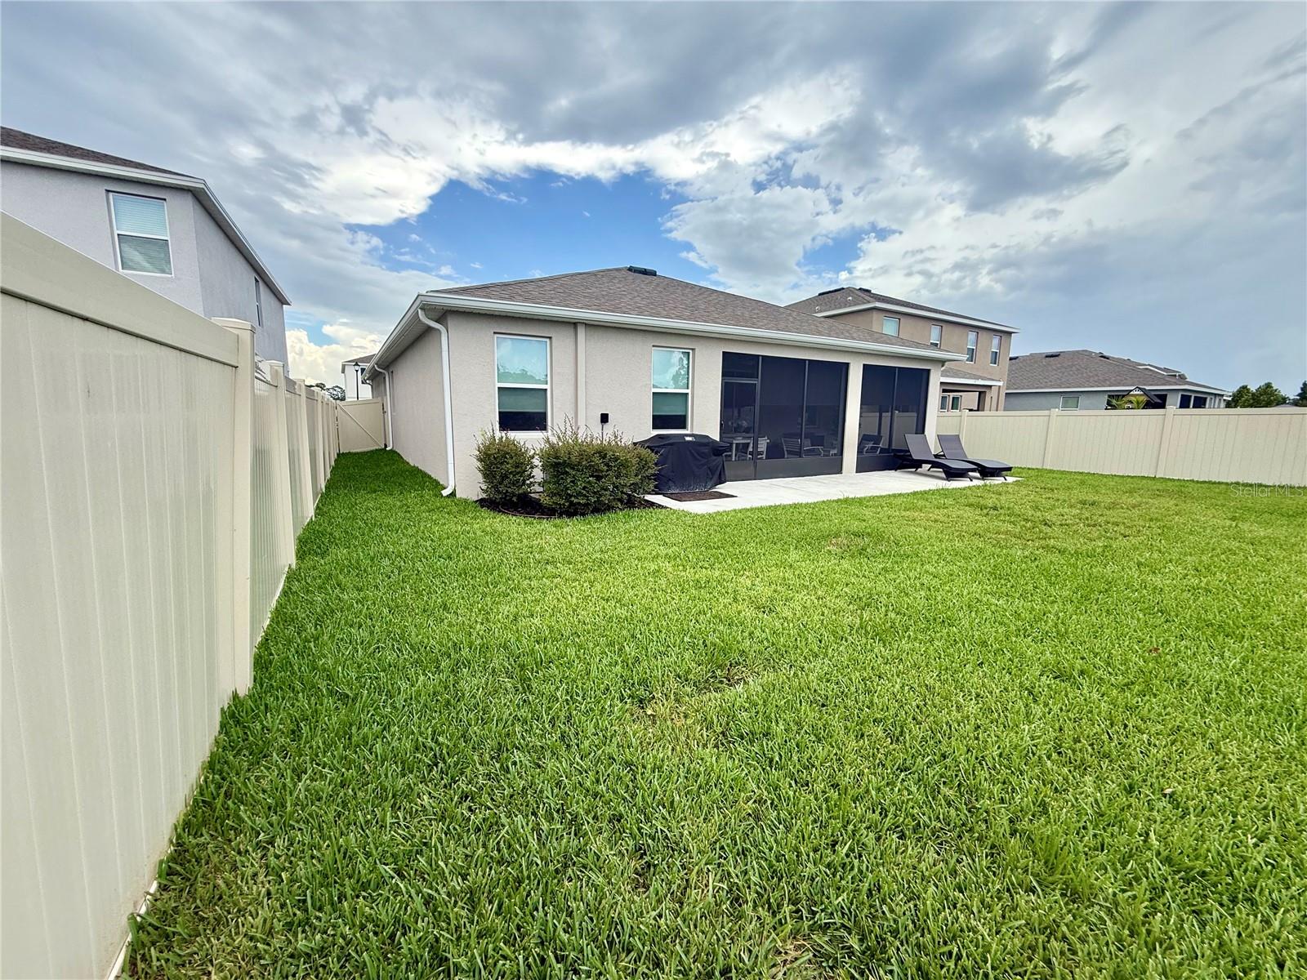
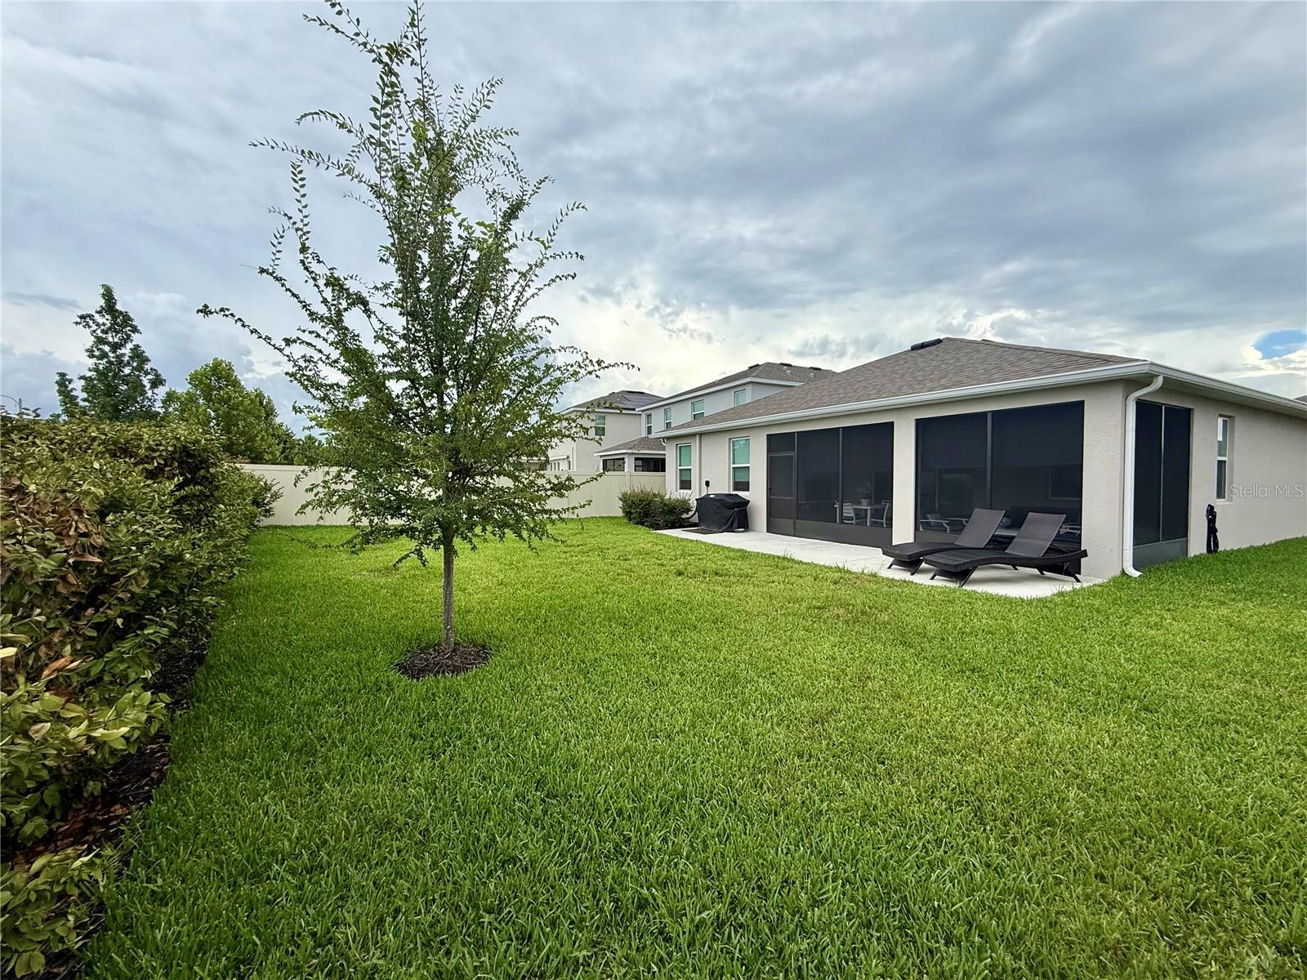
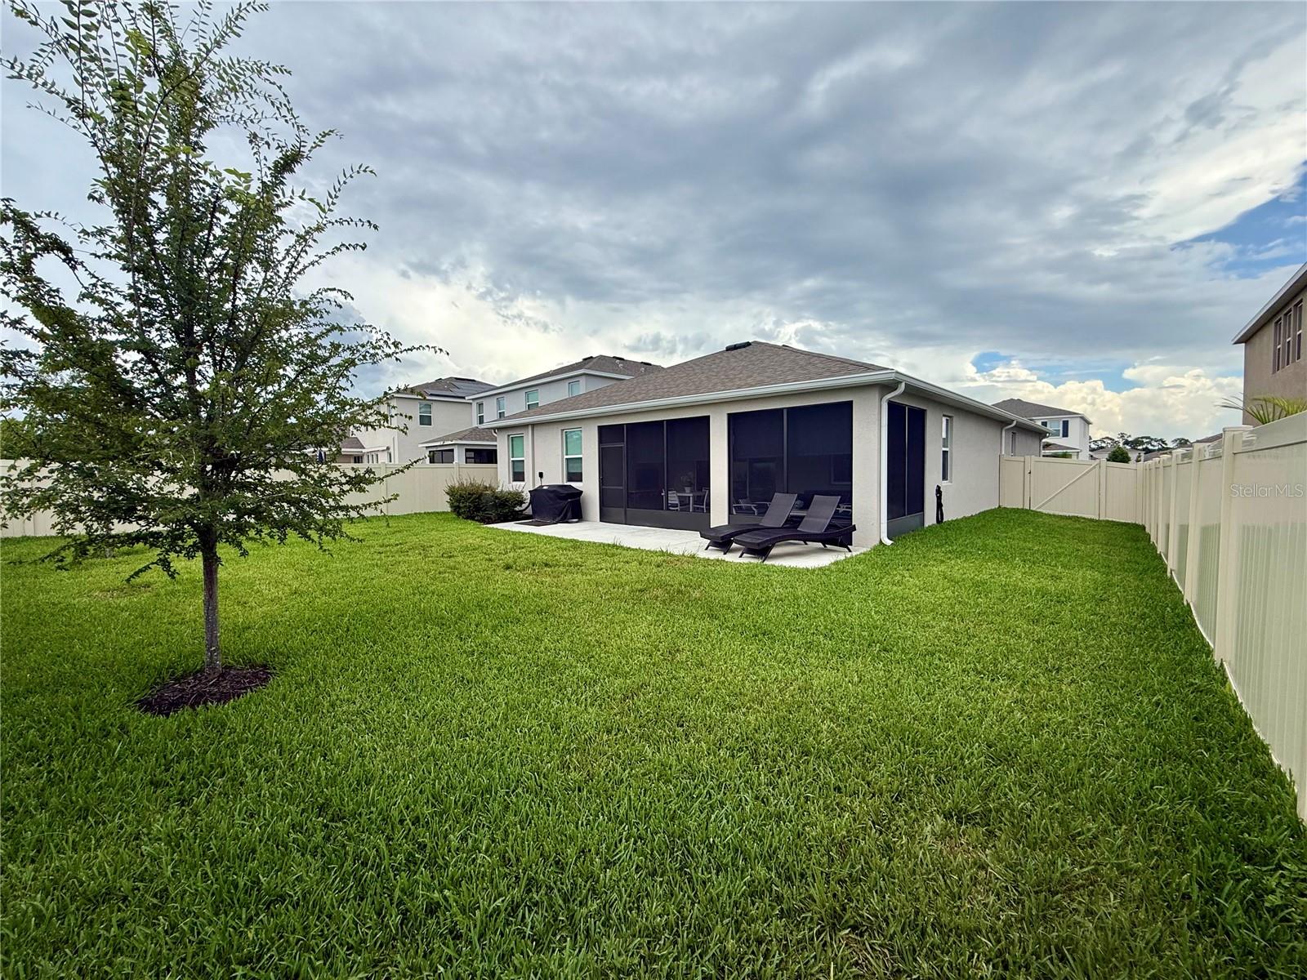
Home’s fenced backyard with a screened lanai, patio seating, grill, and broad green lawn.
Home’s rear exterior with a screened patio, lounge chairs, and a spacious green lawn.
Home’s rear exterior with a screened lanai, patio seating, and a fenced, grassy backyard.
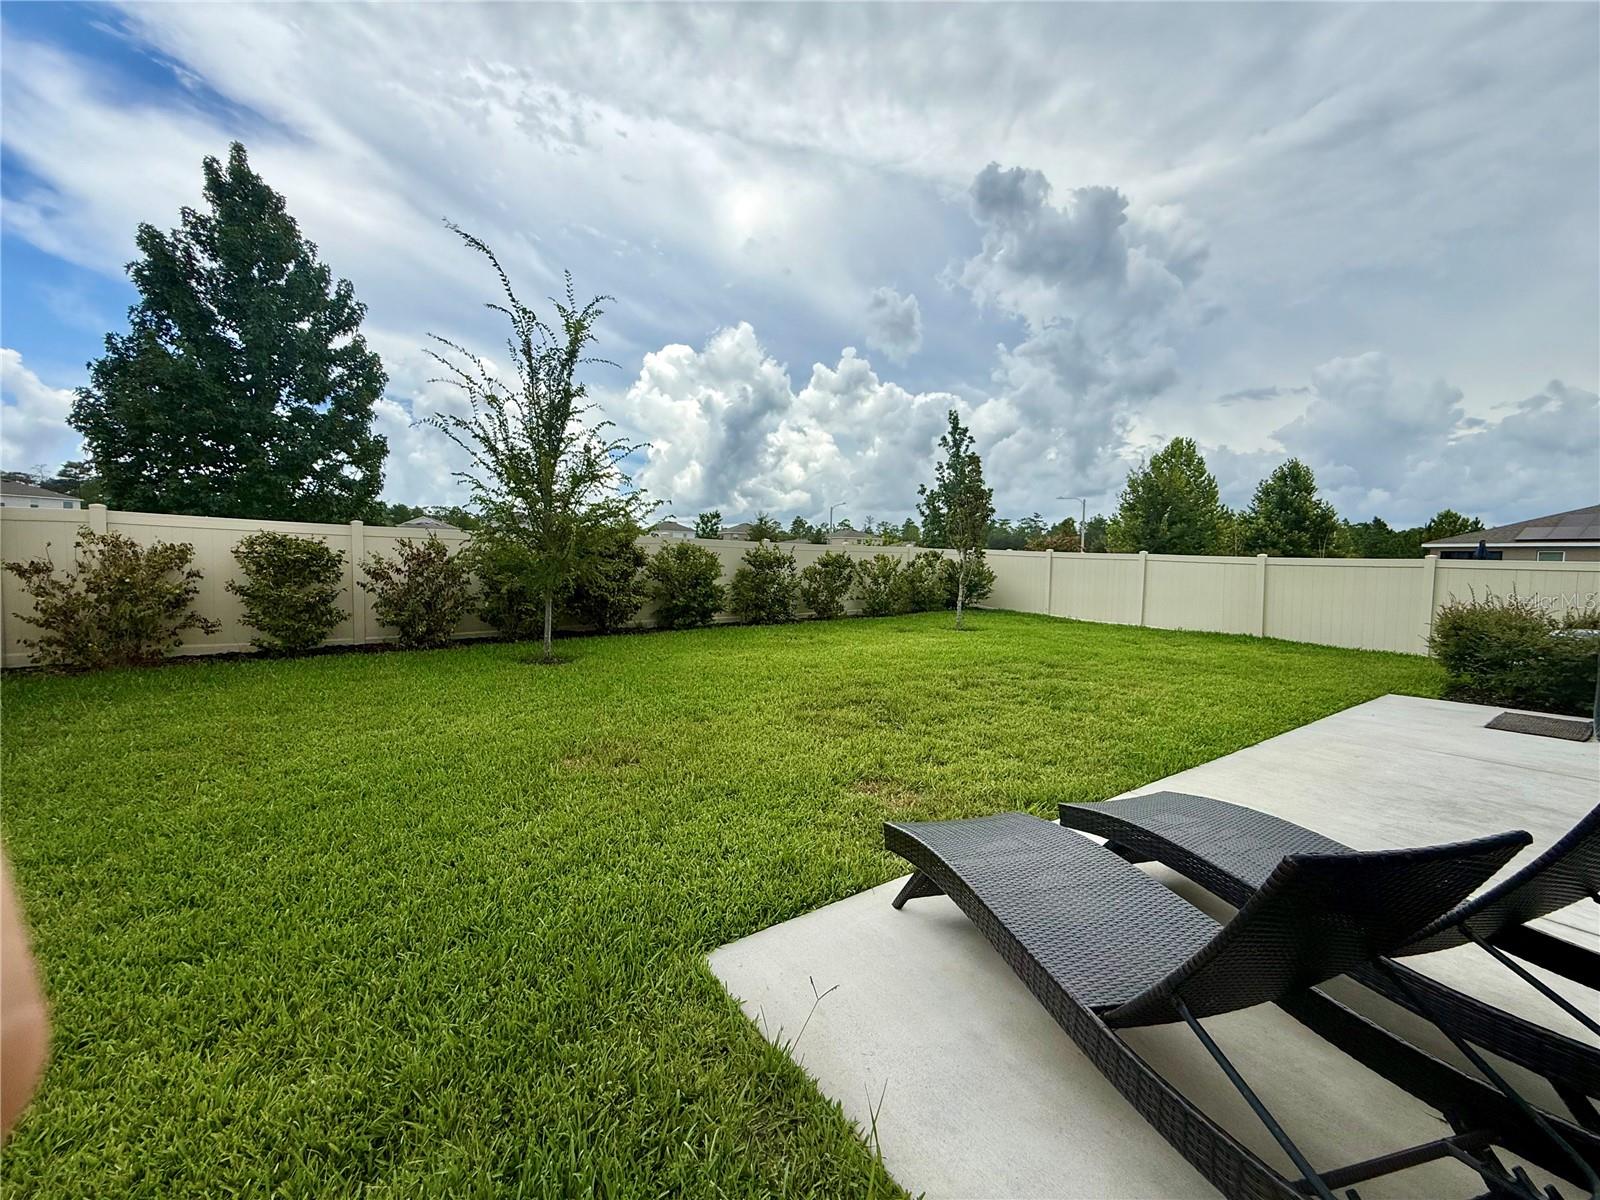
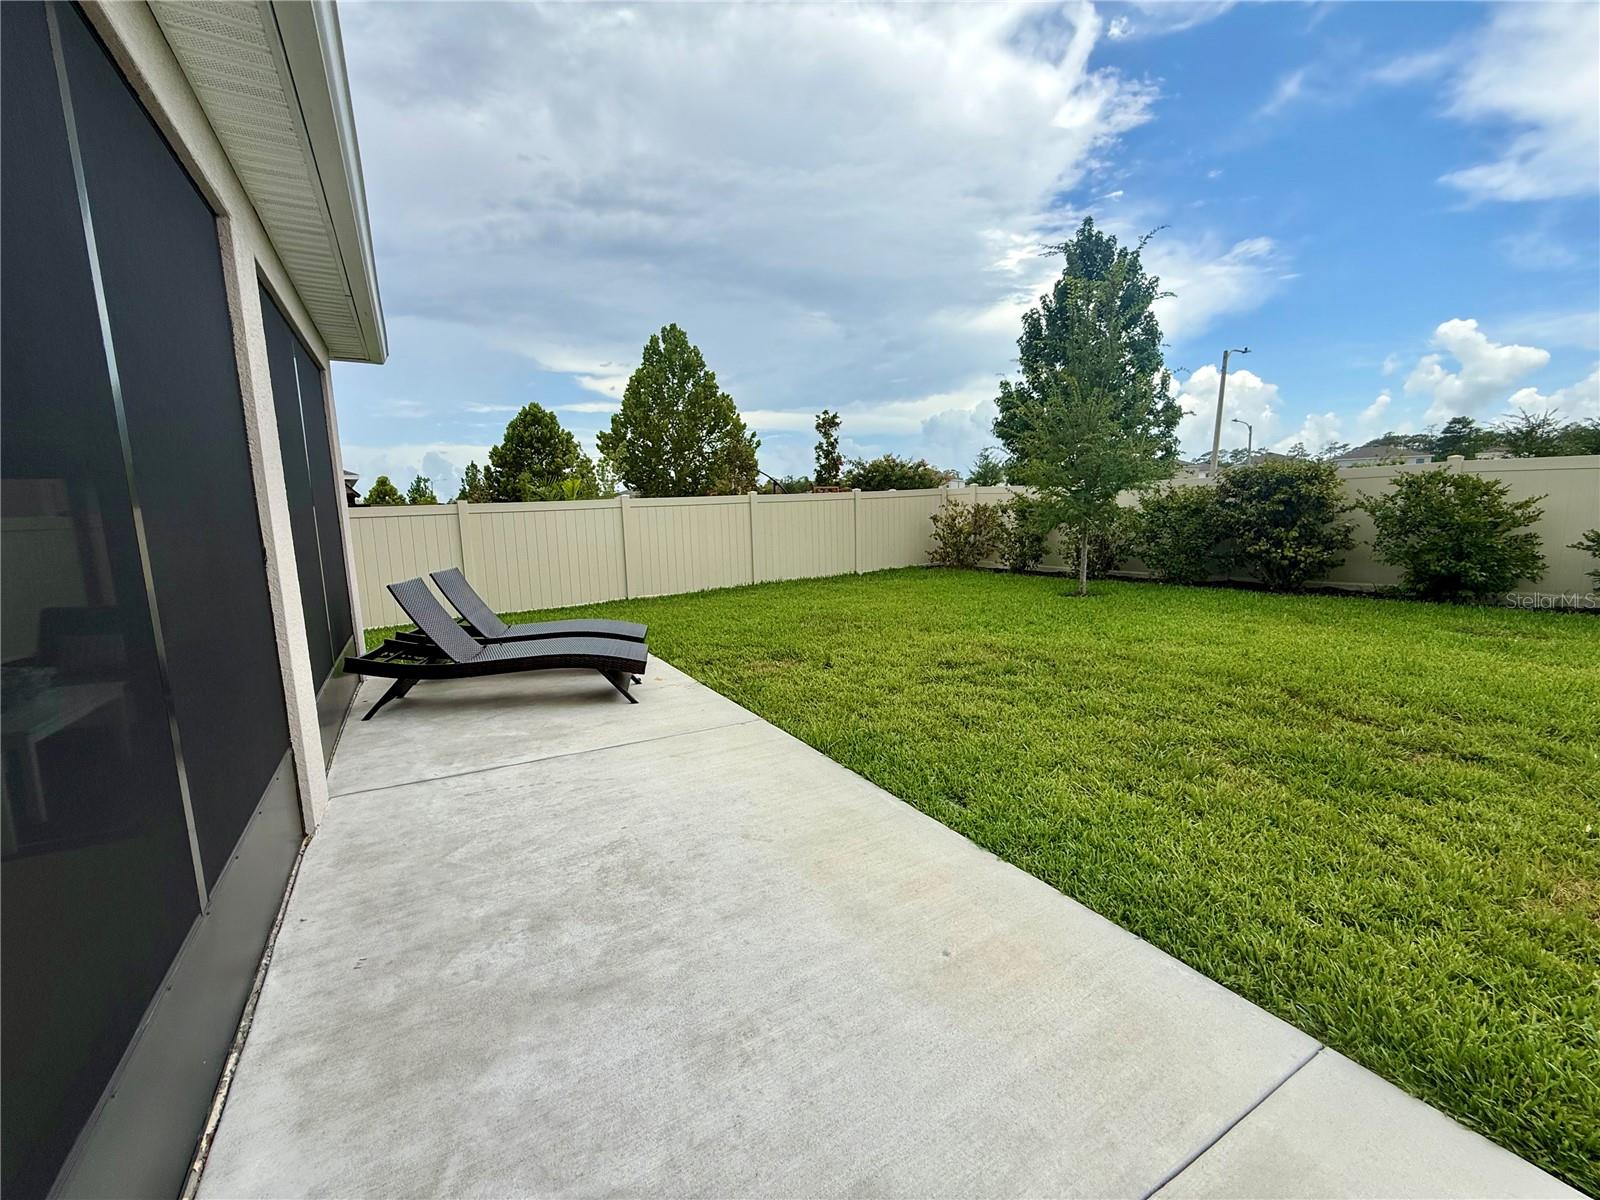
Fenced backyard with a broad lawn and patio lounge chairs.
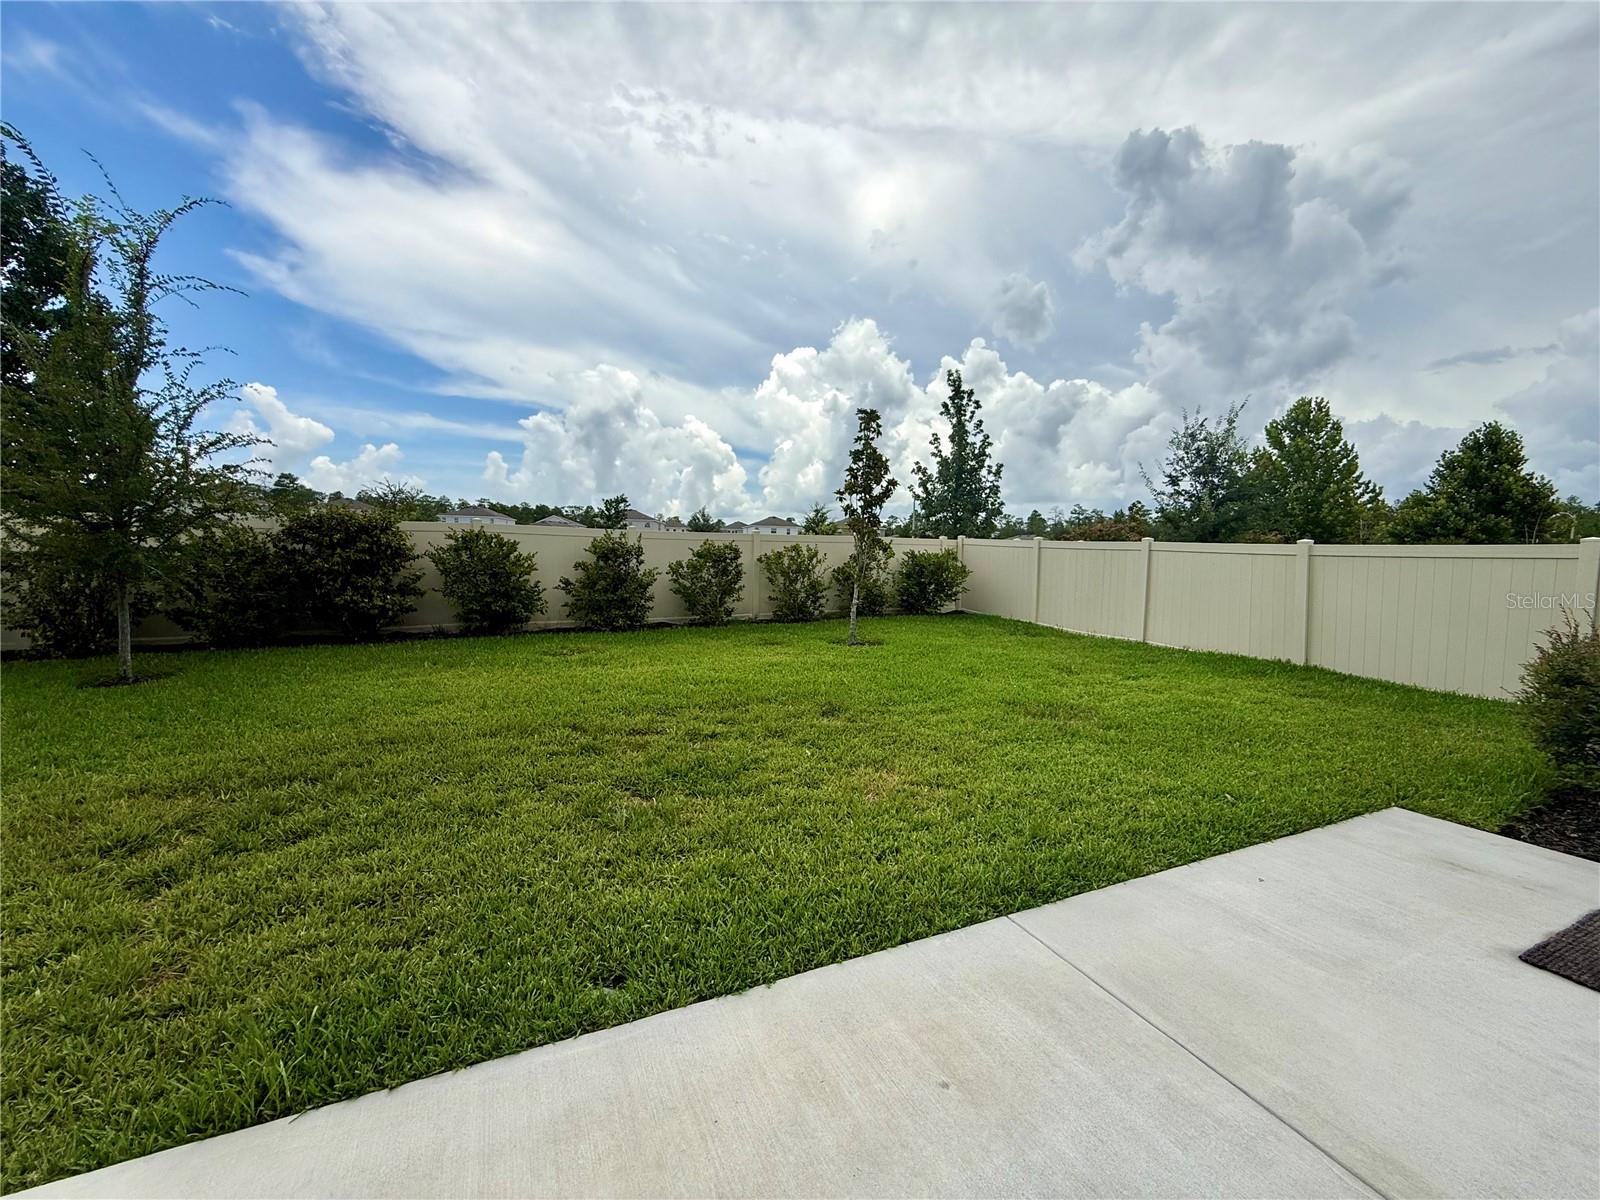
Backyard with a broad lawn, white privacy fence, young trees, and concrete patio.
Fenced backyard with a concrete patio, two lounge chairs, and a broad green lawn.
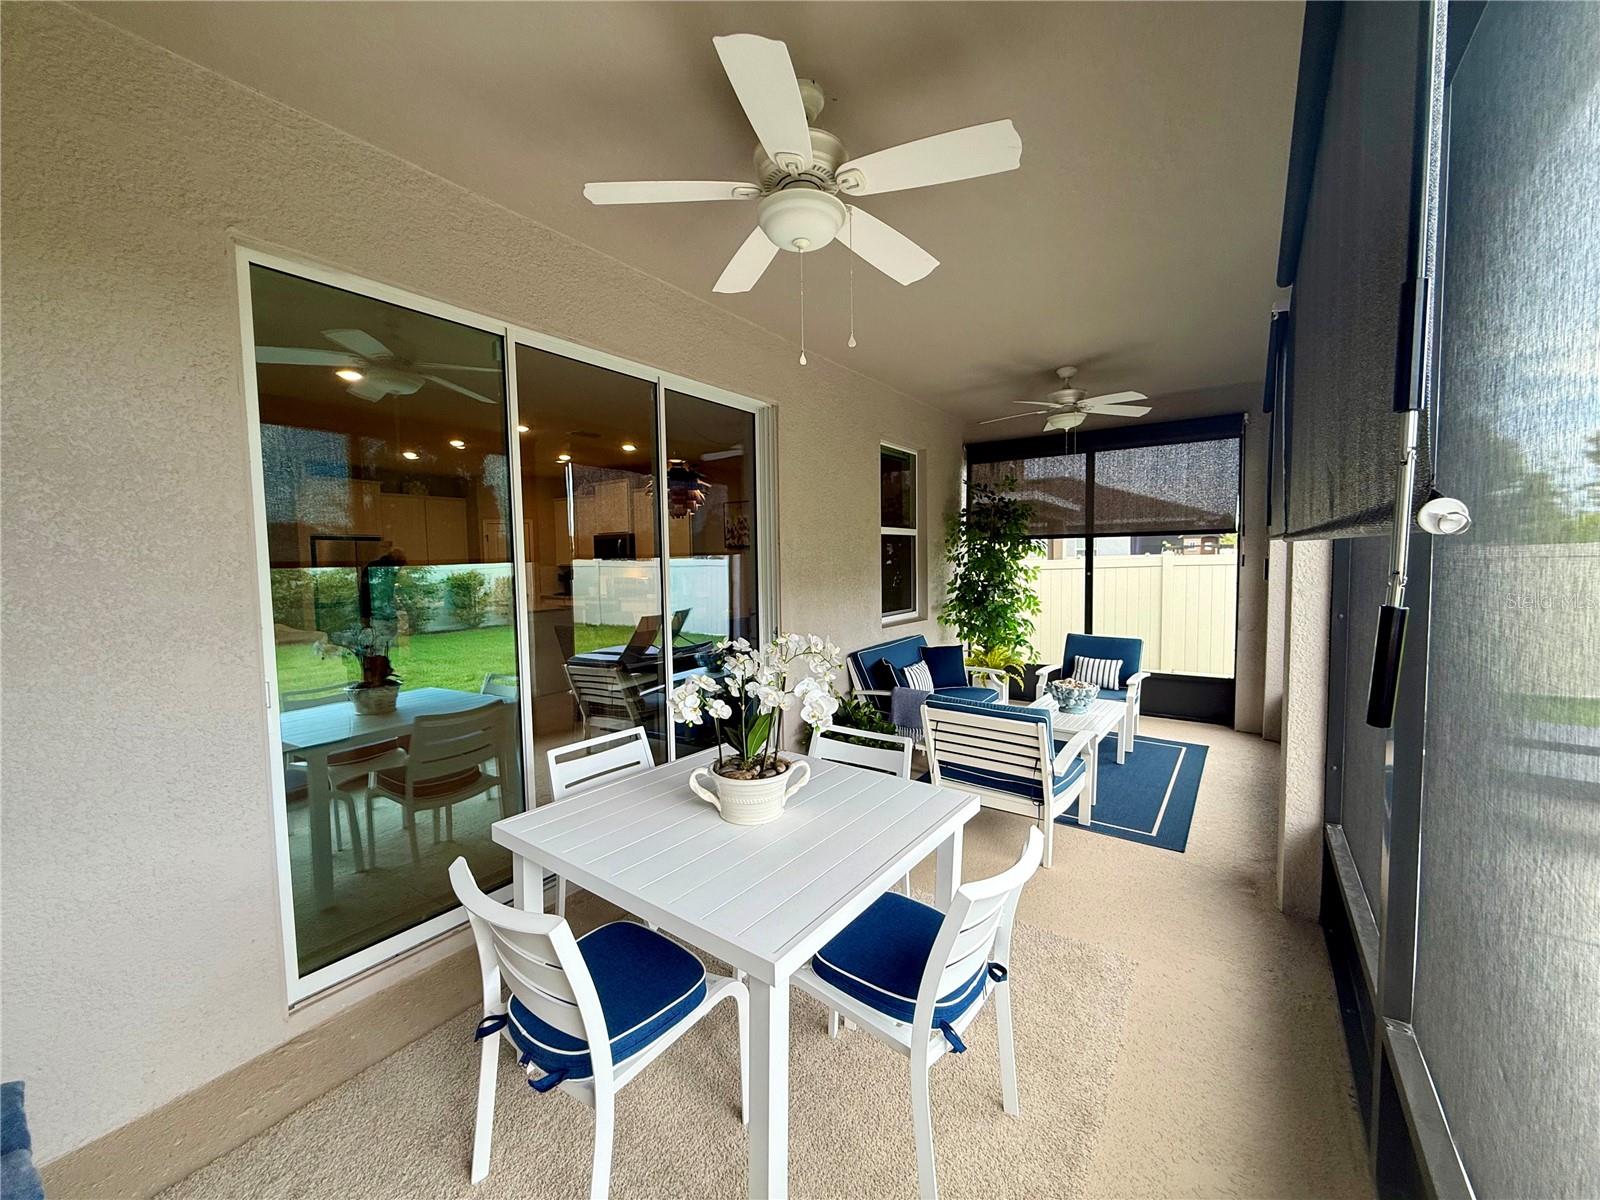
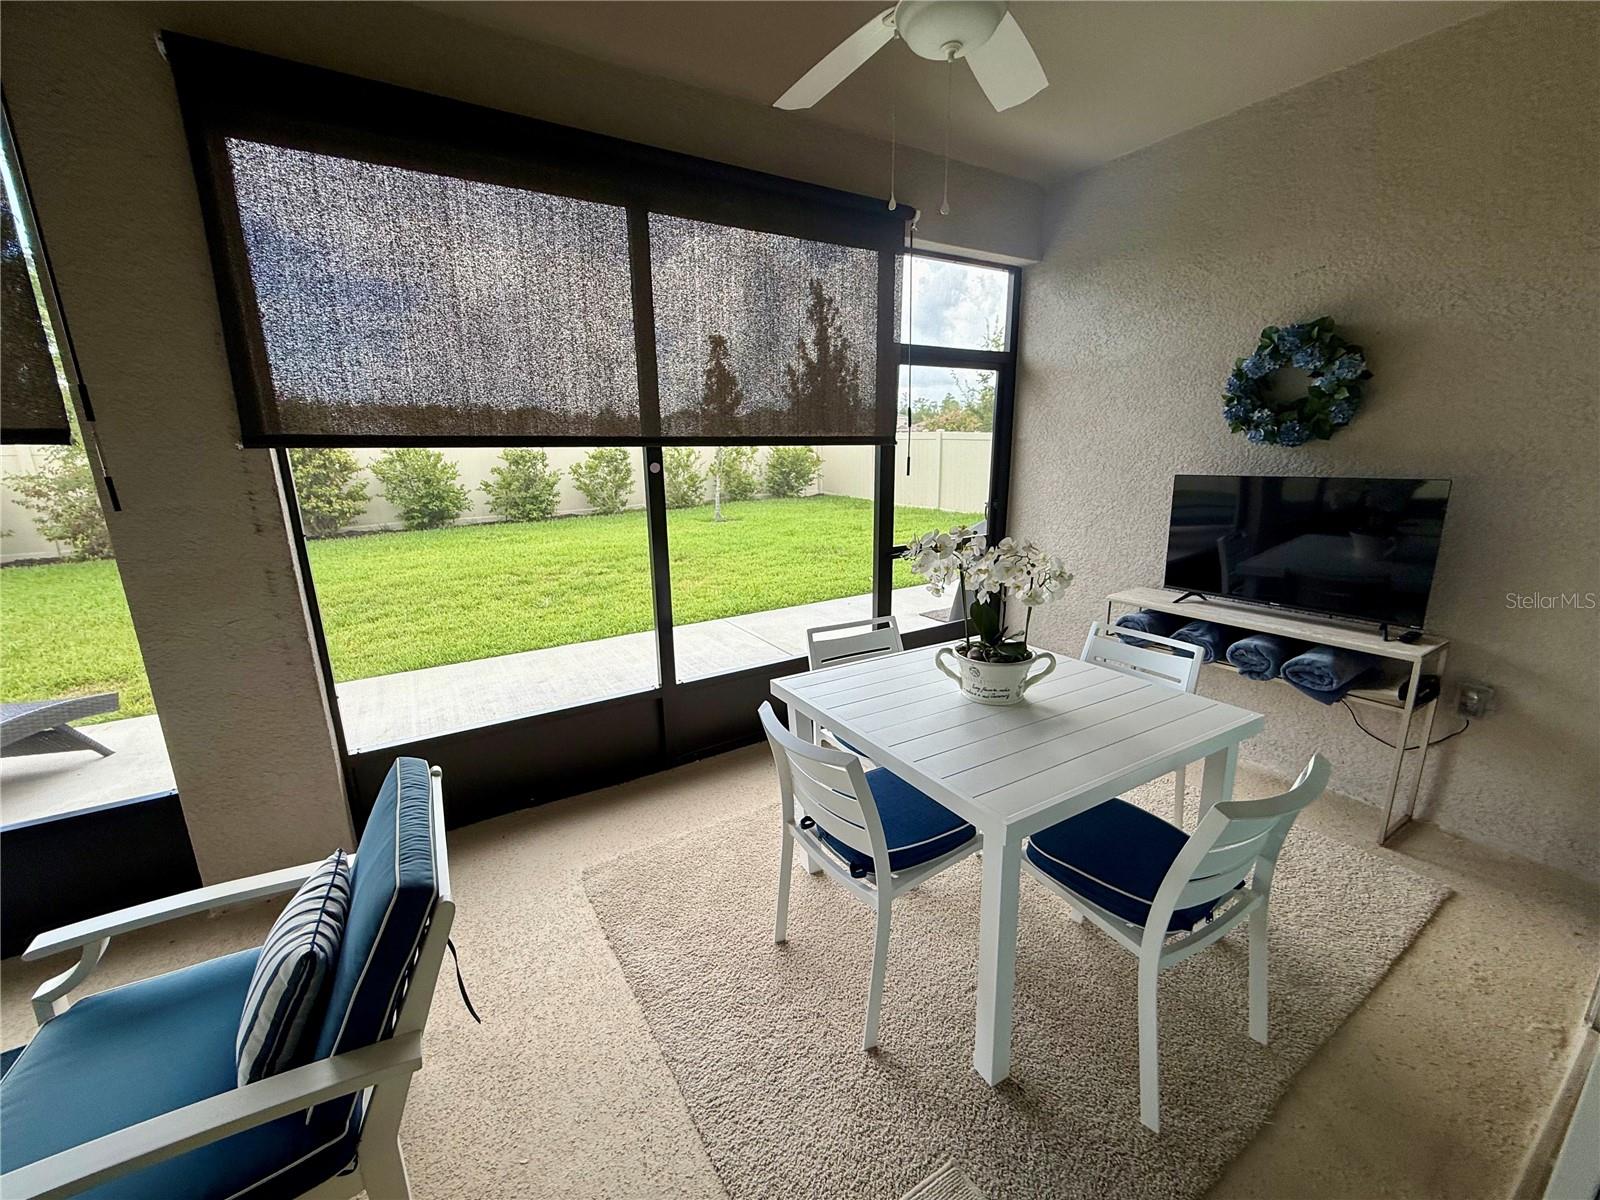
Screened patio with white dining set, blue-cushioned seating, ceiling fans, and sliding glass doors.
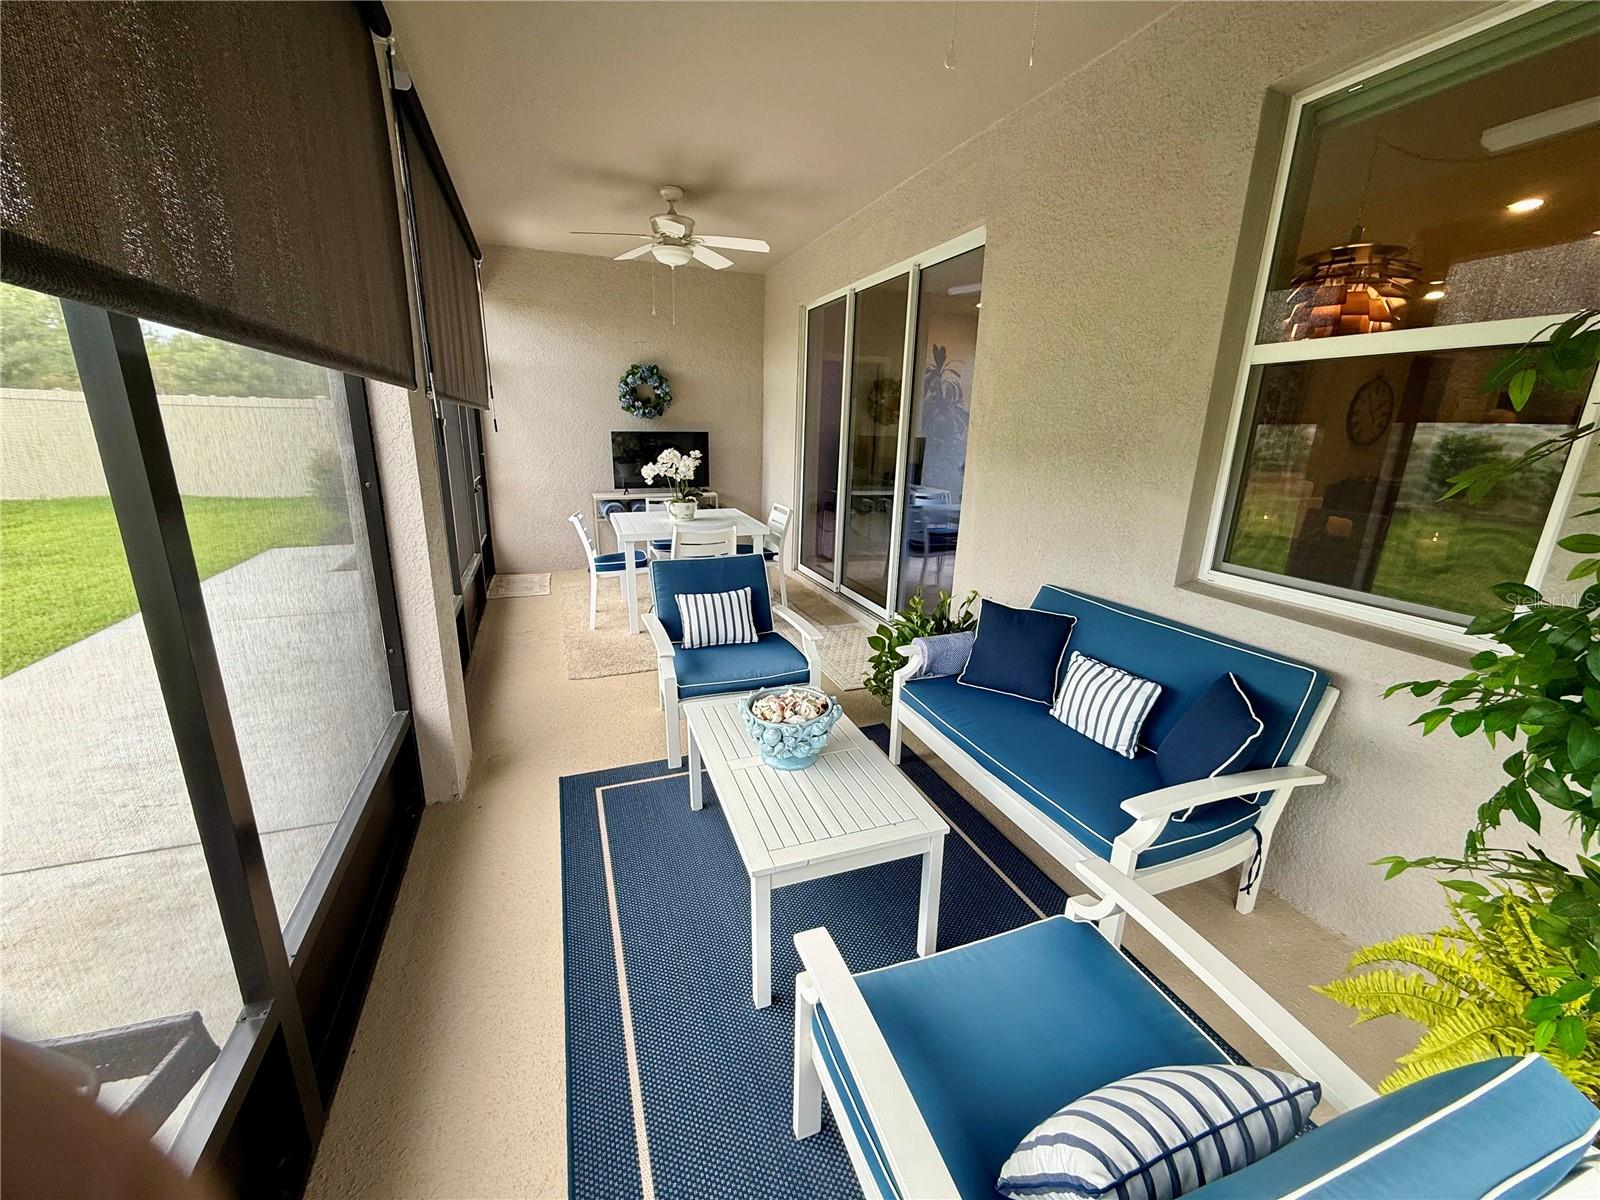
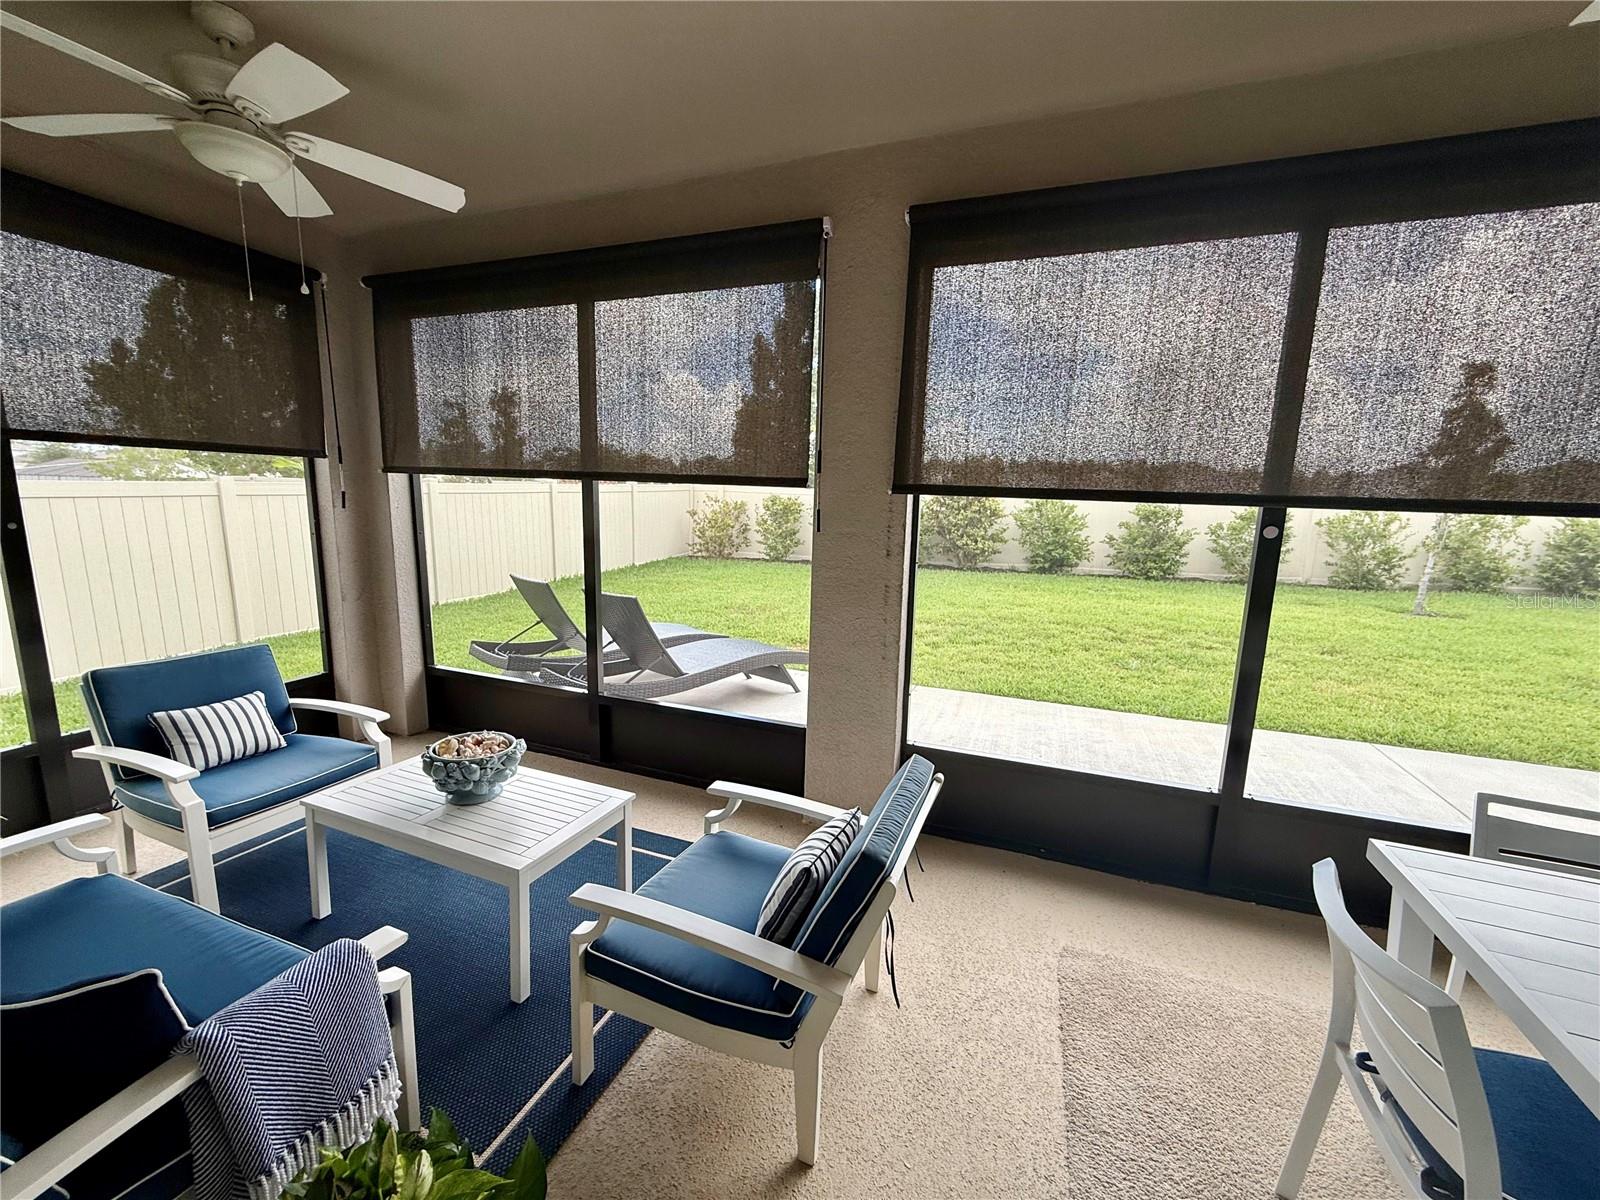
Screened lanai with blue-and-white seating, a navy rug, and a dining table.
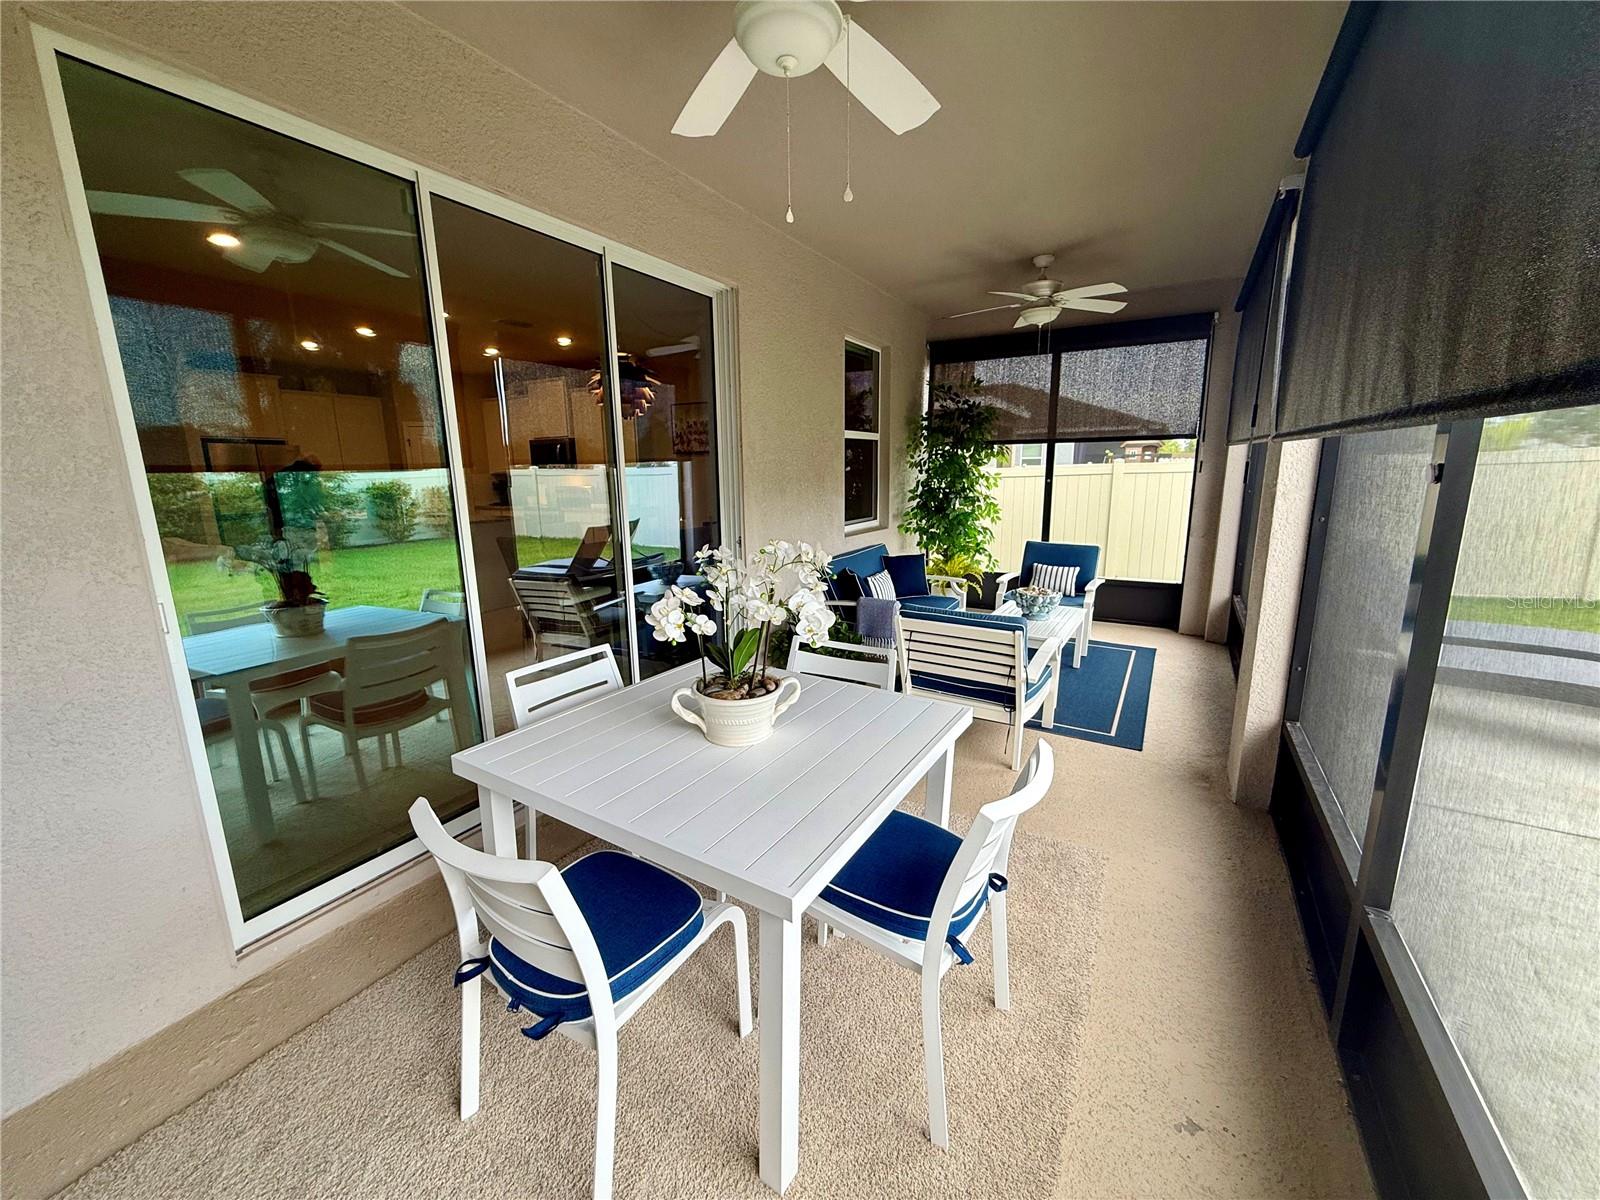
Screened lanai with white dining furniture, blue cushions, ceiling fans, and sliding glass doors.
Screened patio with blue seating and roller shades overlooking a fenced, grassy backyard.
Screened patio with a white dining set, blue-cushioned chairs, and views of the fenced backyard.
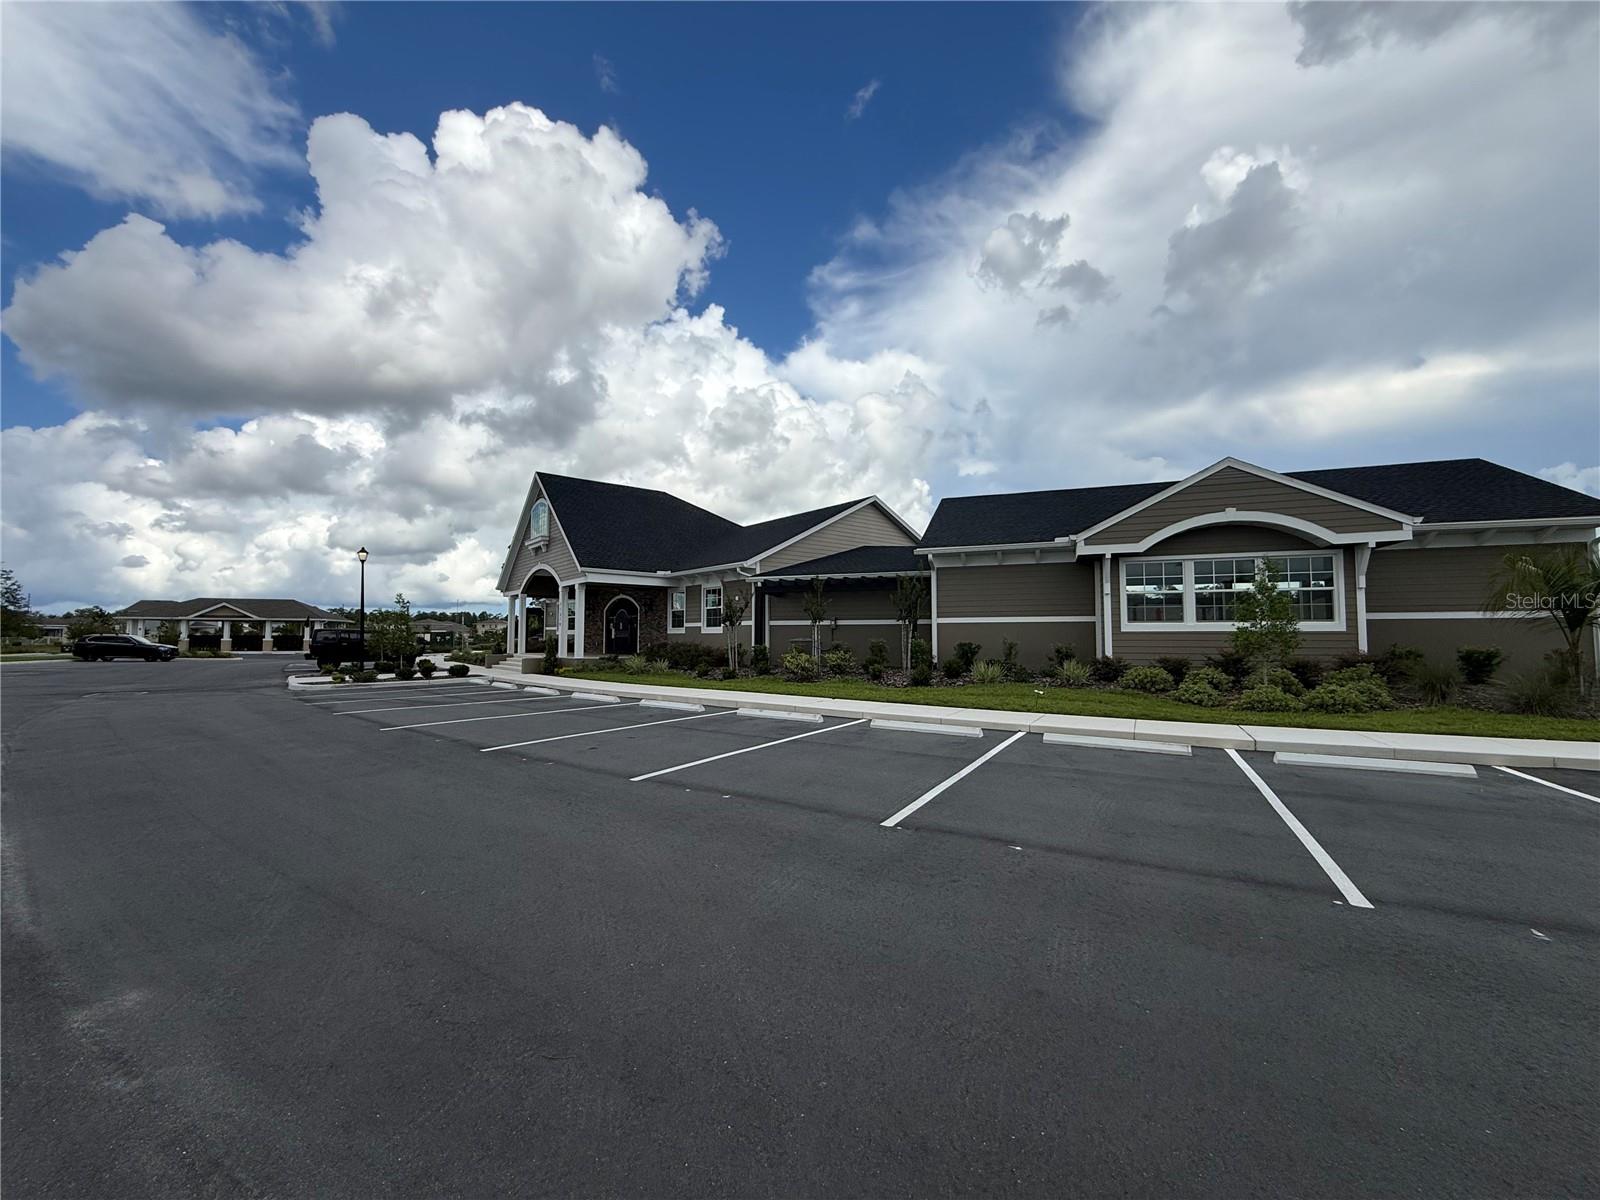
Single-story gray building with a covered entrance, landscaped frontage, and a spacious parking lot.
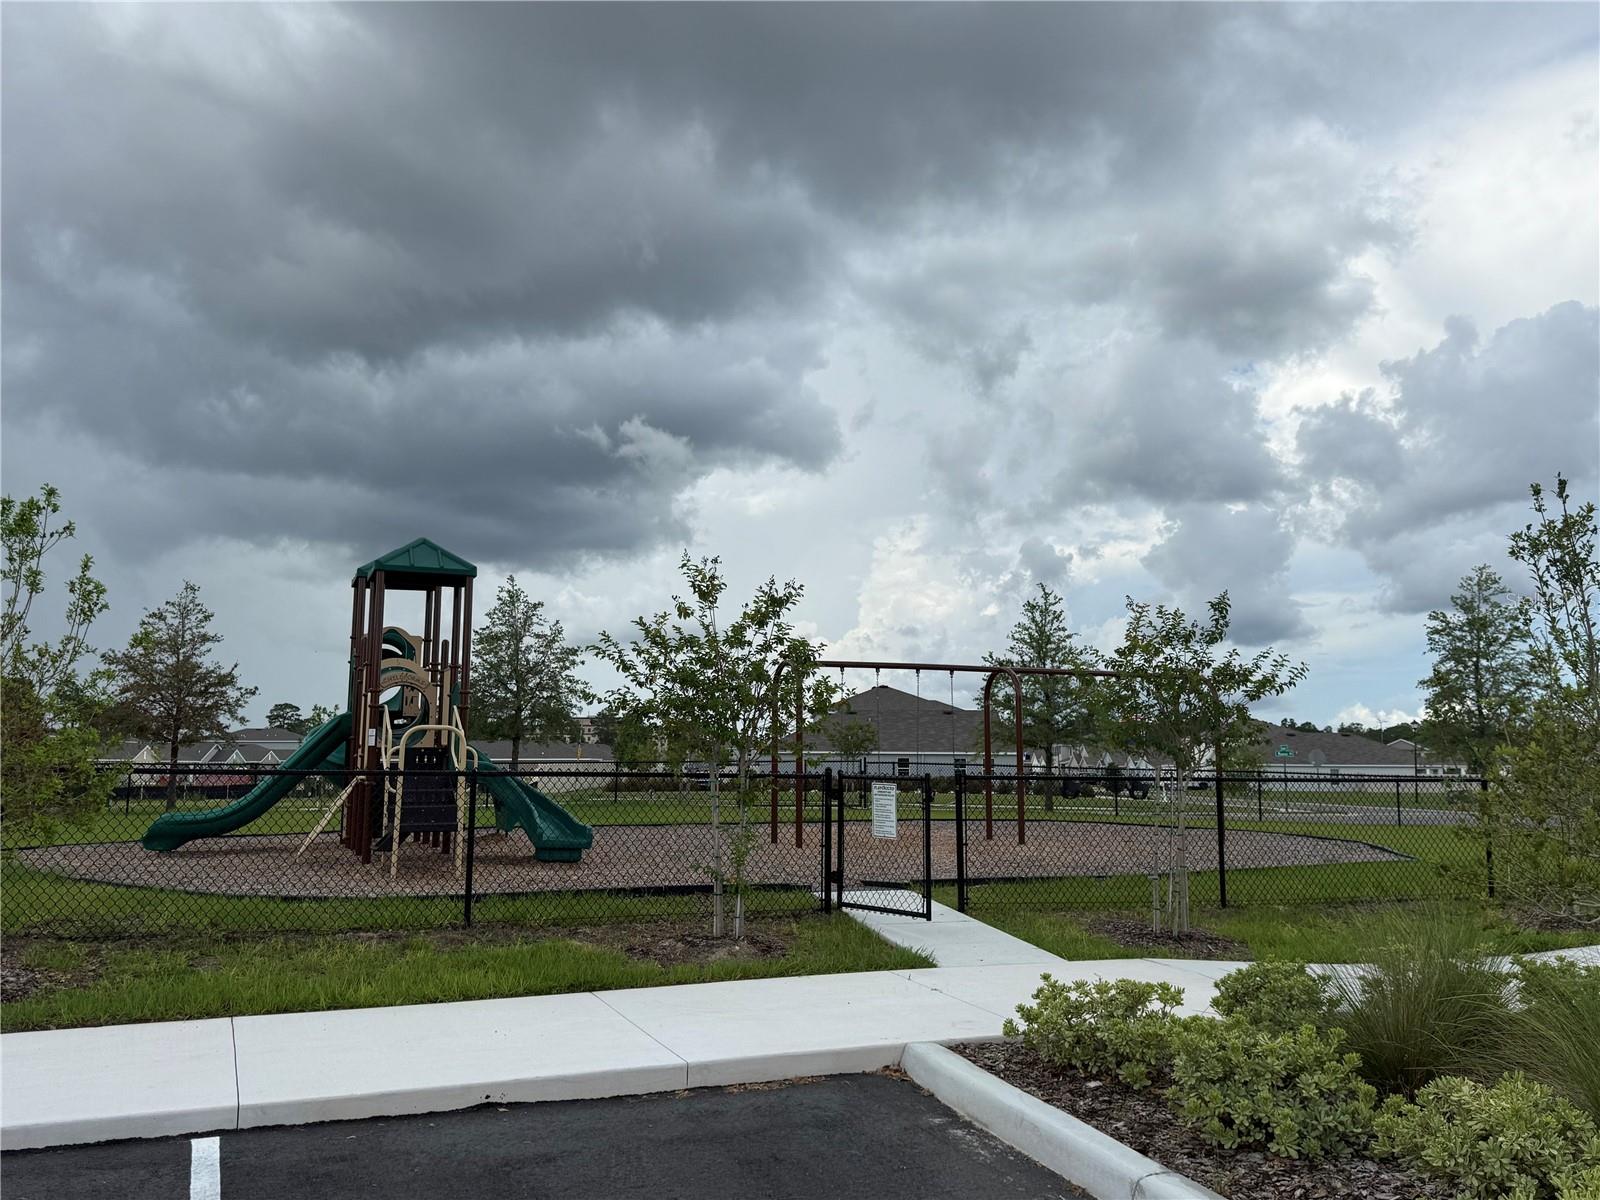
Fenced community playground with a green-roofed play structure, slides, and swings.
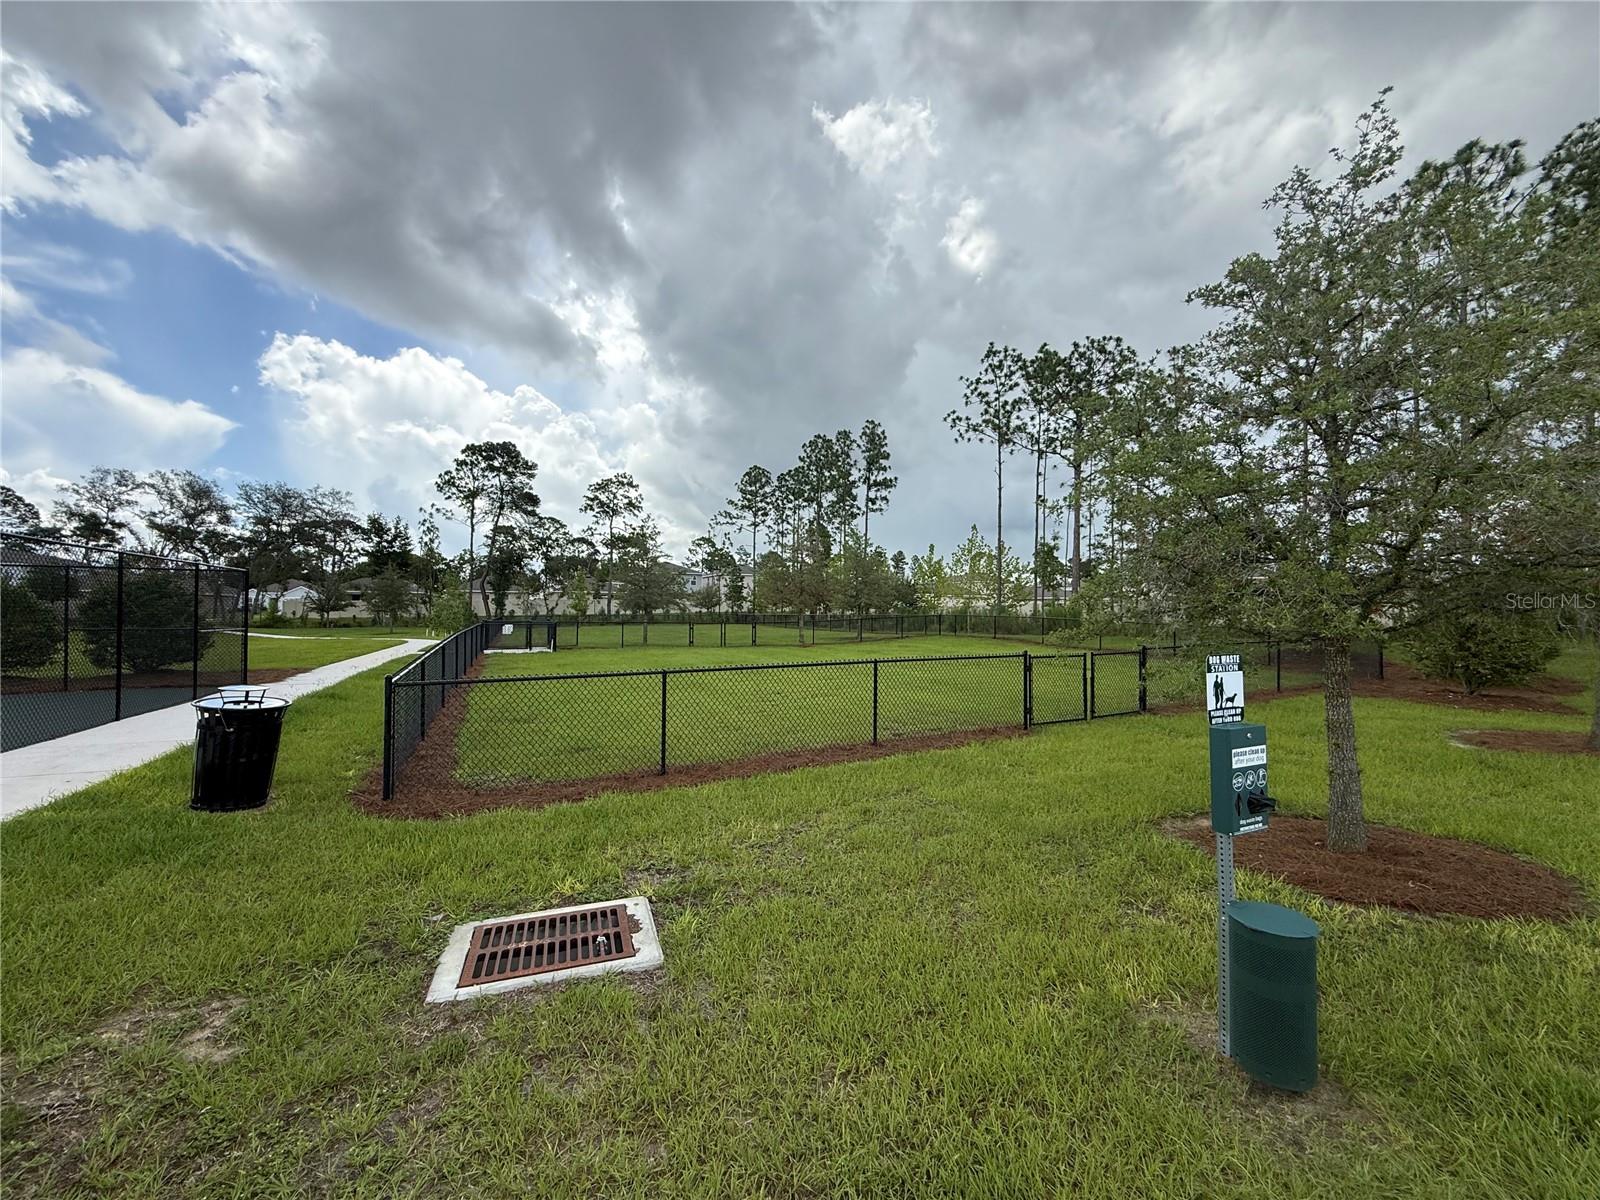
Fenced grassy dog park with waste stations, mature trees, and a paved walkway.
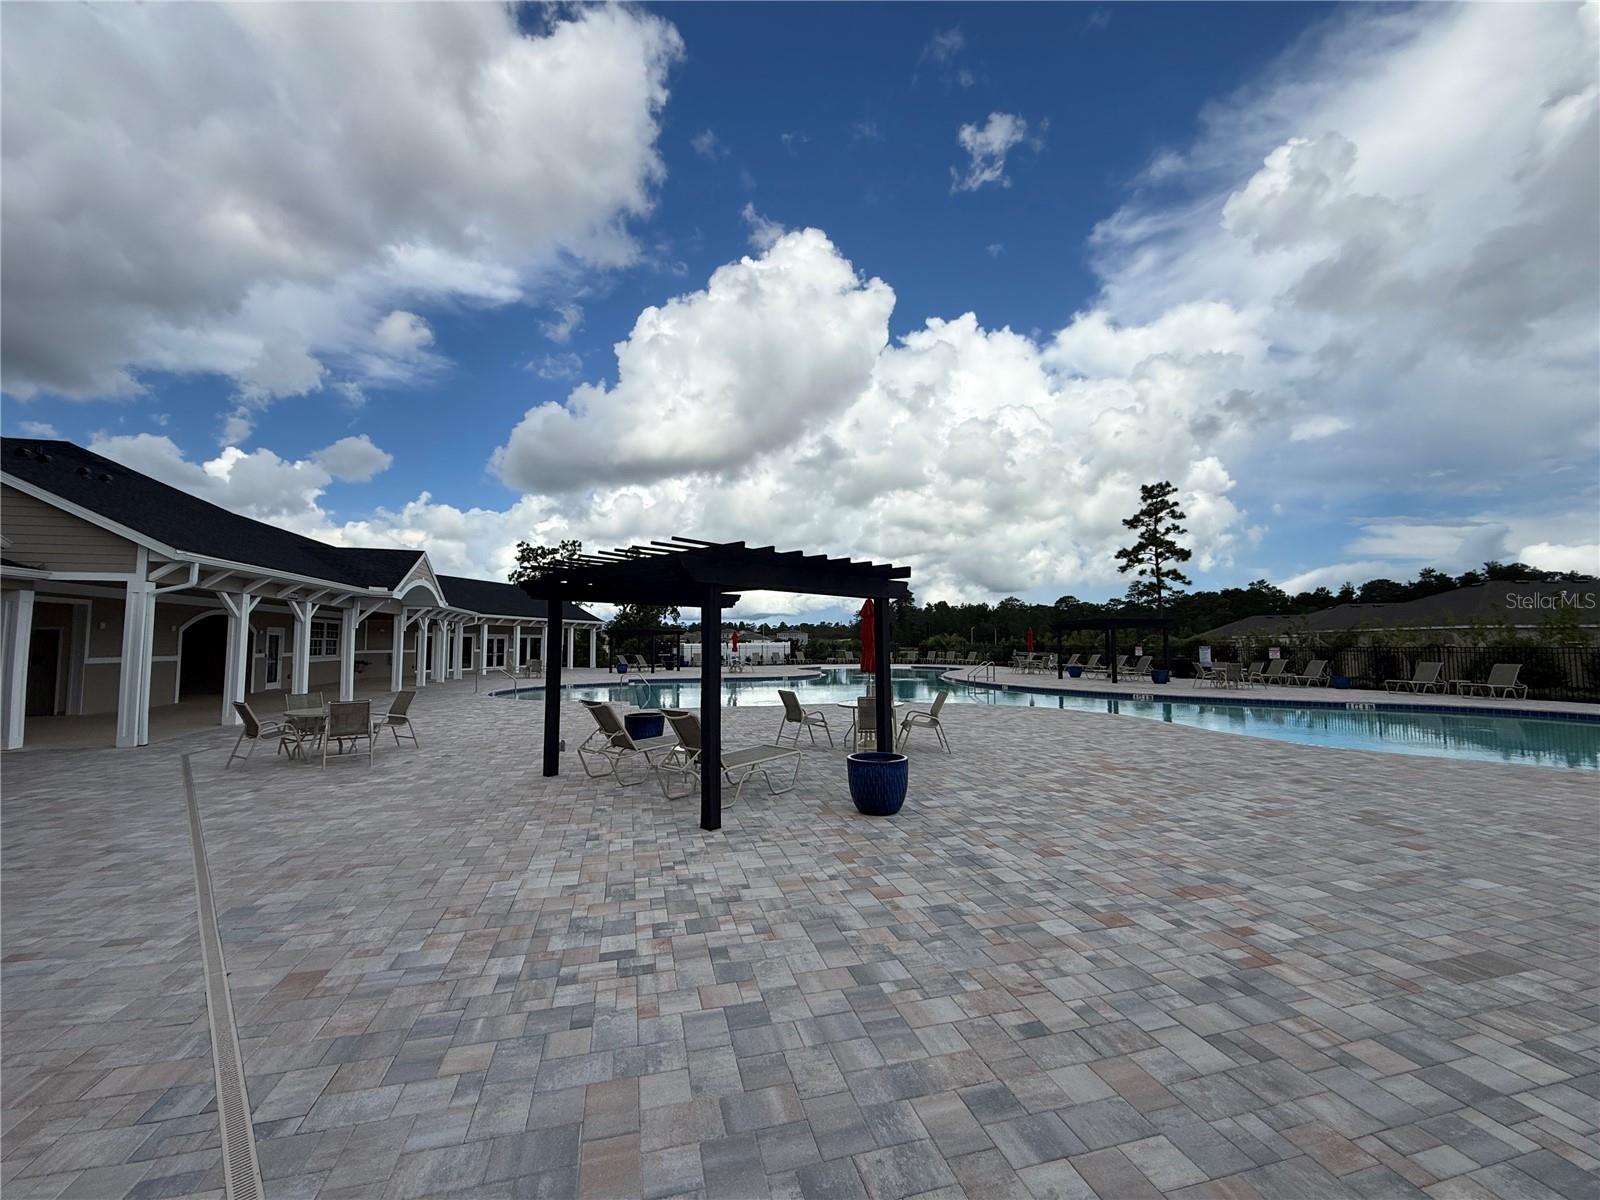
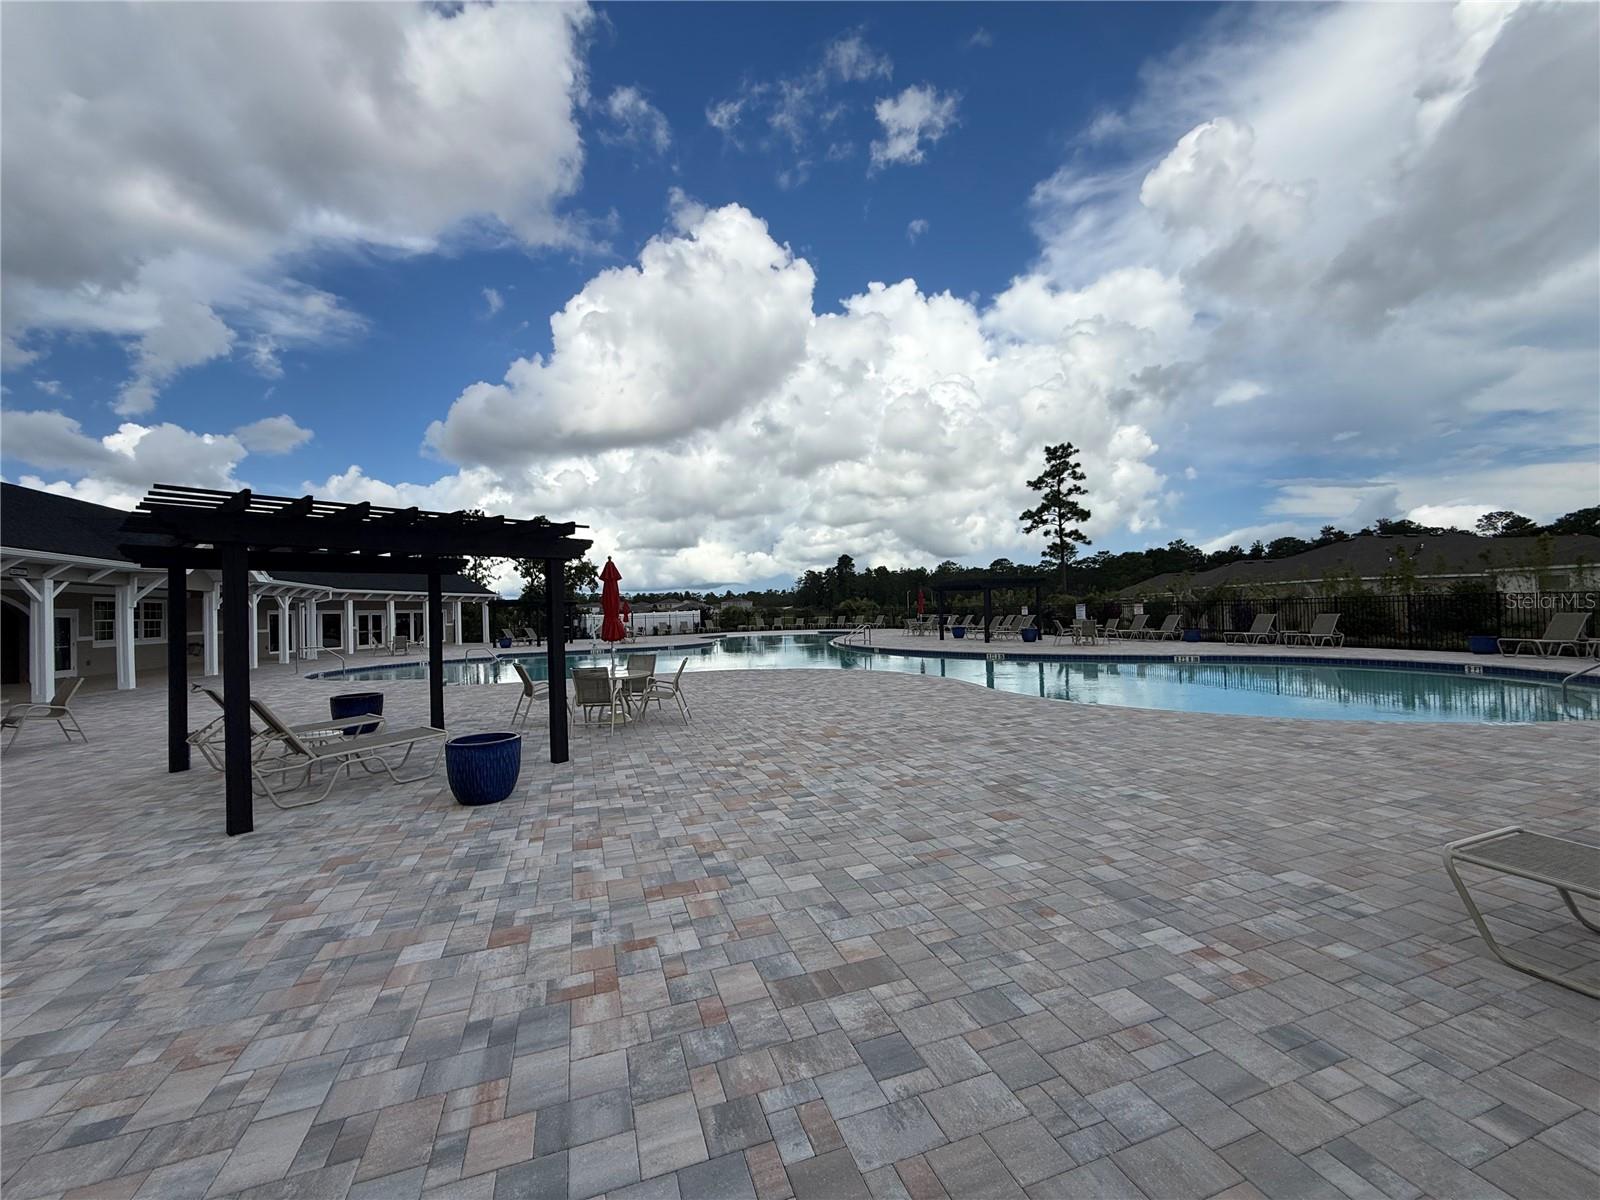
Community pool with a broad paved deck, black pergola, and covered clubhouse.
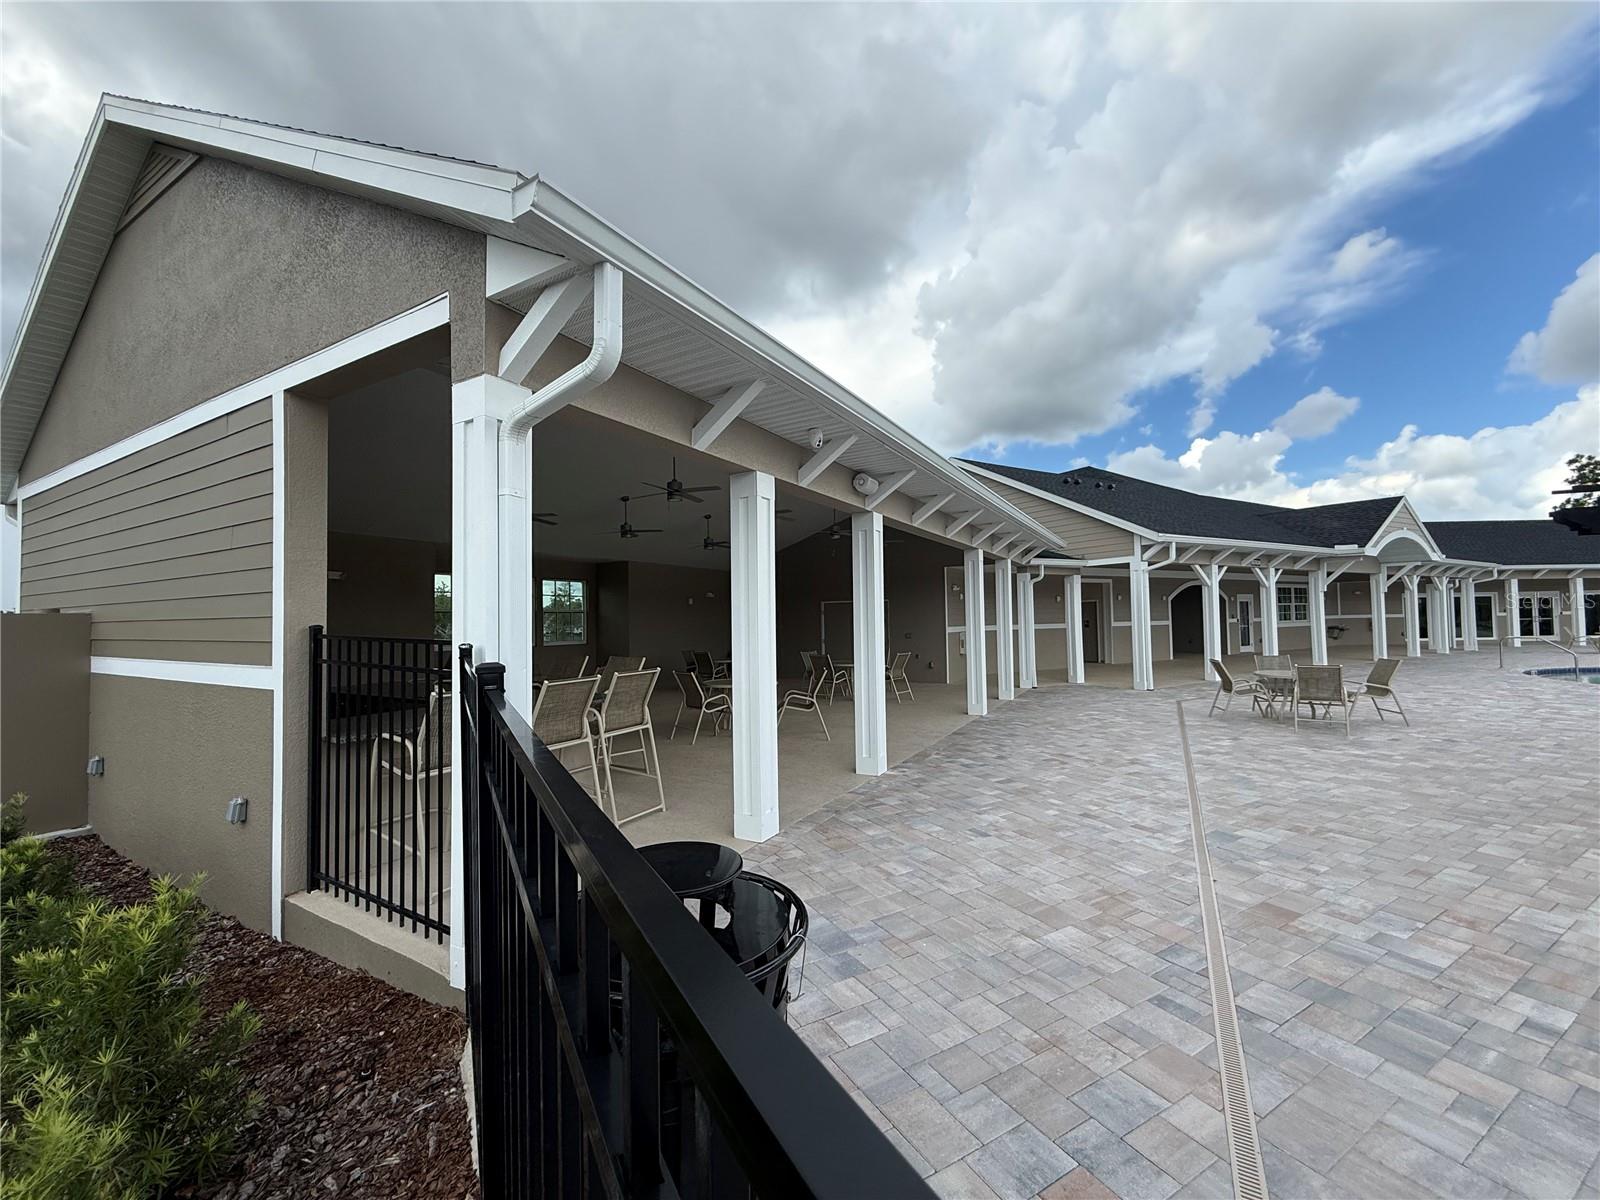
Covered patio with white posts, outdoor seating, paved deck, and a glimpse of the pool.
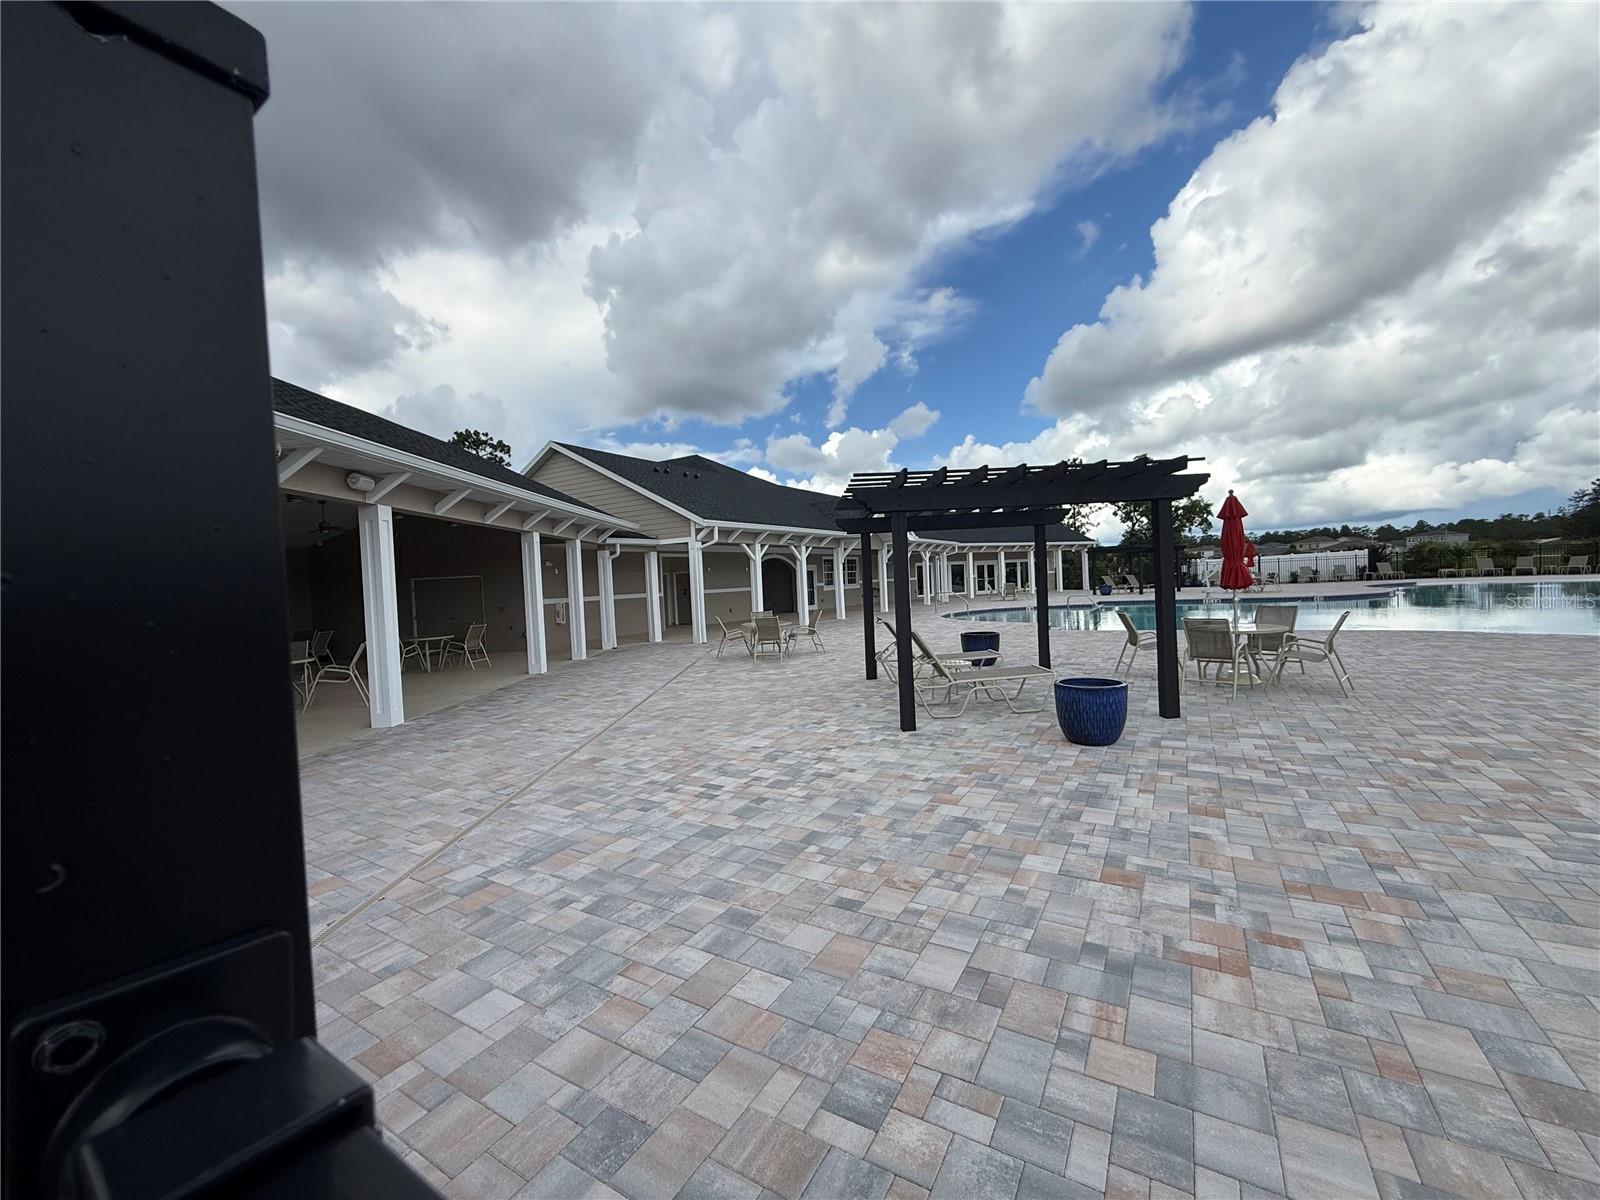
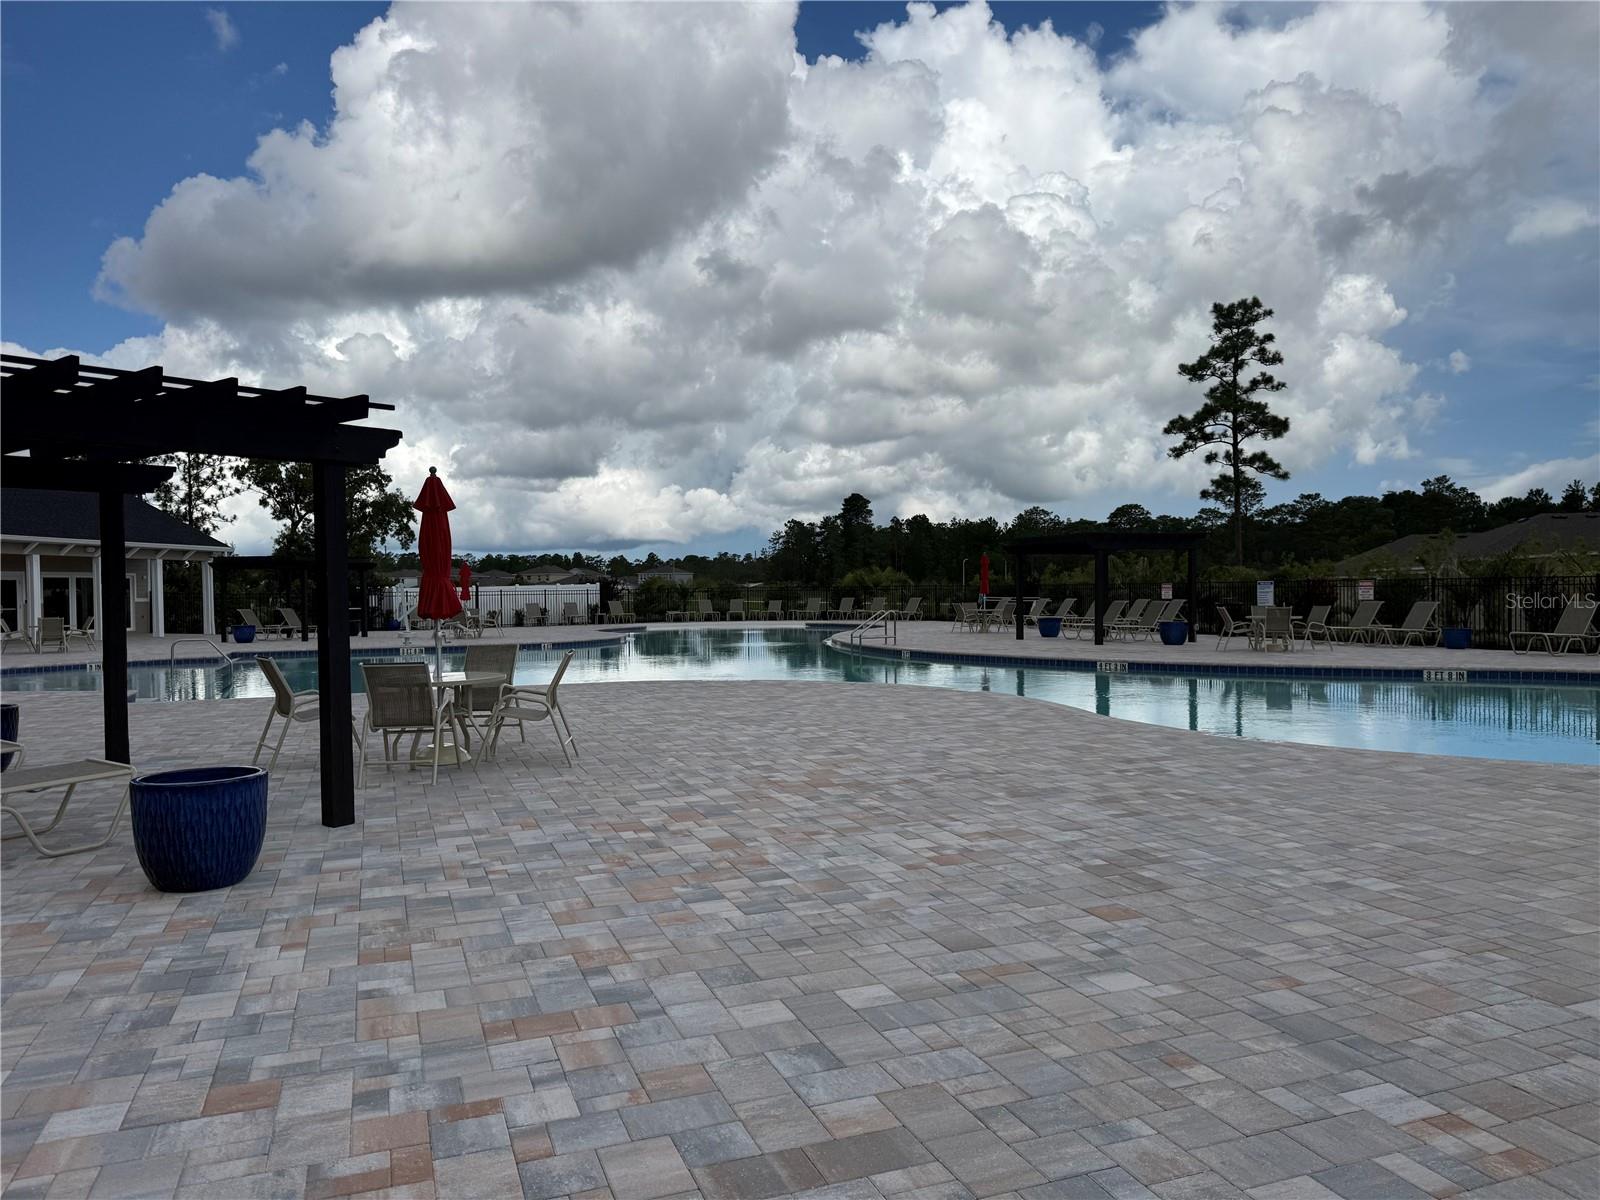
Community pool with a paved deck, black pergola, and covered pavilion.
Community pool with a paved deck, lounge chairs, and a dark pergola.
Community pool with a broad paved deck, lounge chairs, red umbrellas, and black pergolas.
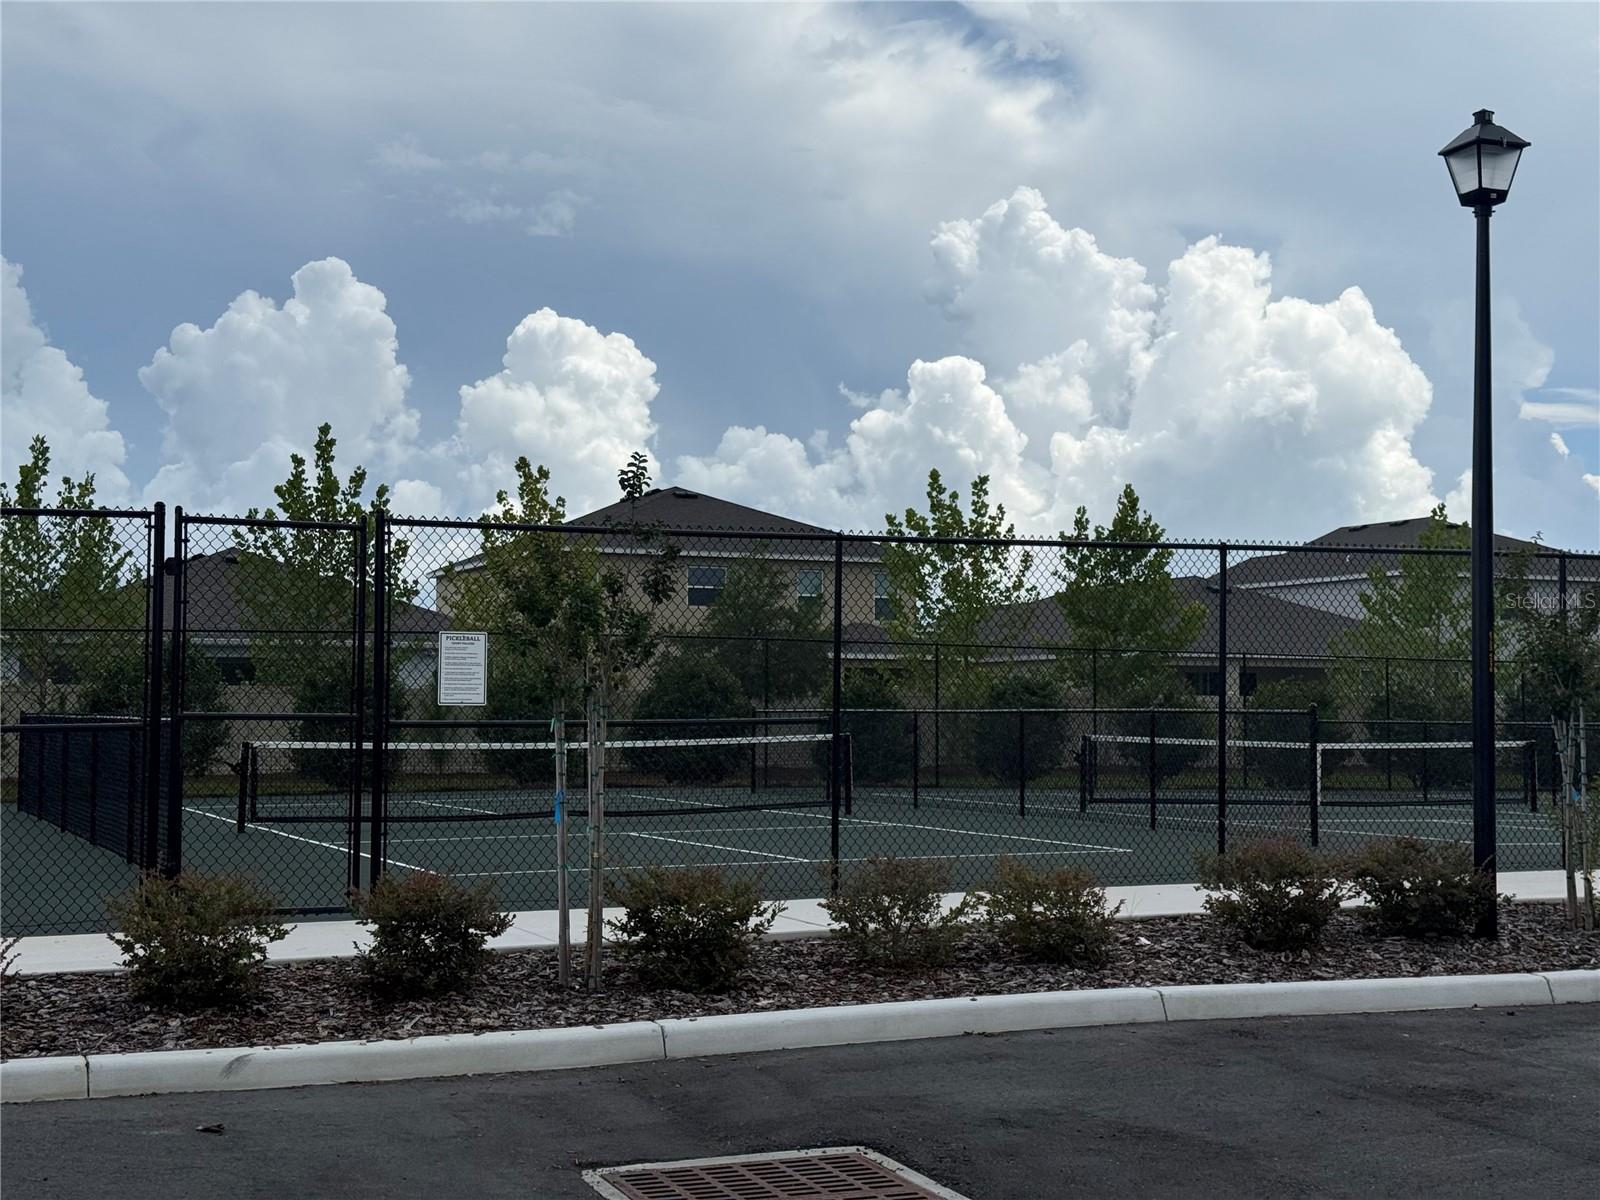
Fenced pickleball courts with dark nets, landscaped edges, and residential buildings behind them.
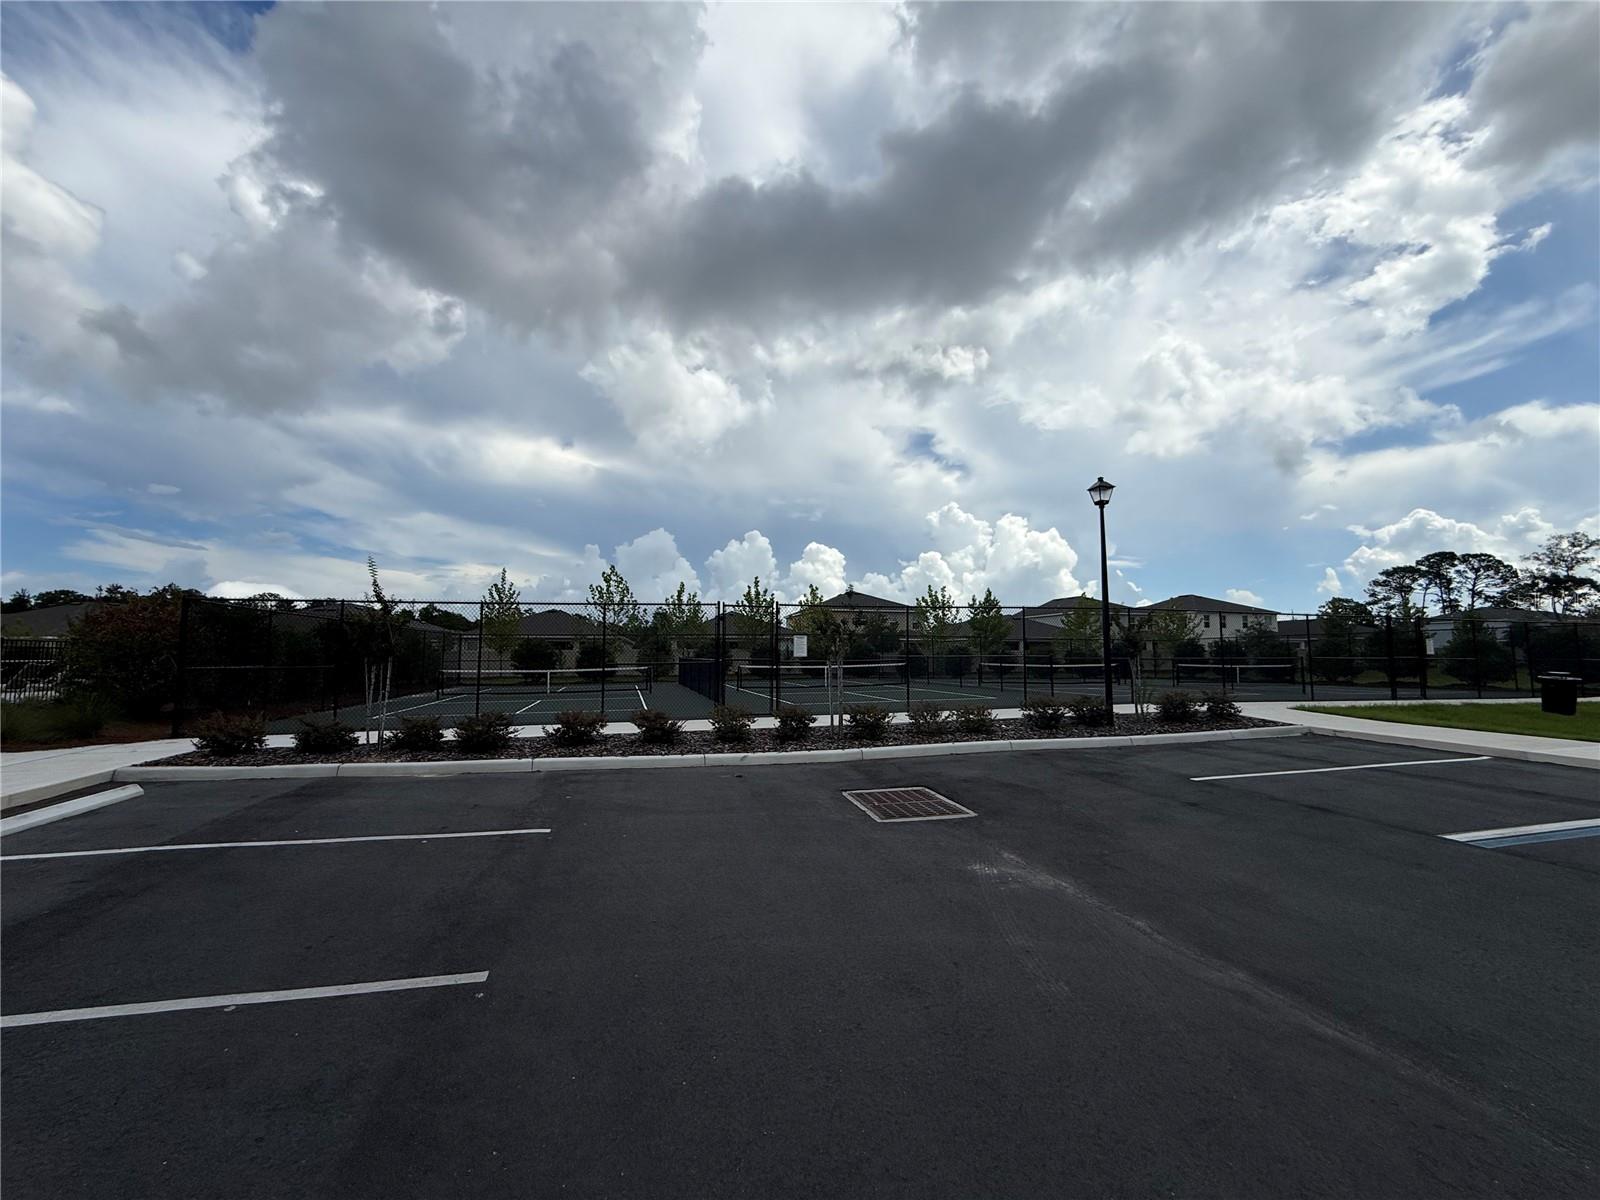
Fenced community tennis courts beside a parking lot under a cloudy sky.
VIEW PHOTOS
Courtesy of TROPIC SHORES REALTY, Todd LoCascio  Listing Contact: [email protected] 
$360,000

7611 ODESSA CT

4 Beds 3 Baths 2,039 Sq.Ft. 7,758 Sq.Ft.

Description

Welcome to effortless Florida living in Waterford! This stunning new D.R. Horton Home In Spring Hill has 4 bedrooms 2 and one half baths over 2000 square feet. Smart features , and a low HOA with pool, pickle ball, a clubhouse, party pavilion and more. Just minutes from Weeki Wachee and the Gulf!
I don't think Ive ever listed a home this Immaculate- Only two years old this home shows like a high-end model. The owners have spared no expense adding extras at every turn. large bedrooms, open spaces and high soaring ceilings. Don't wait on this one.You regret it.

Share Property

Location

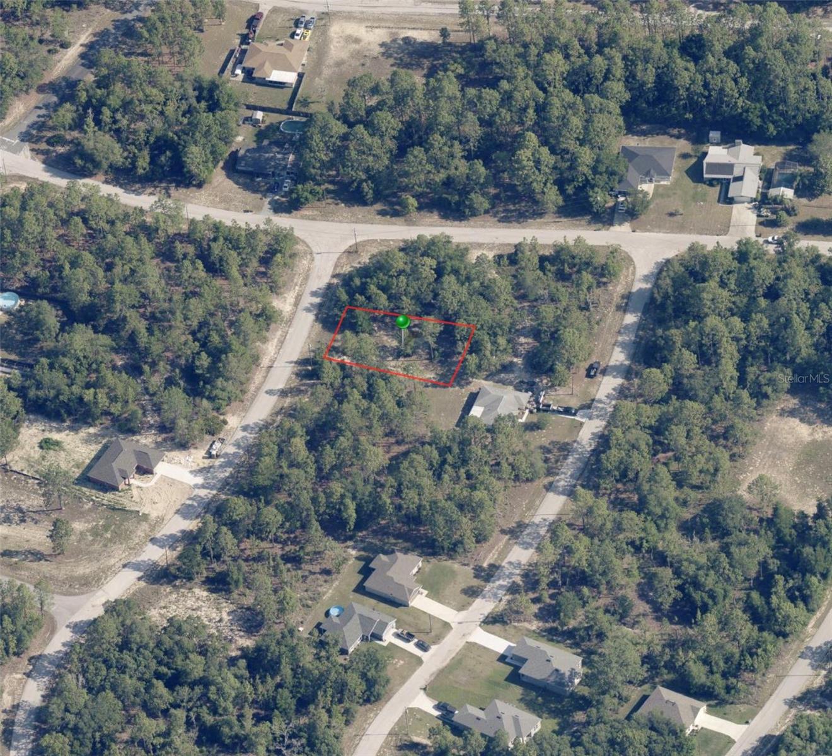
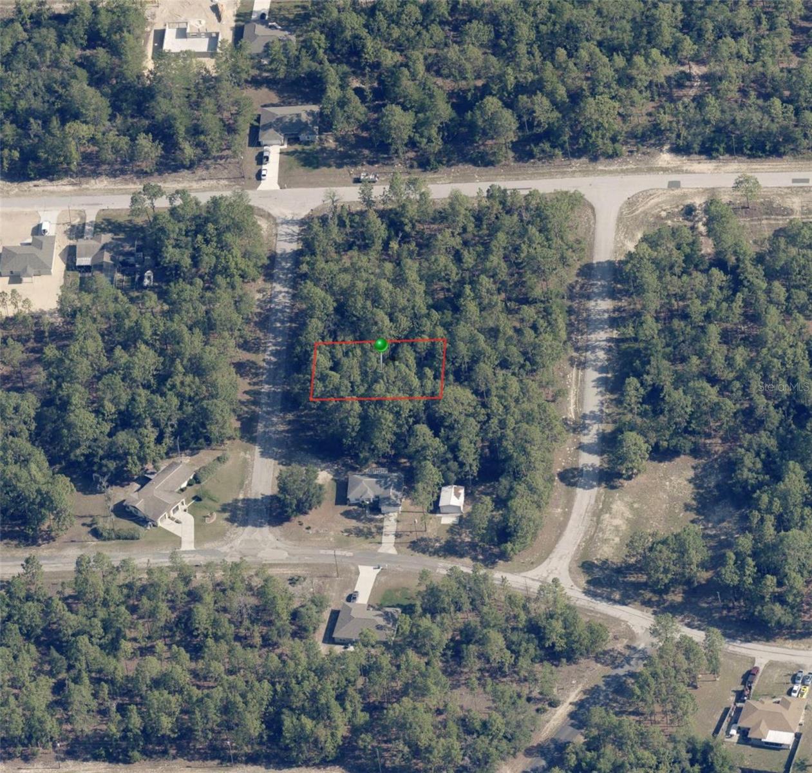
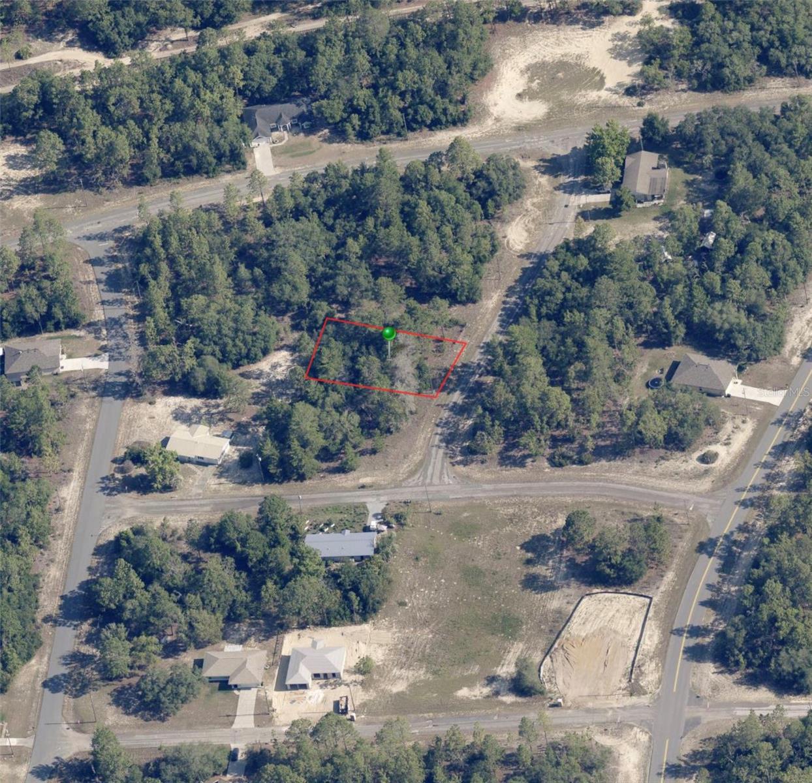
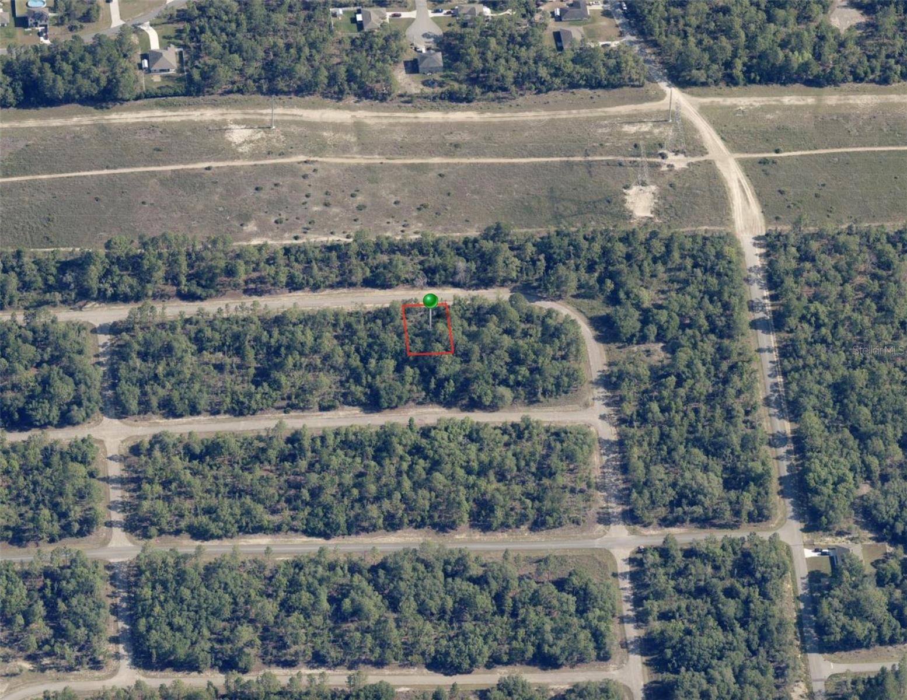
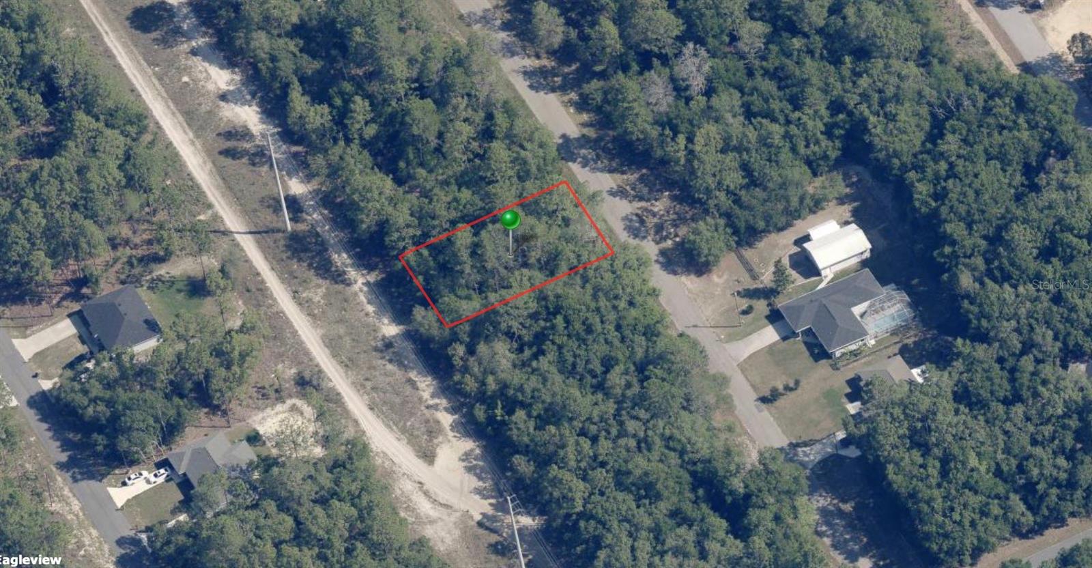
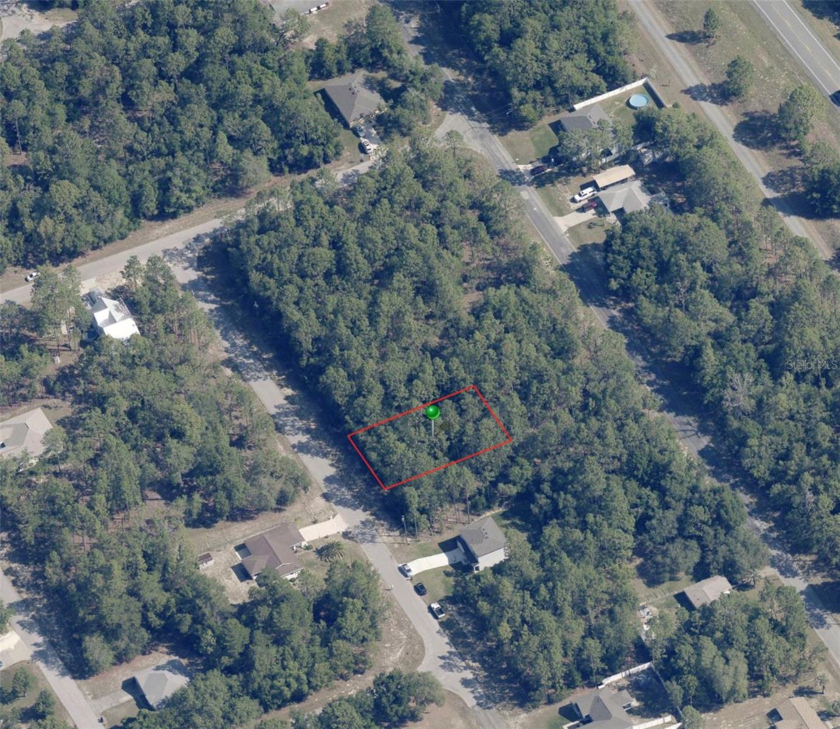
7611 ODESSA CT, BROOKSVILLE, FL 34613

Status

For Sale
Todd LoCascio

Todd LoCascio

TITLE

REALTOR®

Property Amenities

Interior
Laundry room Inside
Appliances Dishwasher, Dryer, Microwave, Range, Refrigerator, Washer
Flooring Ceramic Tile
Total Bedrooms: 4
Half Bathrooms: 1
Full Bathrooms: 2
Other Interior Features Ceiling Fans(s), Eat-in Kitchen, High Ceilings, Kitchen/Family Room Combo, Open Floorplan, Primary Bedroom Main Floor, Solid Surface Counters, Solid Wood Cabinets
Area & Lot
Total area 2,039 Sq.Ft.
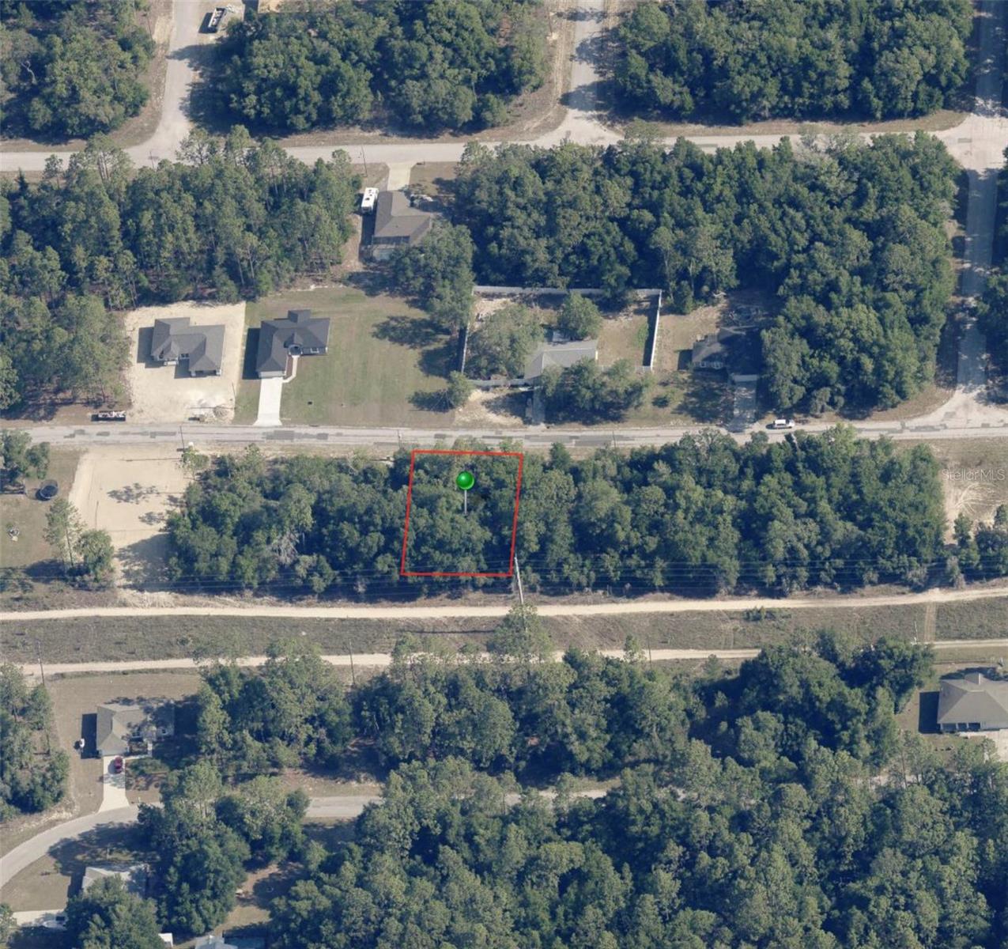
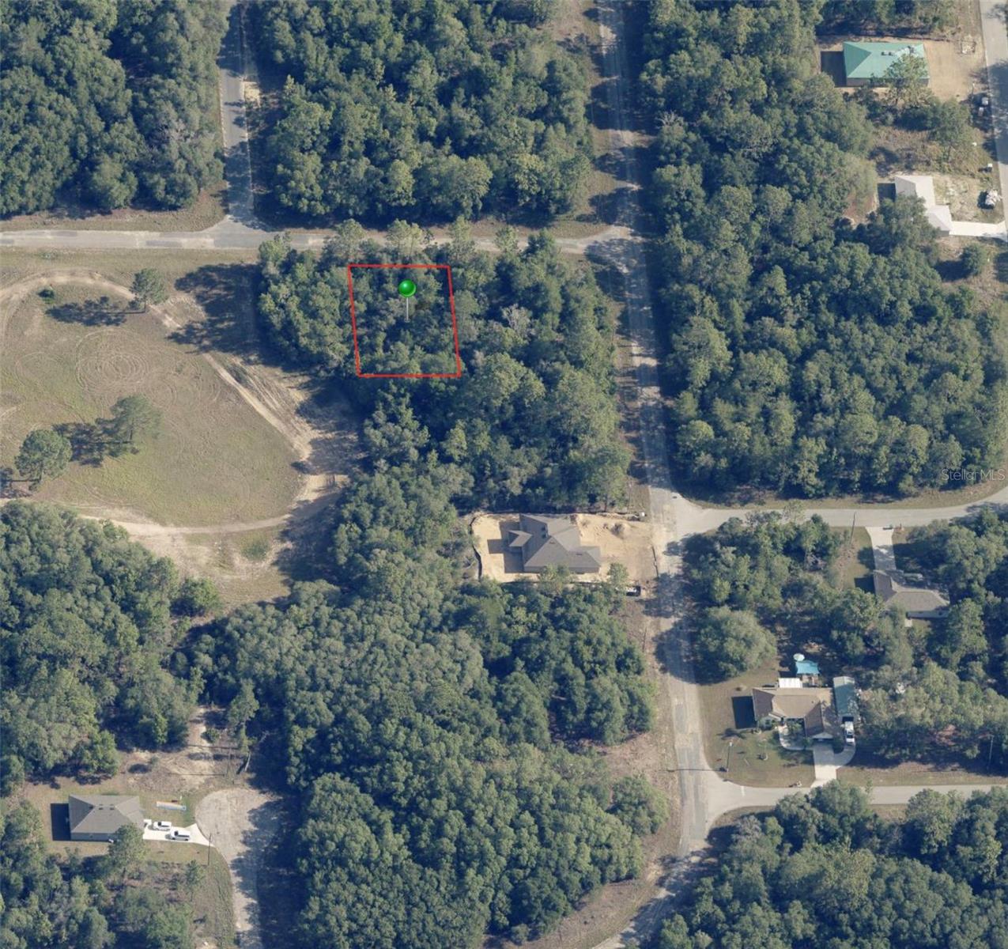
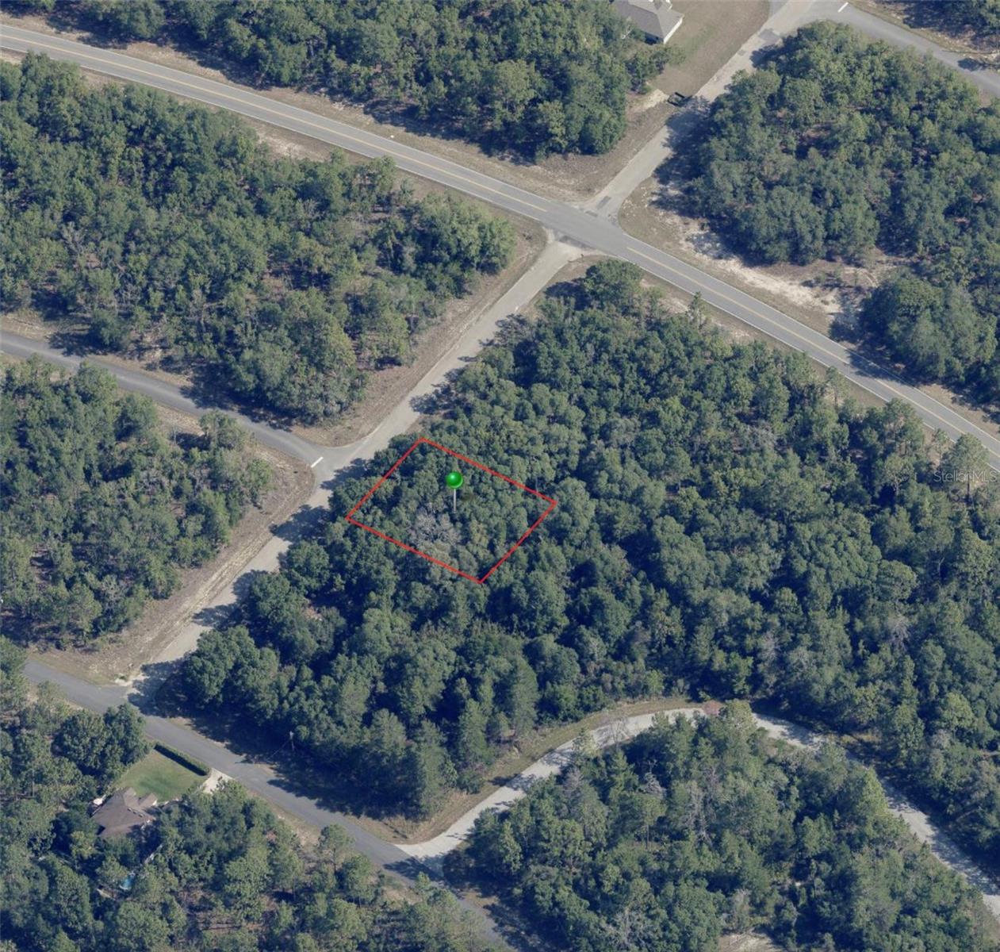
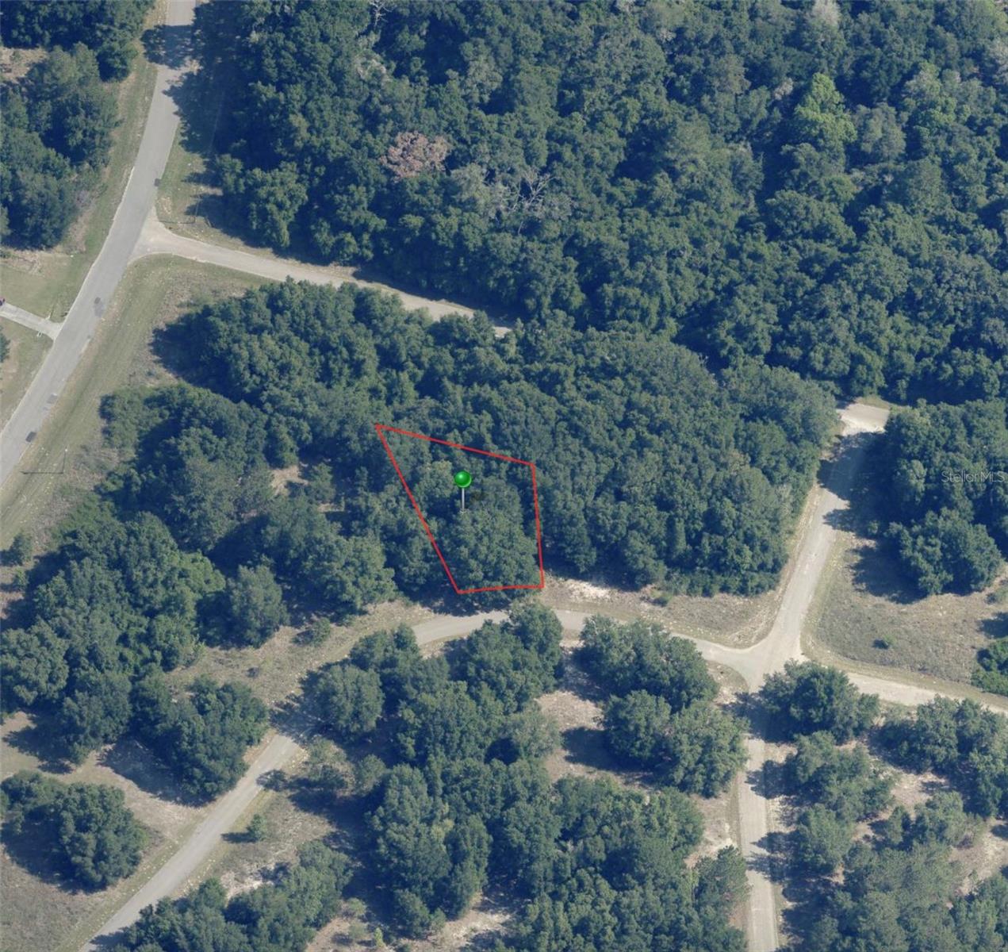
Lot Area 7,758 Sq.Ft.
Living area 2,039 Sq.Ft.
MLS® ID TB8548250
Year Built 2024
High School Weeki Wachee High School
Middle School Winding Waters K-8
Elementary School Winding Waters K8
Type Residential
Status For Sale
Exterior
Stories 1
Air conditioning Central Air
Heat type Central
Water Source Public
Garage Space 2.0
Sewer Public Sewer
Roof Shingle
Utilities Cable Available, Electricity Available, Phone Available
Finance
Sales Price $360,000
HOA Fees $8 monthly
Real Estate Tax $7,509 yearly
Single-story stucco home with a two-car garage, broad driveway, and green lawn.

Schedule a Showing

We would love to show you our beautiful property. Please select your preferred date and time below. An agent will be in touch shortly to confirm your appointment.

Schedule a Showing

We would love to show you our beautiful property. Please select your preferred date and time below. An agent will be in touch shortly to confirm your appointment.

Thank you for your interest in 7611 ODESSA CT, BROOKSVILLE, FL 34613. We are reviewing your request and will be in touch shortly!

Mortgage Calculator

Estimate your monthly mortgage payment, including the principal and interest, property taxes, and HOA. Adjust the values to generate a more accurate rate.

All estimates are provided for informational purposes only. Actual amounts may vary.
$0,000 Your Payment 20 15 65
$0,000 Your Payment
Single-story stucco home with a two-car garage, broad driveway, and green lawn.

360 Virtual Tour

Take a tour of this property

Brooksville

Work With Us

We pride ourselves in providing personalized solutions that bring our clients closer to their dream properties and enhance their long-term wealth. Contact us today to find out how we can be of assistance to you!