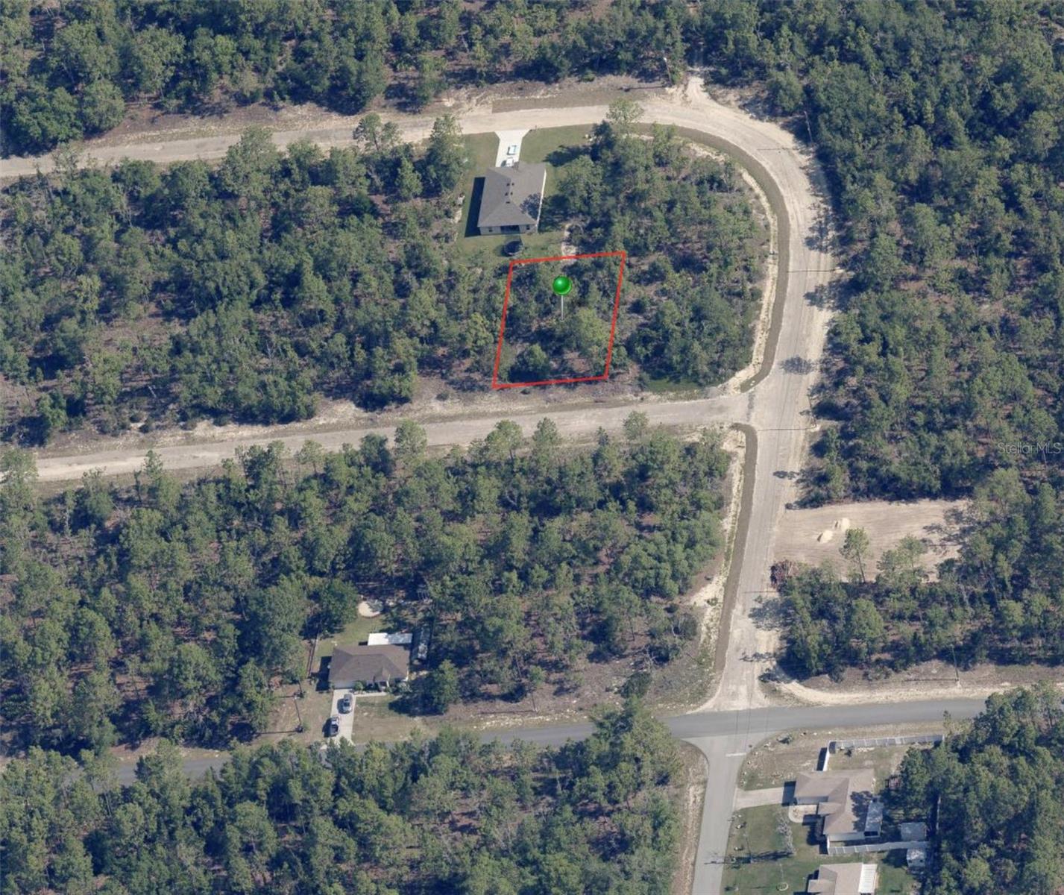
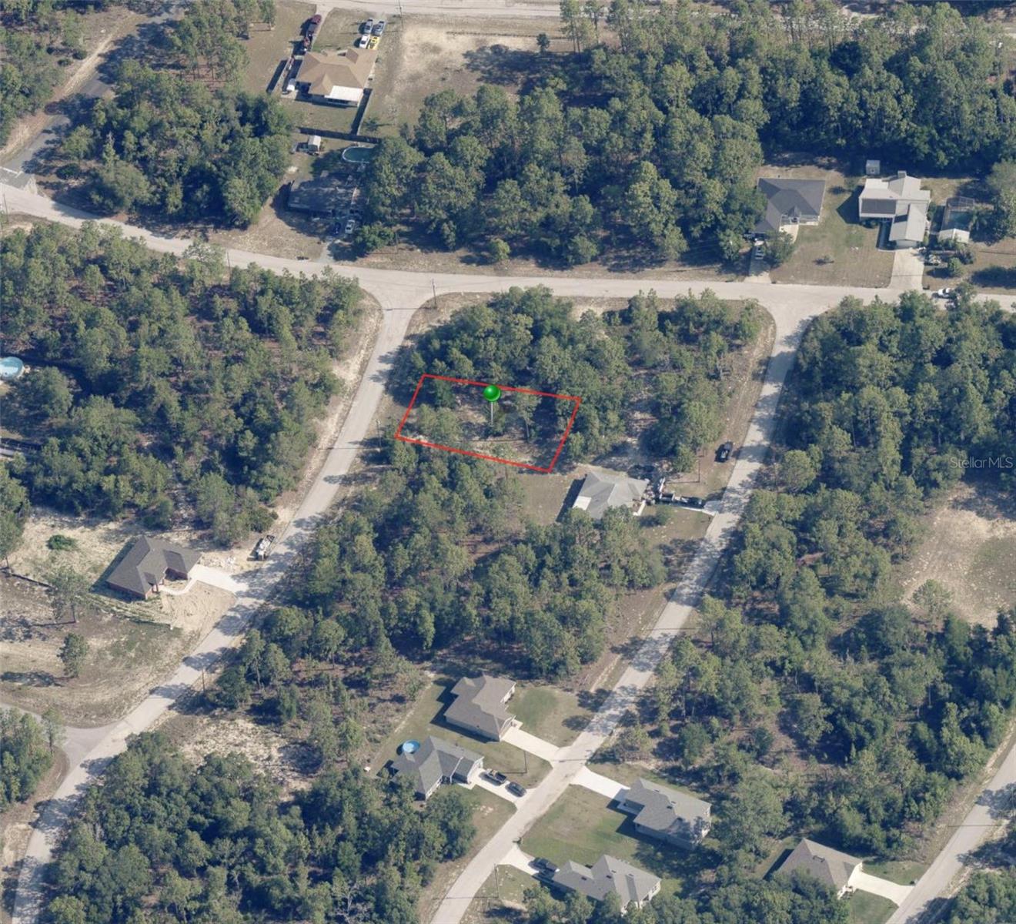
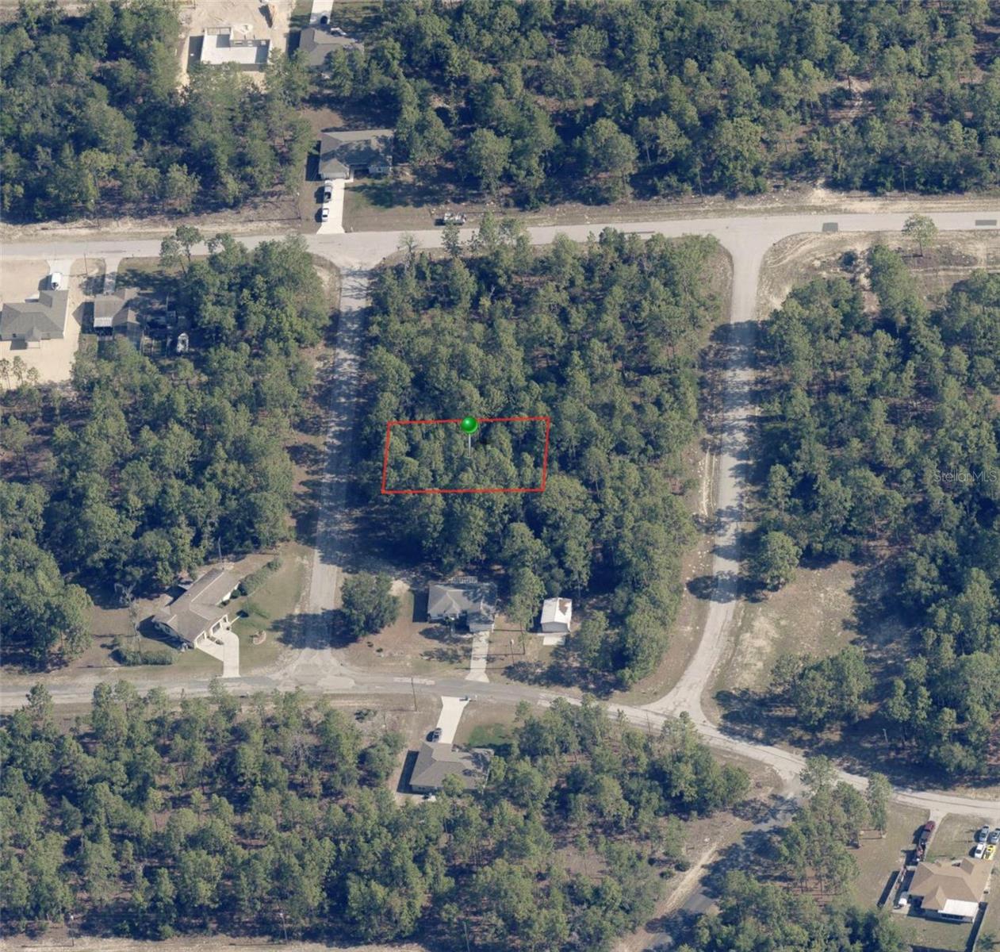
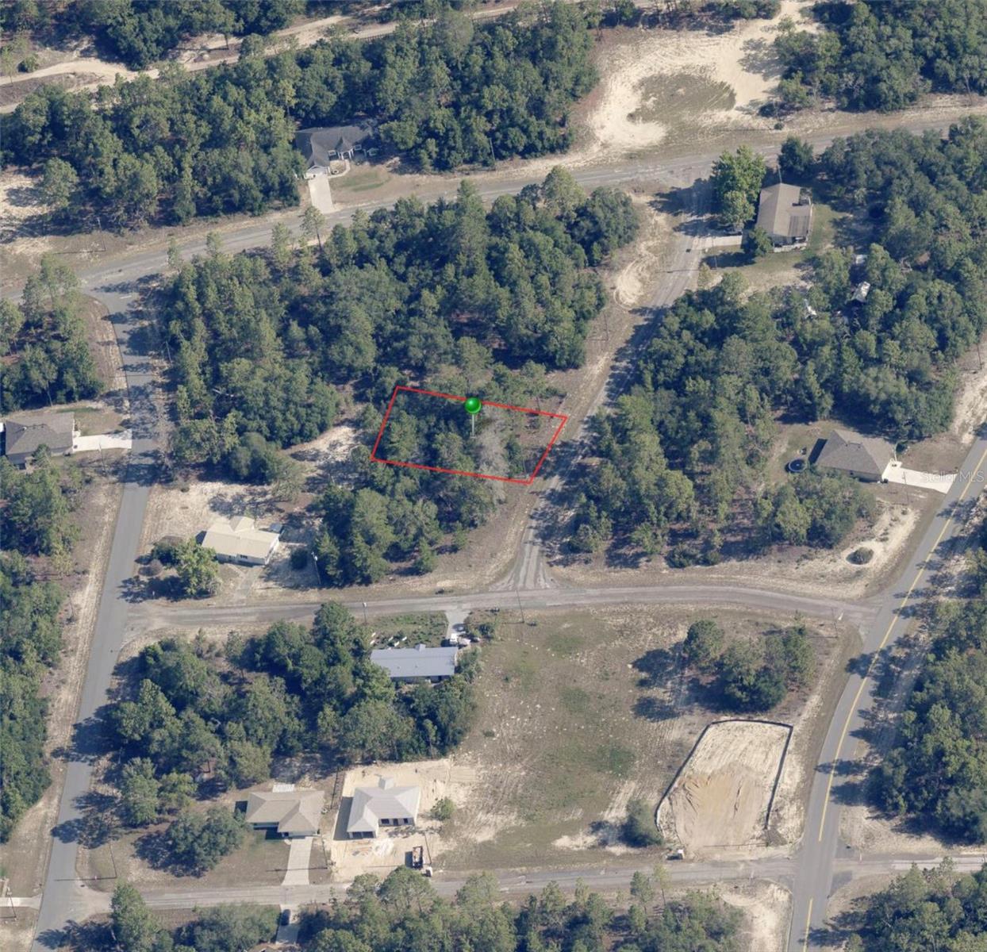
Stucco home with a three-car garage, arched entry, landscaped lawn, and paver driveway.
Single-story stucco home with an arched entry, three-car garage, and paved driveway at sunset.
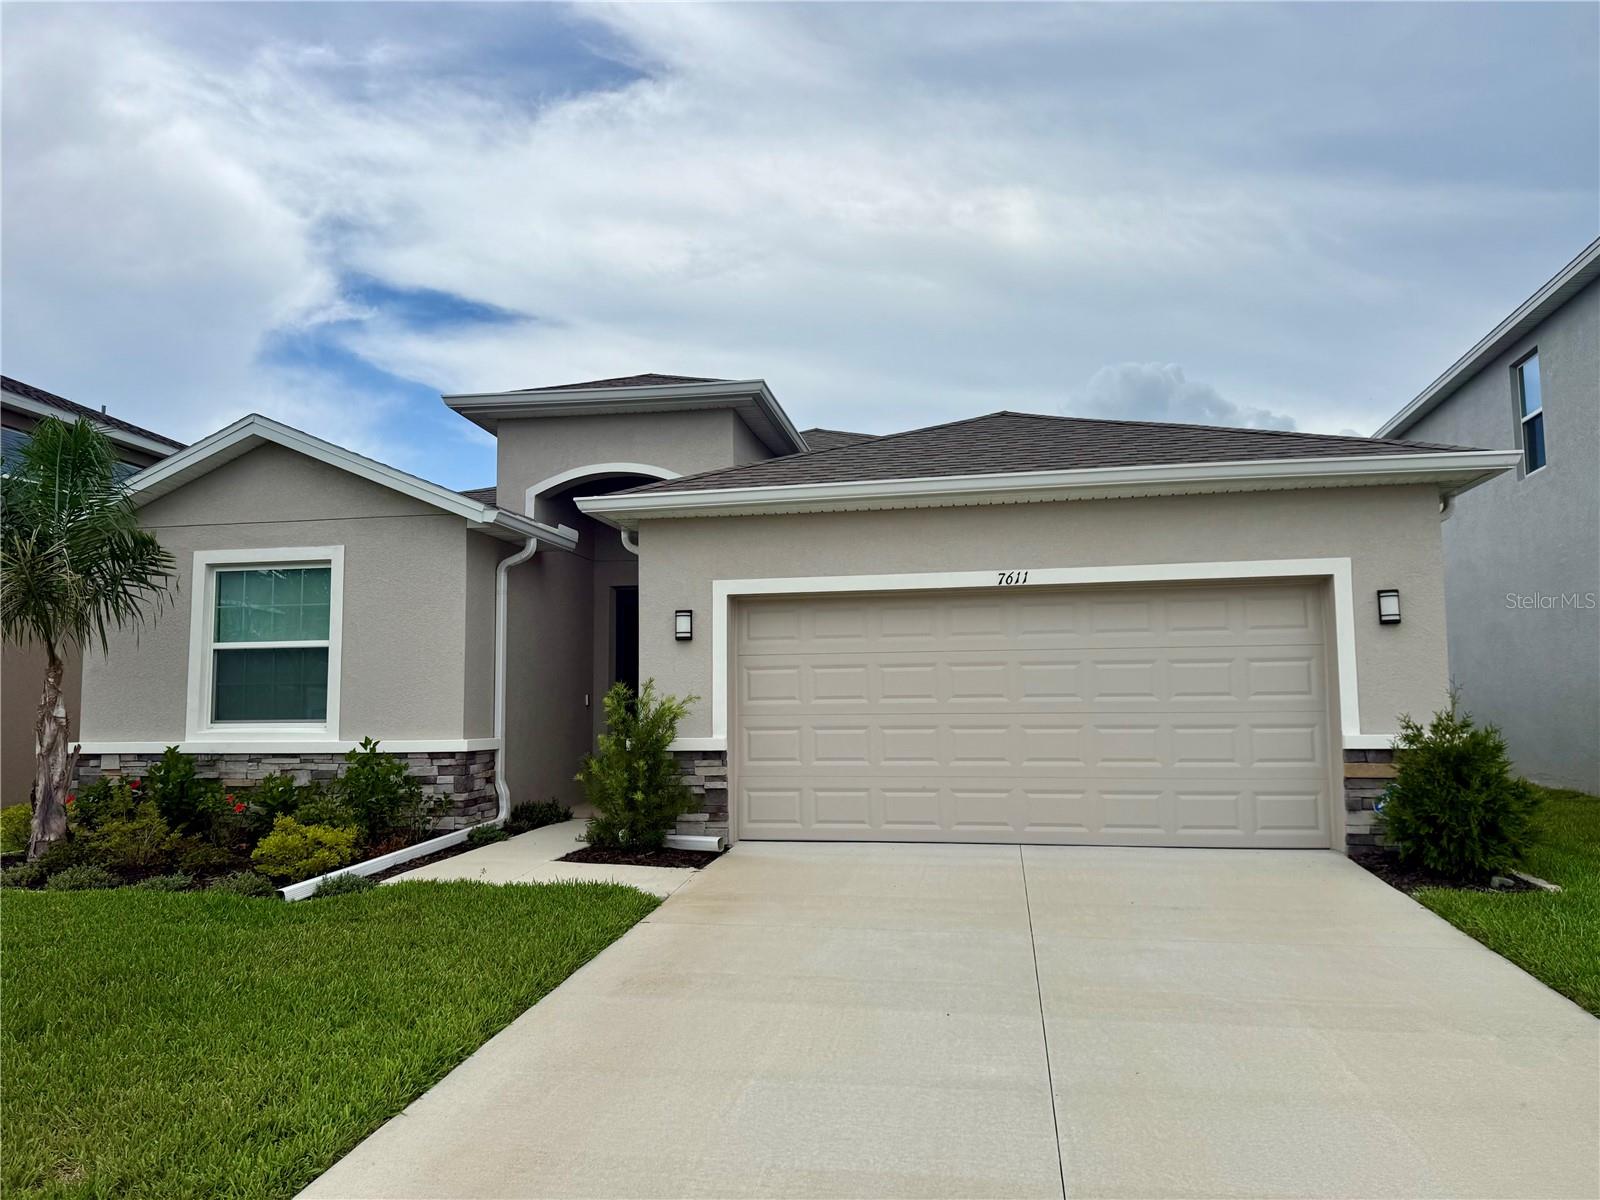
Single-story stucco home with a three-car garage, paver driveway, and landscaped lawn.
Aerial view of a single-story home with a curved paver walkway, broad driveway, and screened pool enclosure.
Stucco home with an arched entry, attached garage, paved driveway, and front lawn with a fountain.
Furnished entryway with decorative glass front doors, an arched transom, and a large patterned rug.
Furnished living room with a purple sectional, built-in wooden shelves, and sliding doors to a patio.
Living room with a purple sectional, built-in entertainment center, high ceiling, and sliding doors to a screened patio.
Open-plan living room with a purple sectional, kitchen, dining area, and glass-paneled entry doors.
Living room with a purple sectional, wooden entertainment center, arched windows, and high ceiling.
Dining room with a round wooden table, chandelier, and large arched window.
Dining area with a wooden table beside a large window overlooking a screened patio.
Kitchen with reddish-brown cabinets, granite counters, stainless steel appliances, and a raised peninsula.
Kitchen with reddish-brown cabinets, granite counters, and stainless steel appliances.
Kitchen with reddish wood cabinets, granite counters, and a view toward the screened patio.
Kitchen with reddish-brown cabinets, granite counters, stainless steel appliances, and a window overlooking a covered patio.
Laundry room with wooden cabinets, a utility sink, washer and dryer, and a window overlooking the yard.
Furnished home office with an arched window, wooden desk, and glass-front grandfather clock.
Carpeted office with built-in shelves, decorative wall molding, and a view into the living area.
Furnished bedroom with a brass bed, dark wood armoire, loveseat, and three curtained windows.
Furnished bedroom with a brass bed, patterned quilt, and tray ceiling with a ceiling fan.
Bedroom with carved dark wood furniture, ornate mirrors, and a colorful patchwork quilt.
Bathroom with a double-sink granite vanity and a mirror reflecting the bathtub and shower.
Bathroom with a tiled walk-in shower and built-in soaking tub beneath a curtained window.
Tiled bathroom with a glass walk-in shower, built-in soaking tub, and burgundy window drapes.
Bathroom double vanity with a dark granite countertop, wooden cabinets, and a large mirror.
Bedroom with a wooden bed, pale quilt, and recessed window dressed with sheer lavender curtains.
Bedroom with a white bed, dark wood dresser and mirror, and white closet doors.
Bathroom with a brown-tiled tub and shower, pedestal sink, and ornate oval mirror.
Bathroom with brown tiled tub surround, white fixtures, and an ornate oval mirror.
Bedroom with a floral patchwork bedspread, wooden dresser, and window overlooking a green lawn.
Bedroom with a floral patchwork bedspread, dark wooden dresser, and ceiling fan.
Garage with a gray Ford, two garage doors, and household storage along the wall.
Spacious garage with a silver sedan, overhead door tracks, storage cabinets, and folding chairs.
Screened patio with wicker seating, a red umbrella, and a paved floor overlooking the yard.
Covered patio with wicker seating, patterned pavers, ceiling fans, and sliding glass doors.
Screened patio with a red umbrella, wicker dining set, and paved floor beside the house.
Screened patio with a broad paver floor and outdoor dining set beneath a red umbrella.
Paver patio inside a screened enclosure, with wicker seating and a red umbrella overlooking a green lawn.
Grassy backyard with a furnished screened patio and mature trees.
Home’s rear screened patio with outdoor dining furniture and a spacious green lawn.
Home with a large screened lanai, outdoor dining set, and red patio umbrella overlooking a broad lawn.
Home with a large screened patio, outdoor dining furniture, and a green lawn.
Detached beige garage with two doors and a broad gravel driveway, surrounded by lawn and trees.
Detached beige two-car garage with decorative door windows, a gravel driveway, and a hot rod parking sign.
Detached two-bay garage with a red hot rod and other vehicles inside, beside a broad gravel driveway.
Two-bay garage with open doors, a red vintage hot rod, and a riding mower.
Garage workshop with a red classic car on a lift above lawn tractors and equipment.
Garage workshop with a red vintage car, wall-mounted tools, and an open garage door.
Garage with a red classic car on a lift and several lawn tractors.
Spacious grassy backyard with mature trees, shrubs, and a white privacy fence.
Aerial view of the home, marked by a yellow arrow, with a curved driveway and mature trees.
Aerial view of a home with a screened pool enclosure, attached garage, and curved driveway.
Aerial view of a house with a screened patio, paved driveway, and separate outbuilding.
Aerial view of a single-story home with a screened patio and broad lawn, marked by a yellow arrow.
Aerial view of a single-story home with a screened lanai and detached garage, marked by a yellow arrow.
Aerial view of the home and screened pool enclosure in a leafy residential neighborhood.
Aerial view of a single-story home with a curved driveway and fenced backyard pool marked by a yellow arrow.
VIEW PHOTOS
Courtesy of HORIZON PALM REALTY GROUP, Liz Piedra  Listing Contact: 352-398-0666 
$580,000

8100 MADRID RD

3 Beds 2 Baths 2,174 Sq.Ft. 1 Acres

Description

Welcome to a meticulously crafted custom home, built in 2016 and cherished by its original owner. Conveniently situated near all essentials, it offers the tranquility of a one-acre manicured lot together with no rear neighbors. This residence boasts three bedrooms with plenty of space, alongside a substantial office adorned with custom built-ins, versatile enough to serve as a fourth bedroom if desired. With 10-foot ceilings, the home exudes an open as well as airy feel, enhanced by the custom crown molding that graces every room. The guest bedrooms and office feature built-in window seats, inviting you to relax with a good book or enjoy the outside view. Abundant natural light fills the house, creating a bright as well as welcoming ambiance. The master bedroom is a grand retreat with ample space, including a lovely sitting area for moments of relaxation. The master bathroom offers a luxurious experience with both a deep soaking tub and an expansive walk-in shower. Throughout the house, granite countertops add a touch of sophistication and durability. Step out to the large pavered lanai, a space that offers privacy and the perfect setting for outdoor gatherings or quiet moments of reflection. The property features an extended, wide paver driveway and 5-foot wide pavered sidewalks, providing both curb appeal and convenience. With both a spacious three-car garage attached to the home and a detached garage "man cave". This property caters to all your storage and hobby needs. This is not just a house; it's a place where thoughtful design, meticulous care, and an abundance of features come together to create a truly exceptional living experience.

Share Property

Location

8100 MADRID RD, WEEKI WACHEE, FL 34613

Status

Sold

Date Sold

January 16, 2024
Todd LoCascio

Todd LoCascio

TITLE

REALTOR®

Property Amenities

Interior
Laundry room Inside
Appliances Dishwasher, Dryer, Microwave, Range, Refrigerator, Trash Compactor, Washer, Water Softener
Flooring Carpet, Ceramic Tile
Total Bedrooms: 3
Full Bathrooms: 2
Other Interior Features Ceiling Fans(s), Crown Molding, High Ceilings, Kitchen/Family Room Combo, Primary Bedroom Main Floor, Open Floorplan, Split Bedroom
Area & Lot
Total area 2,174 Sq.Ft.
Lot Area 1 Acres
Living area 2,174 Sq.Ft.
MLS® ID W7859337
Year Built 2016
High School Weeki Wachee High School
Middle School Winding Waters K-8
Elementary School Winding Waters K8
Architecture Styles Ranch
Type Residential
Status Sold
Exterior
Stories 1
Air conditioning Central Air
Heat type Central, Electric
Water Source Well
Garage Space 3.0
Sewer Septic Tank
Other Exterior Features Lighting, Sidewalk, Sliding Doors
Lot Features Corner Lot, Landscaped, Oversized Lot, Sidewalk
Roof Shingle
Utilities Cable Available, Electricity Available
Finance
Sales Price $580,000
Real Estate Tax $3,380 yearly

Work With Us

We pride ourselves in providing personalized solutions that bring our clients closer to their dream properties and enhance their long-term wealth. Contact us today to find out how we can be of assistance to you!