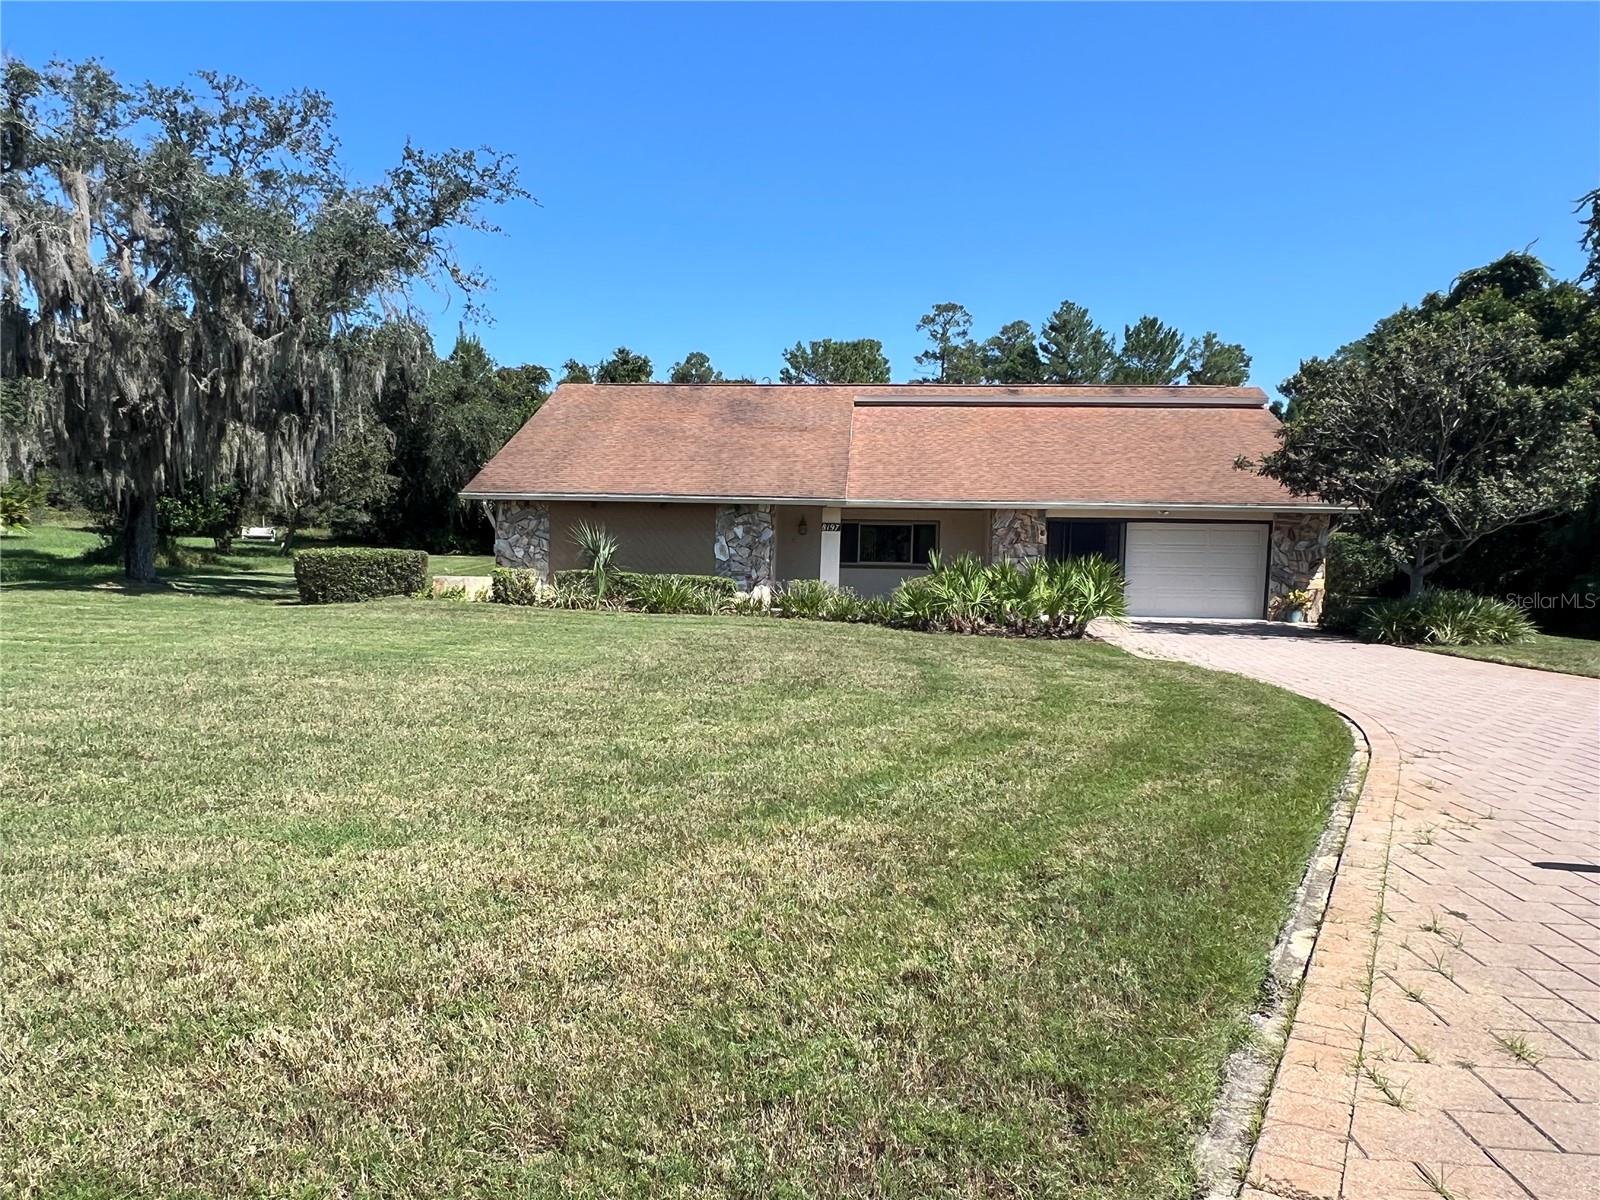
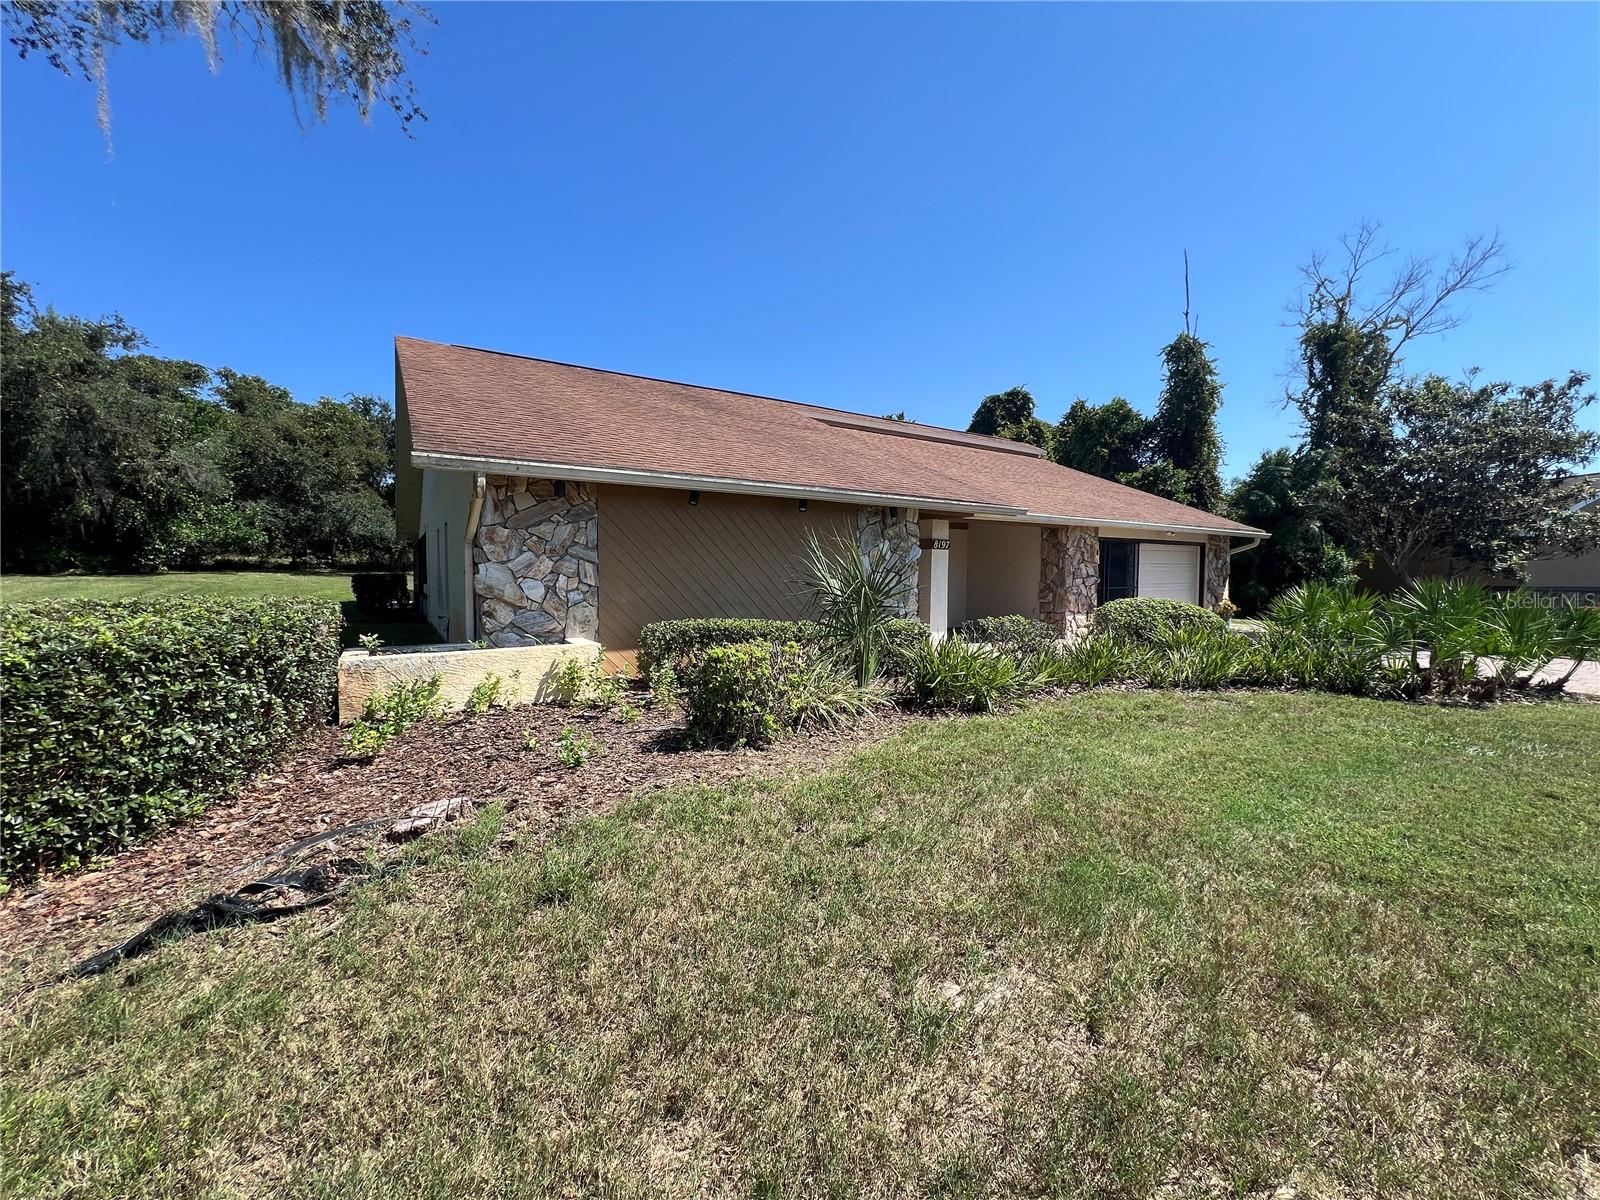

Single-story home with stone accents, an attached garage, and a curved paver driveway across a broad lawn.
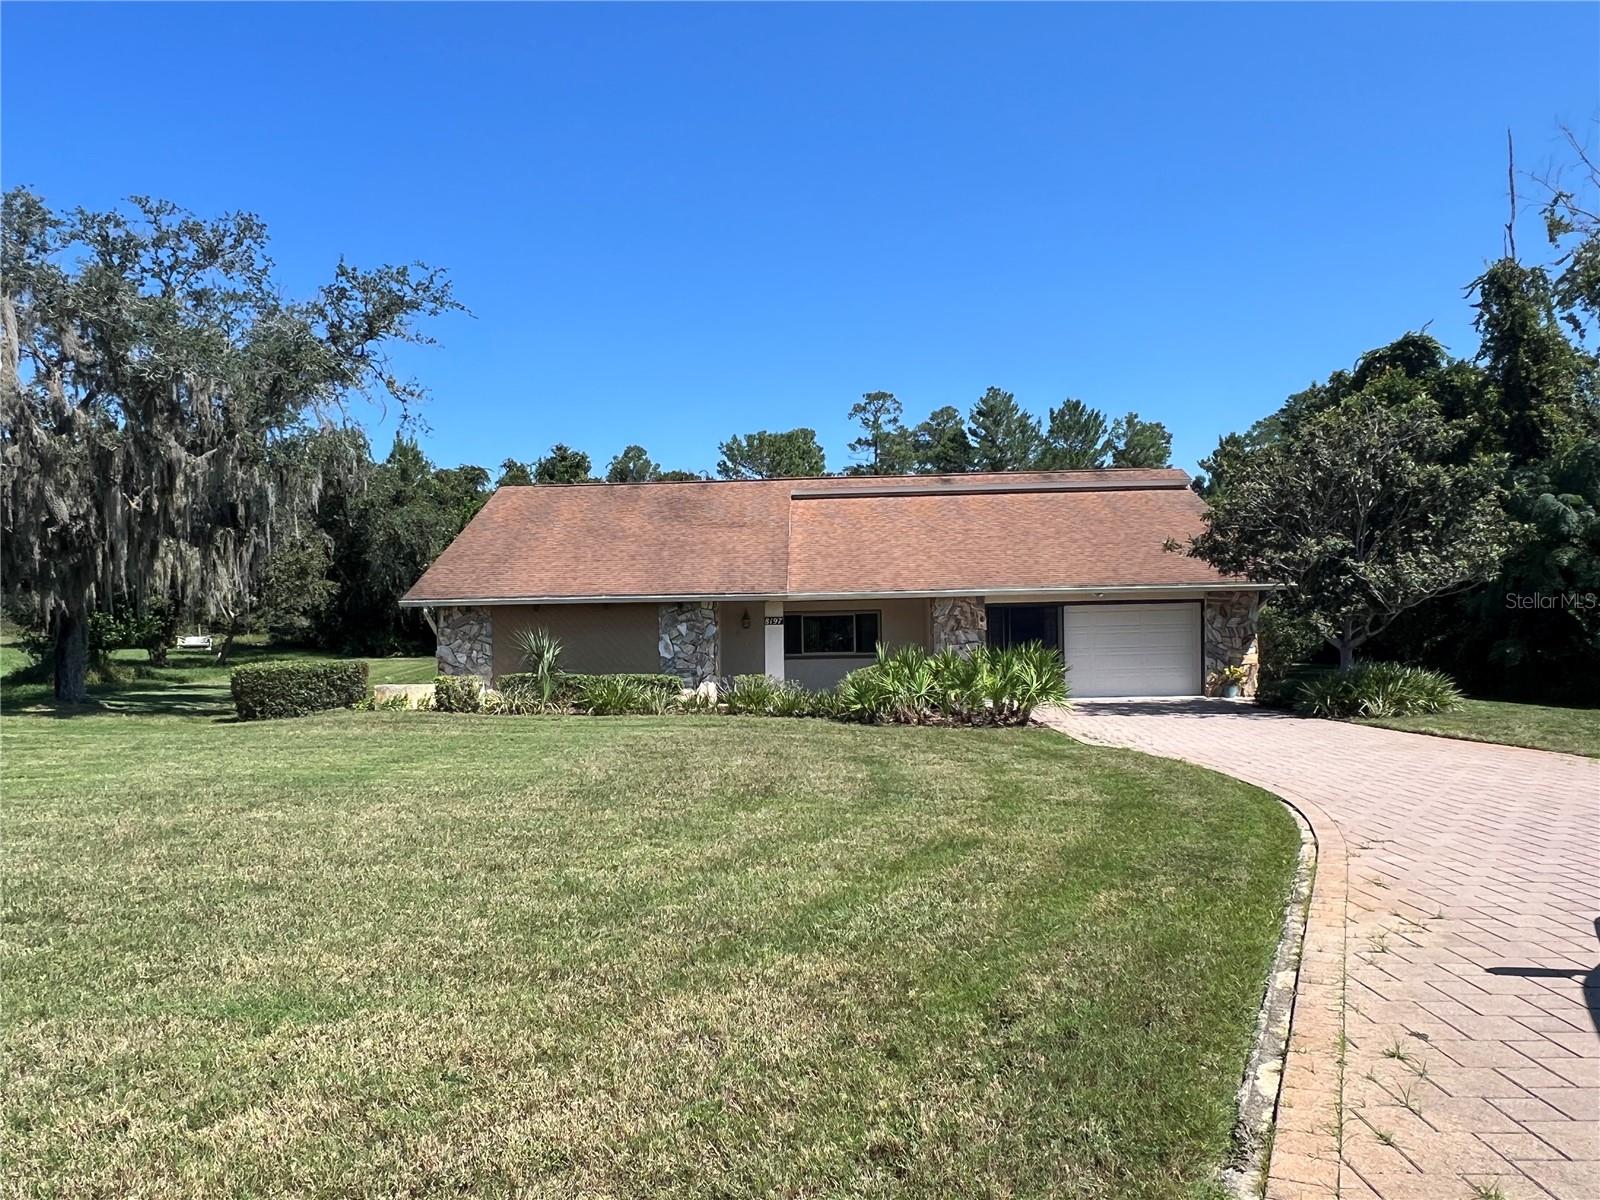
Single-story home with stone accents, a broad lawn, and a curved brick driveway.
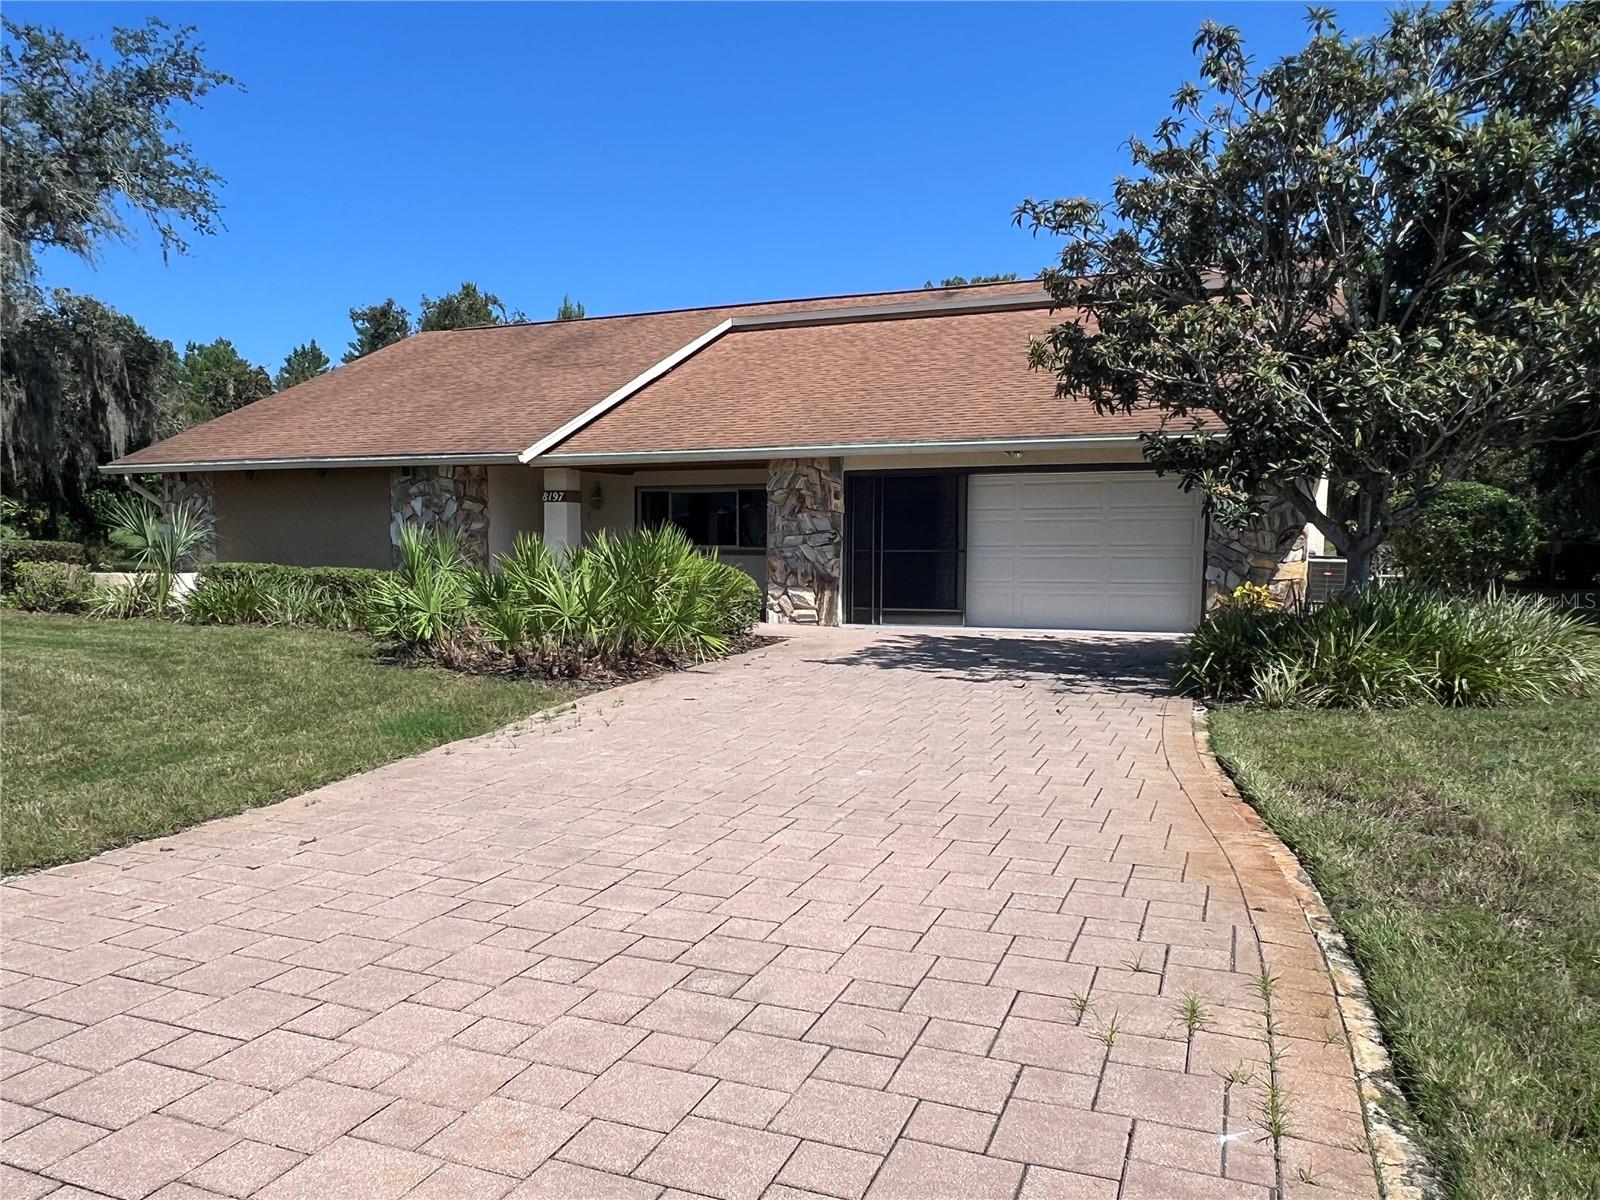
Single-story home with stone accents, an attached garage, and a wide paver driveway.
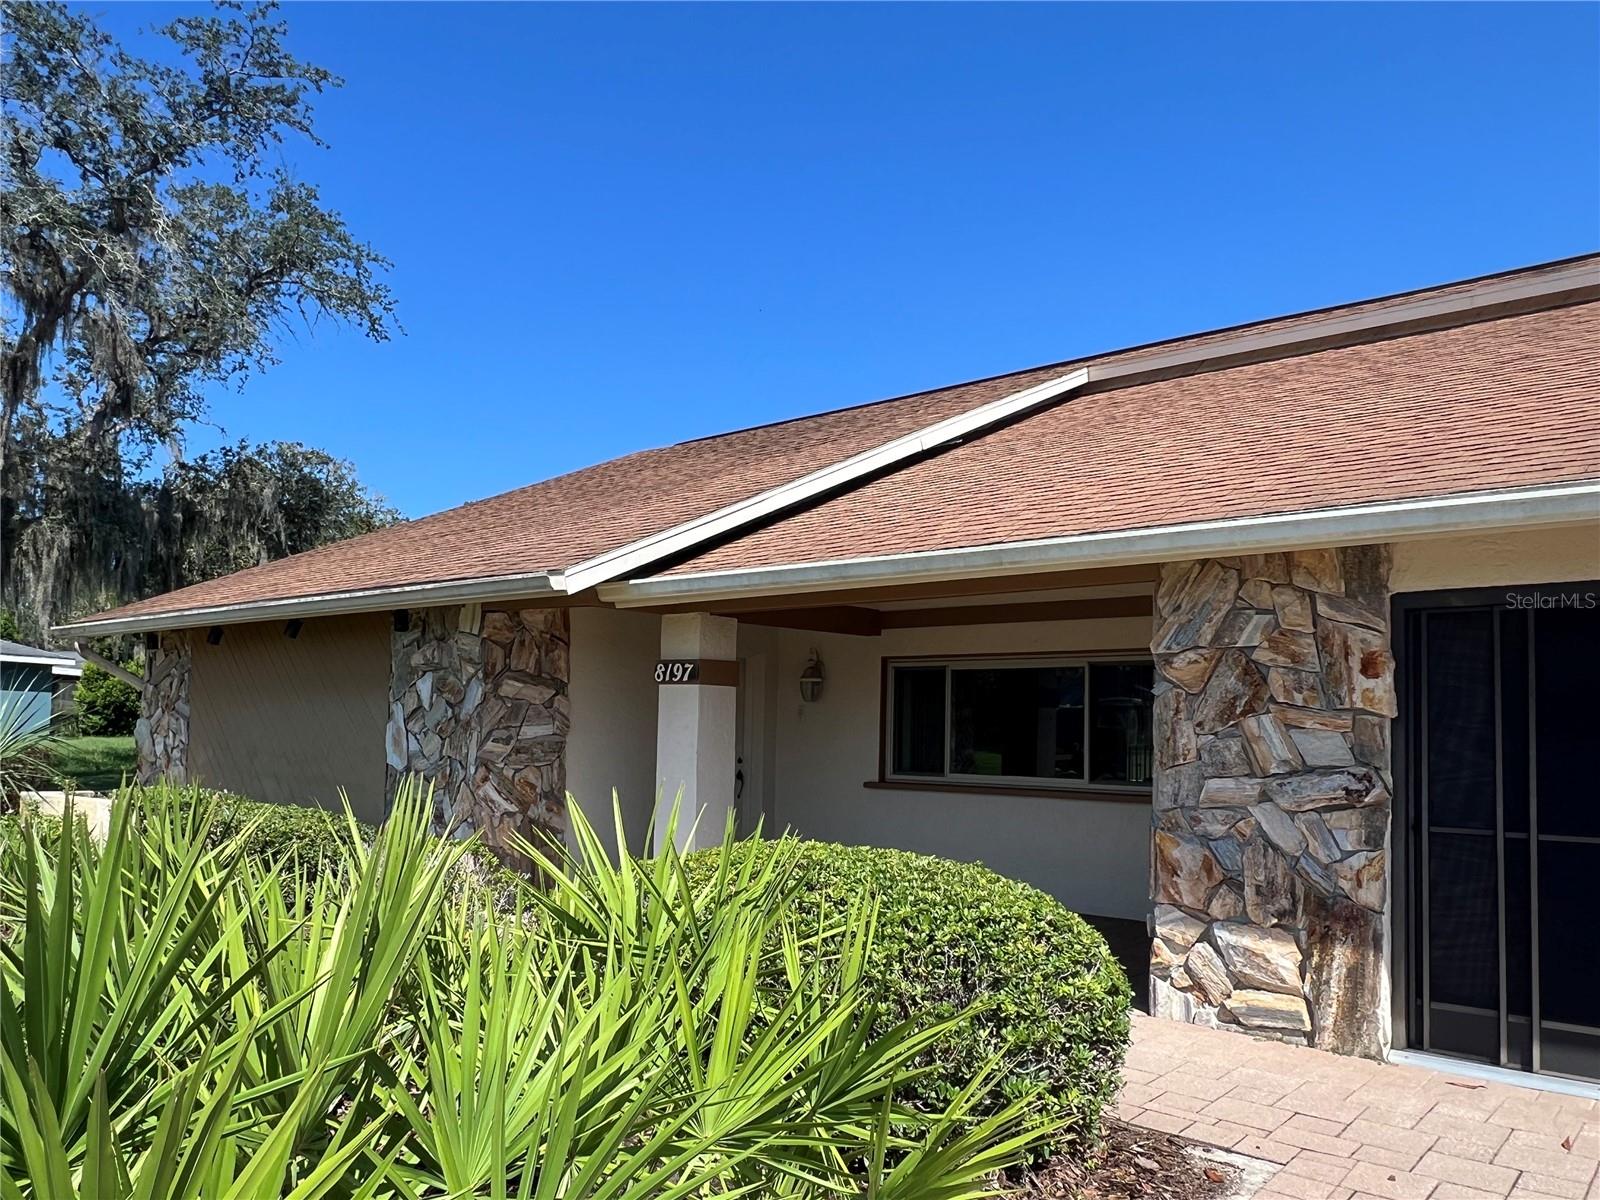
Home with a broad shingle roof, stone entry columns, and tropical landscaping.
Single-story home with a broad sloped roof, stone accents, and landscaped front lawn.
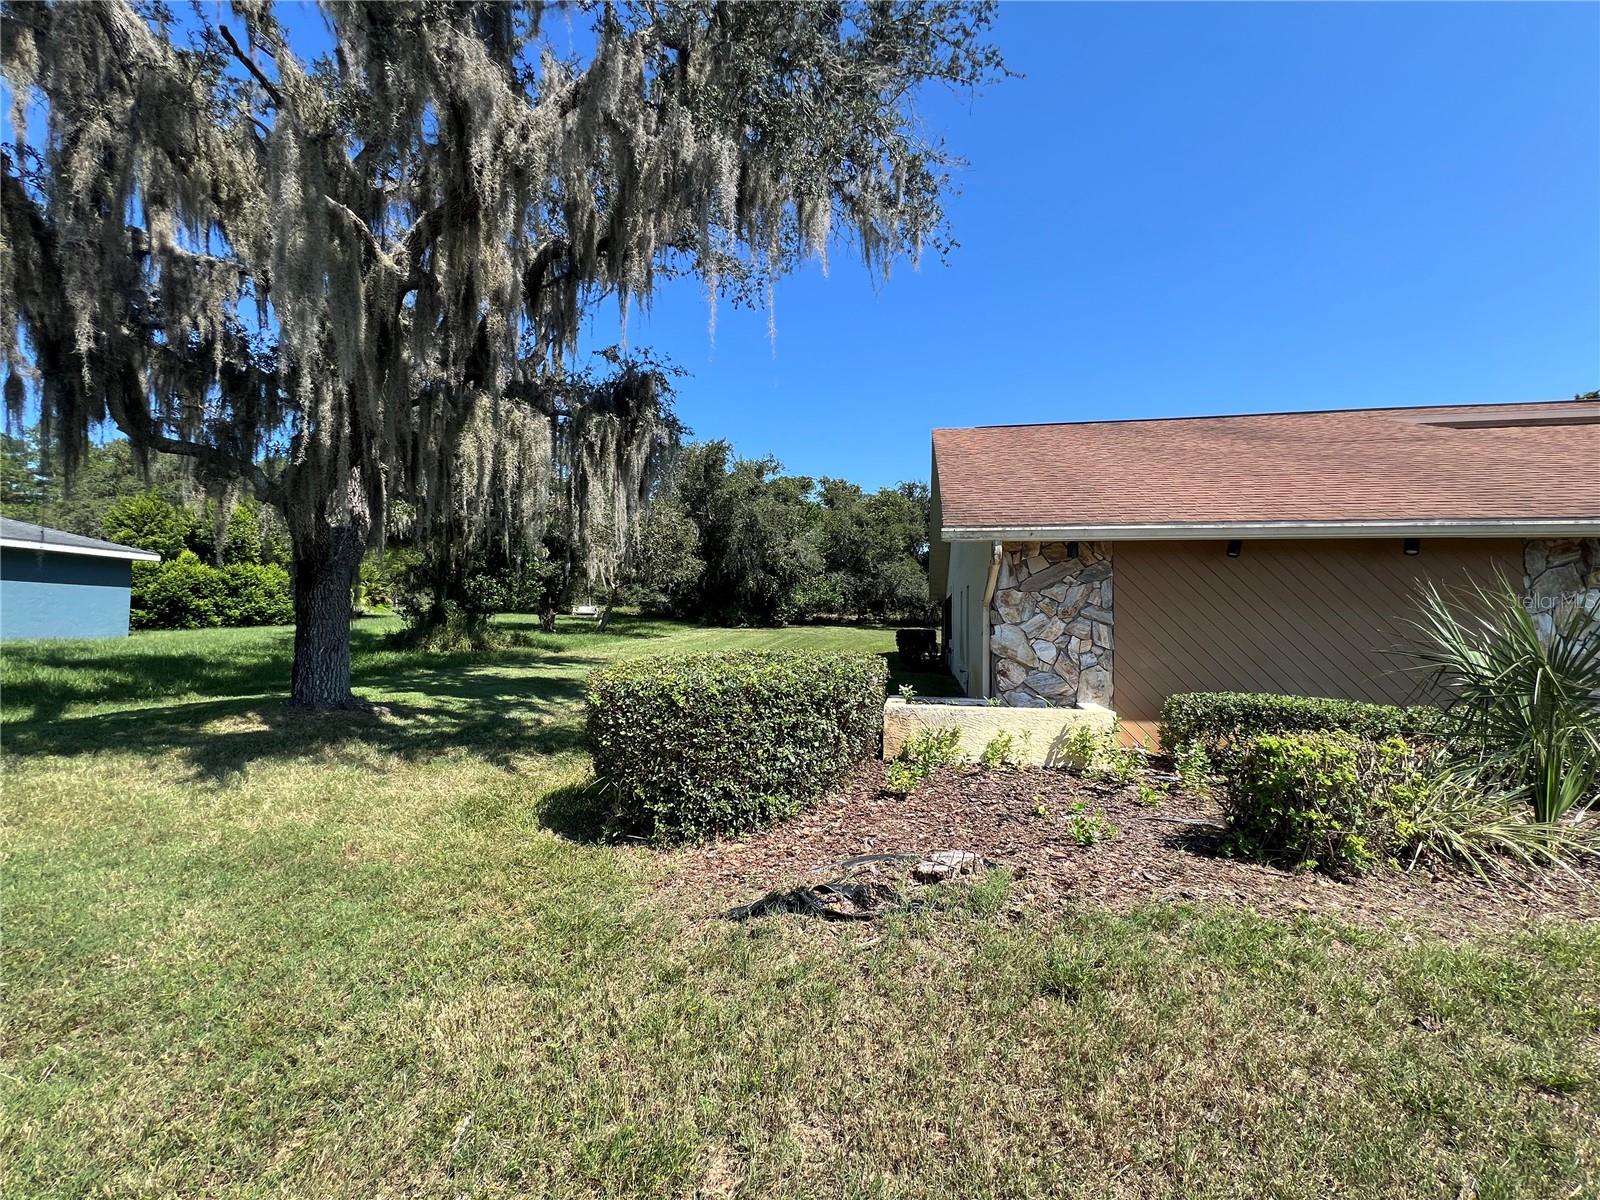
Home’s side yard with a moss-draped oak, trimmed hedges, and stone-accented exterior wall.
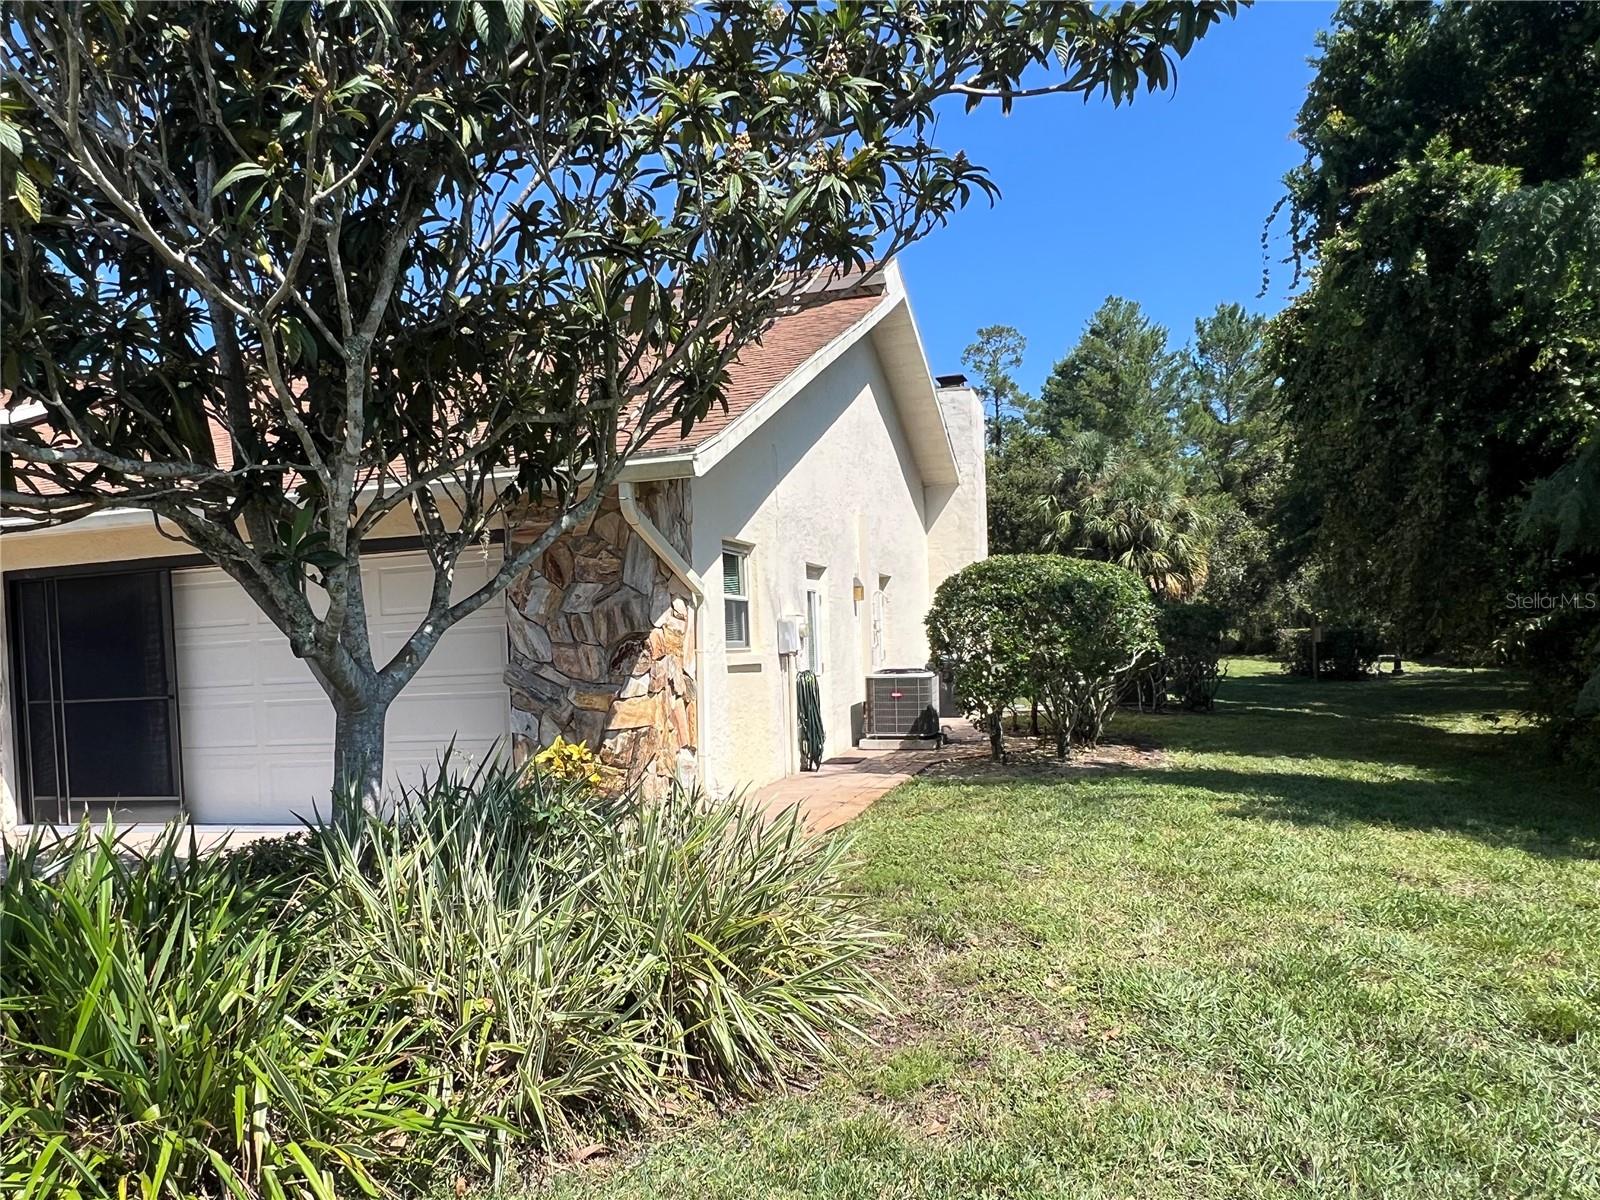
House side and attached garage with stone accent, shaded lawn, and mature landscaping.
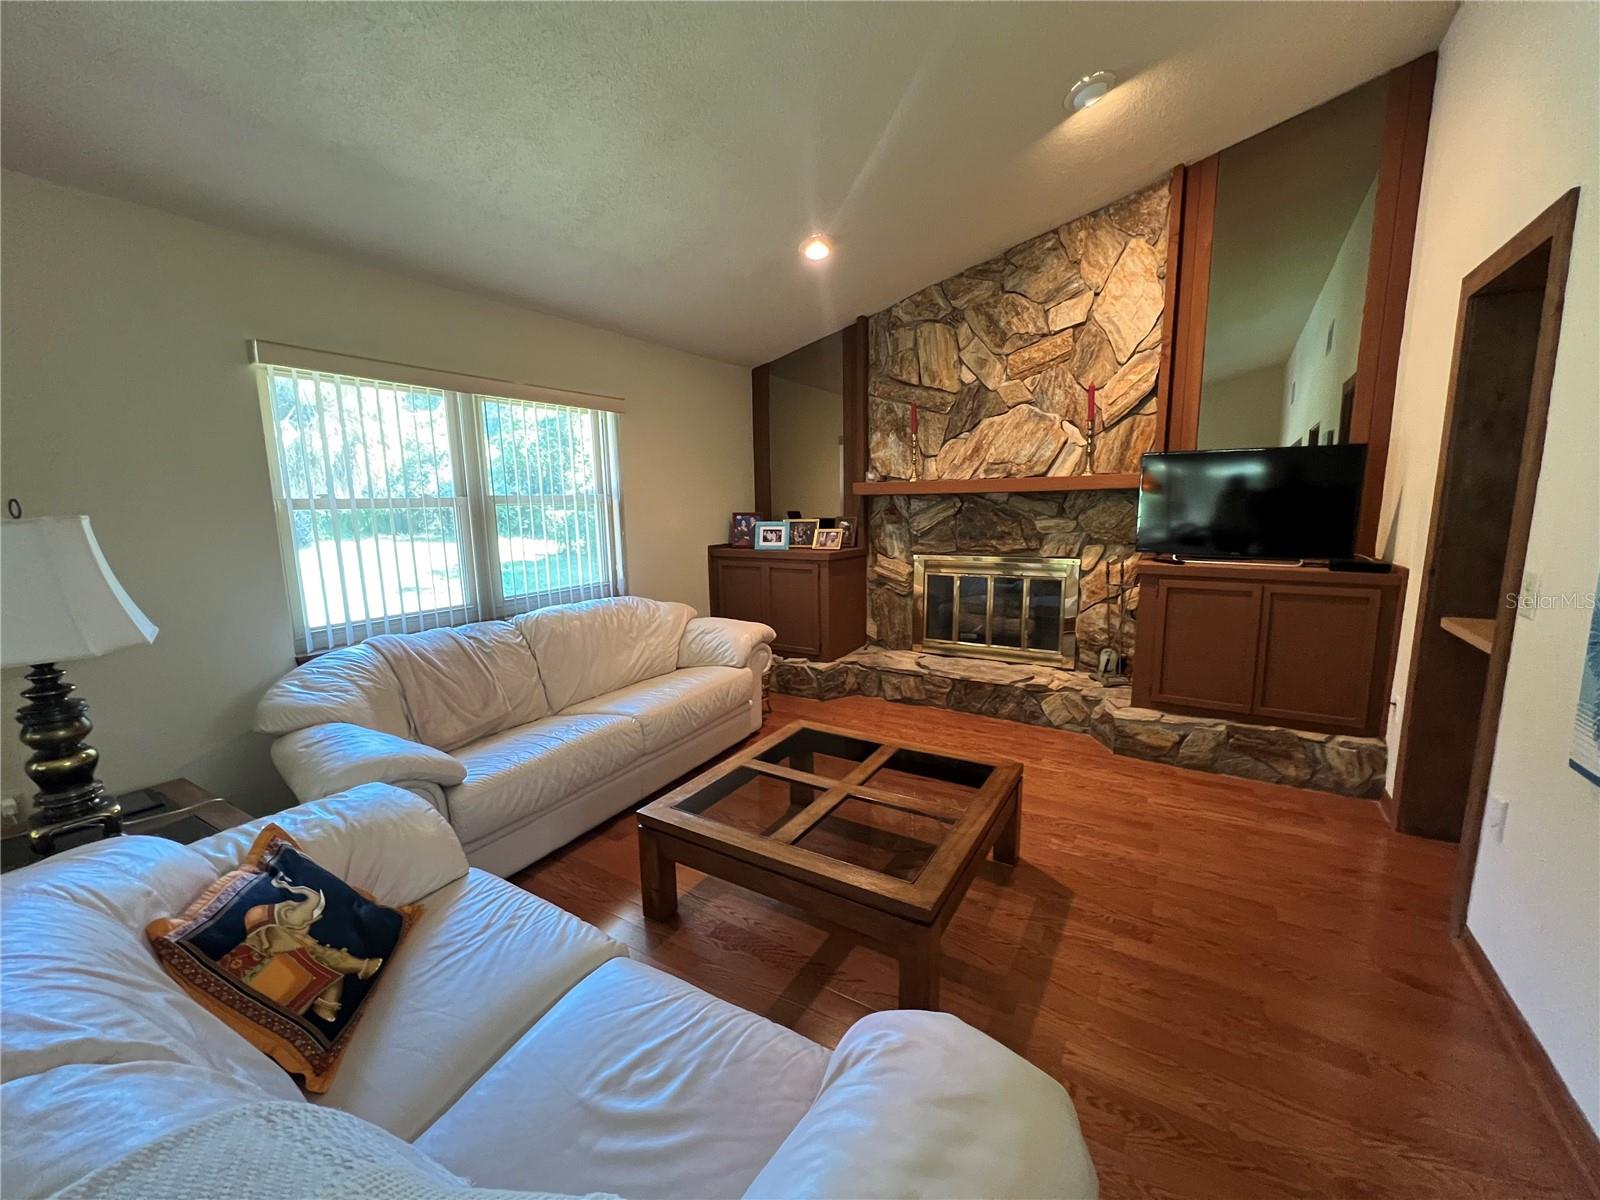
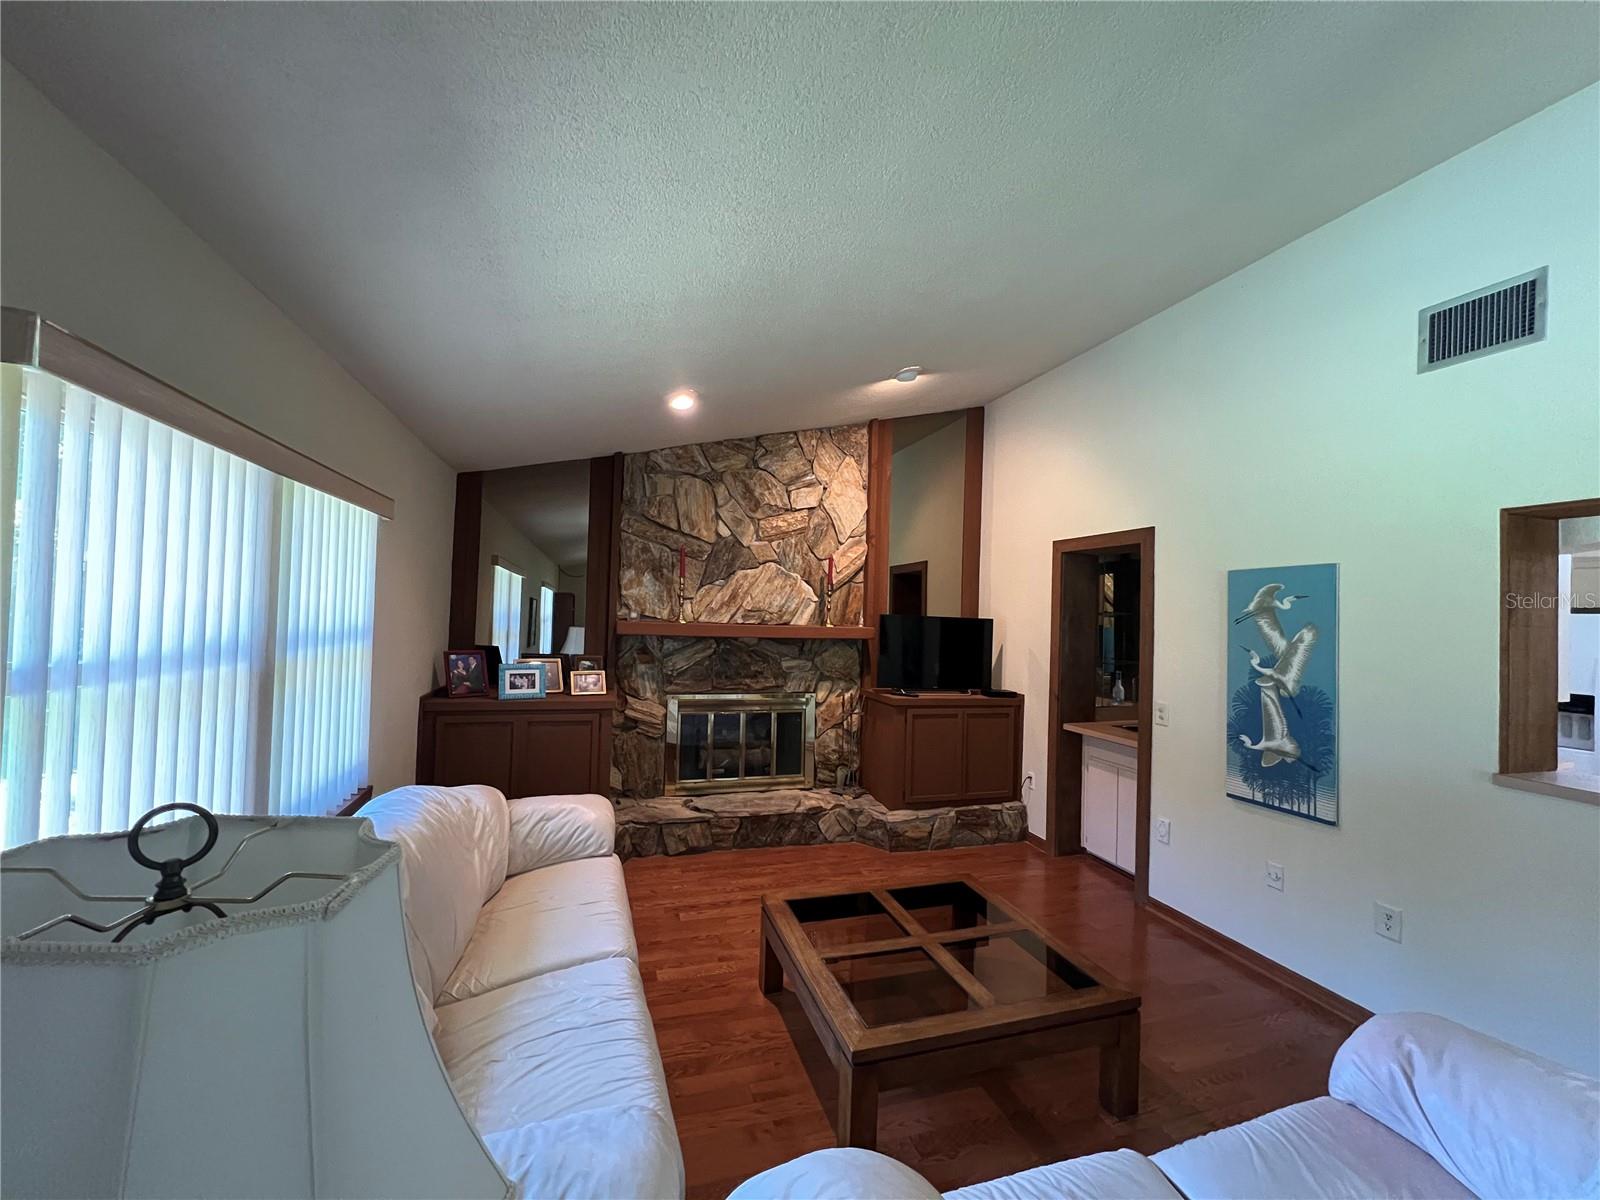
Living room with a large stone fireplace, white sofas, and warm wood flooring.
Living room with a tall stone fireplace, hardwood floors, and white sofas.
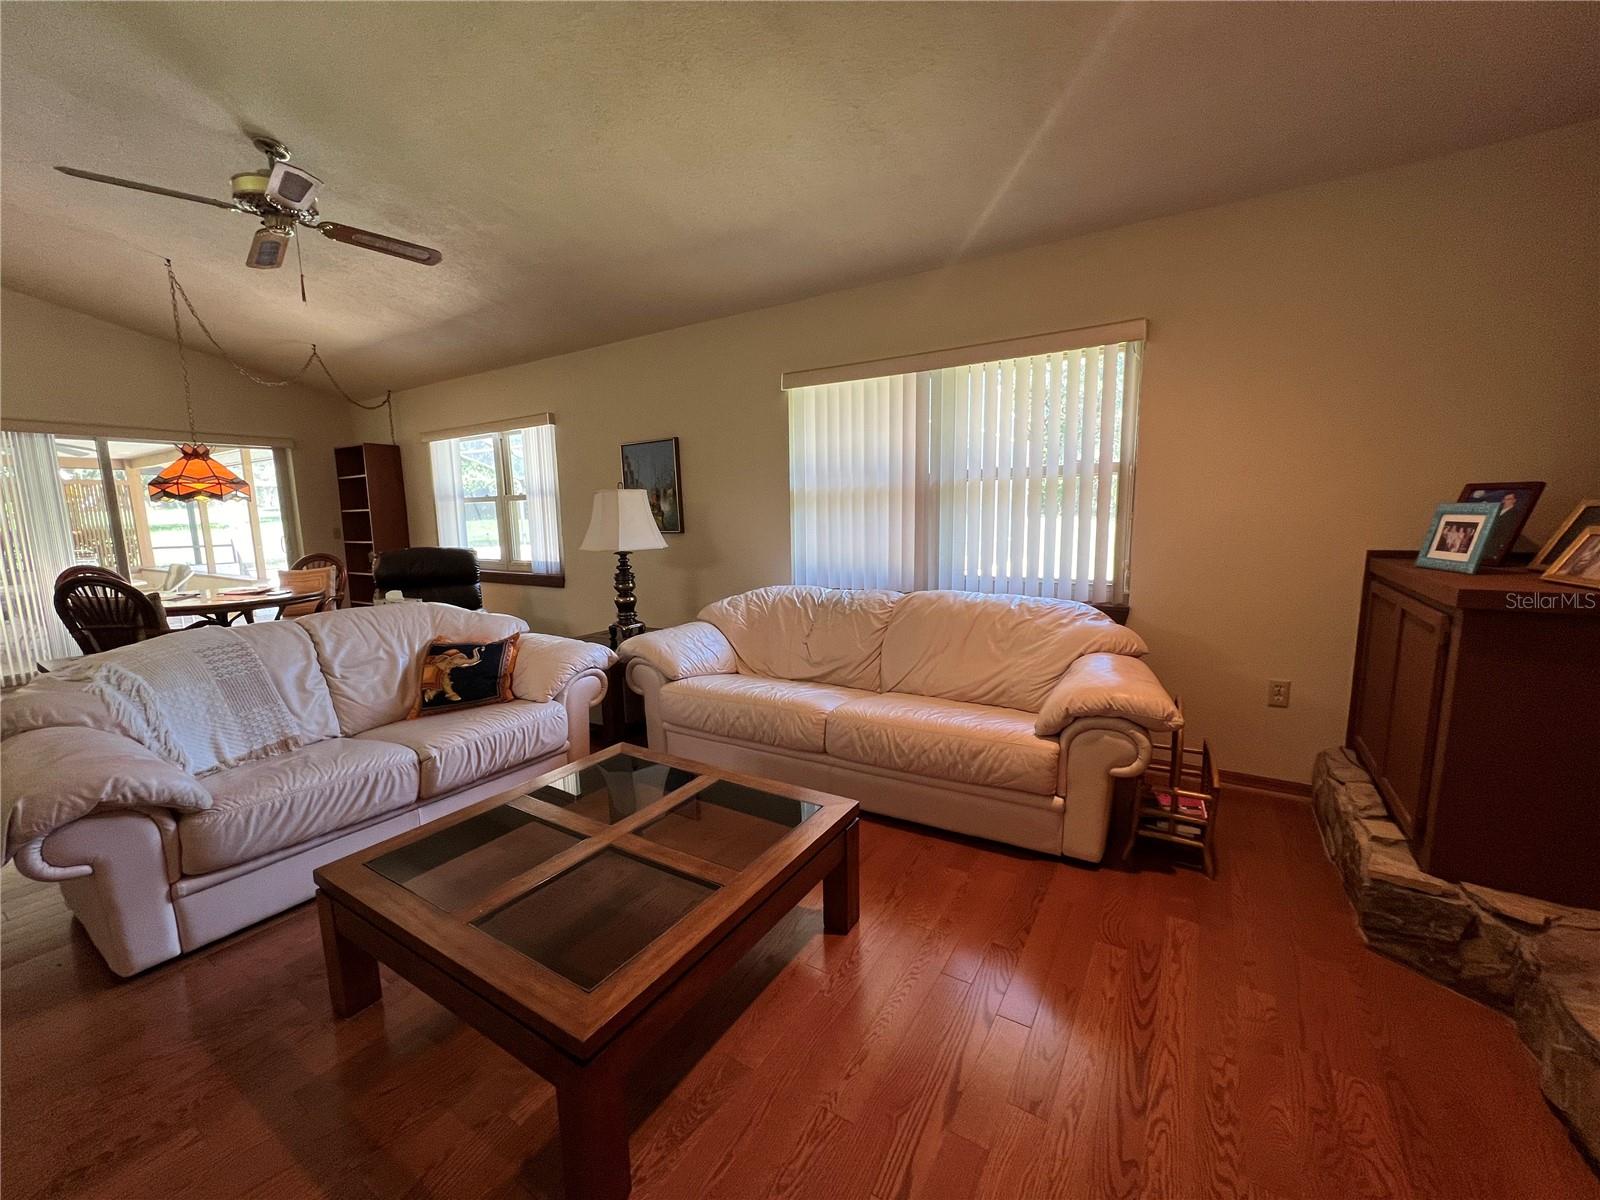
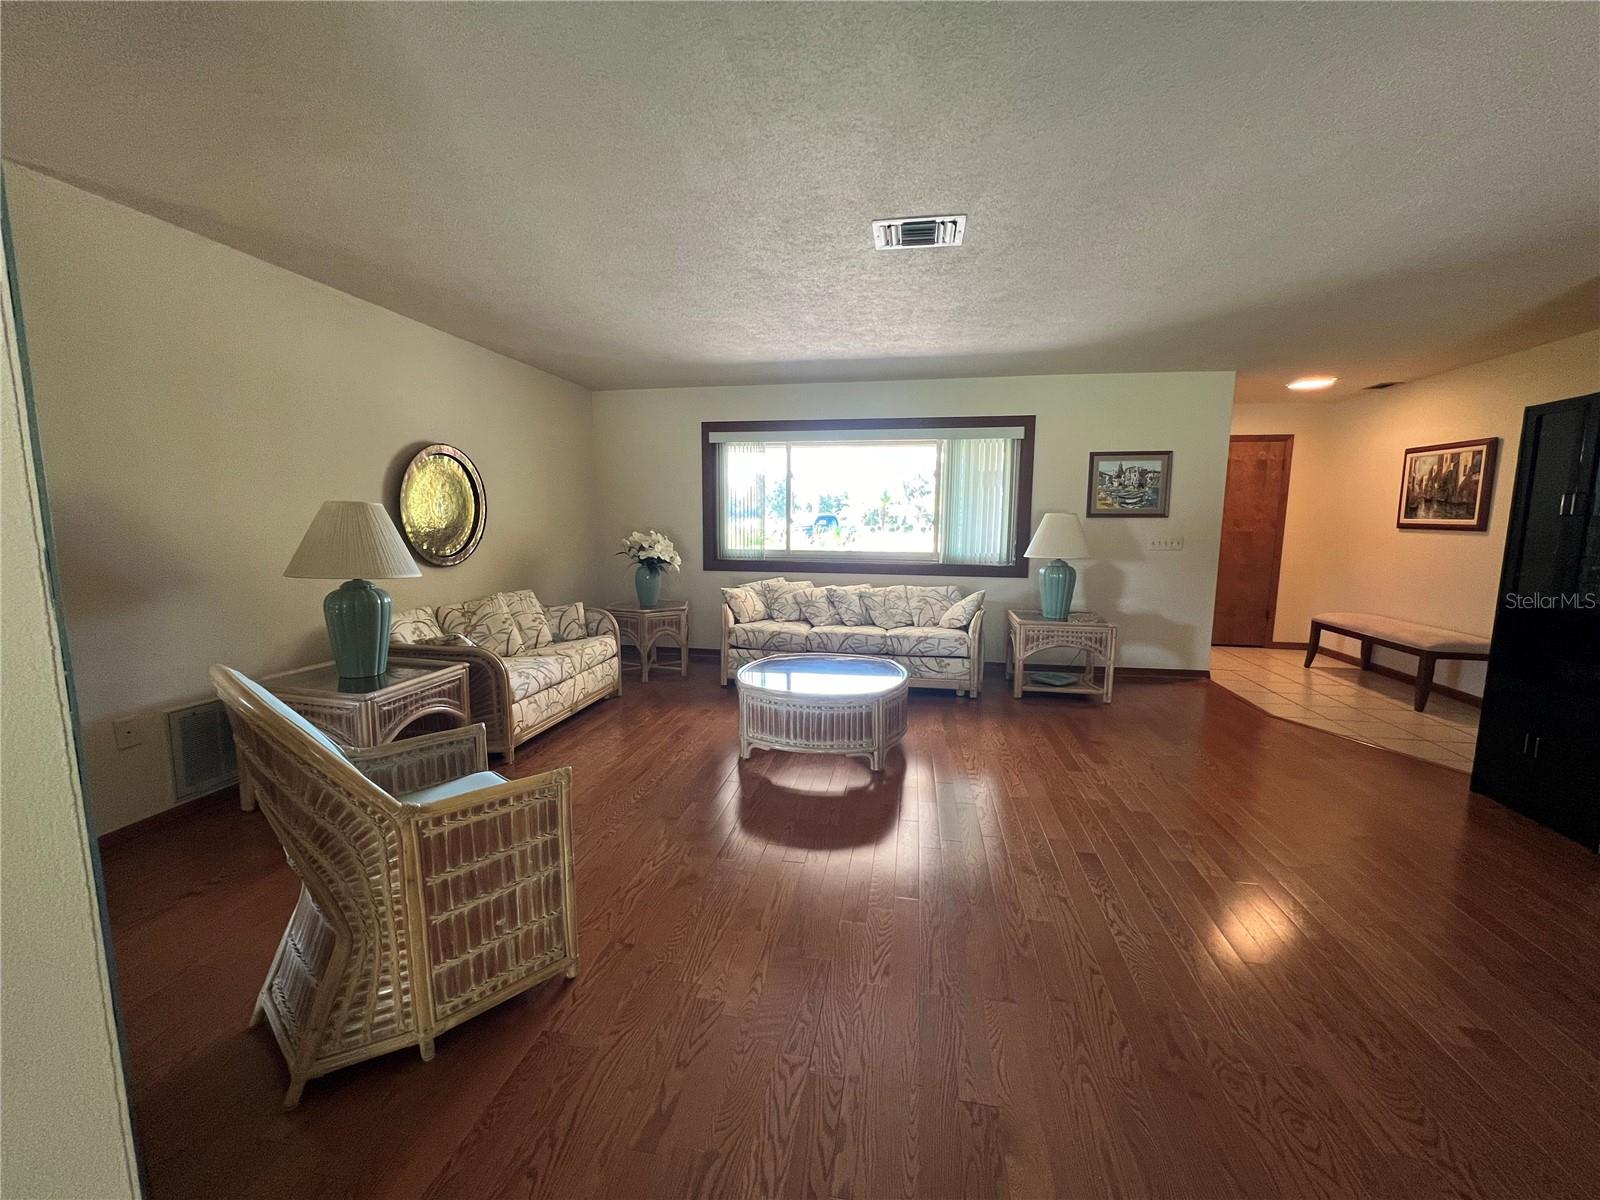
Living room with cream leather sofas, a glass-top coffee table, and reddish hardwood floors.
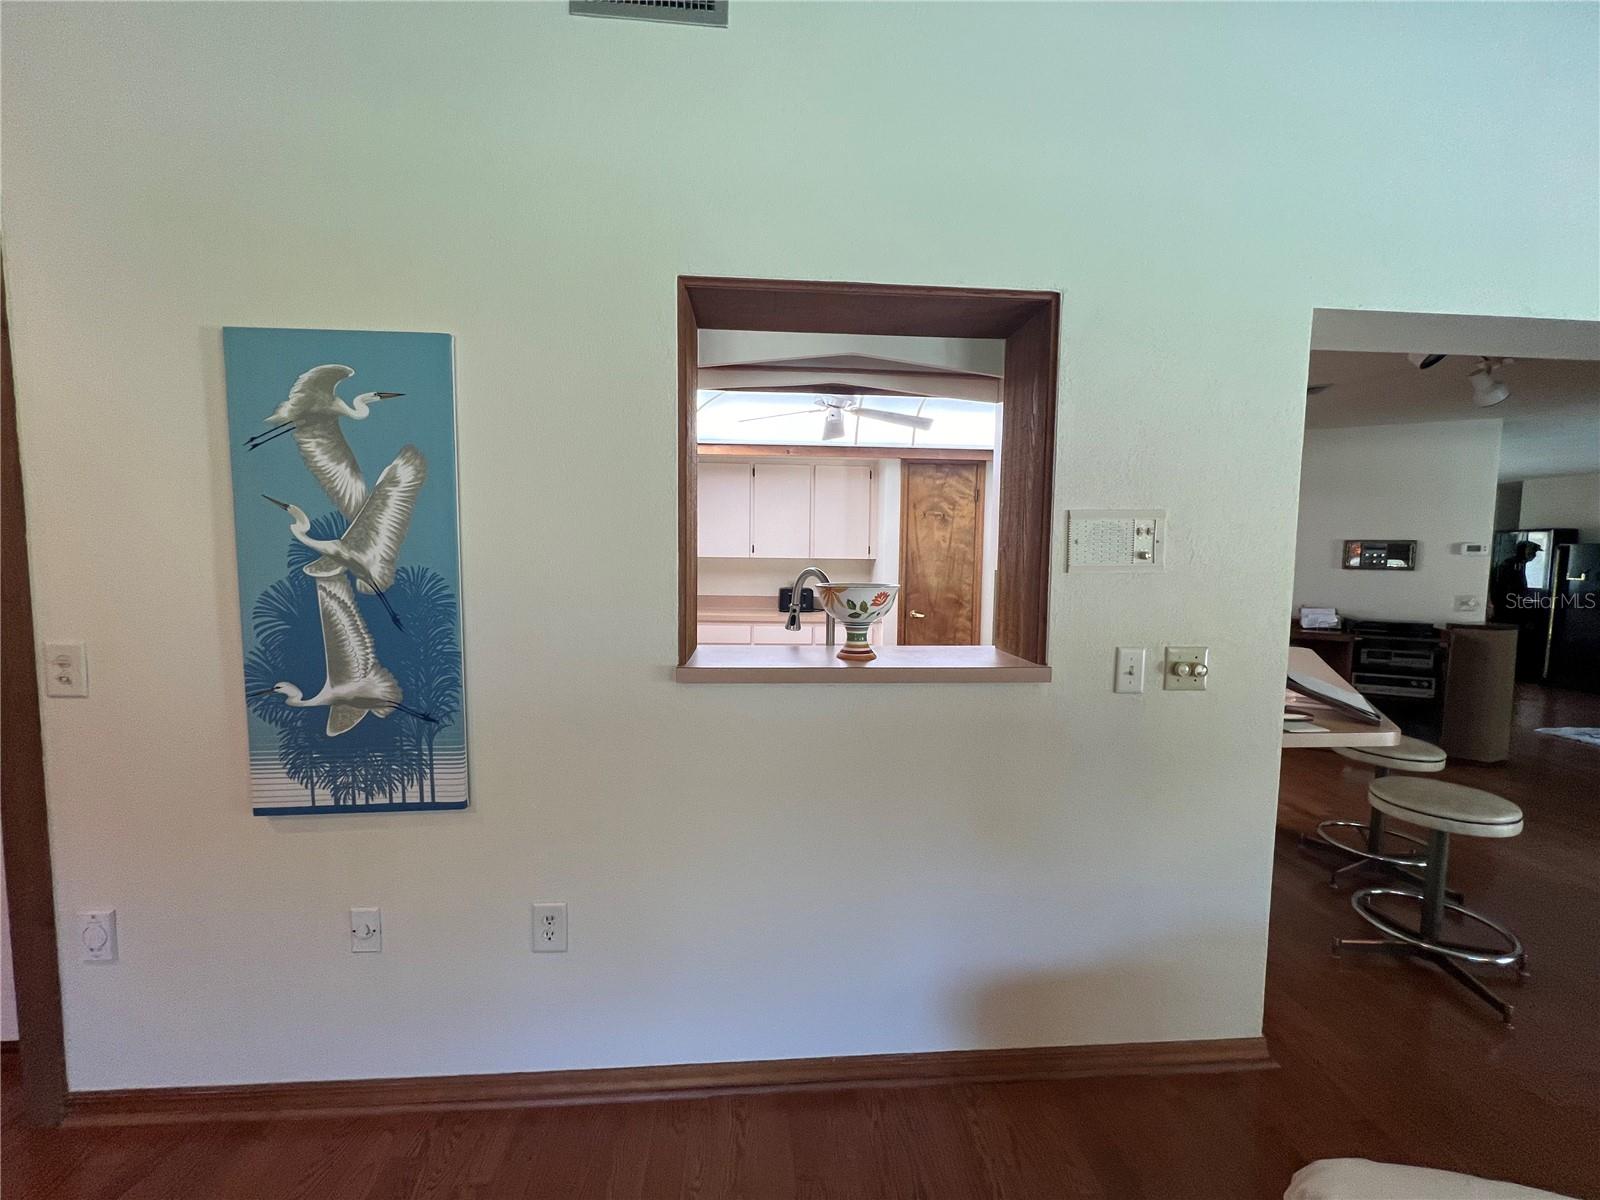
Interior wall with a wood-trimmed kitchen pass-through, bird artwork, and nearby dining bar stools.
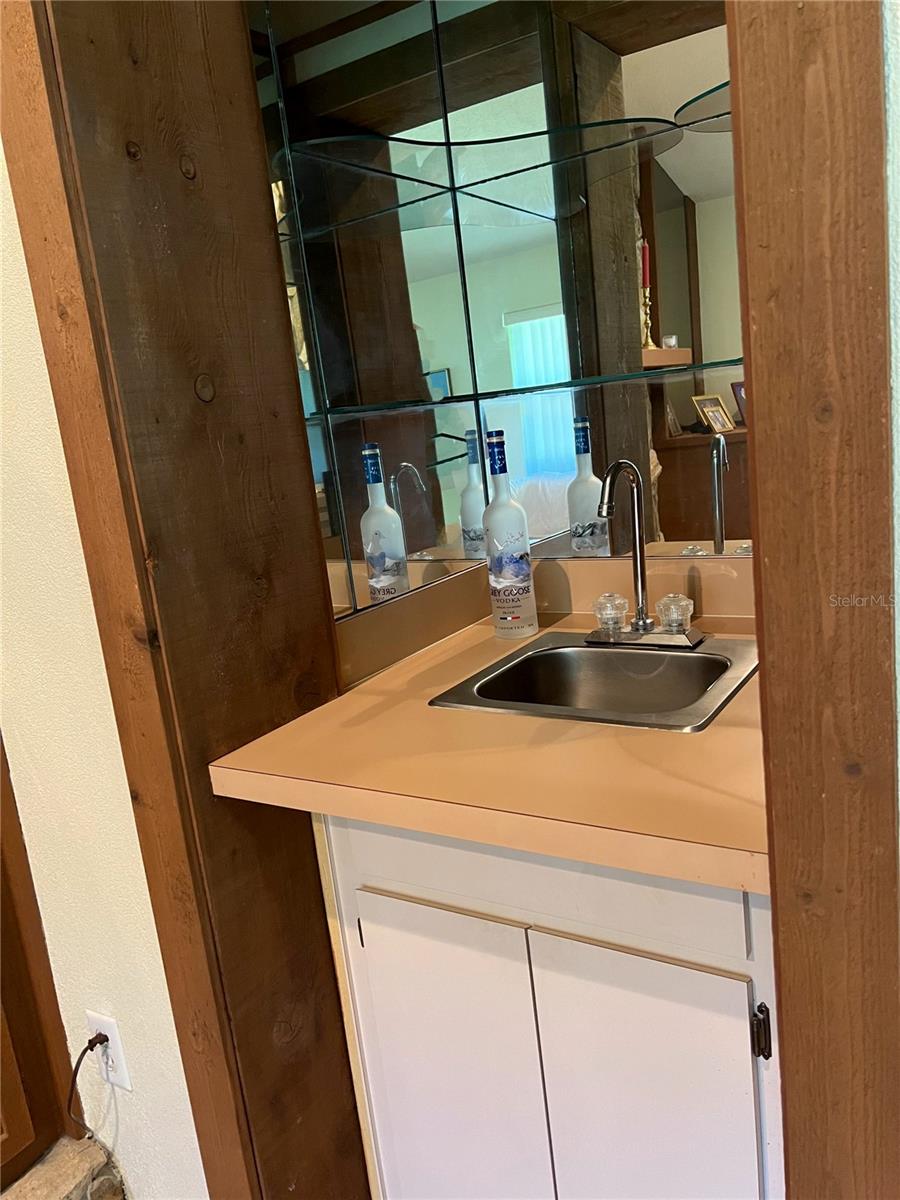
Bathroom vanity with a mirrored backsplash, peach countertop, and stainless sink.
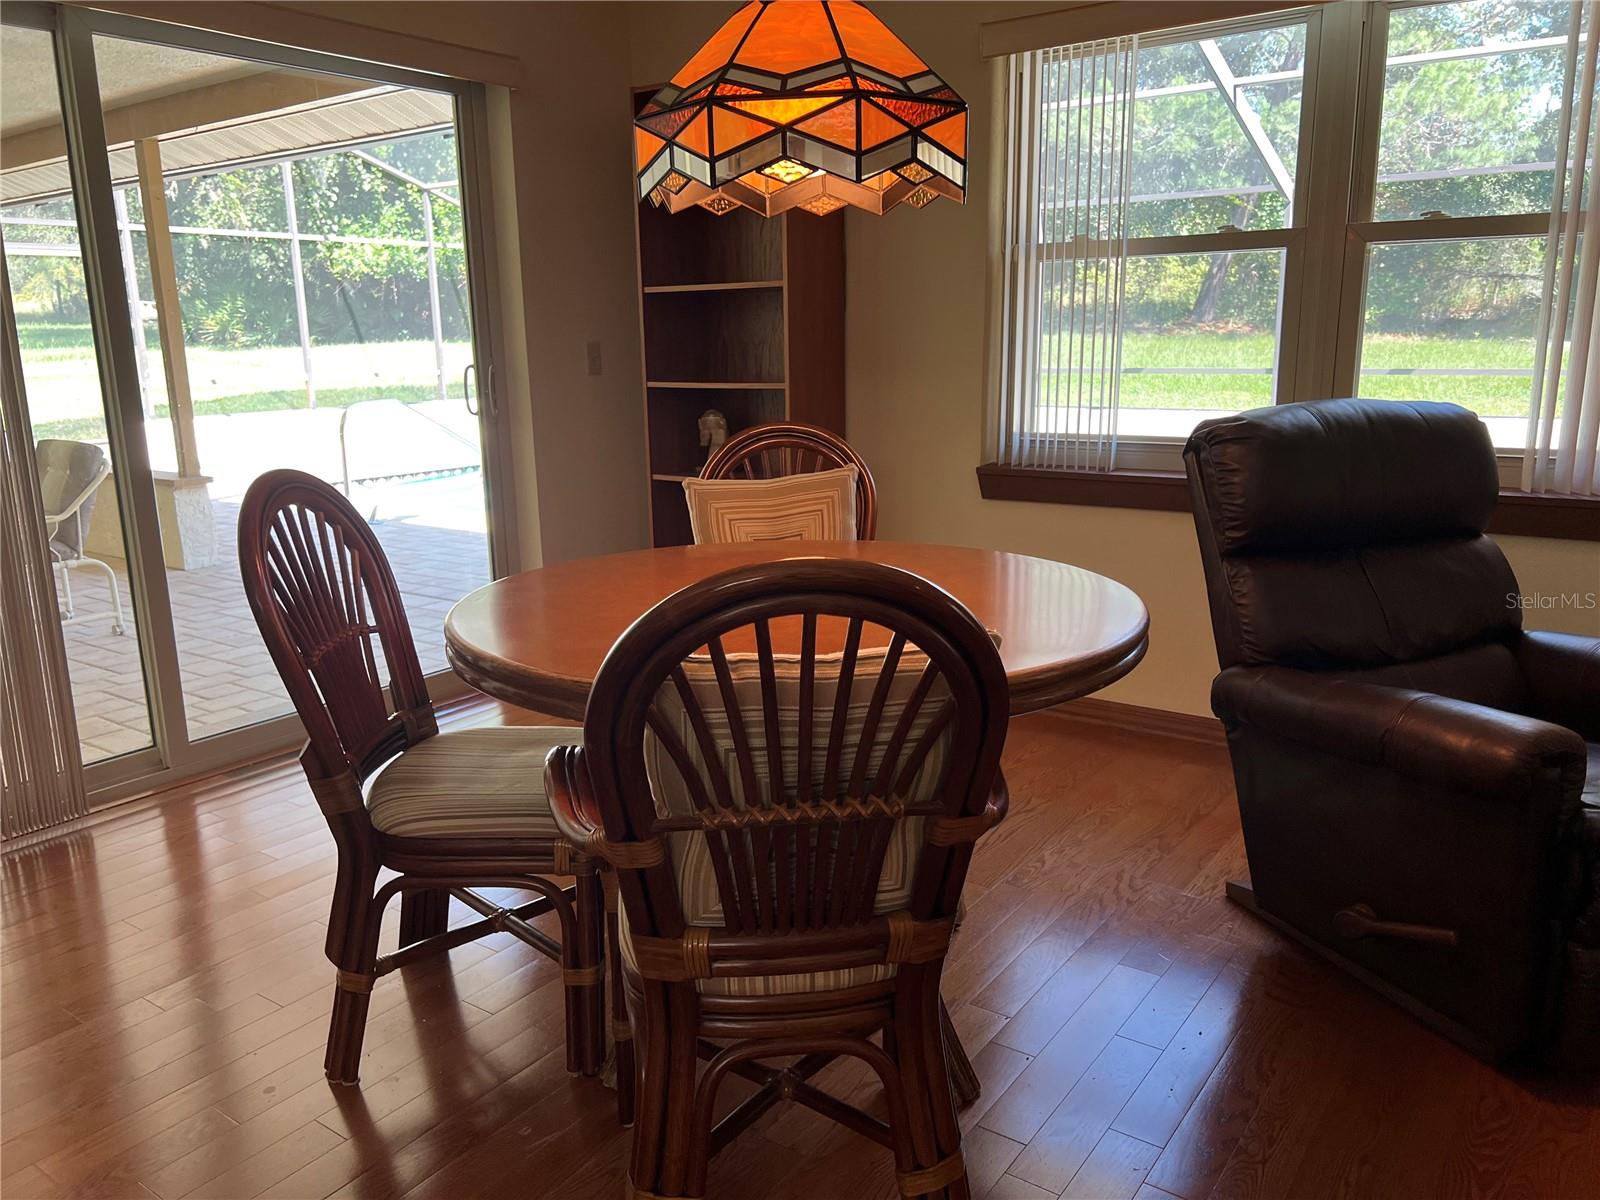
Dining area with a round wooden table, stained-glass pendant, and sliding doors to a screened patio.
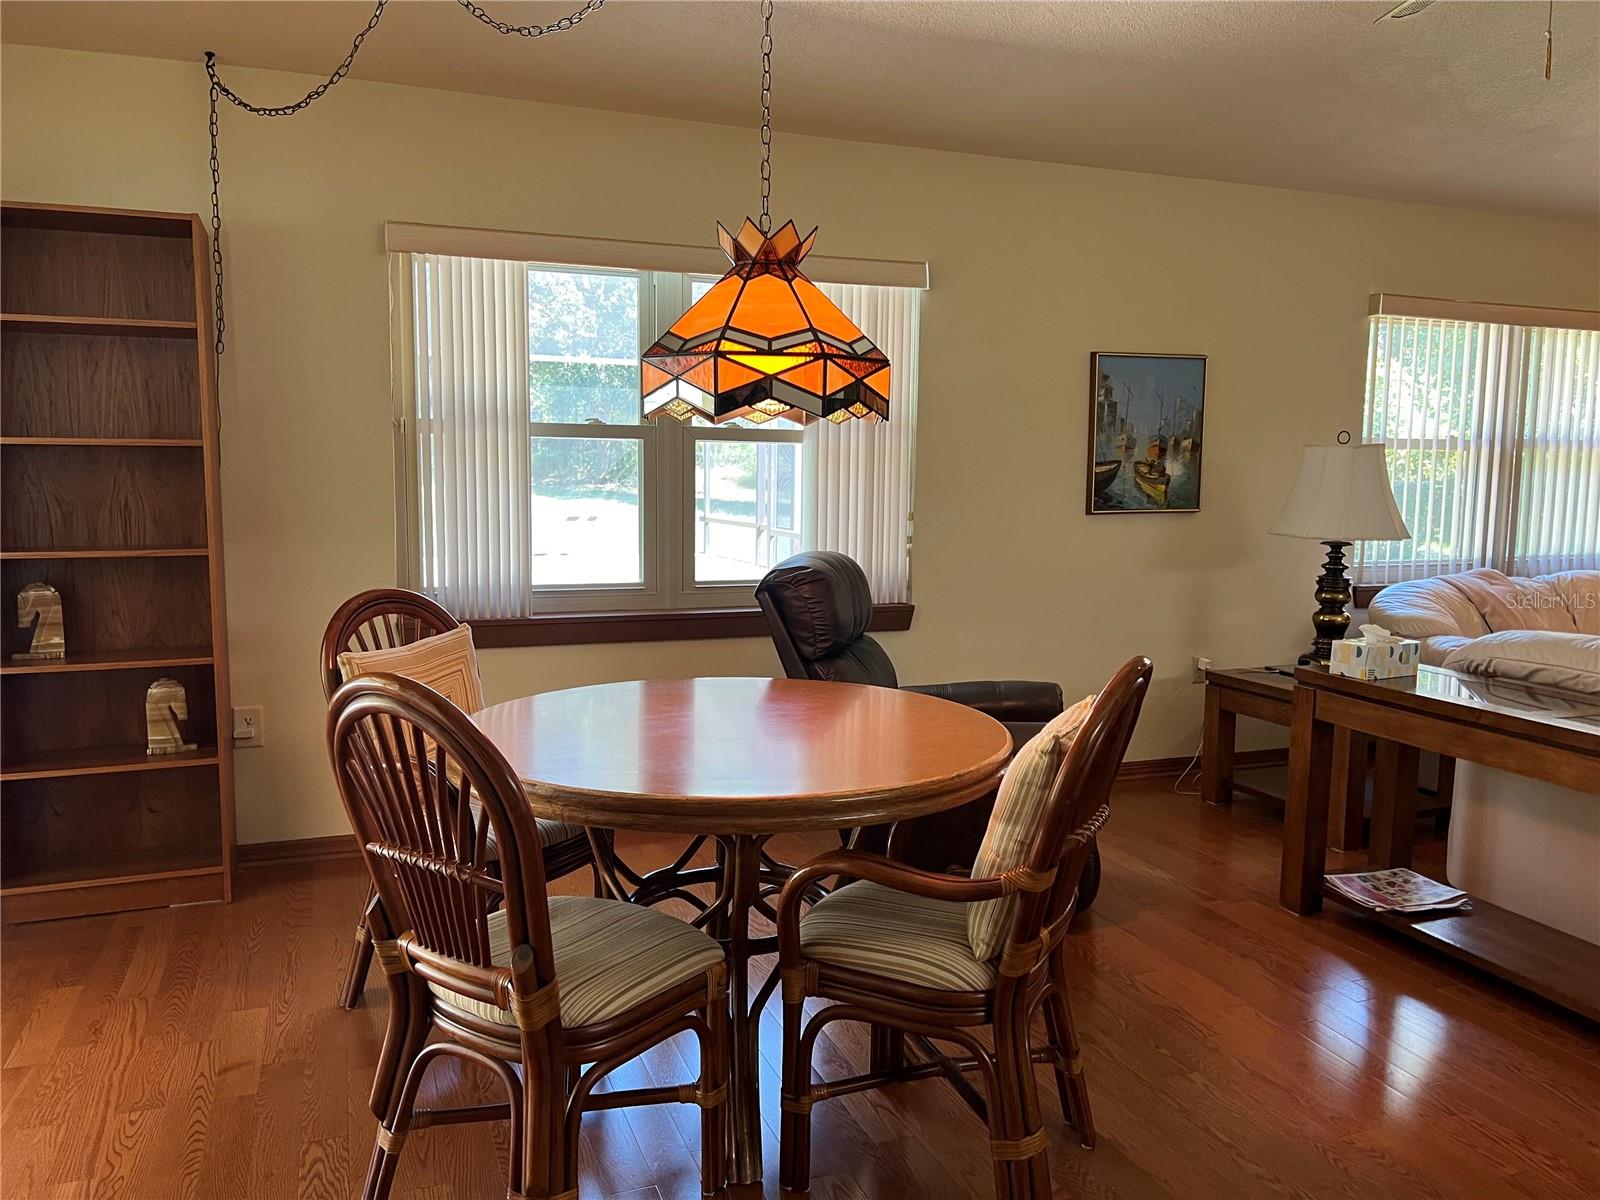
Dining area with a round wooden table, stained-glass pendant light, and hardwood floors.
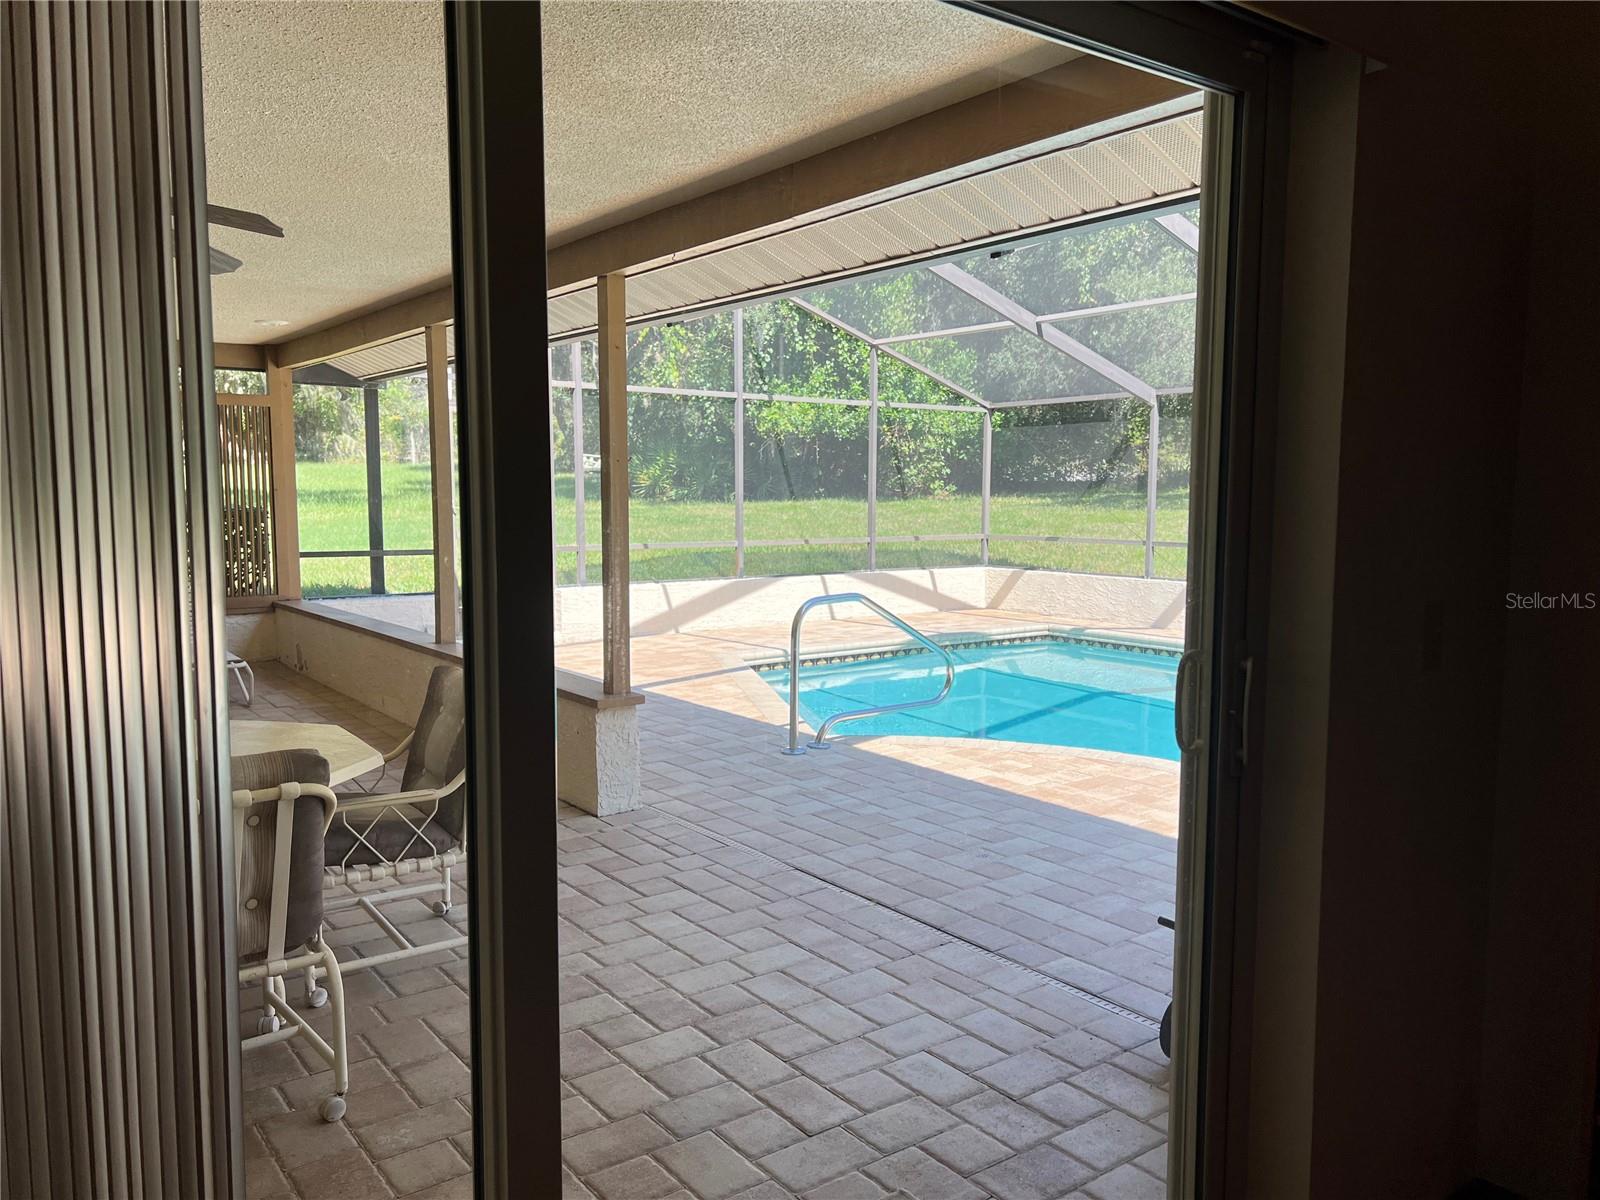
Screened pool and paver lanai viewed through an open sliding door, with outdoor chairs and a green yard beyond.
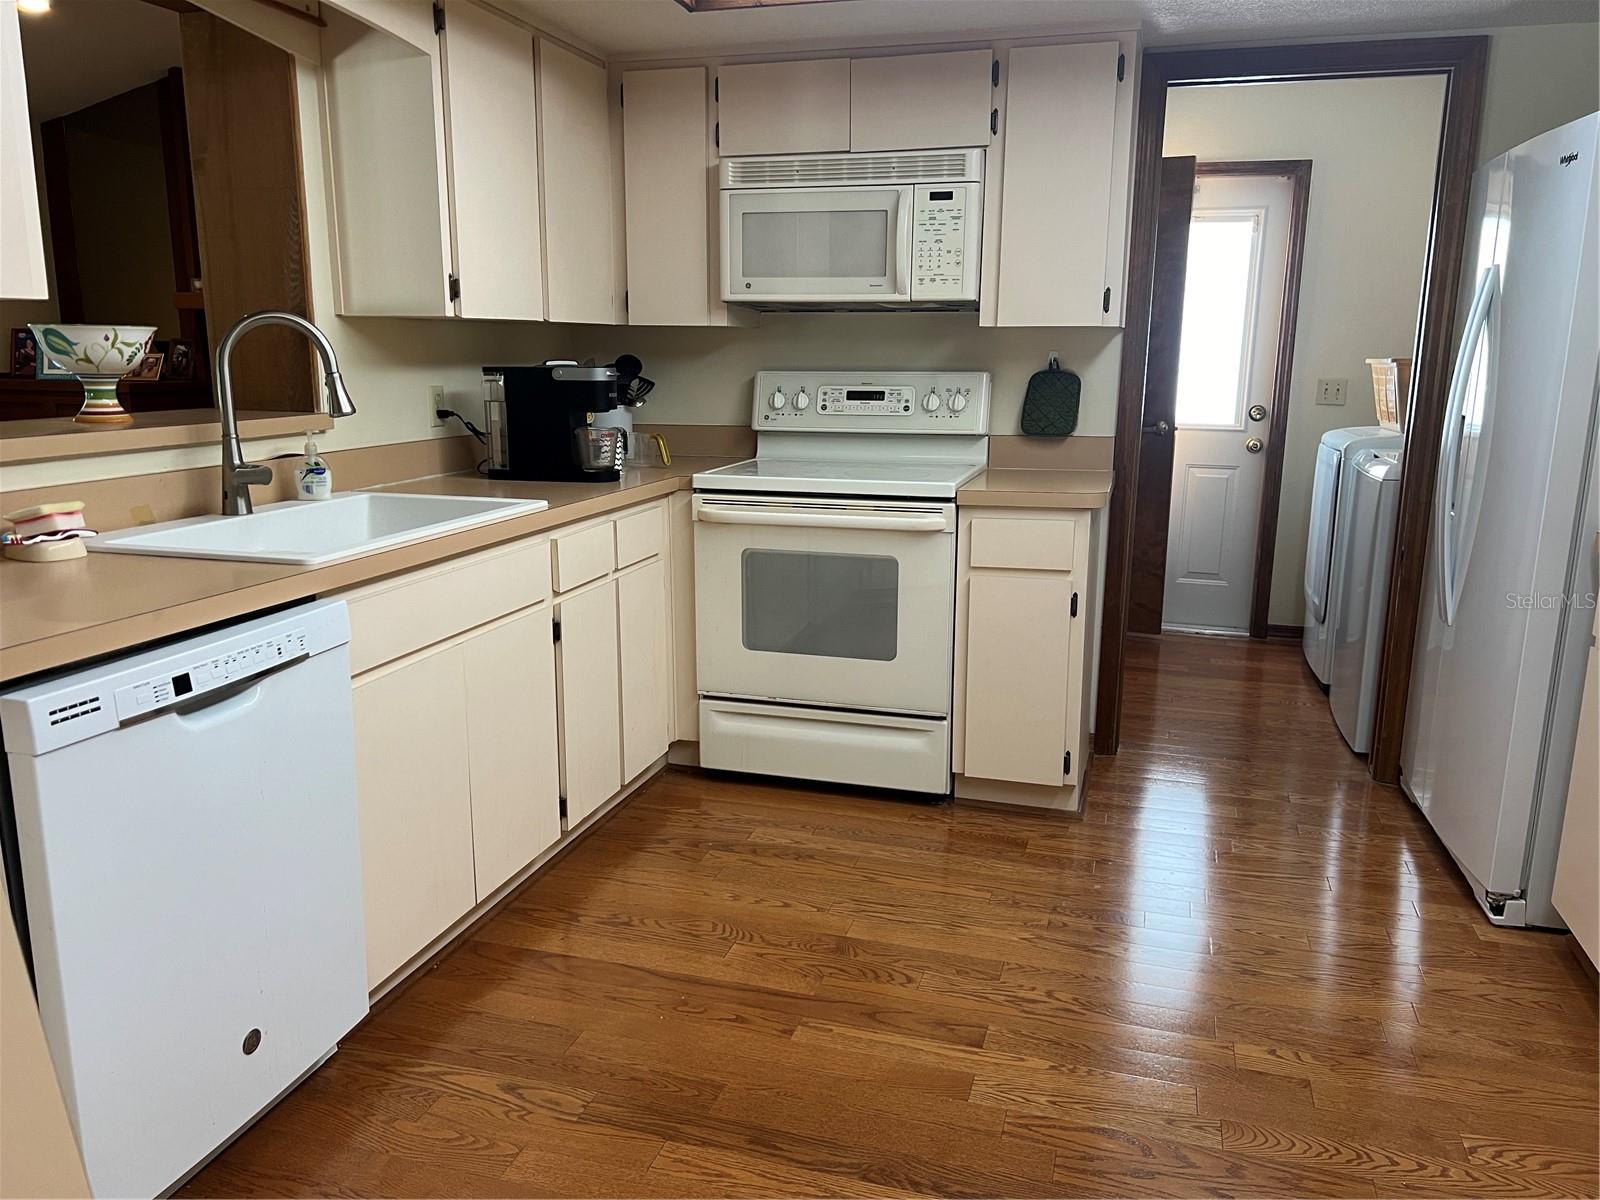
Kitchen with cream cabinetry, tan countertops, white appliances, and hardwood flooring.
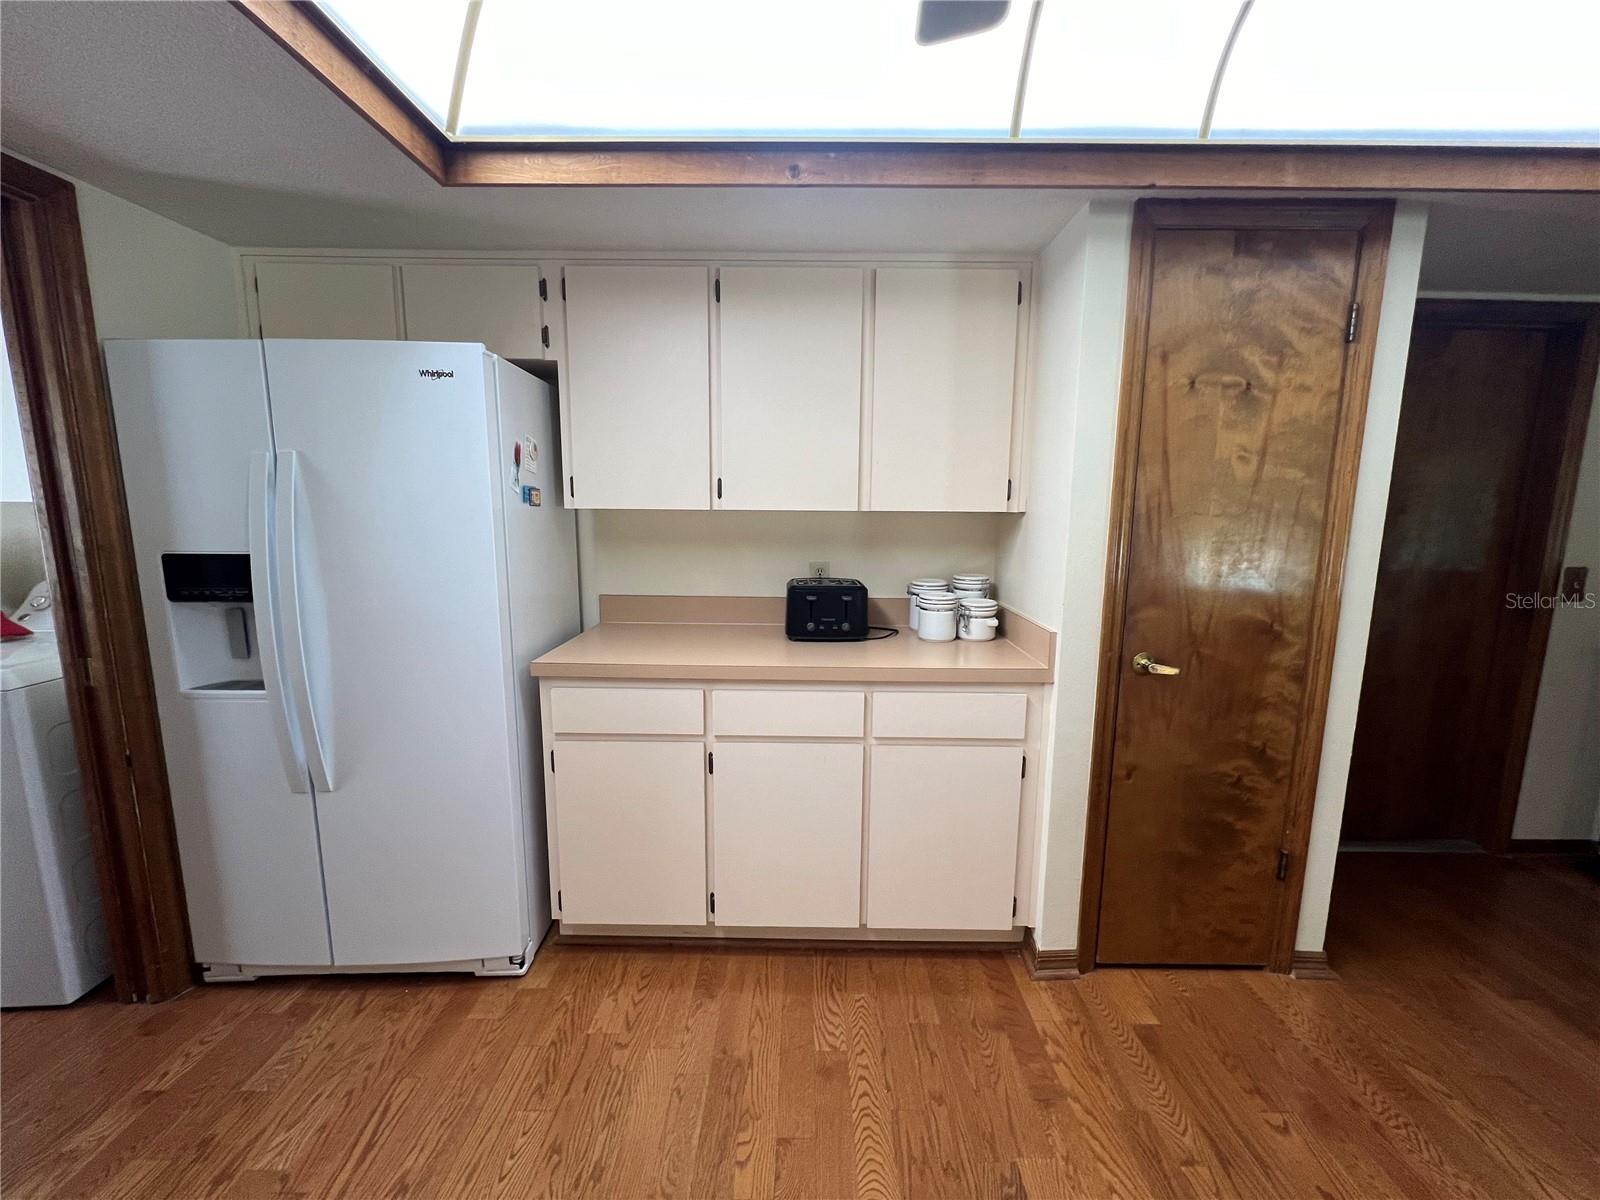
Kitchen with a white refrigerator, cream cabinets, hardwood floors, and a large skylight.
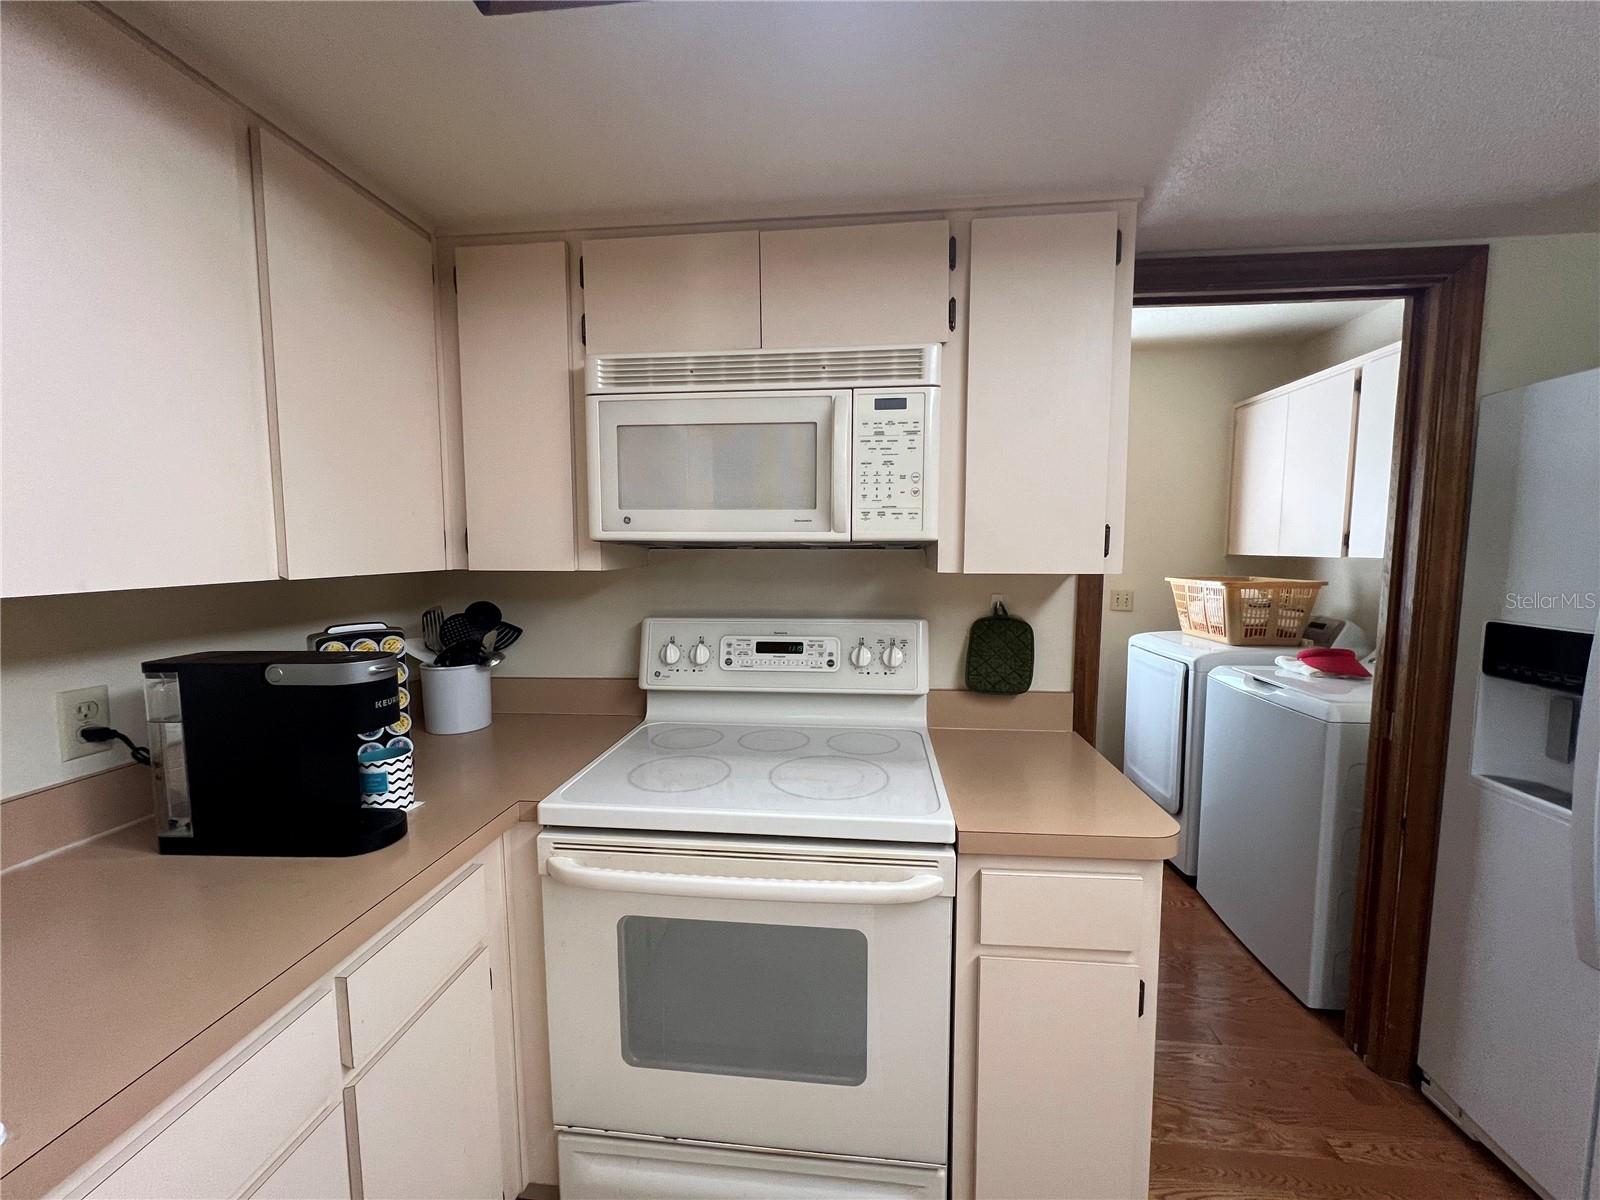
Kitchen with cream cabinets, tan counters, white appliances, and an adjoining laundry area.
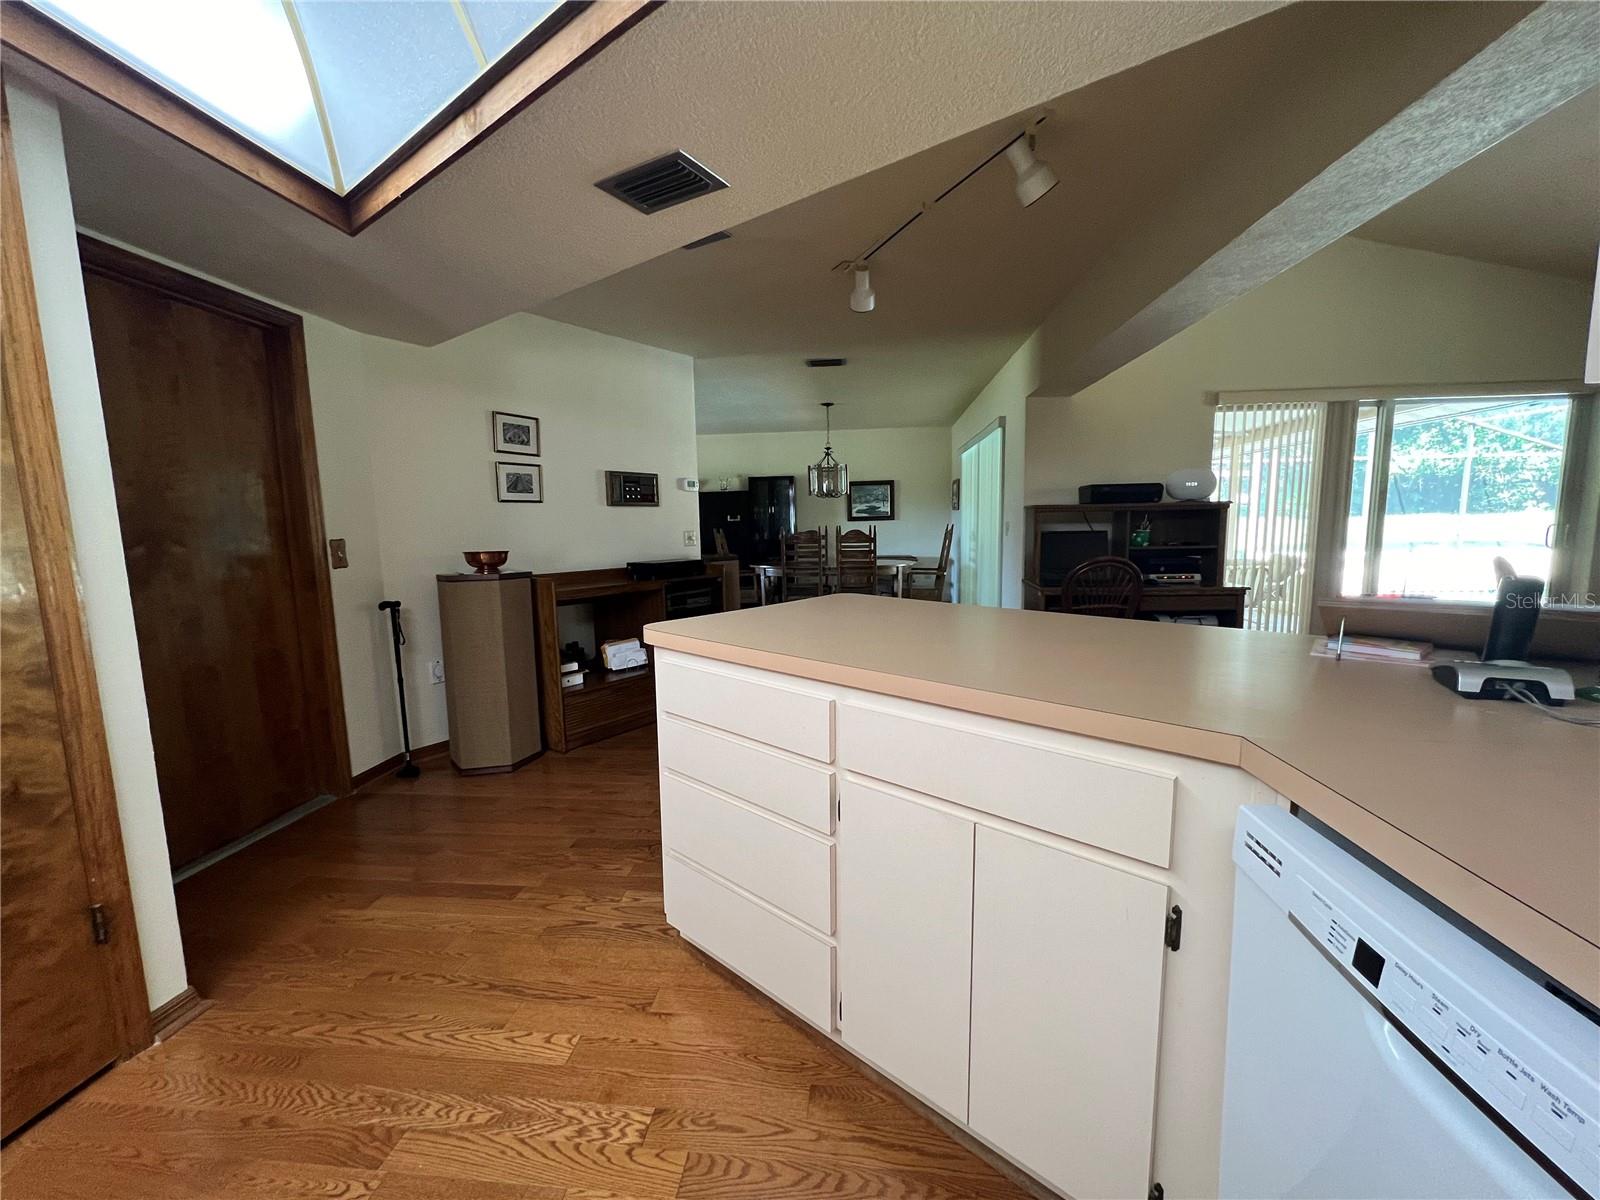
Kitchen with a large peninsula, wood floors, skylight, and sliding doors overlooking a pool.
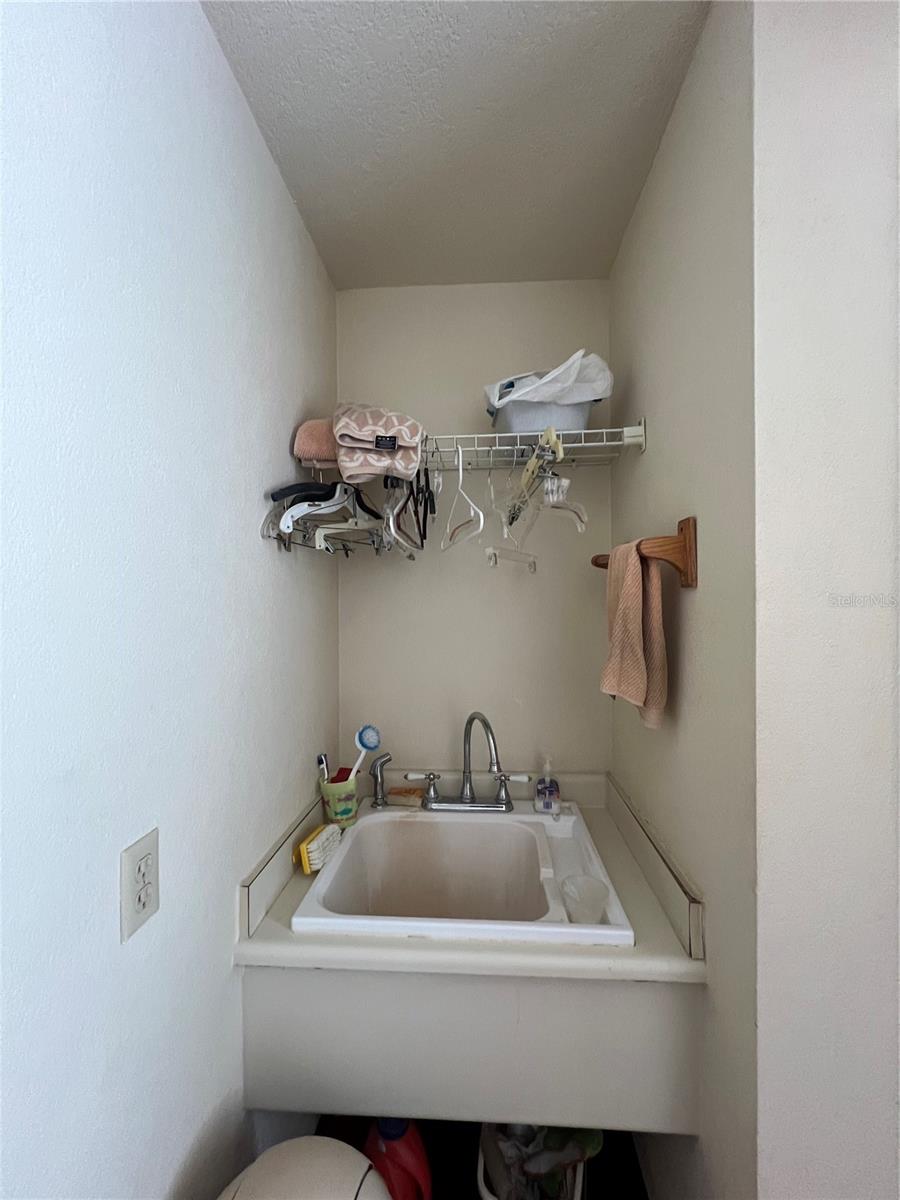
Utility sink beneath a wall-mounted drying rack in a narrow alcove.
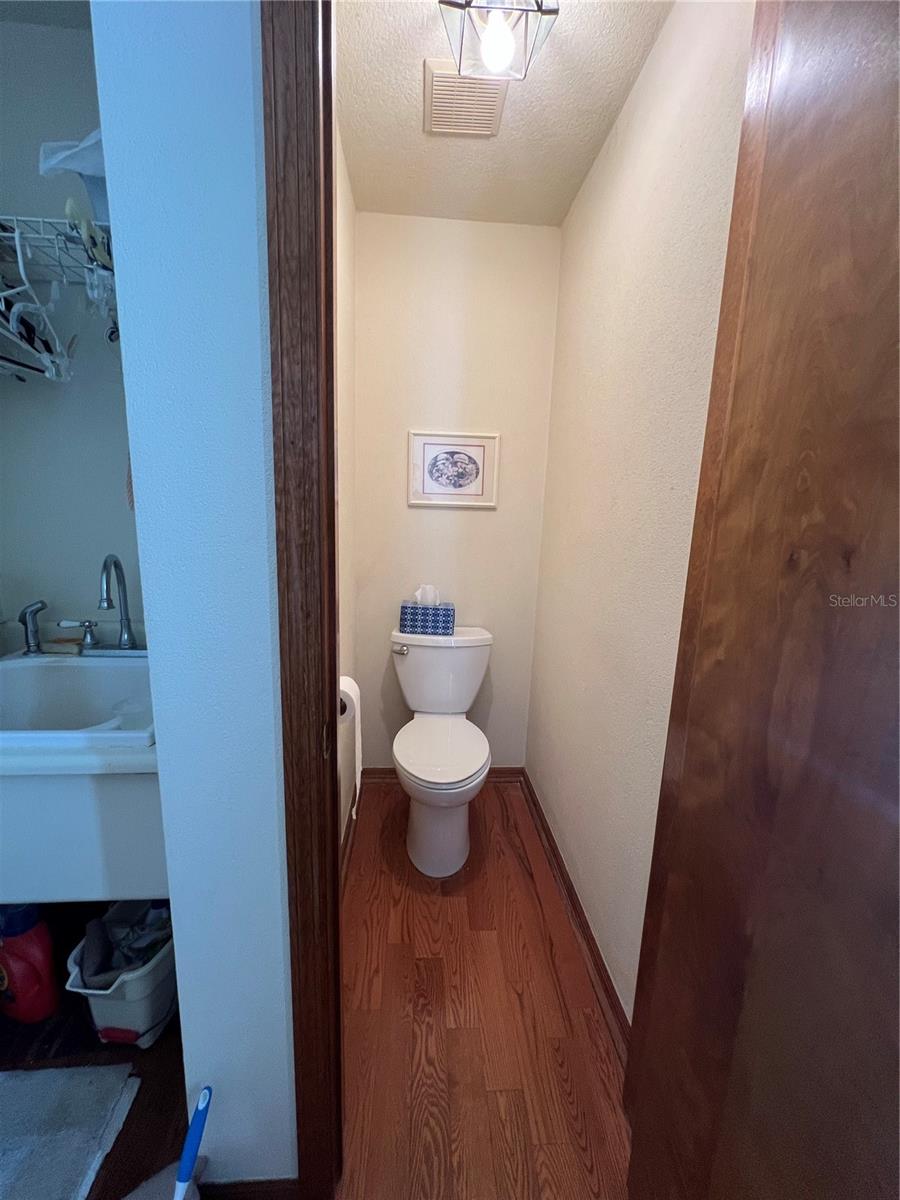
Narrow toilet room with wood-look flooring, viewed beside an adjoining bathtub.
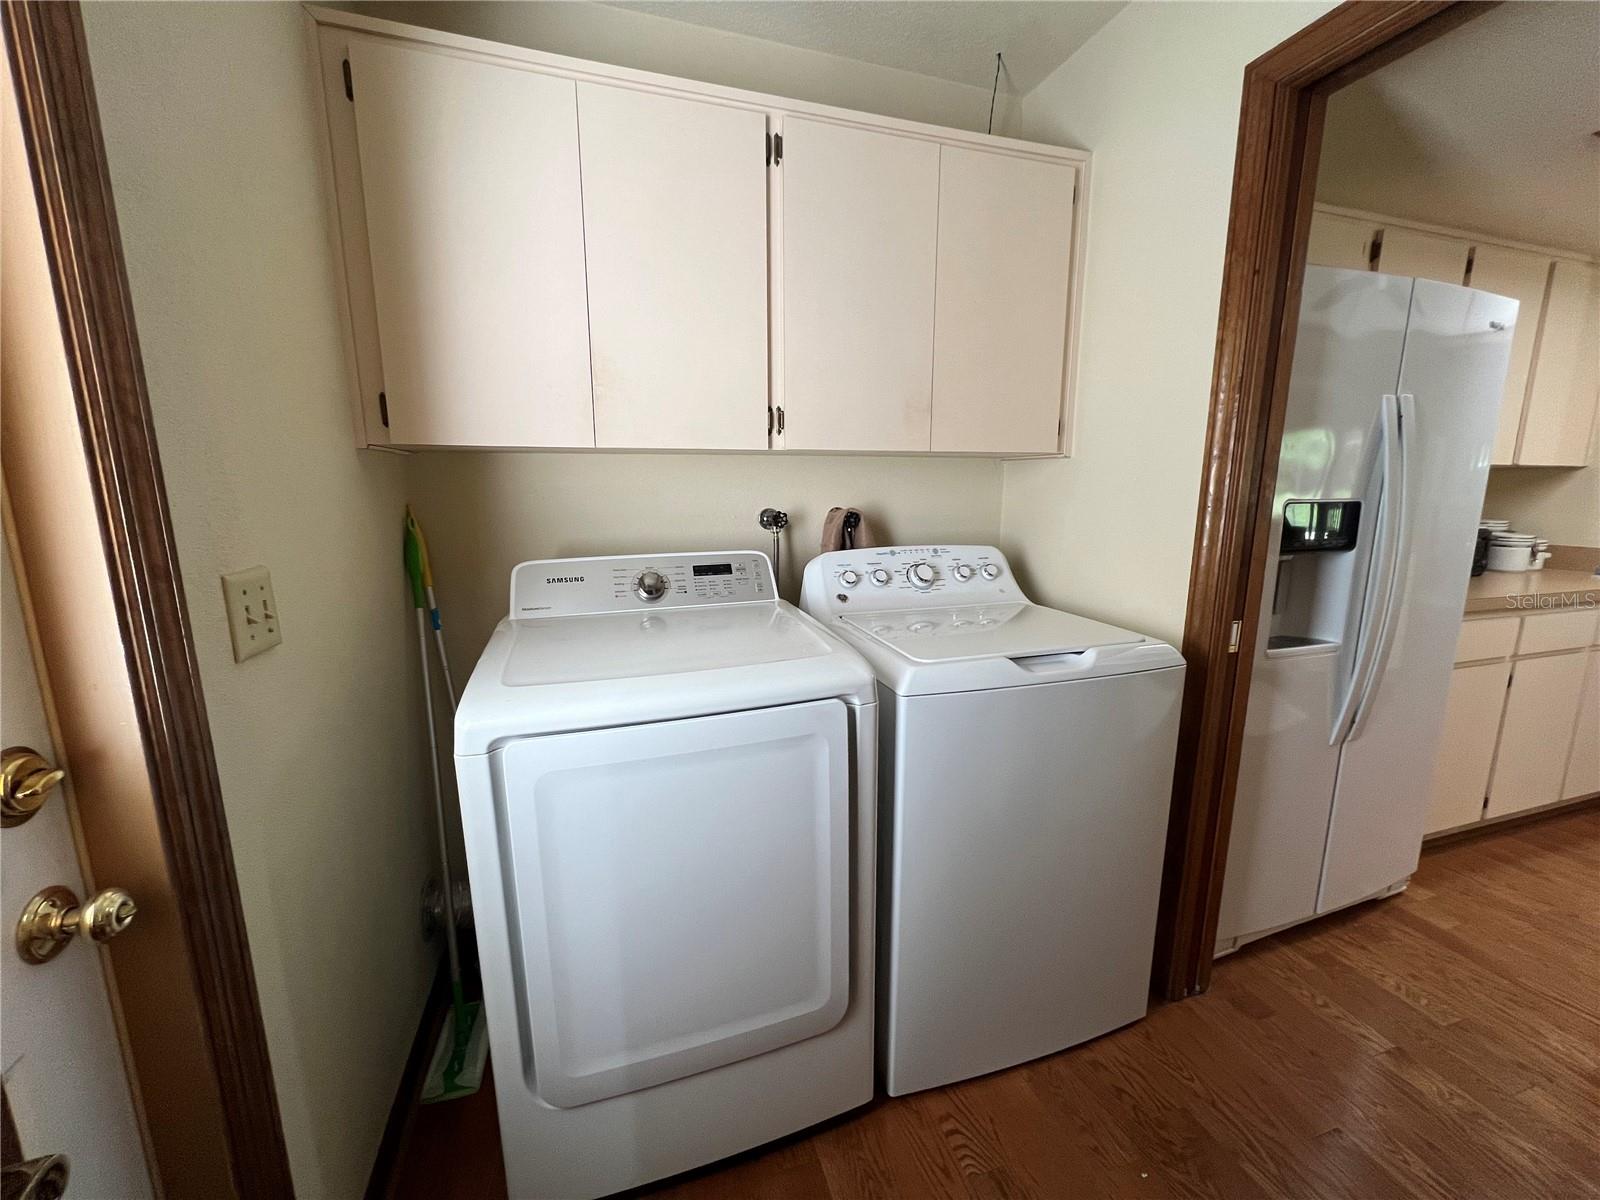
Laundry room with white washer and dryer beneath cabinets, opening to a kitchen.
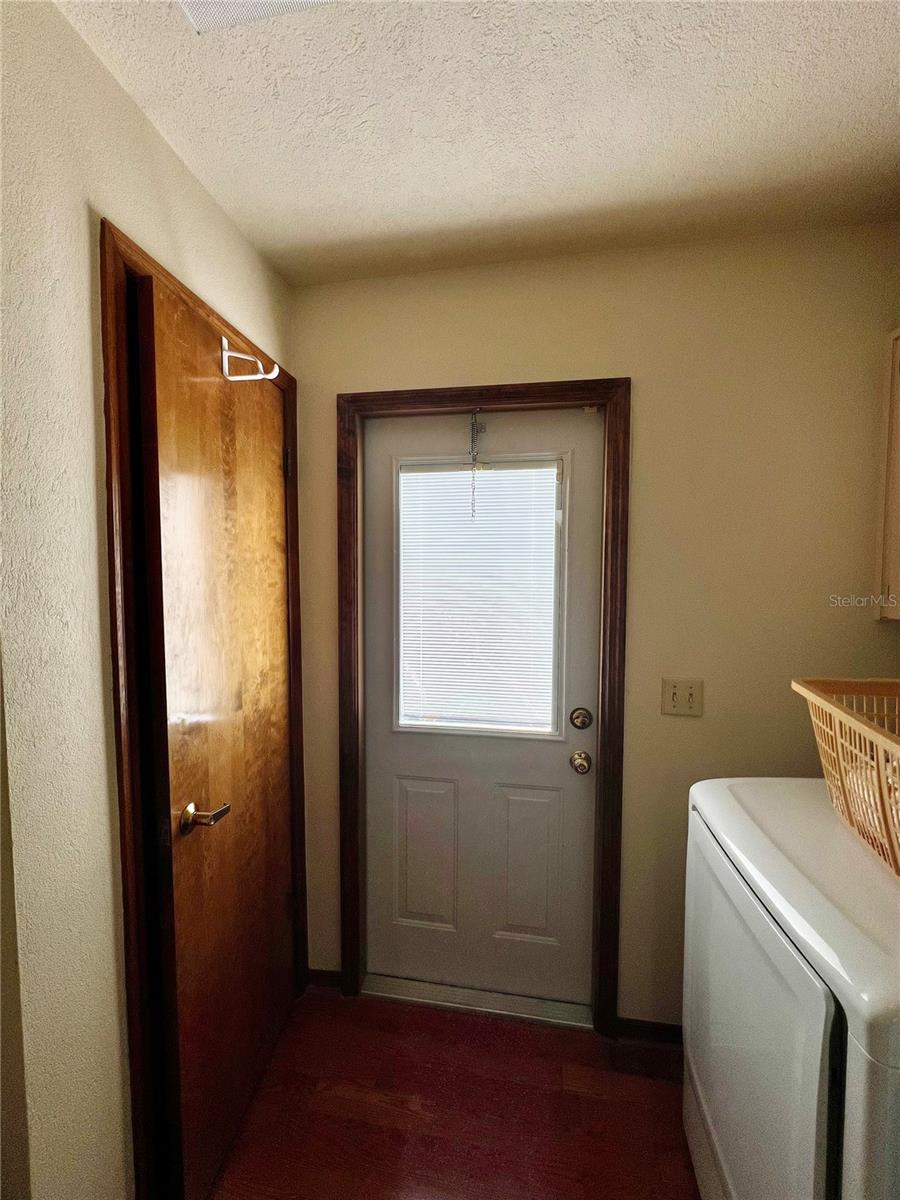
Laundry room with a washer beside a gray door with a window and closed blinds.
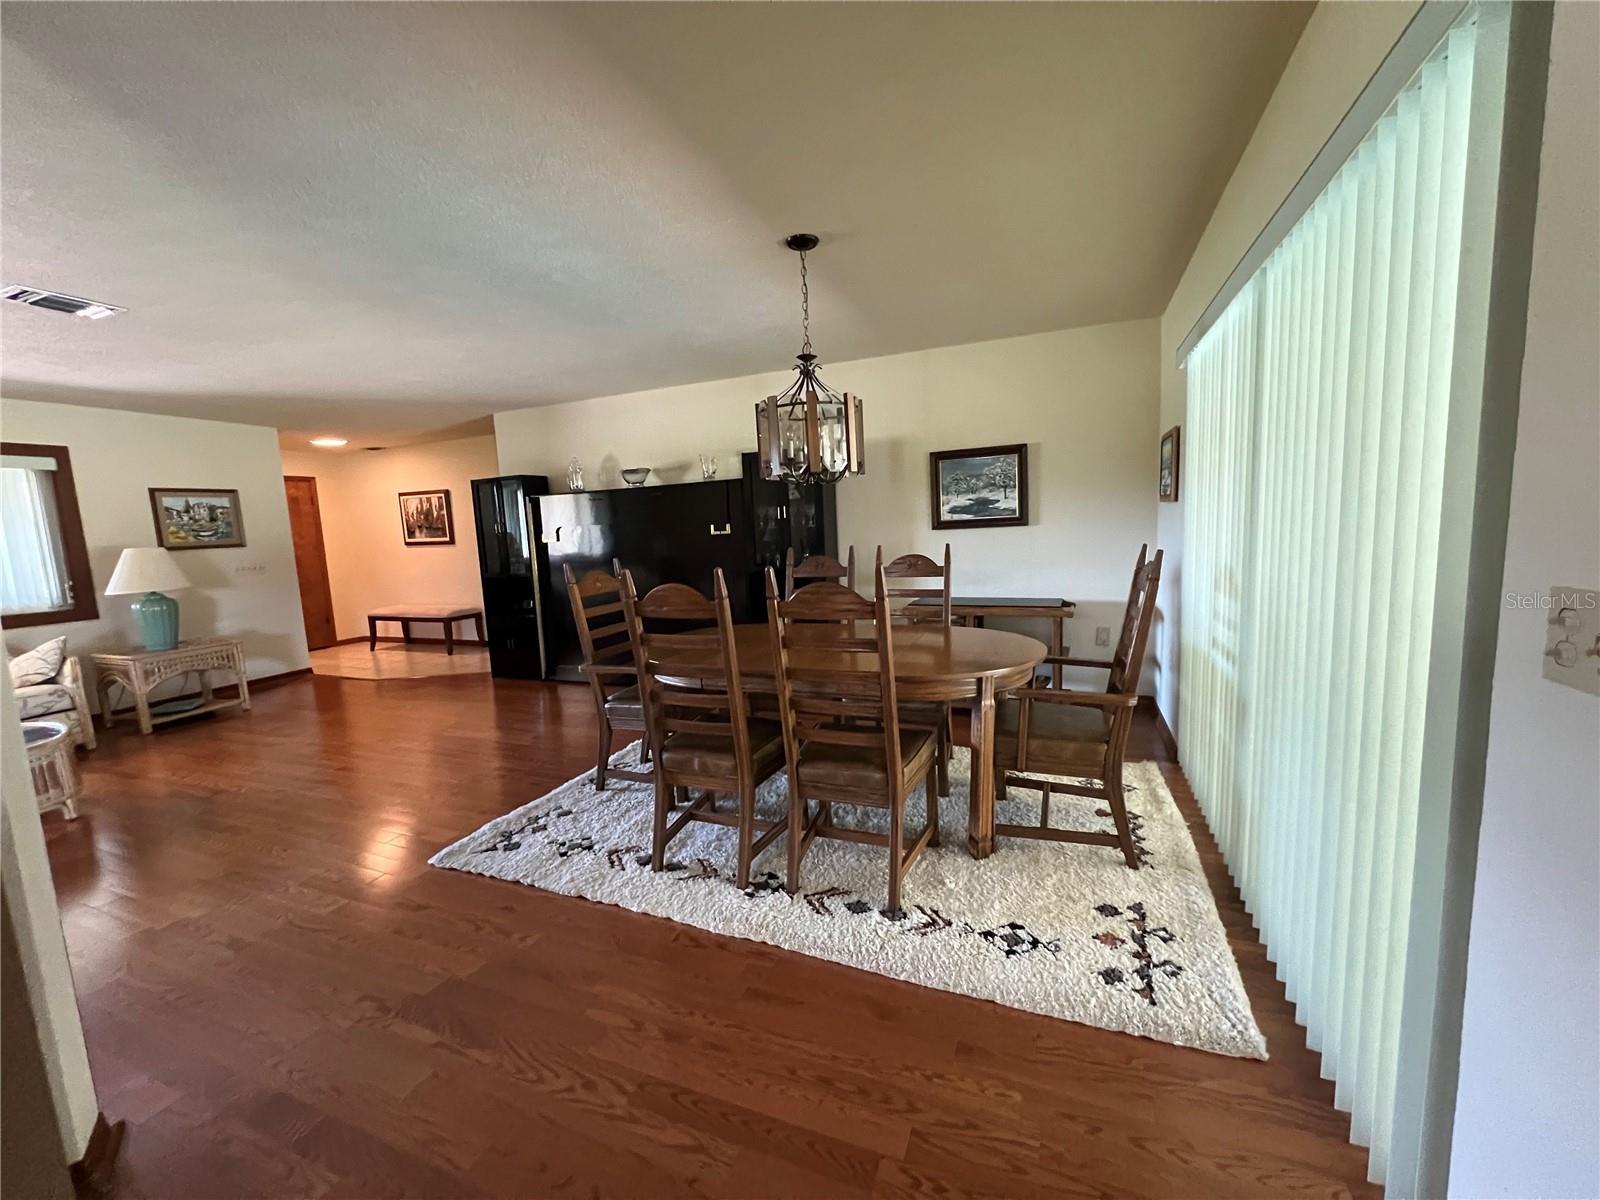
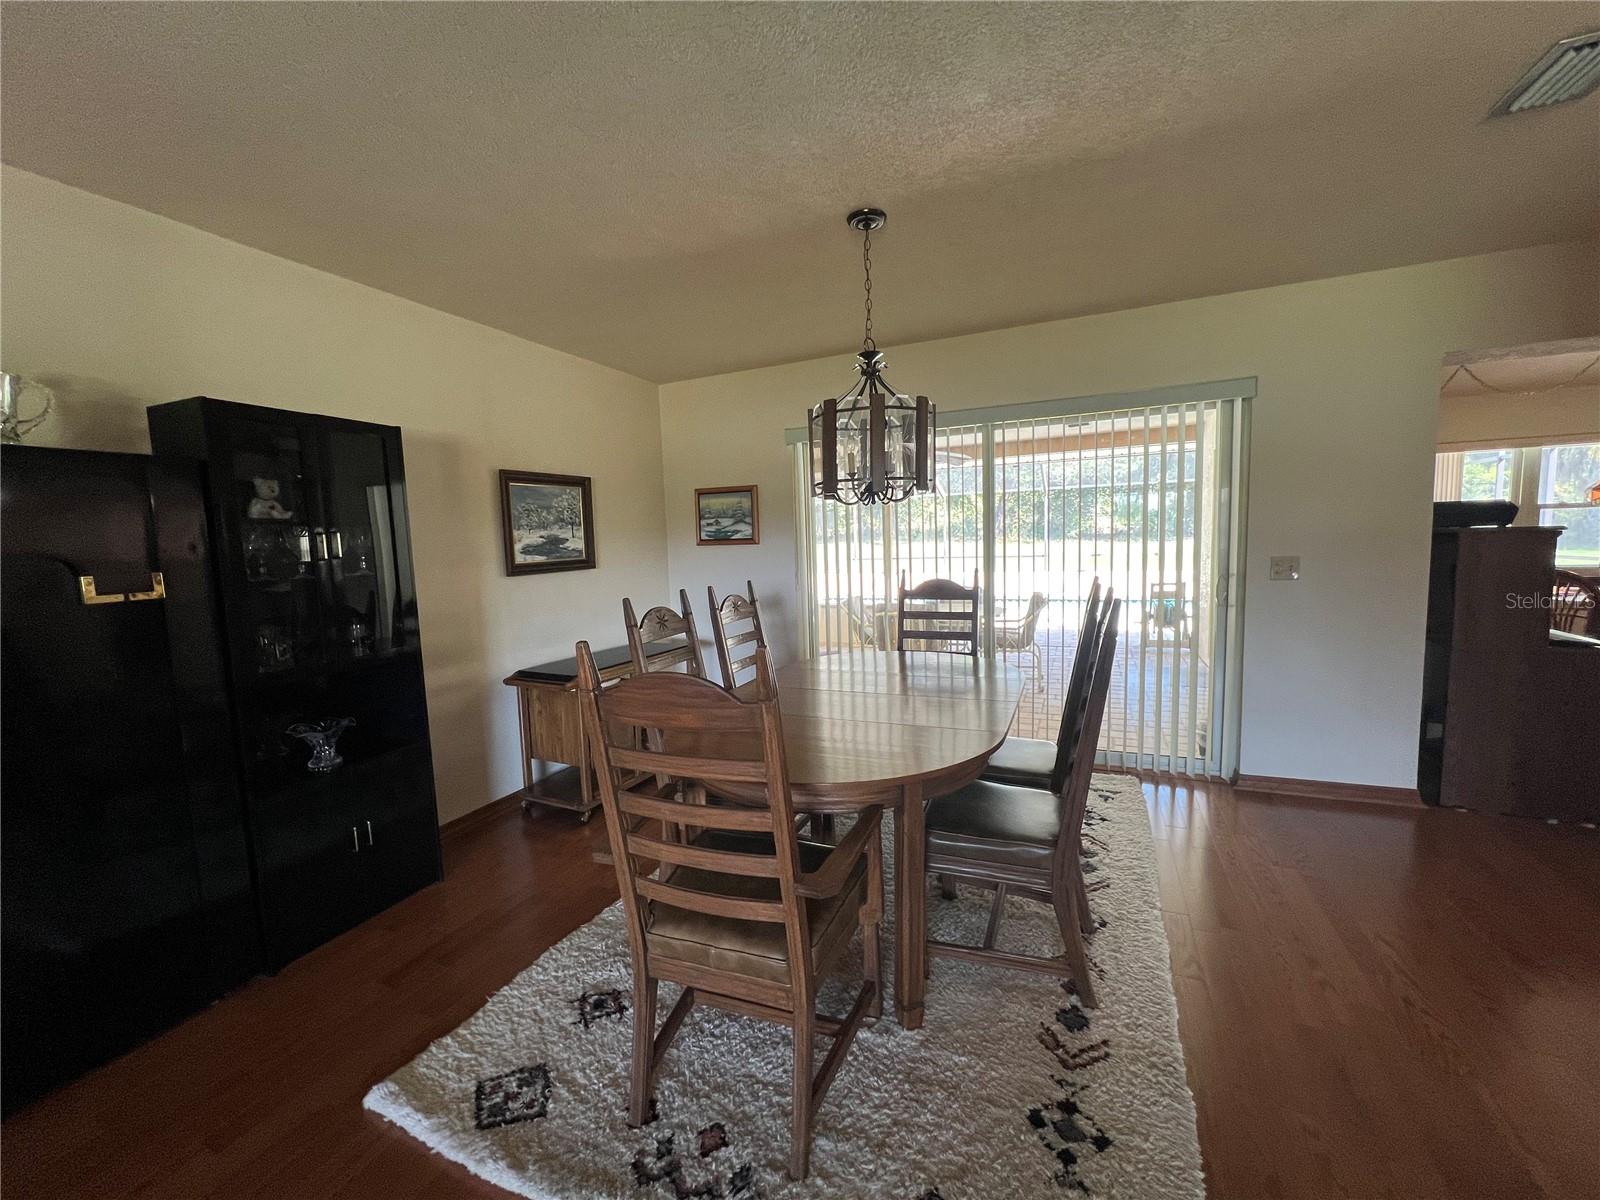
Dining area with a round wooden table, patterned rug, hardwood floors, and large vertical blinds.
Living room with wicker seating, polished wood floors, and a large daylight-filled window.
Furnished dining room with a wooden table, chandelier, and sliding glass doors to a patio.
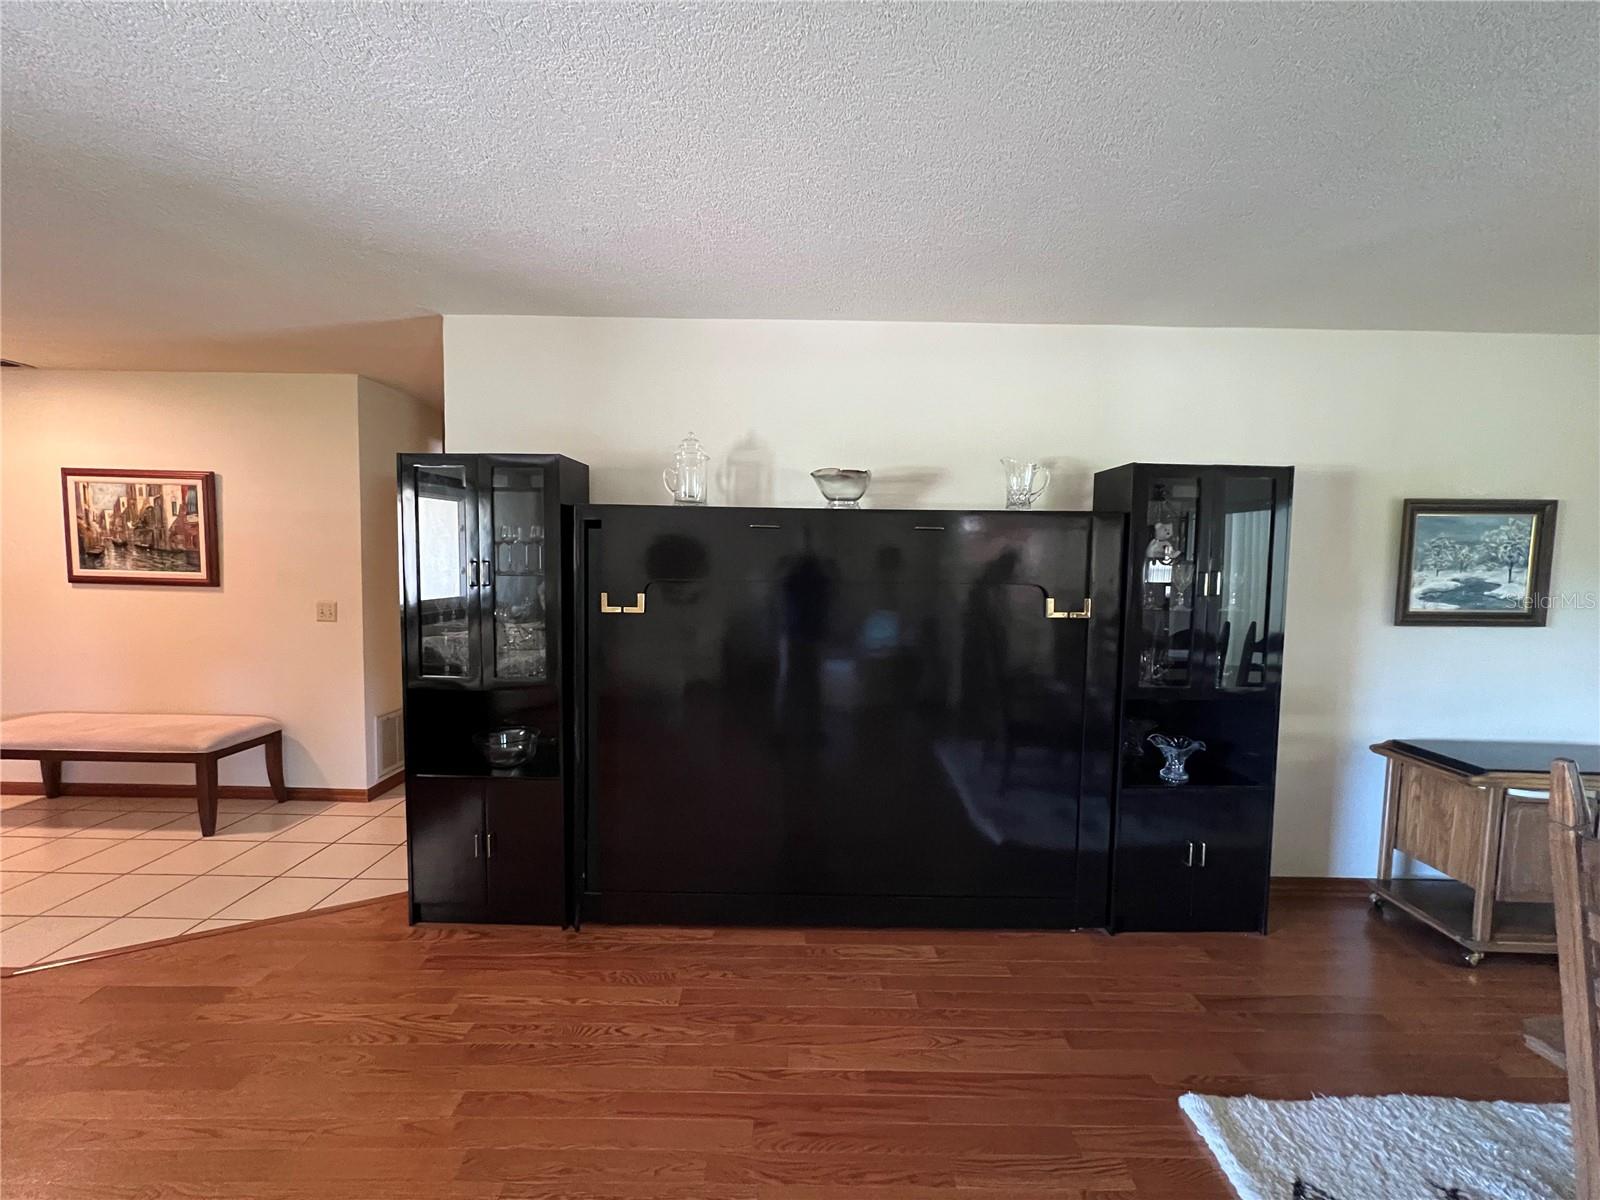
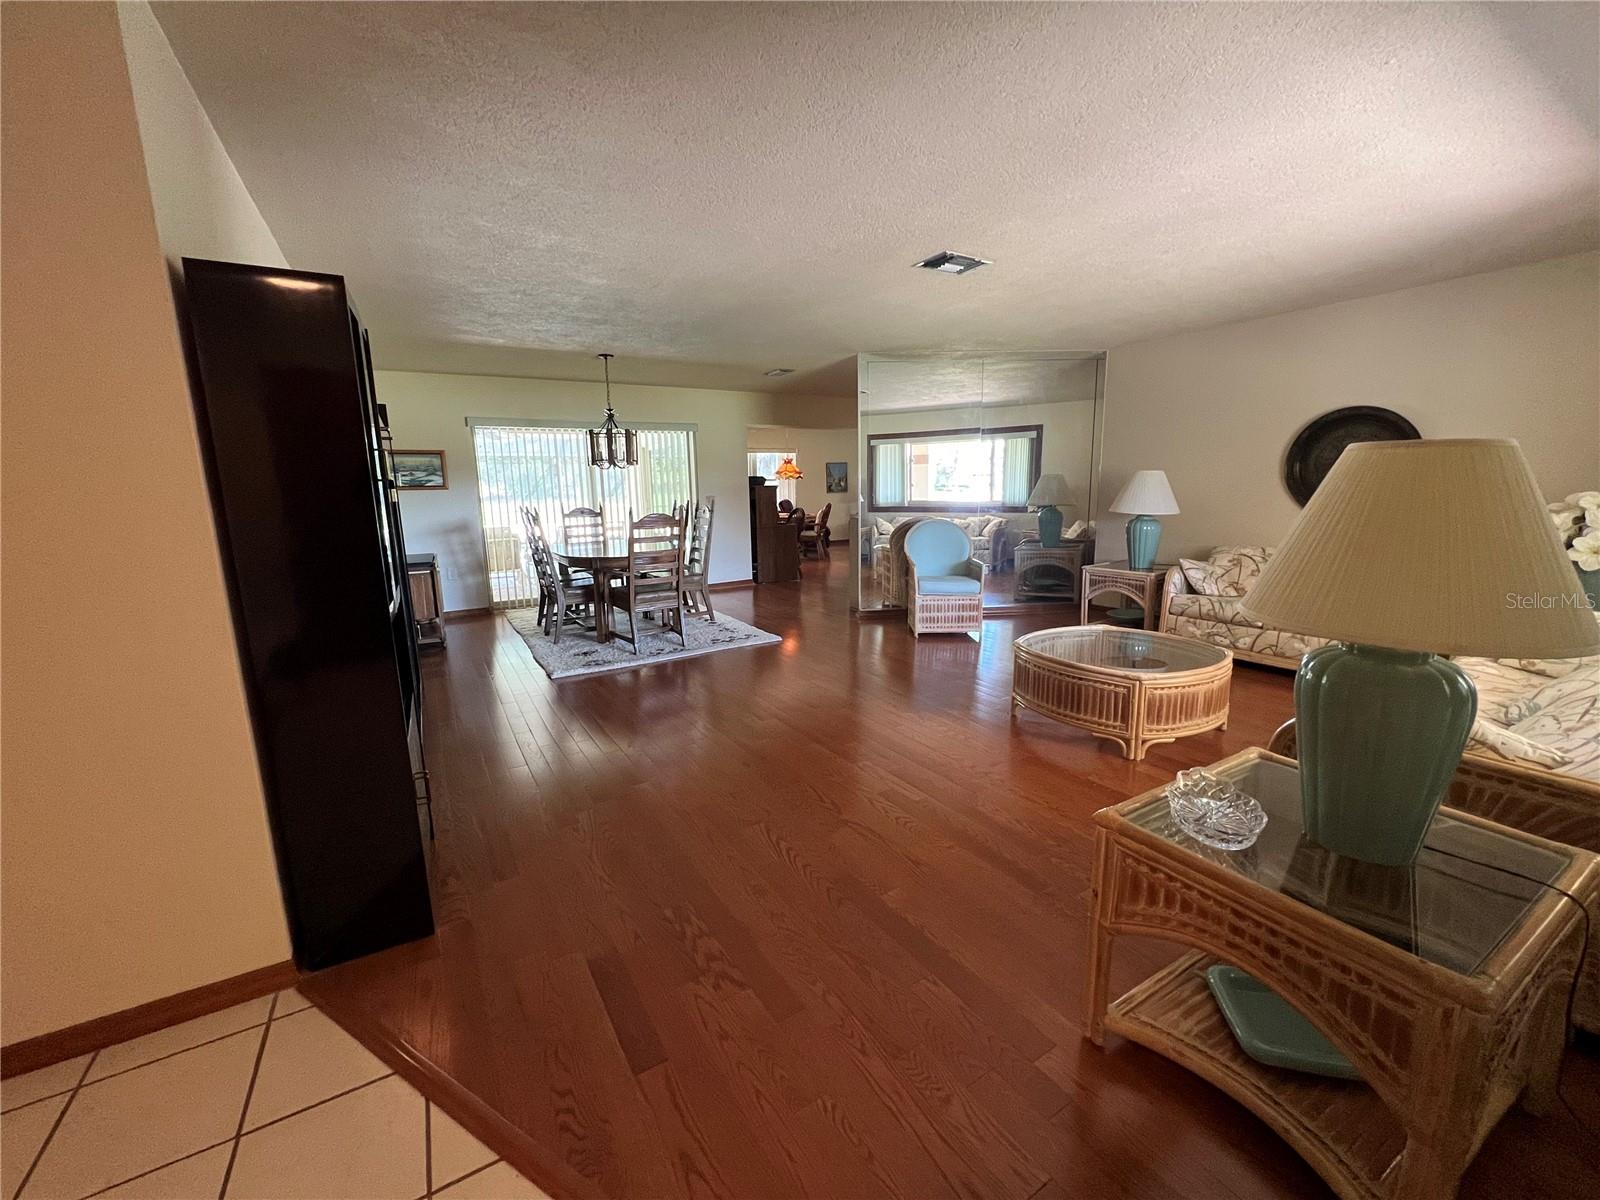
Living room with a dark Murphy bed cabinet, glass display cases, and hardwood floors.
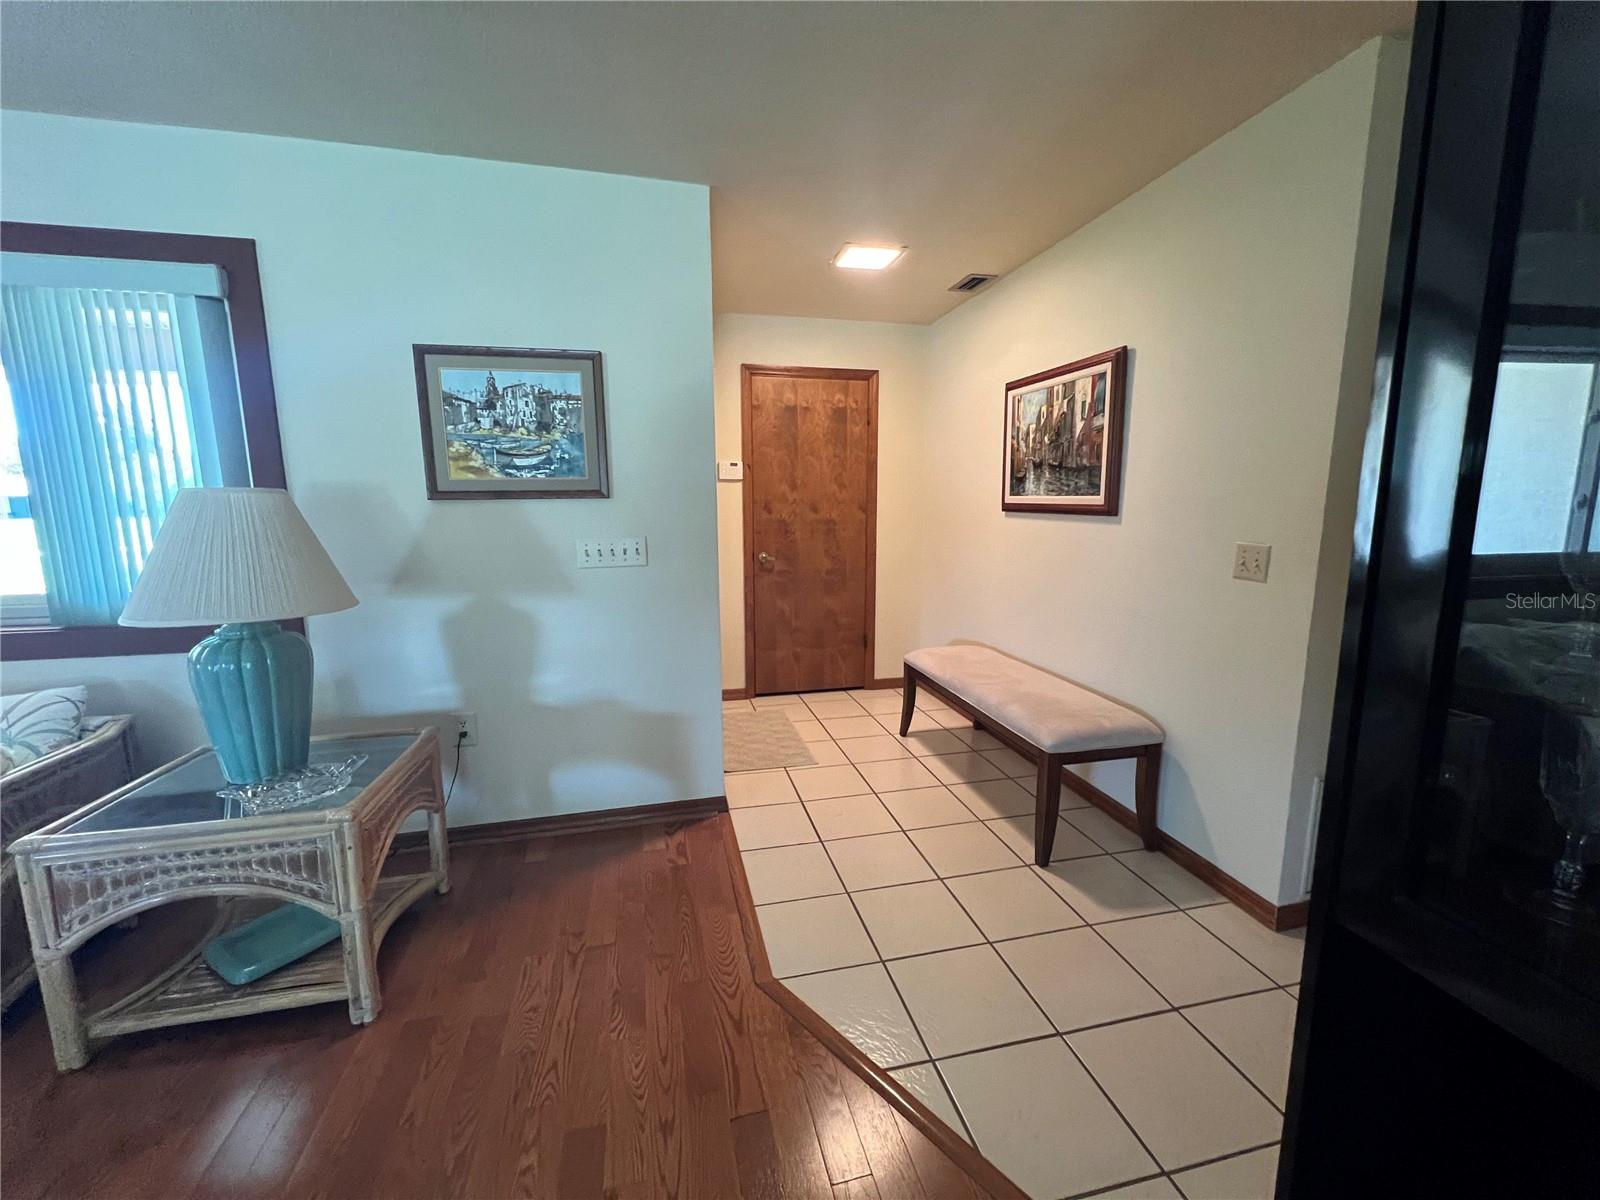
Entryway with tiled hallway, wooden front door, cushioned bench, and adjoining hardwood sitting area.
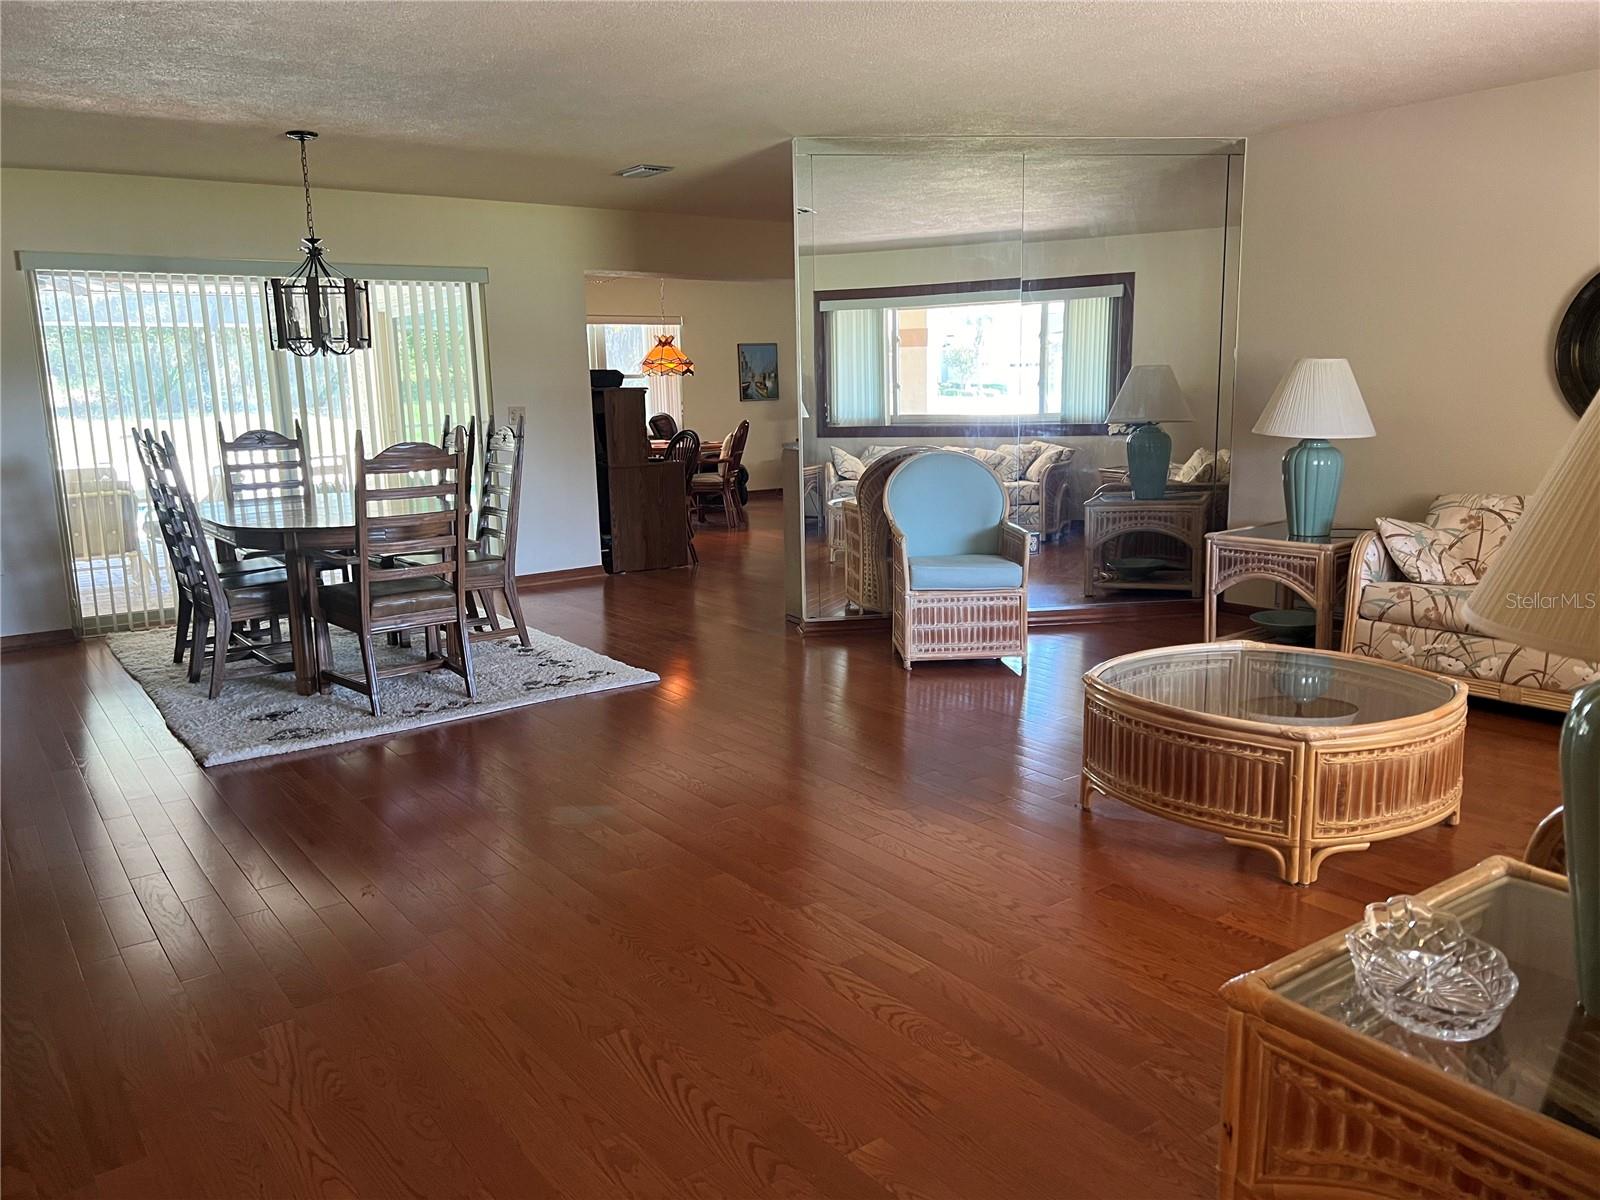
Open-plan living and dining room with reddish wood floors, wicker seating, and sliding glass doors.
Furnished dining and living room with hardwood floors, wicker seating, and a large mirrored partition.
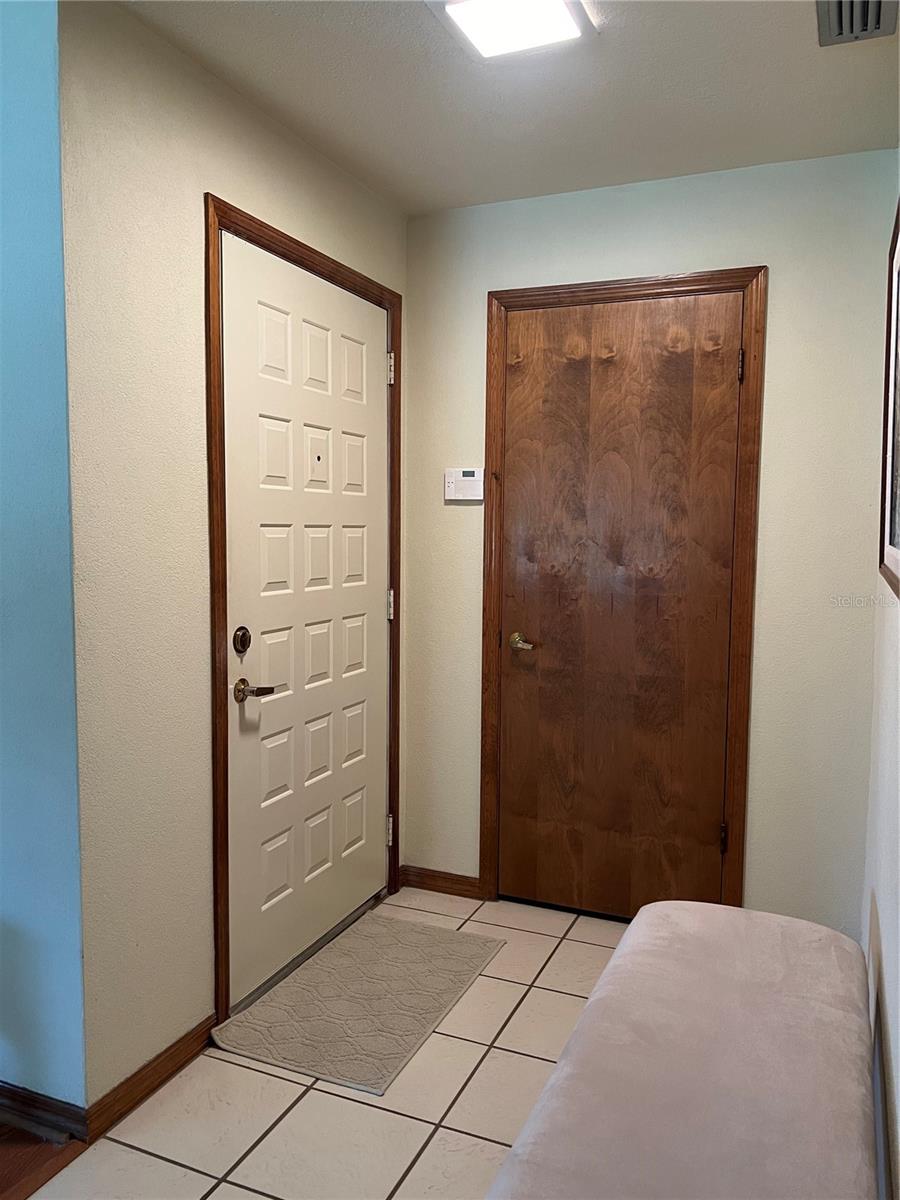
Entryway with white paneled front door, wooden interior door, tiled floor, and cushioned bench.
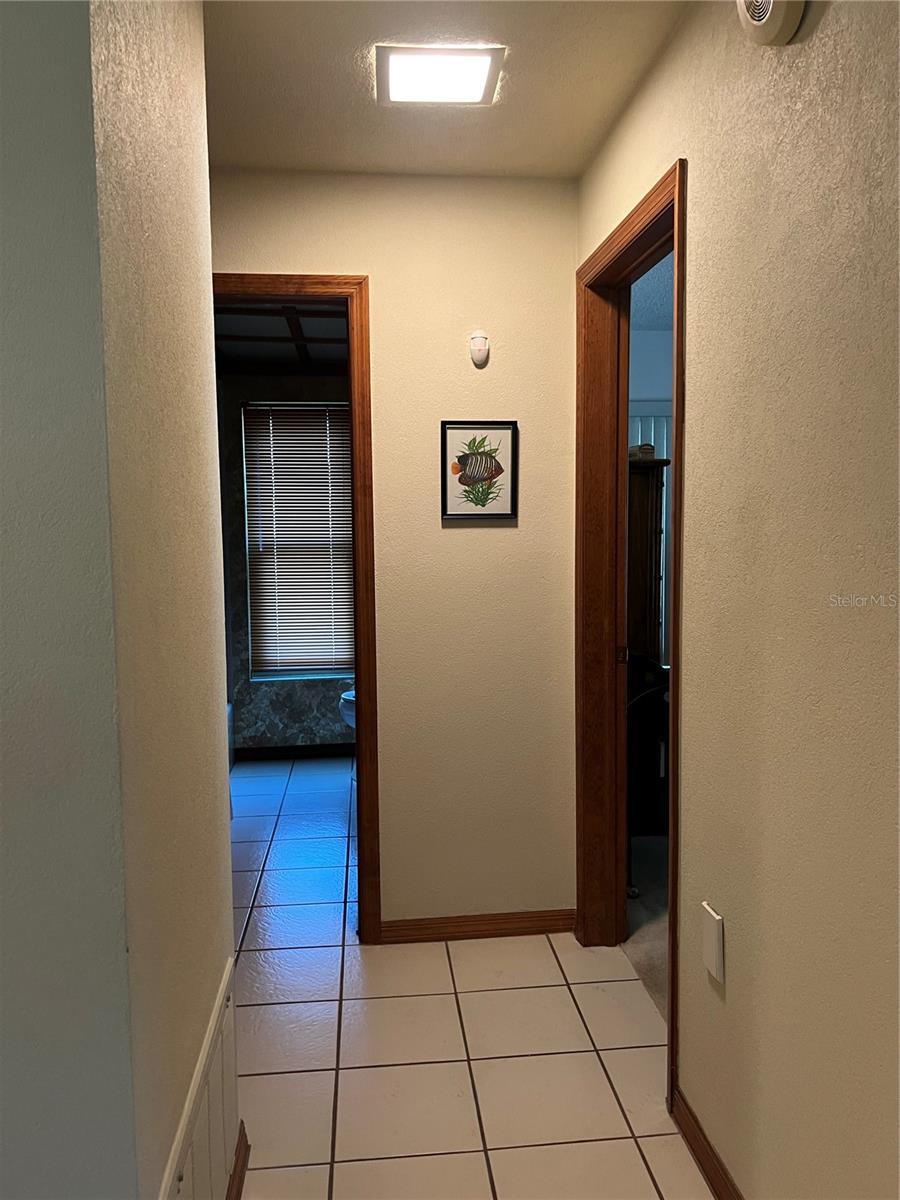
Tiled hallway with dark wood door frames and a framed fish picture between two doorways.
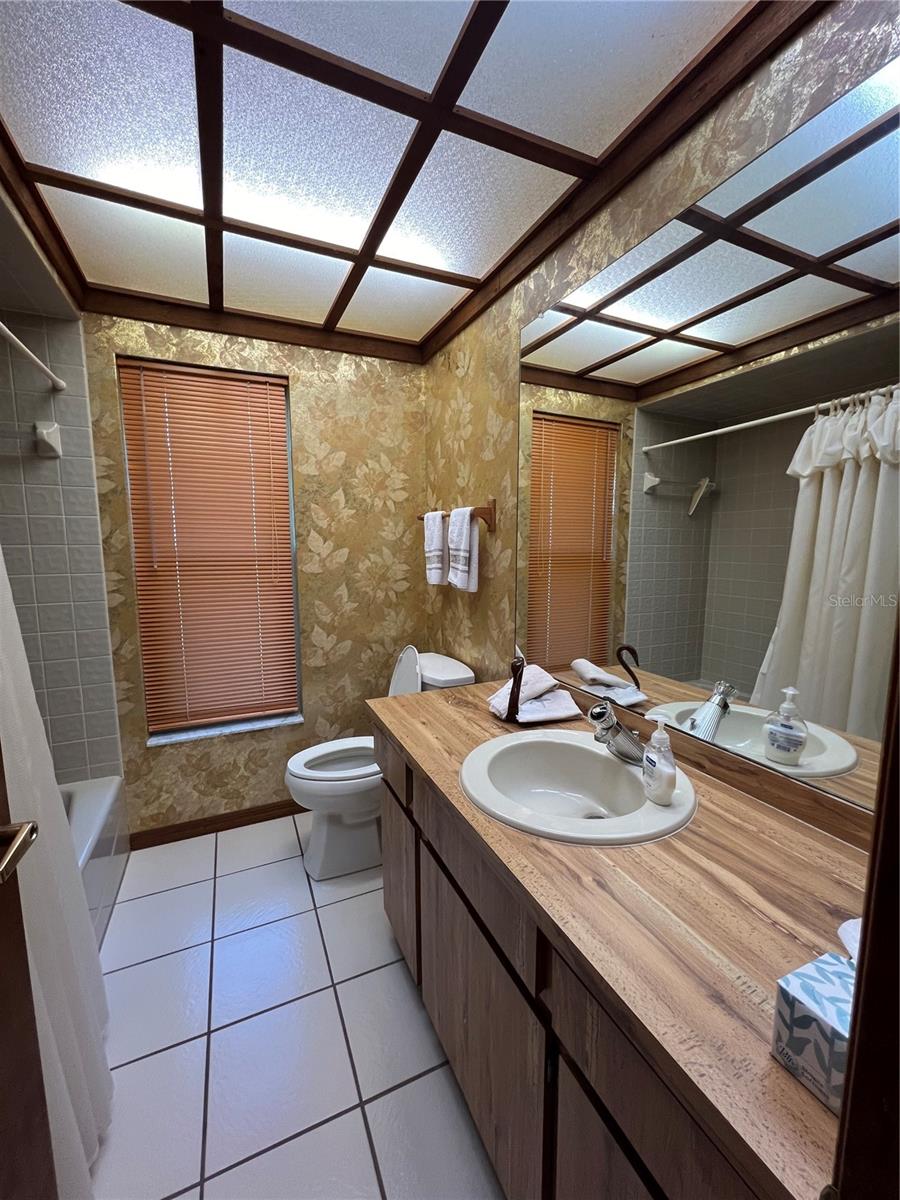
Bathroom with a long wood vanity, large mirror, tiled floor, and framed frosted ceiling panels.
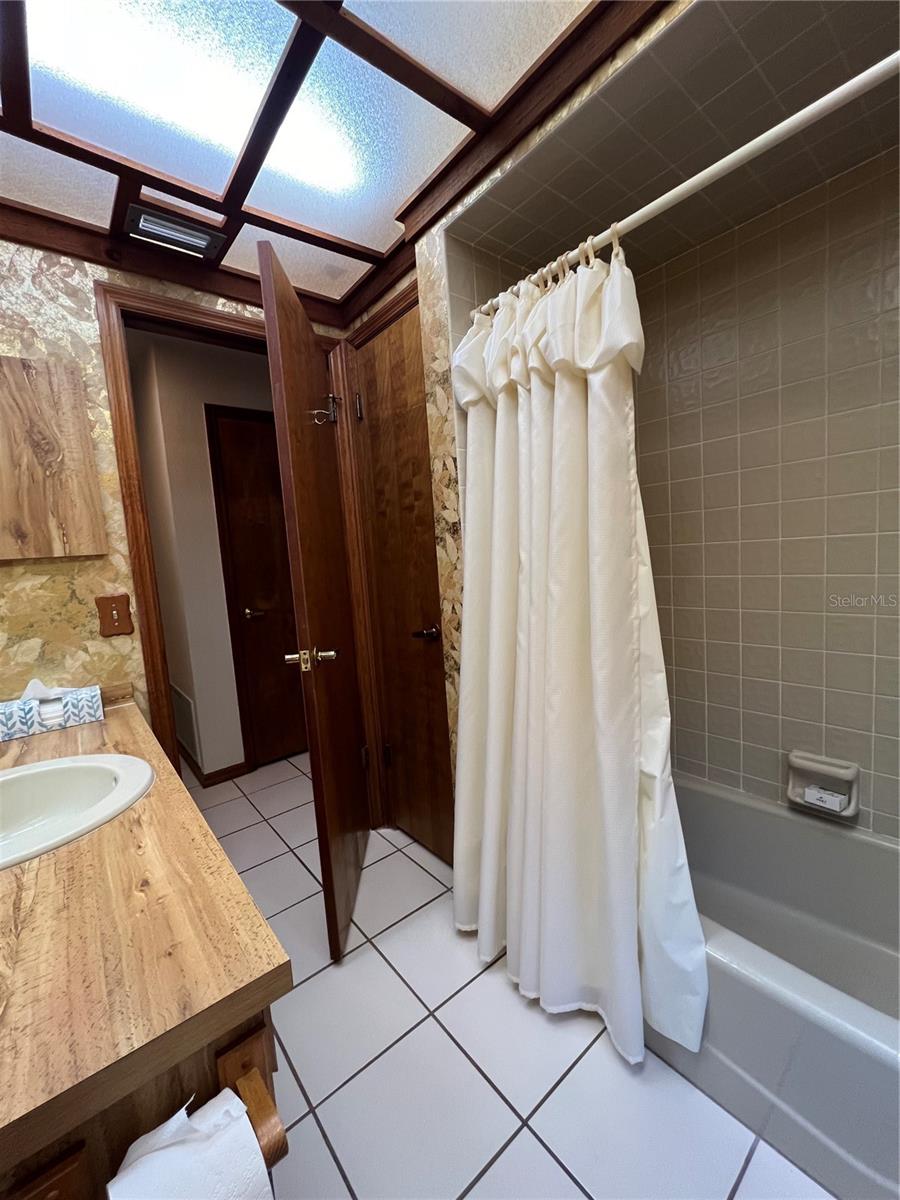
Bathroom with a white shower curtain, gray tile, wood vanity, and translucent paneled ceiling.
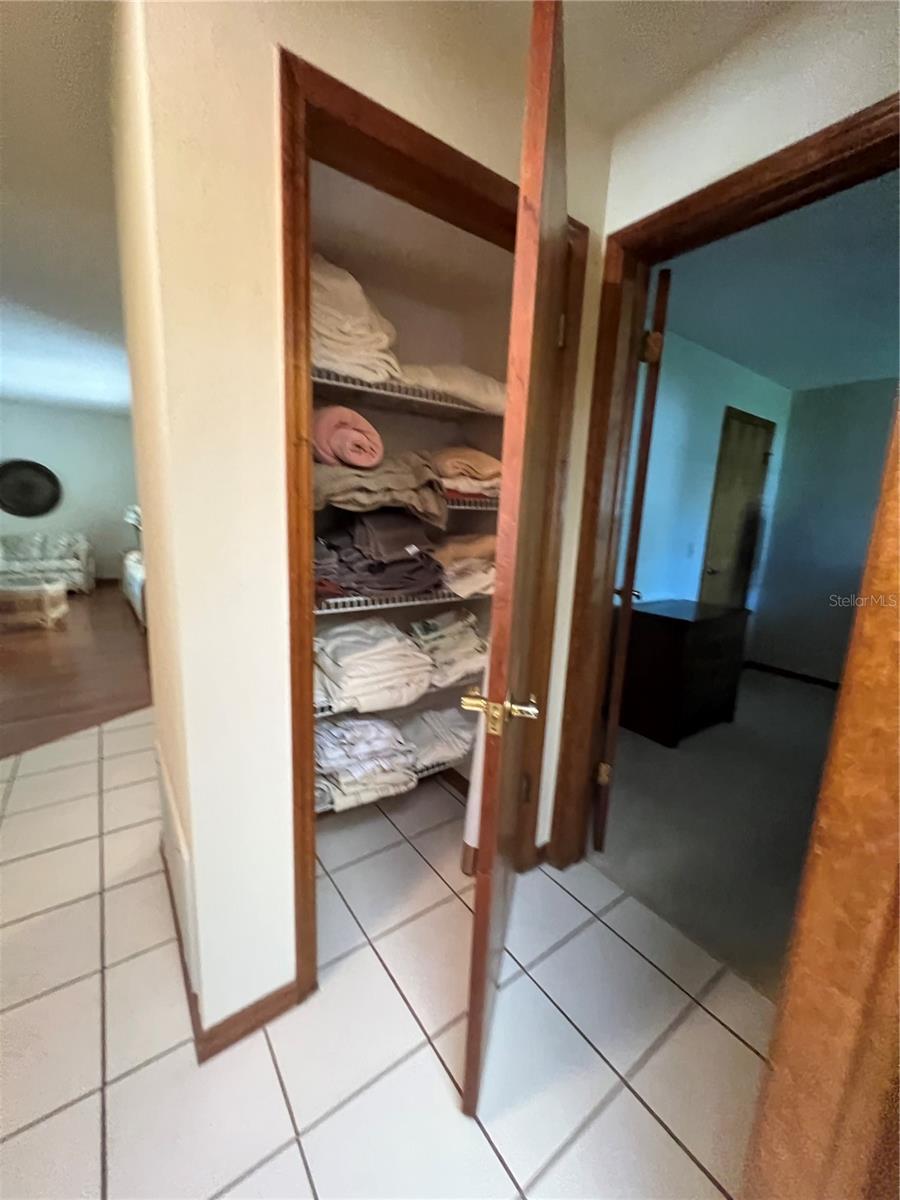
Open linen closet stocked with folded towels and bedding beside a tiled hallway.
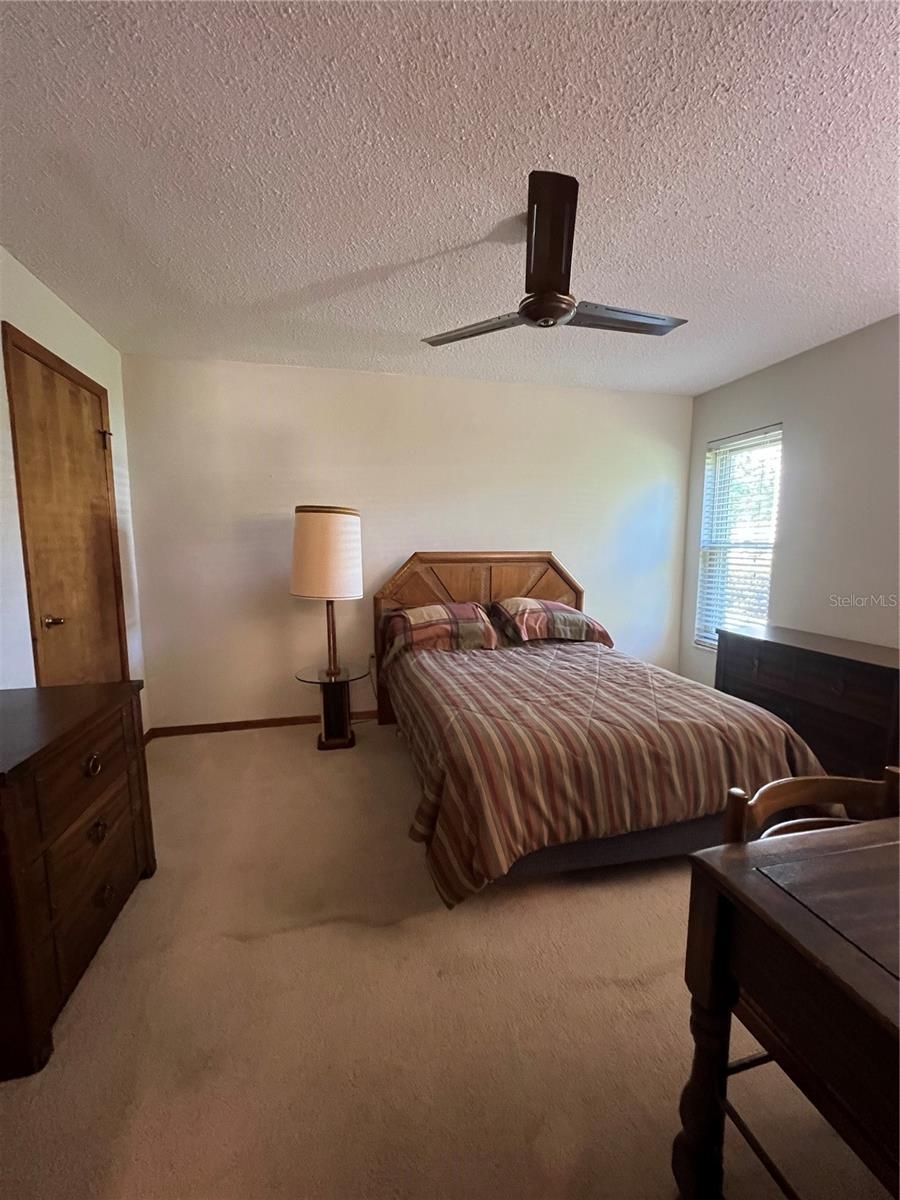
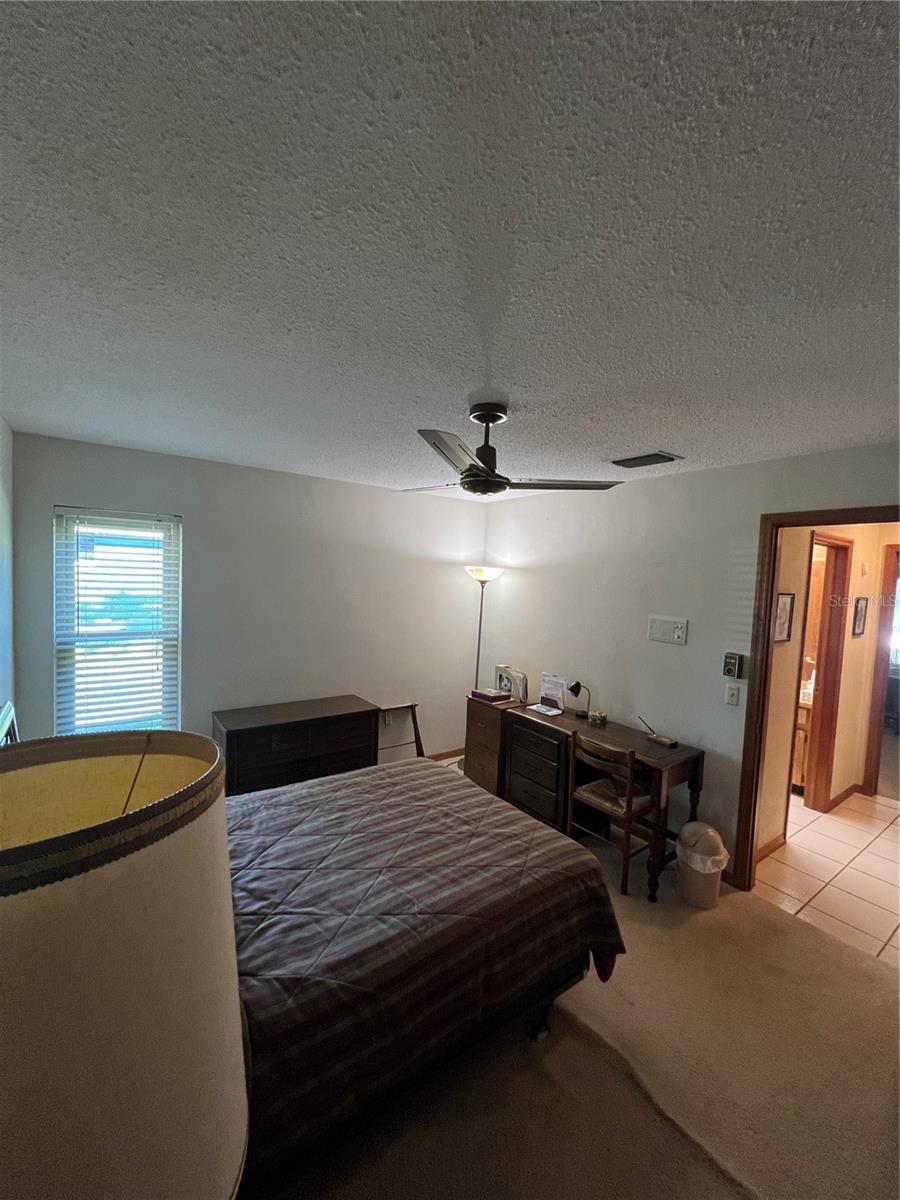
Furnished bedroom with a wooden bed, striped bedding, and dark wood furniture.
Furnished bedroom with a ceiling fan, window blinds, and a desk and dresser along the wall.
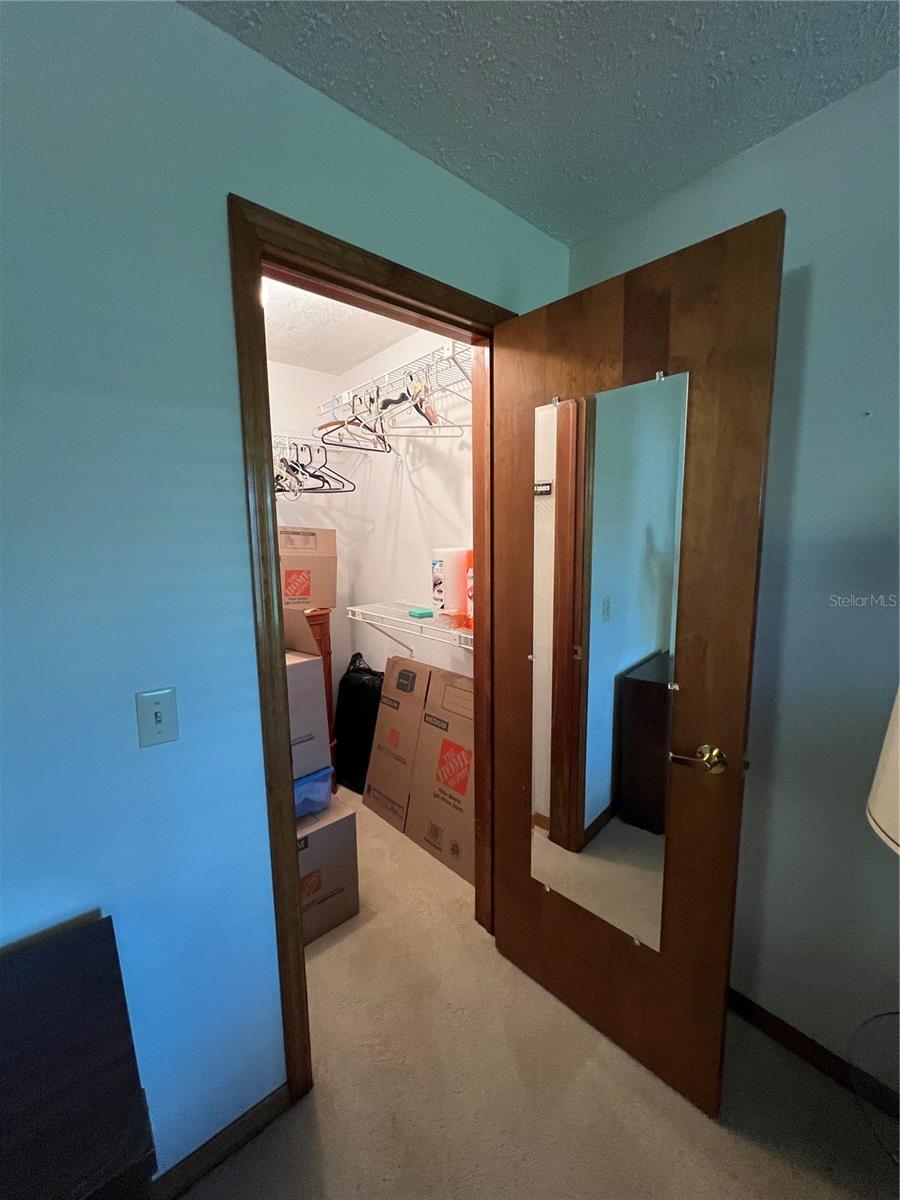
Walk-in closet with white wire shelves, hangers, and storage boxes behind an open mirrored door.
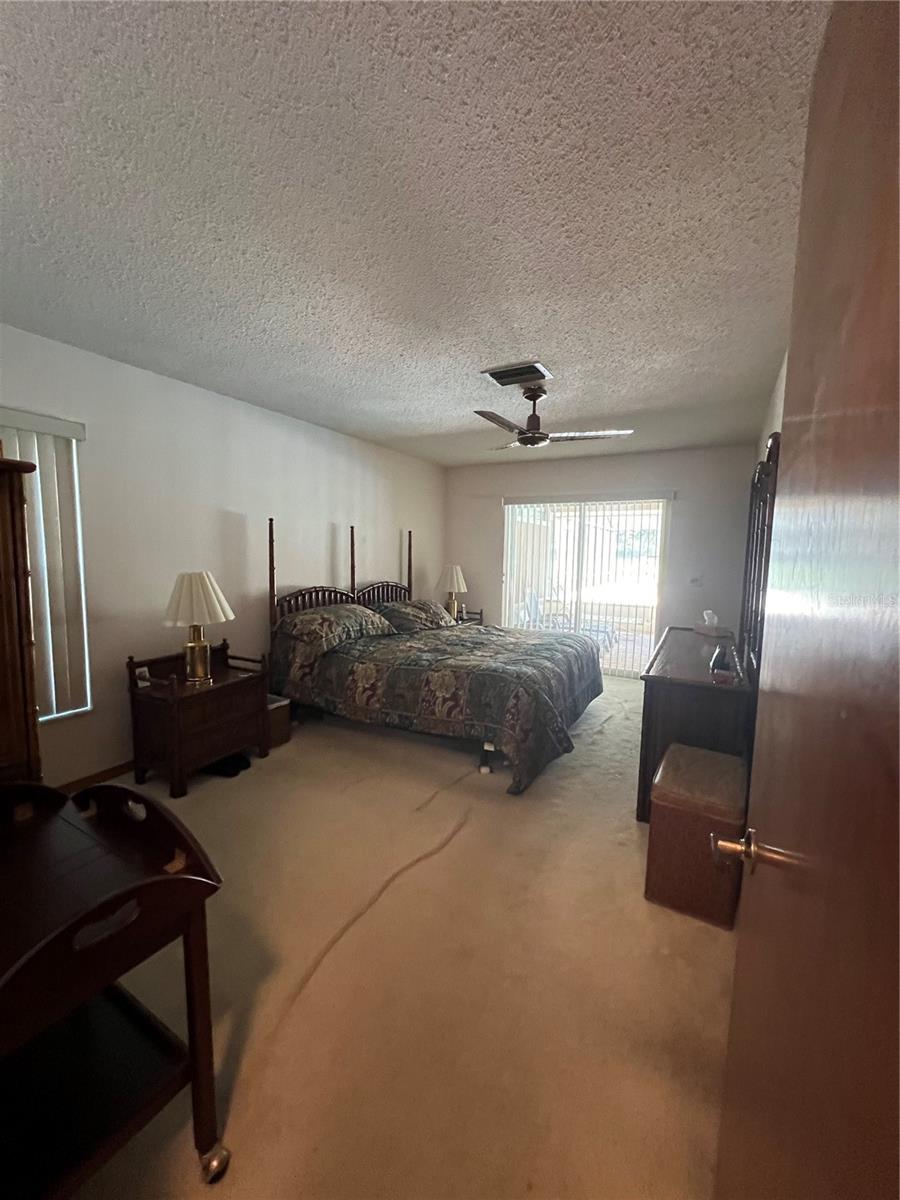
Furnished bedroom with a large bed, ceiling fan, and sliding glass doors with vertical blinds.
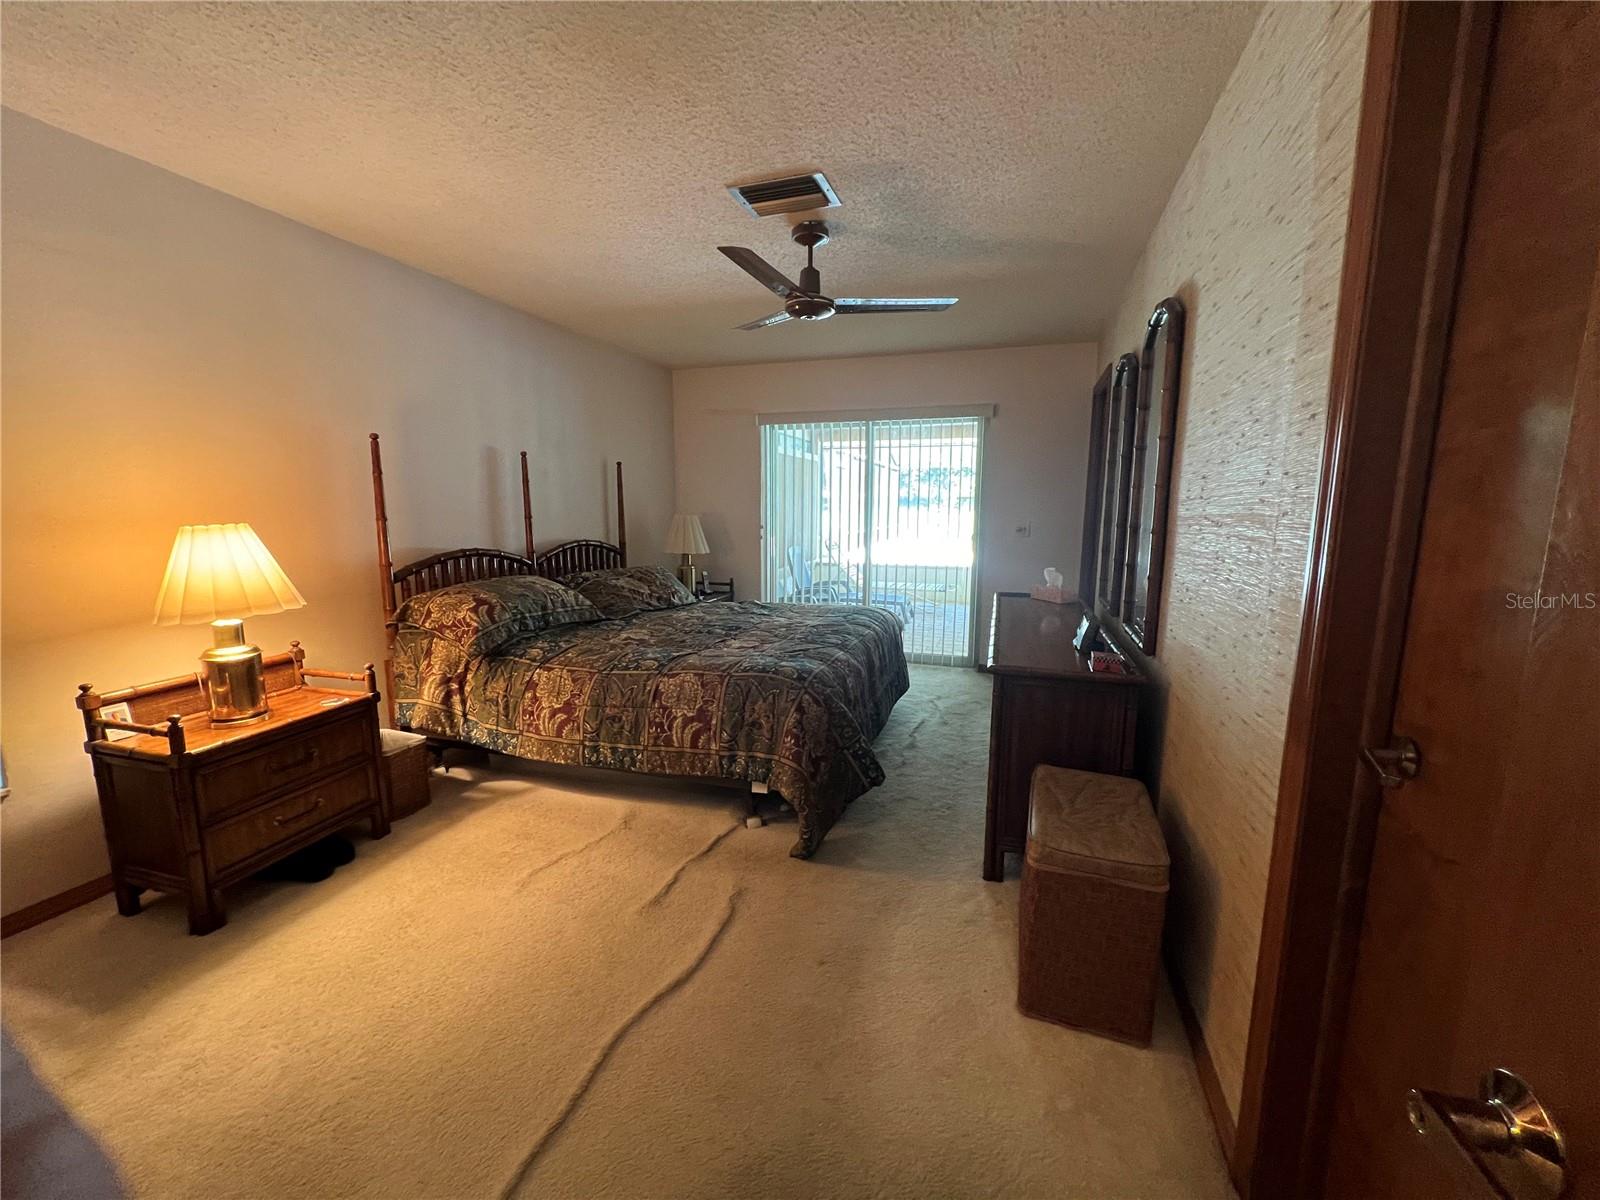
Furnished bedroom with a large bed facing sliding glass doors with vertical blinds.
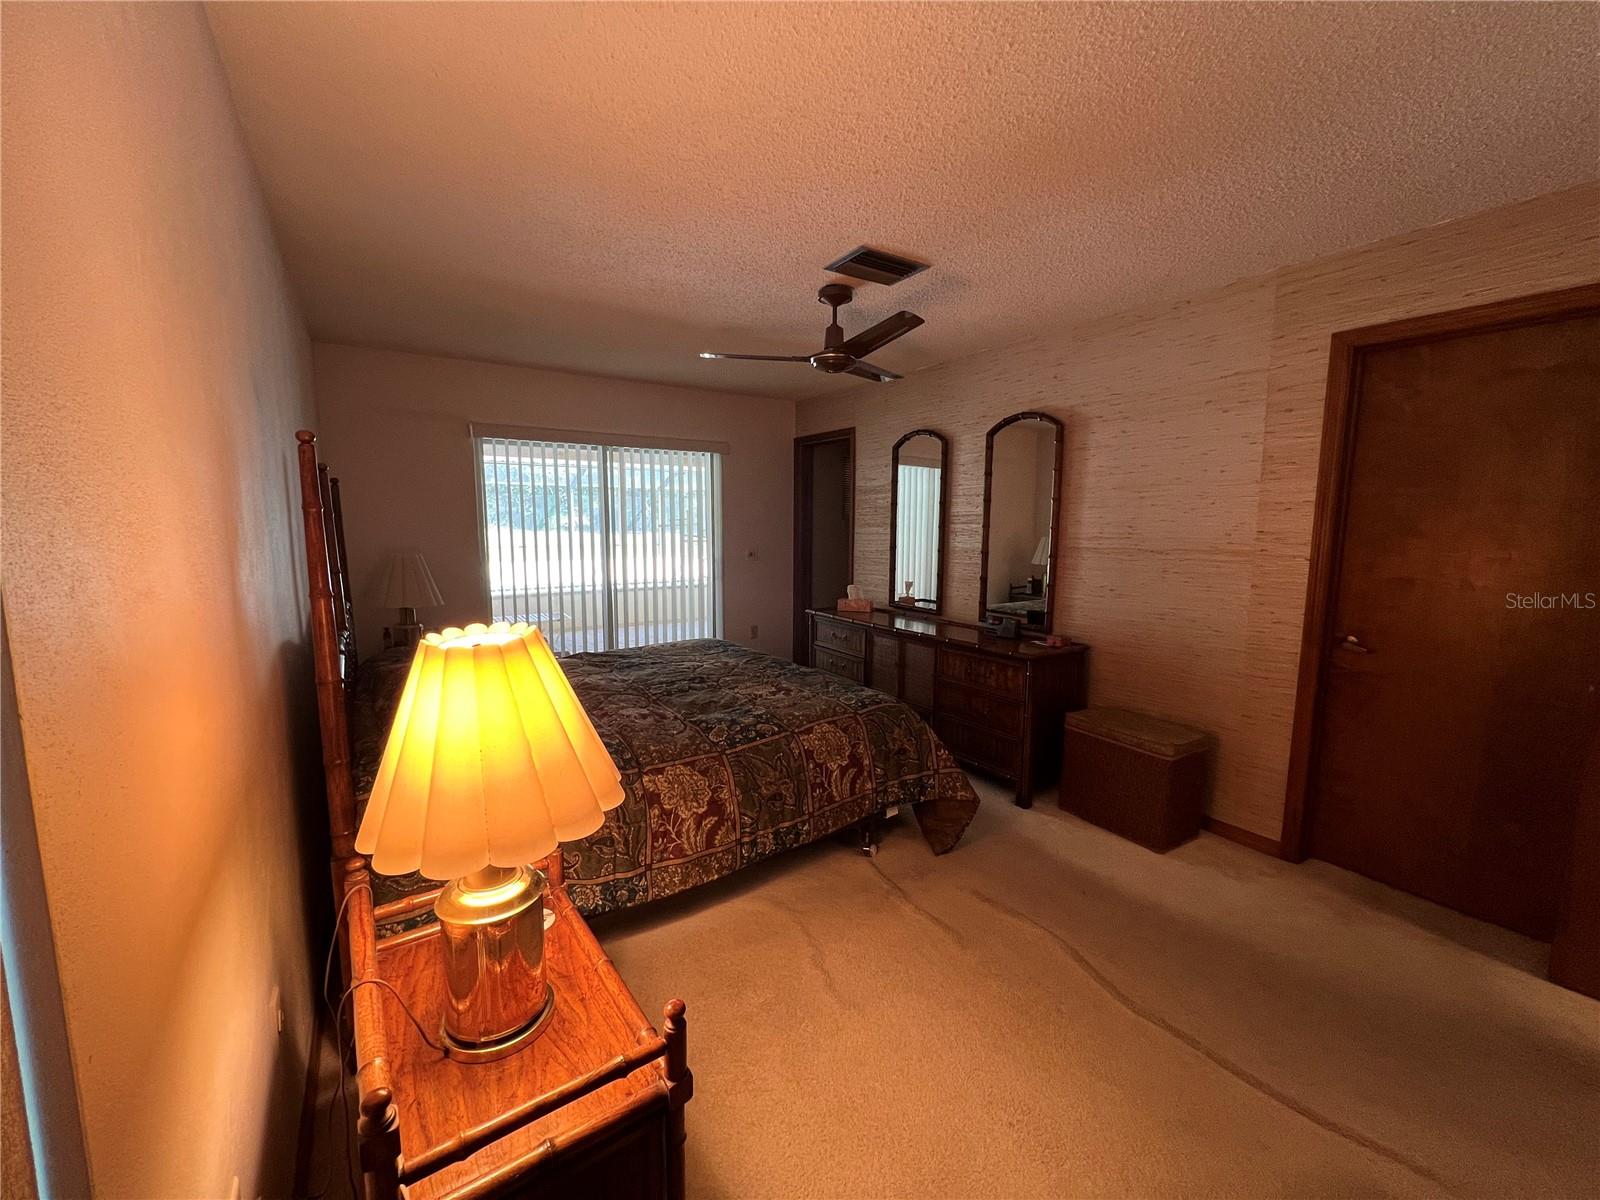
Furnished bedroom with a patterned bedspread, arched mirrors, and sliding glass doors.
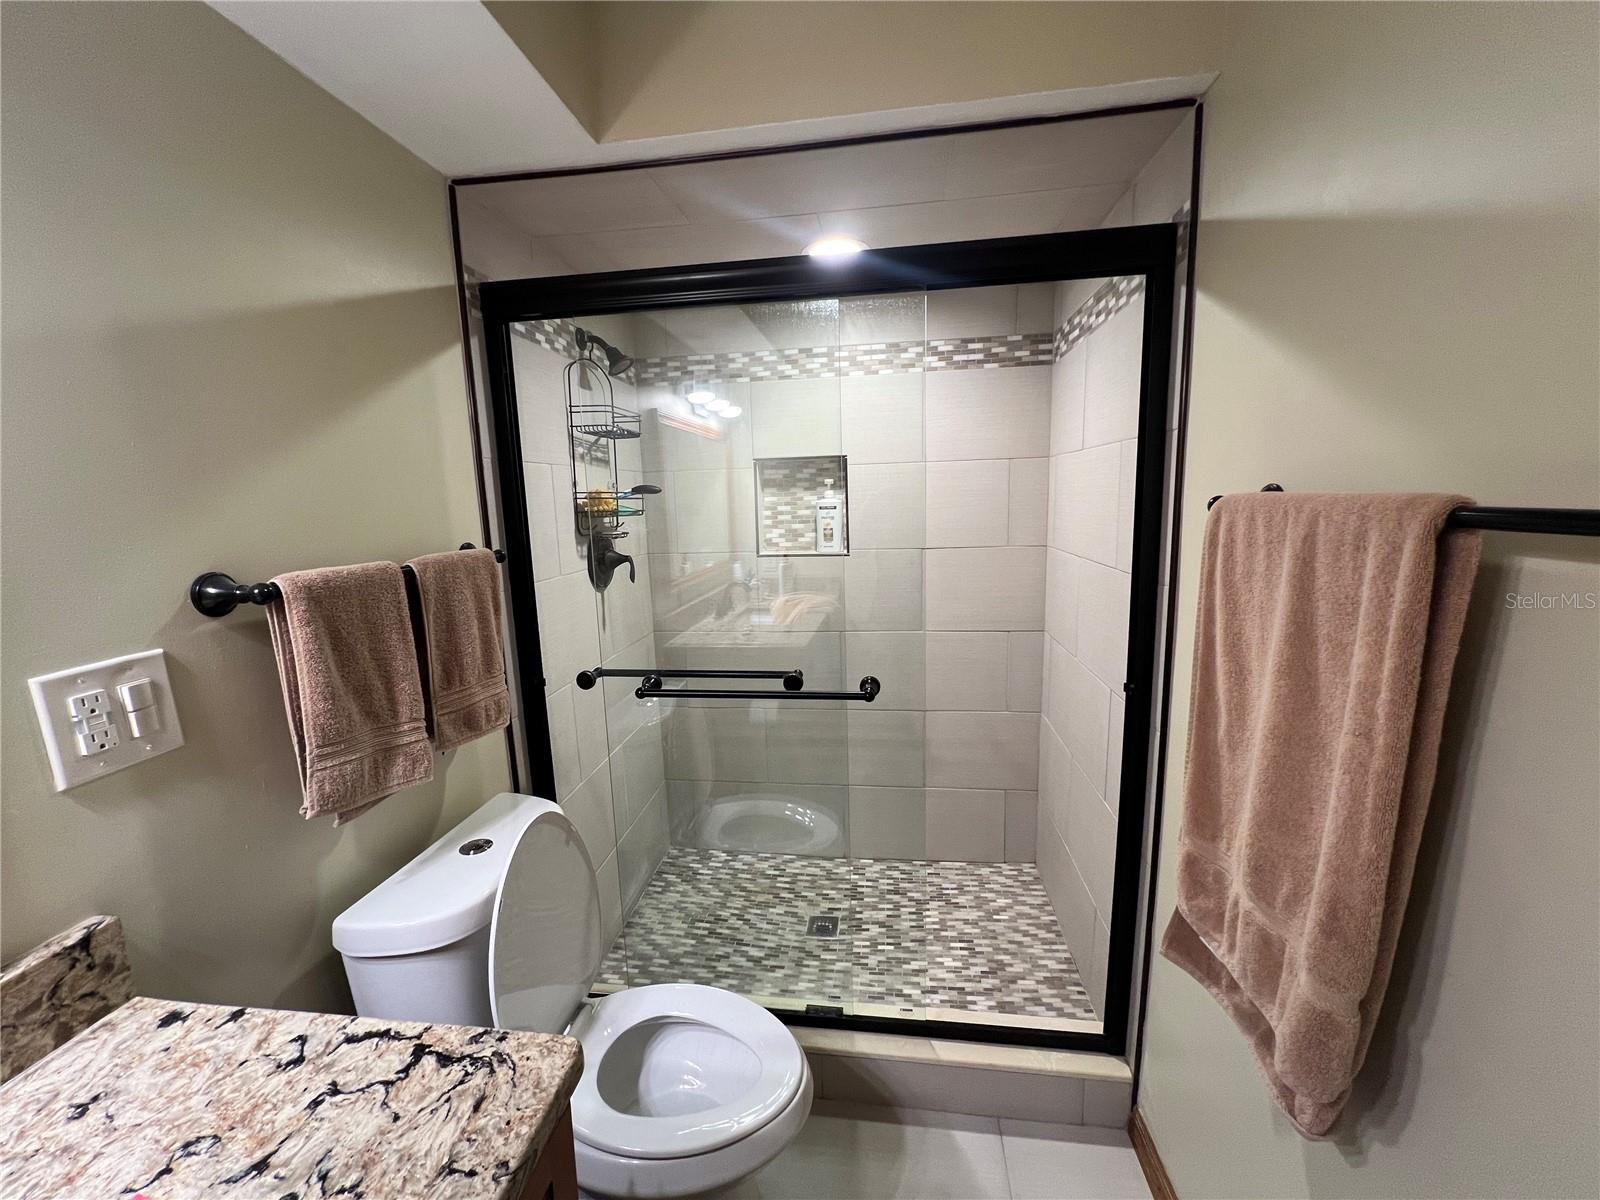
Bathroom with a black-framed glass shower, mosaic tile floor, toilet, and granite countertop.
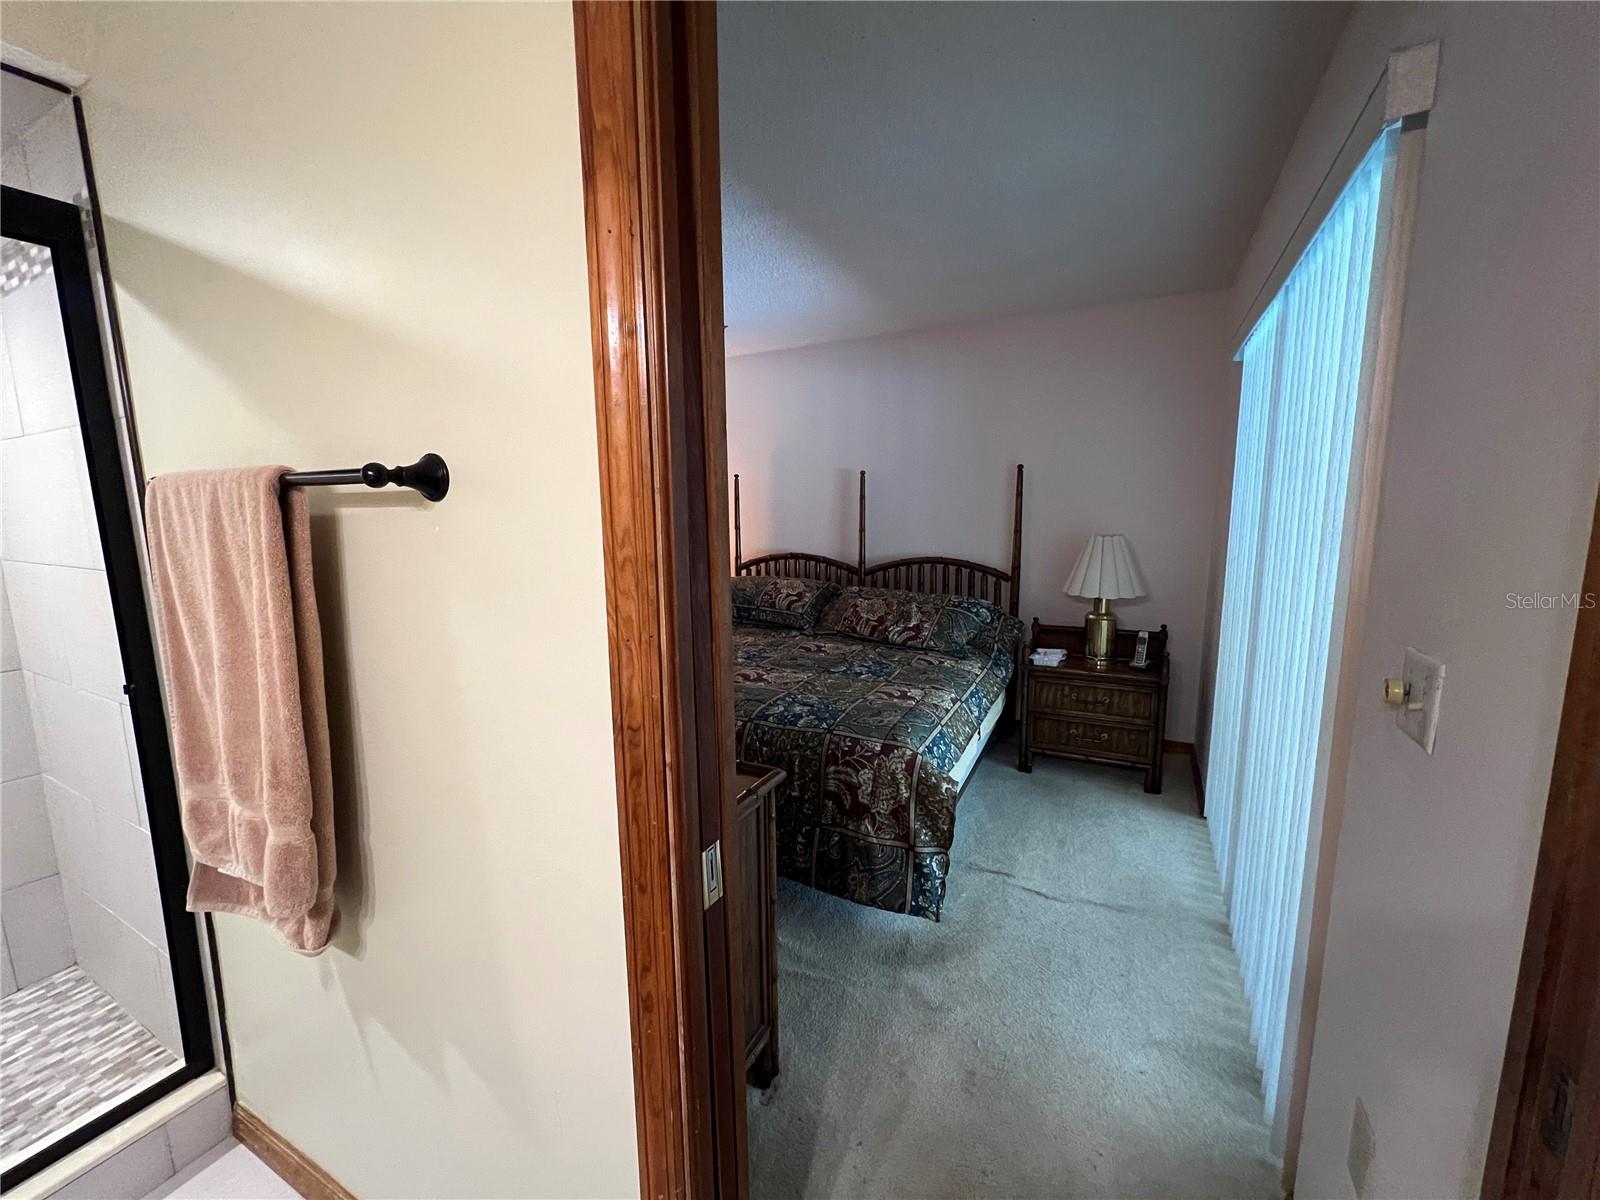
Bedroom with a patterned bedspread, bedside table, and vertical blinds, viewed beside the bathroom.
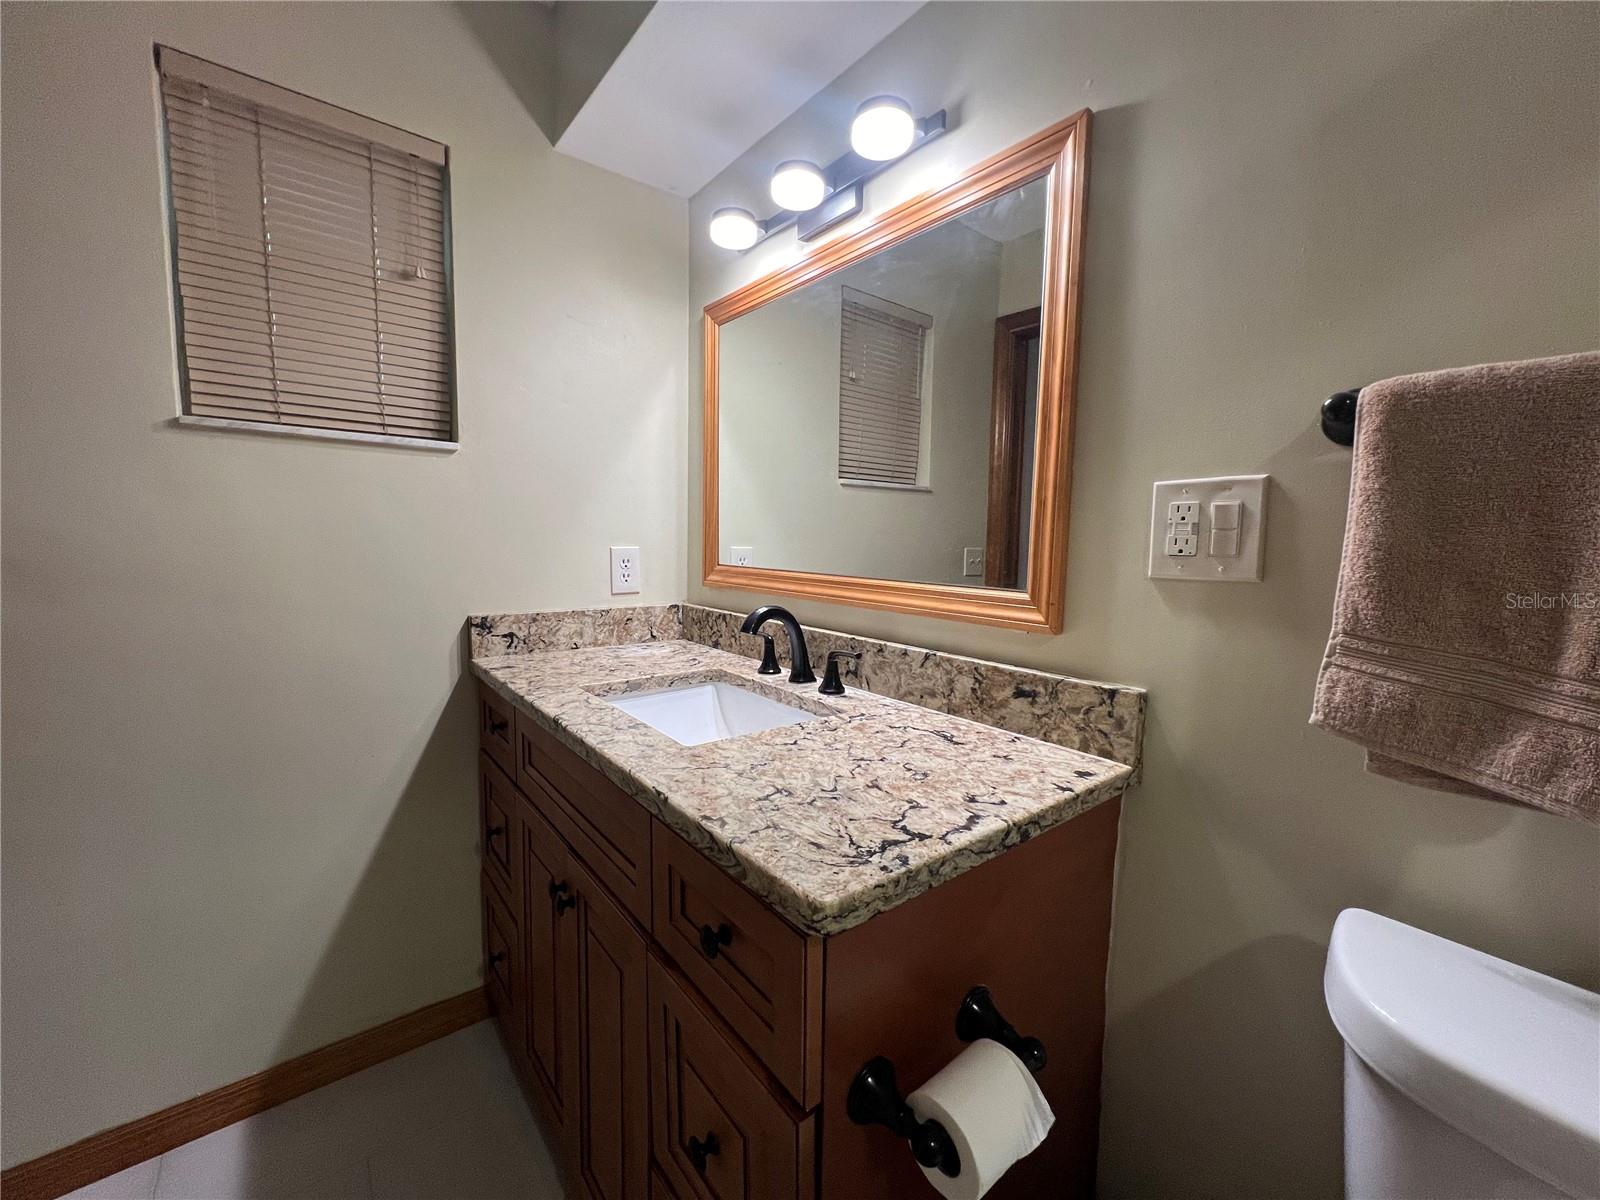
Bathroom vanity with patterned granite countertop, dark wood cabinets, and a large framed mirror.
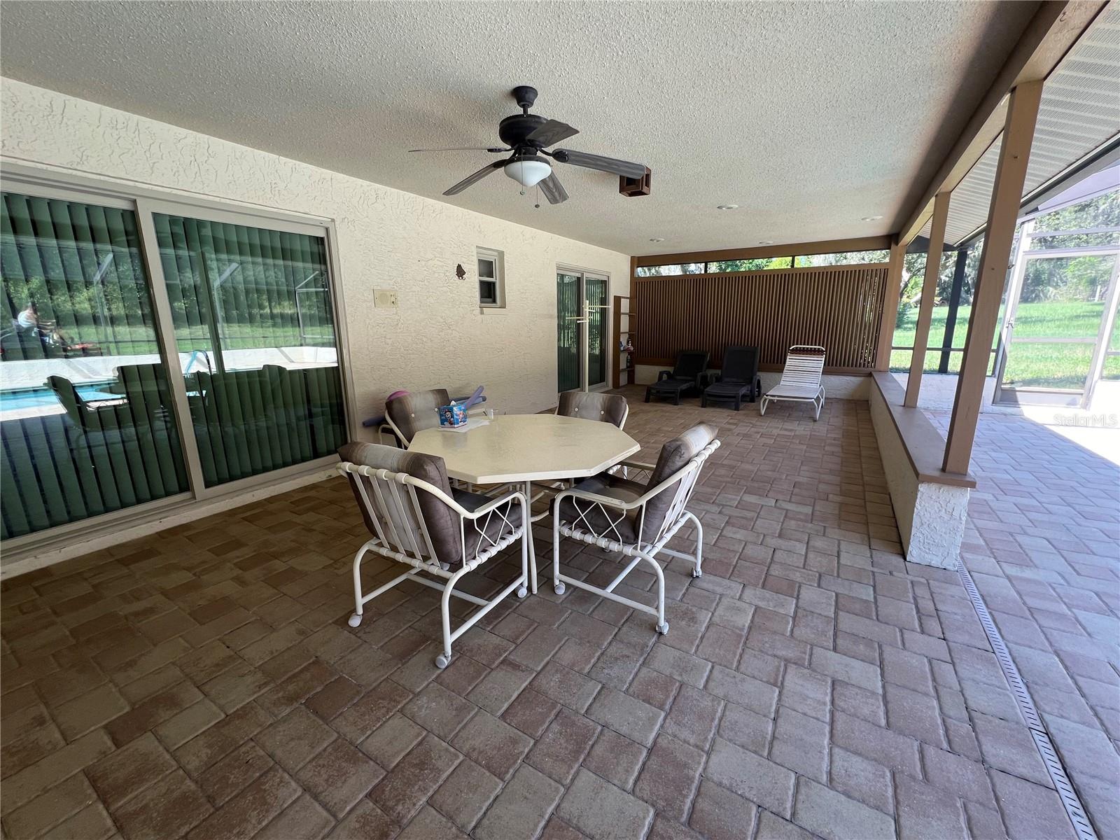
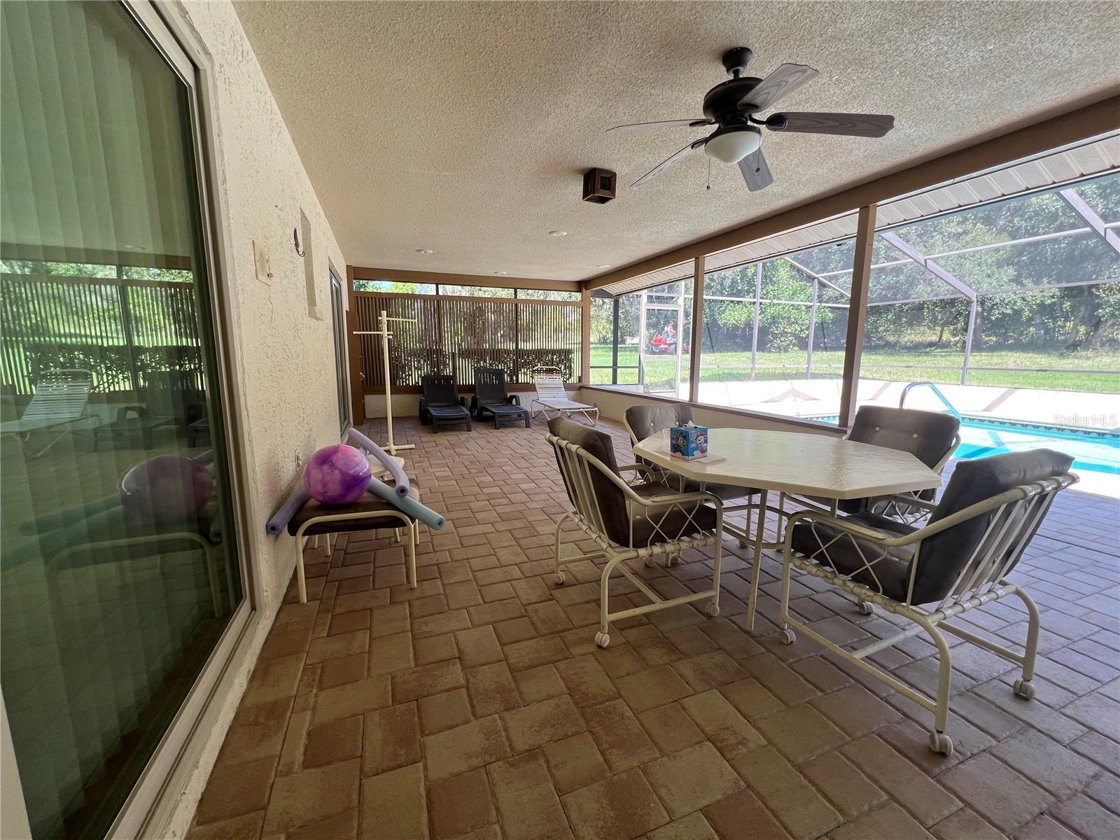
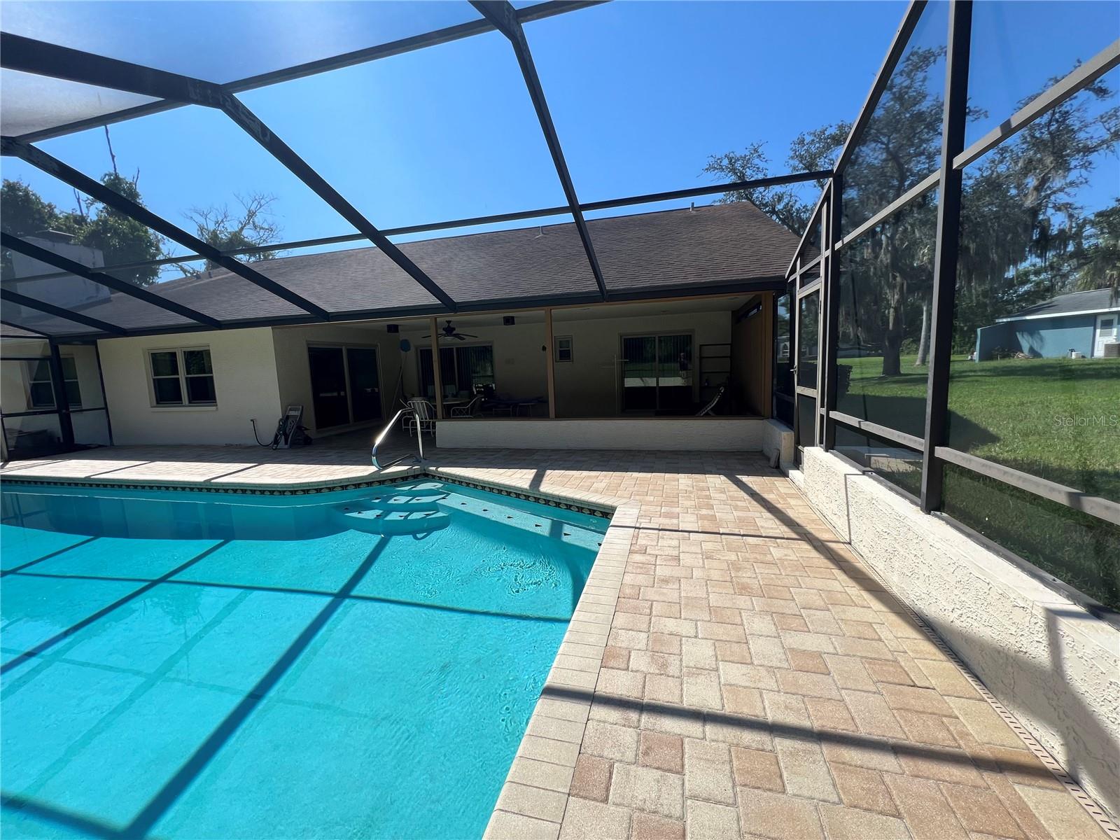
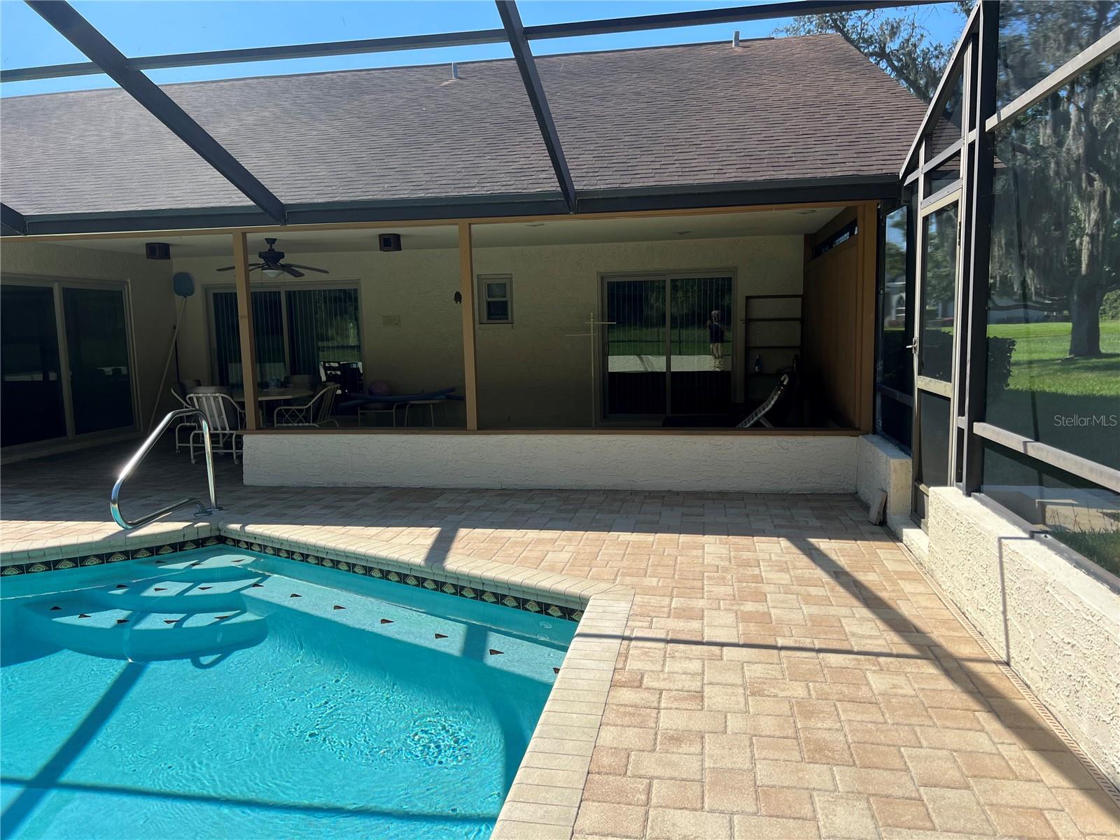
Covered patio with paver flooring, a dining set, ceiling fan, and pool alongside.
Screened lanai with patio dining set, brick pavers, ceiling fan, and swimming pool.
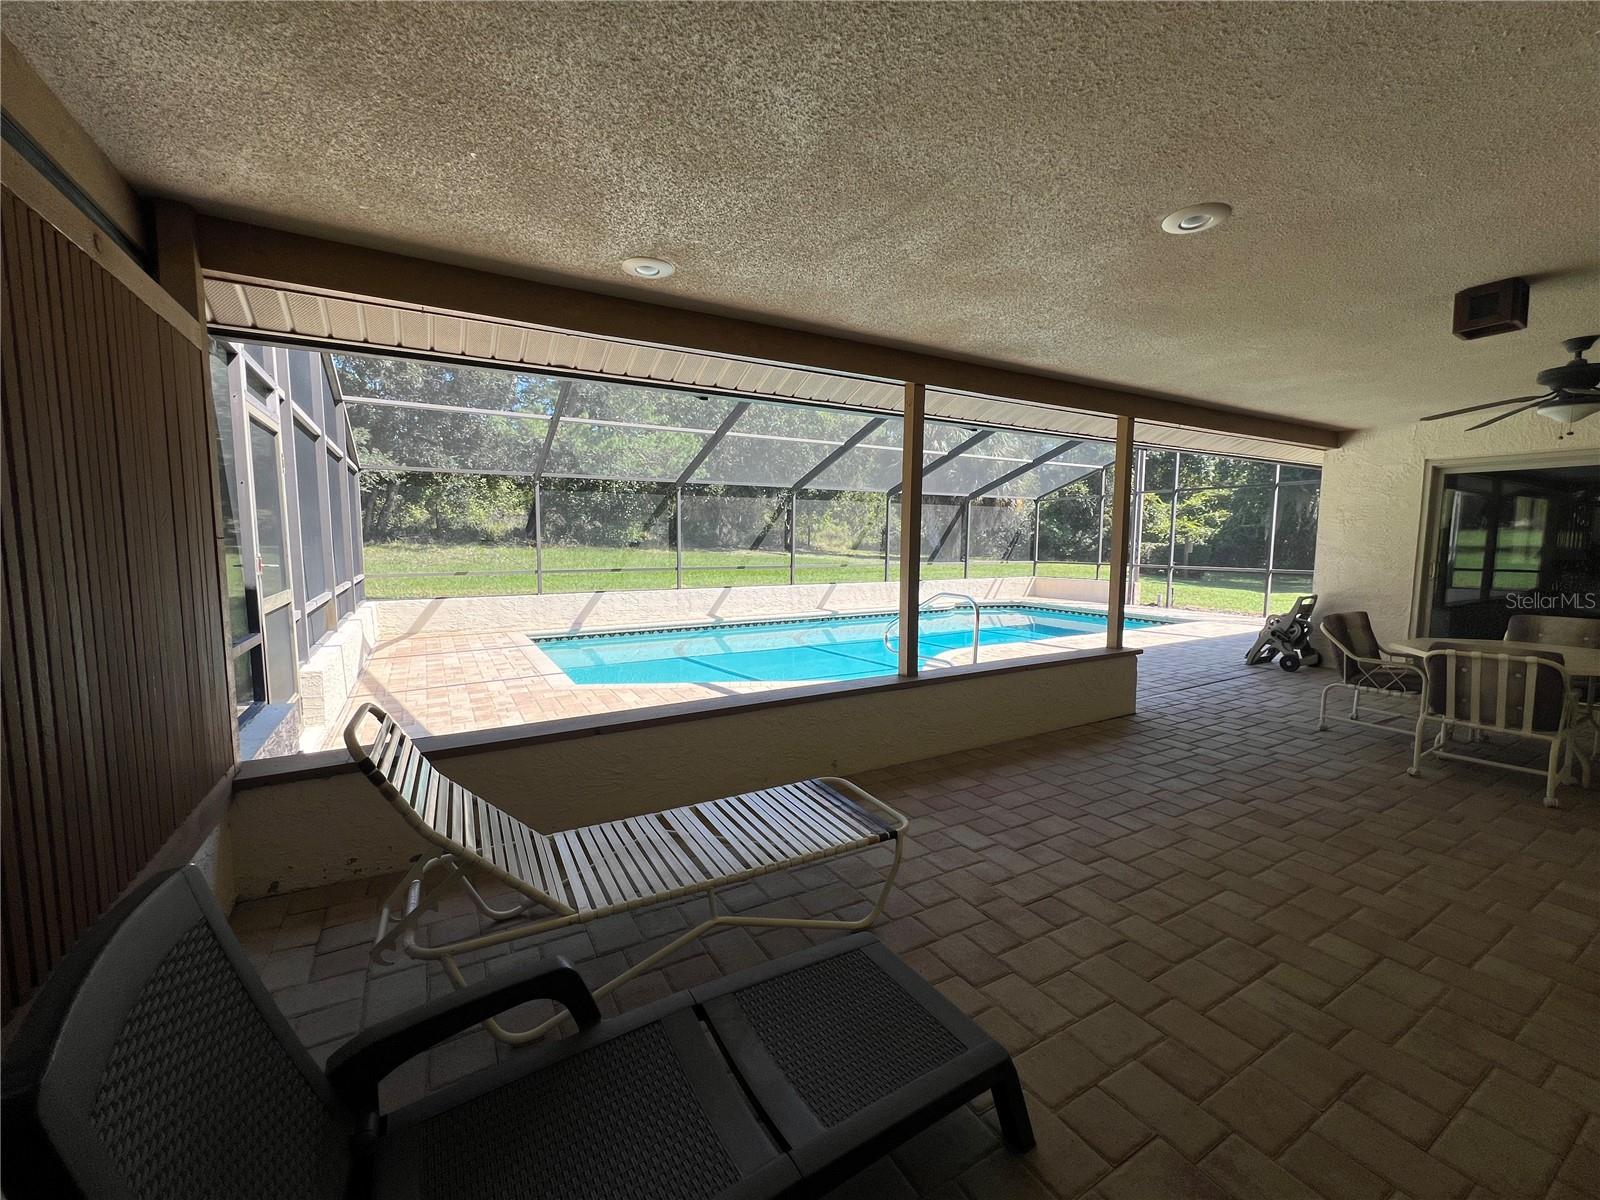
Screened lanai with a swimming pool, paver deck, and outdoor lounge chairs.
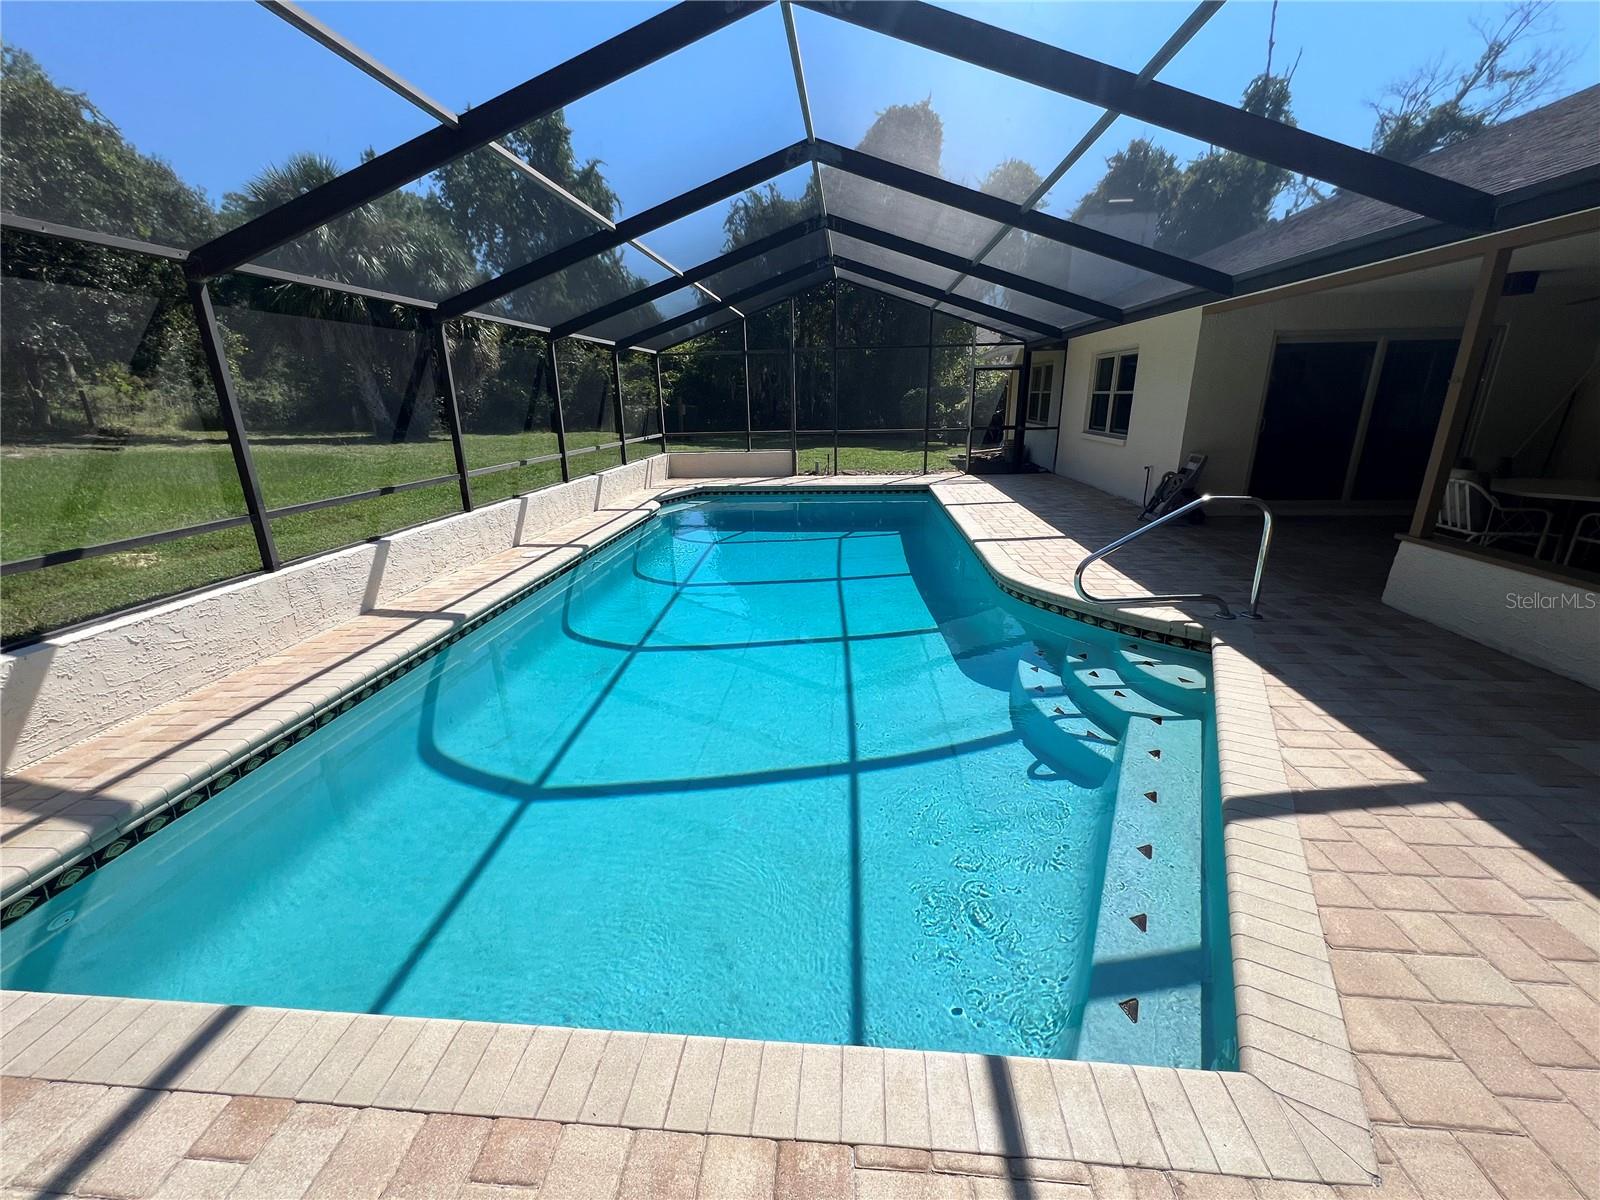
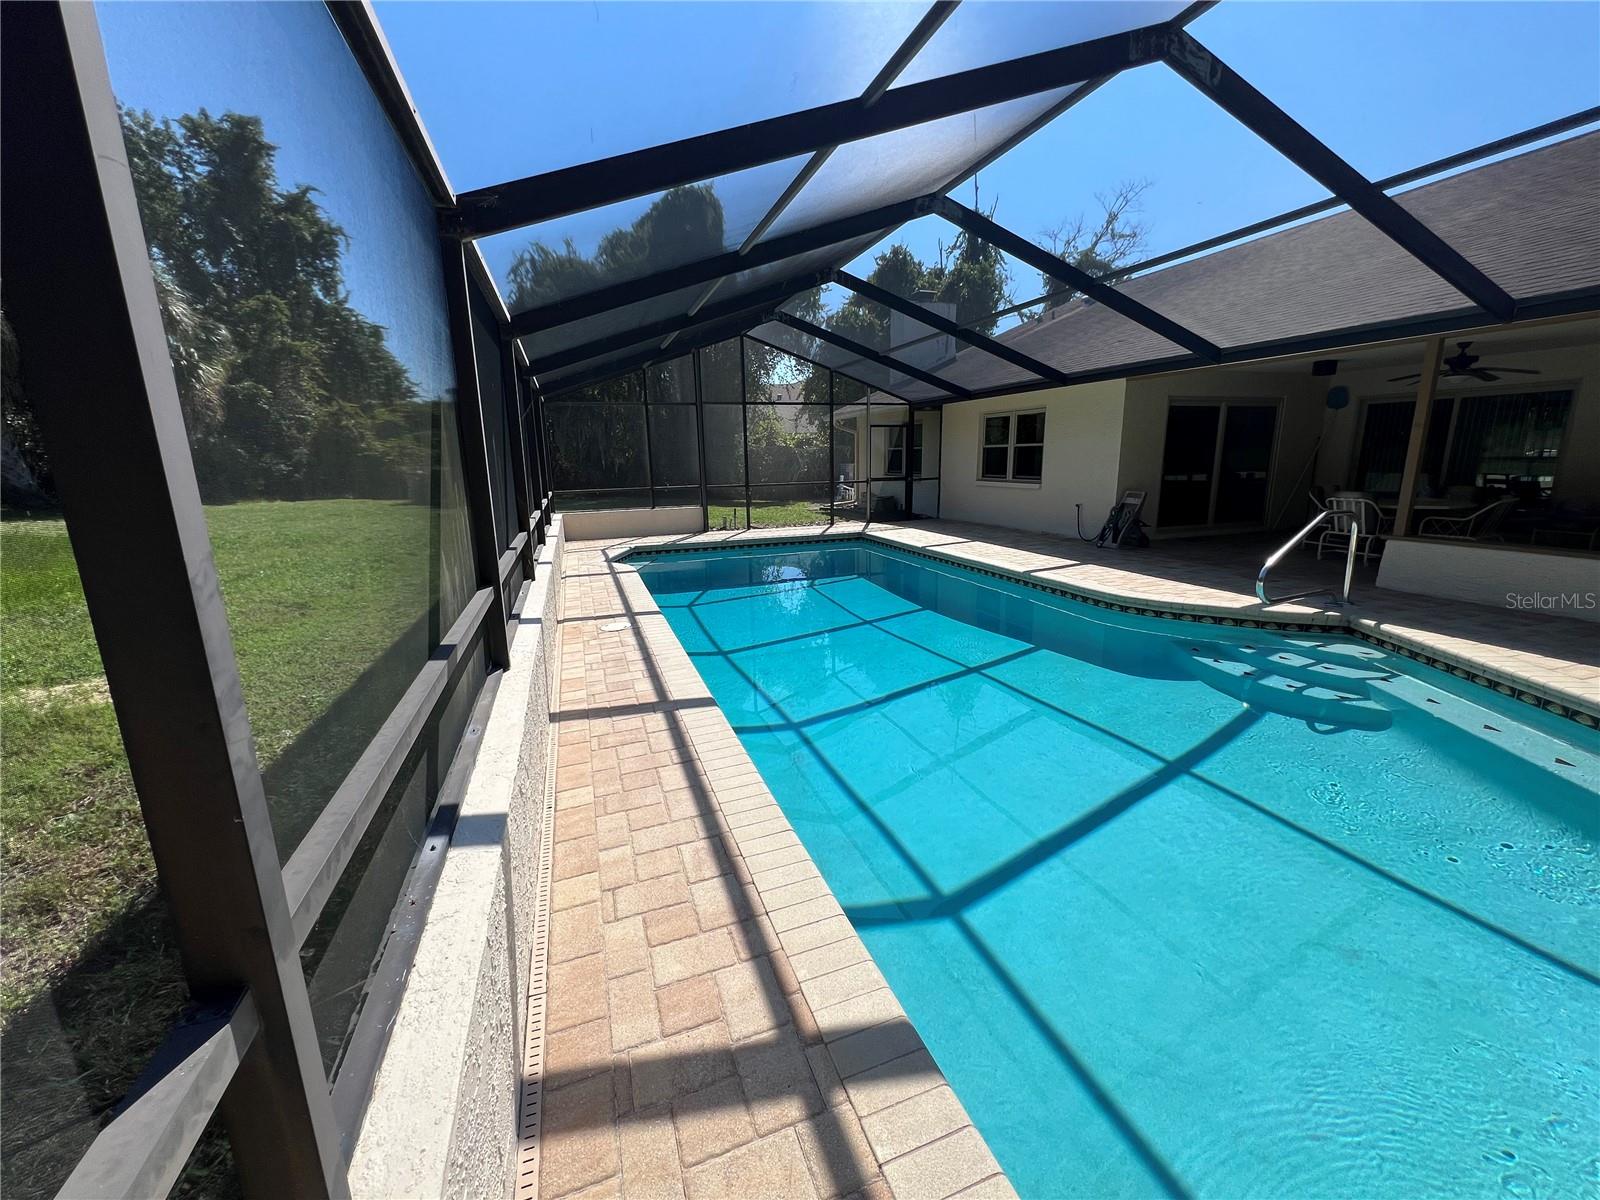
Private pool and paver deck enclosed by a screen cage, with covered patio seating.
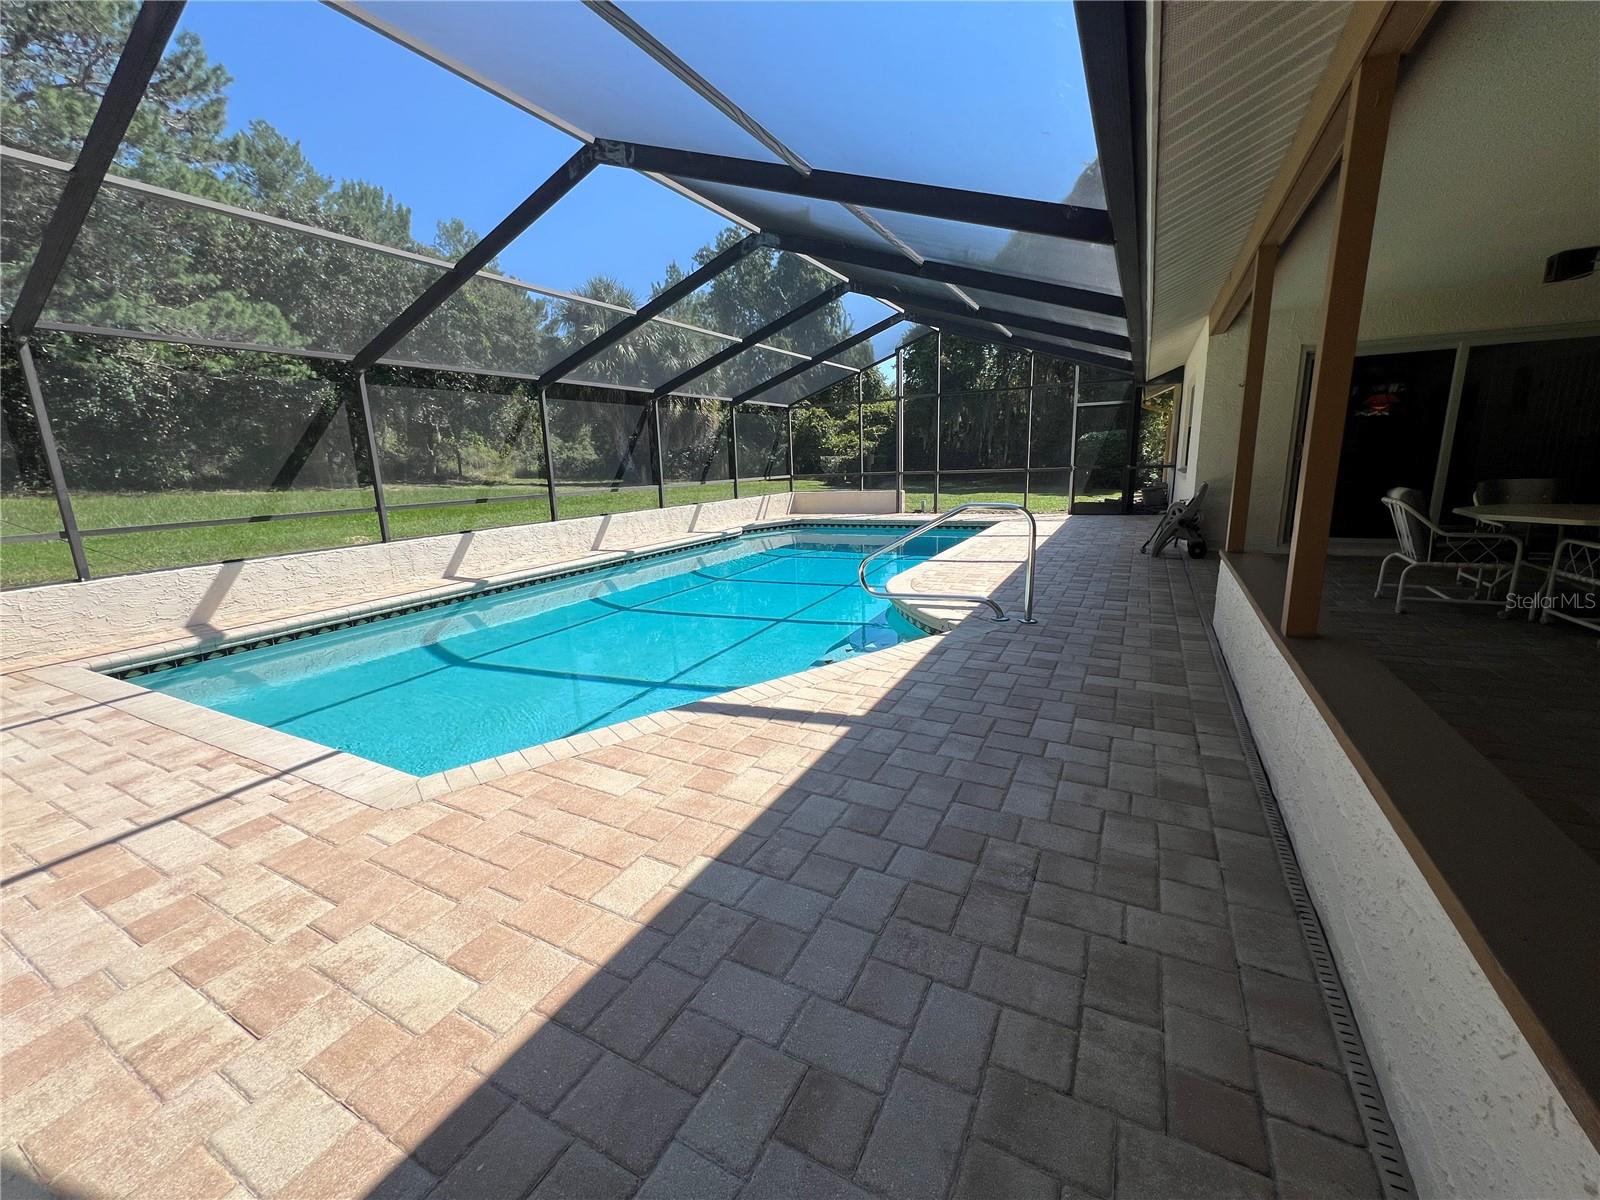
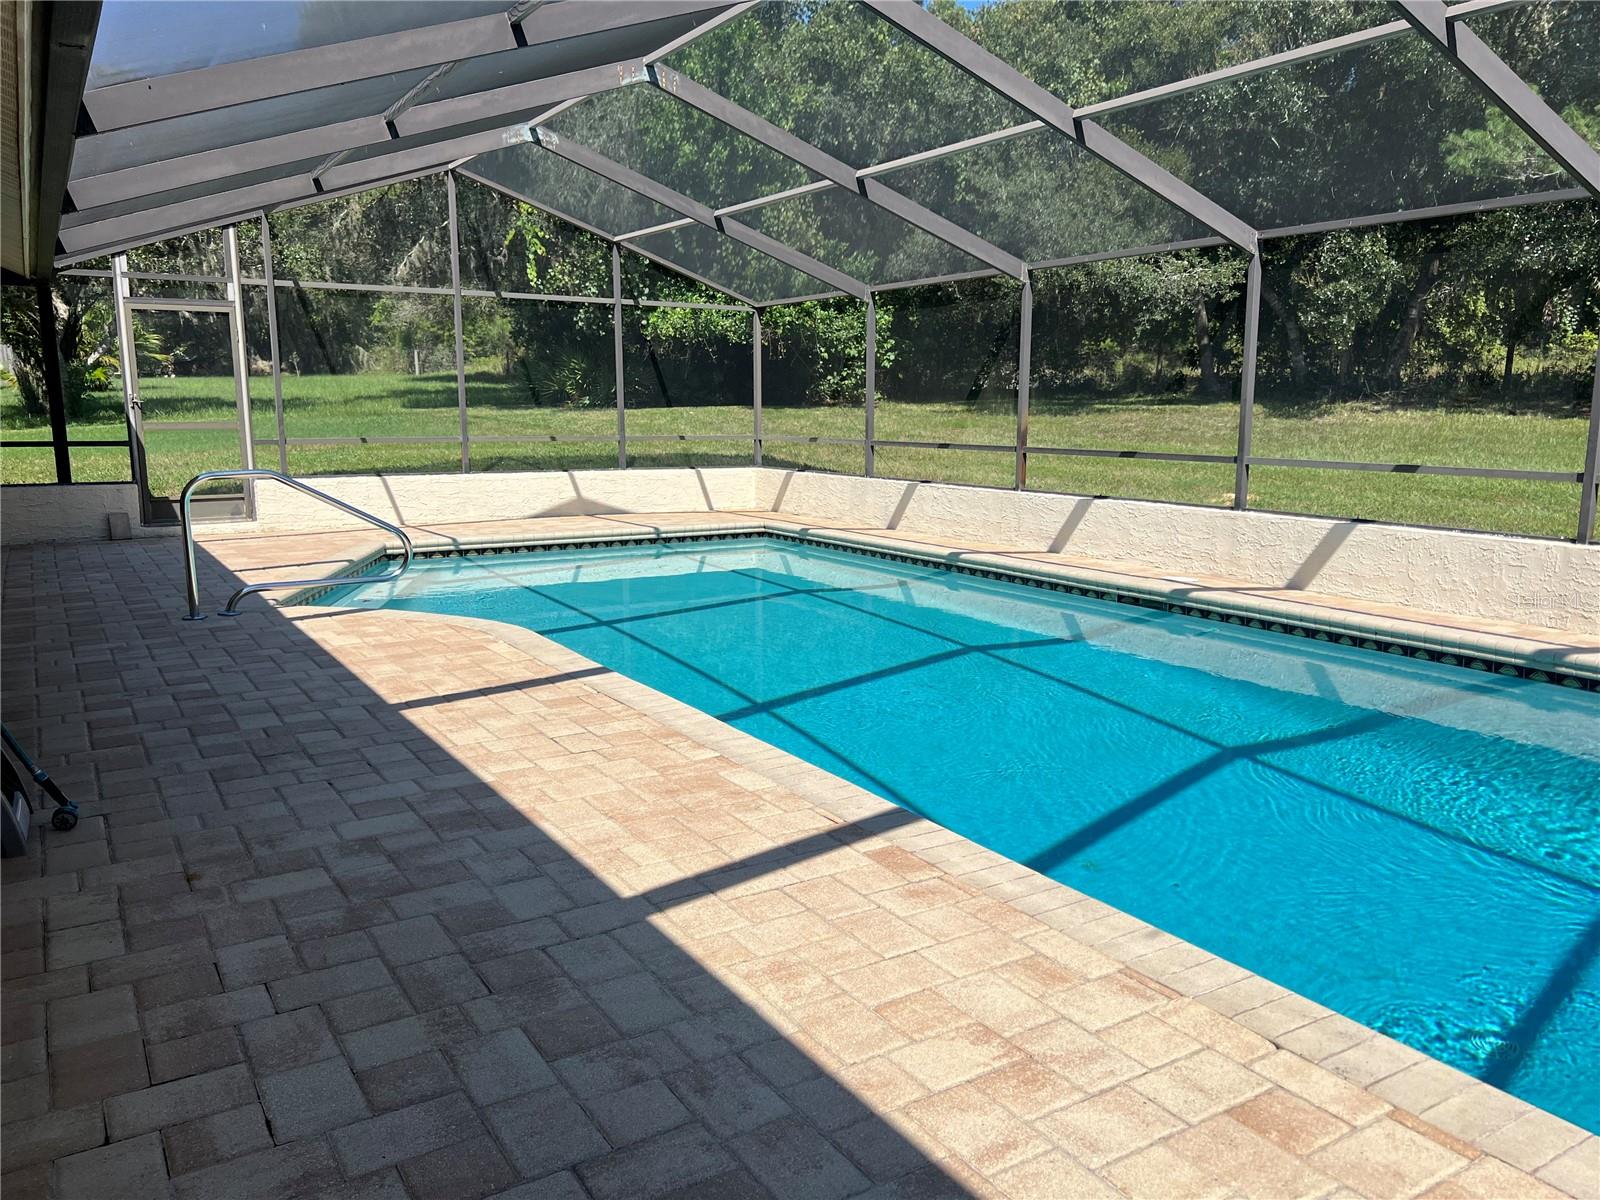
Screened-in swimming pool with built-in steps and paver decking beside the house.
Enclosed backyard swimming pool with a brick paver deck and covered patio.
Backyard pool and paver deck under a screened enclosure, with the home’s covered patio beyond.
Screened pool patio with turquoise water, a paver deck, and covered seating area.
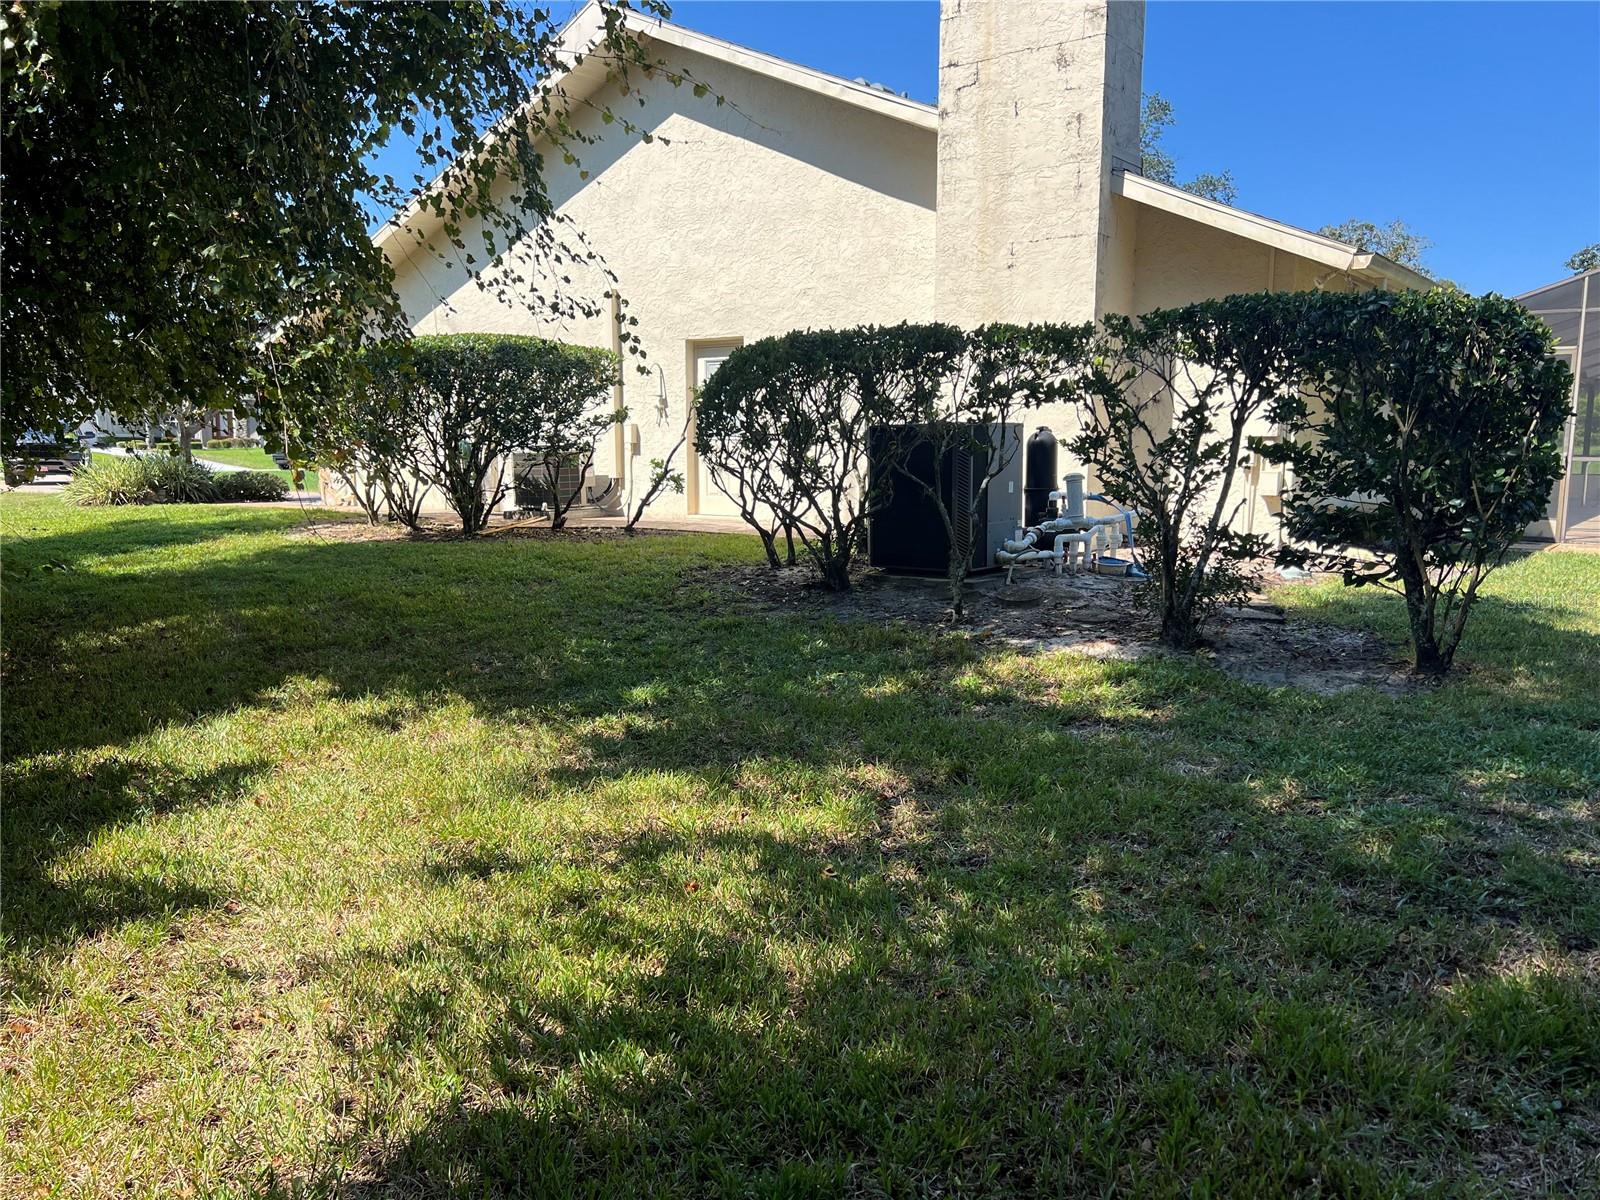
Pool equipment beside a stucco house, with a large heat pump, filter tanks, and exposed PVC plumbing.
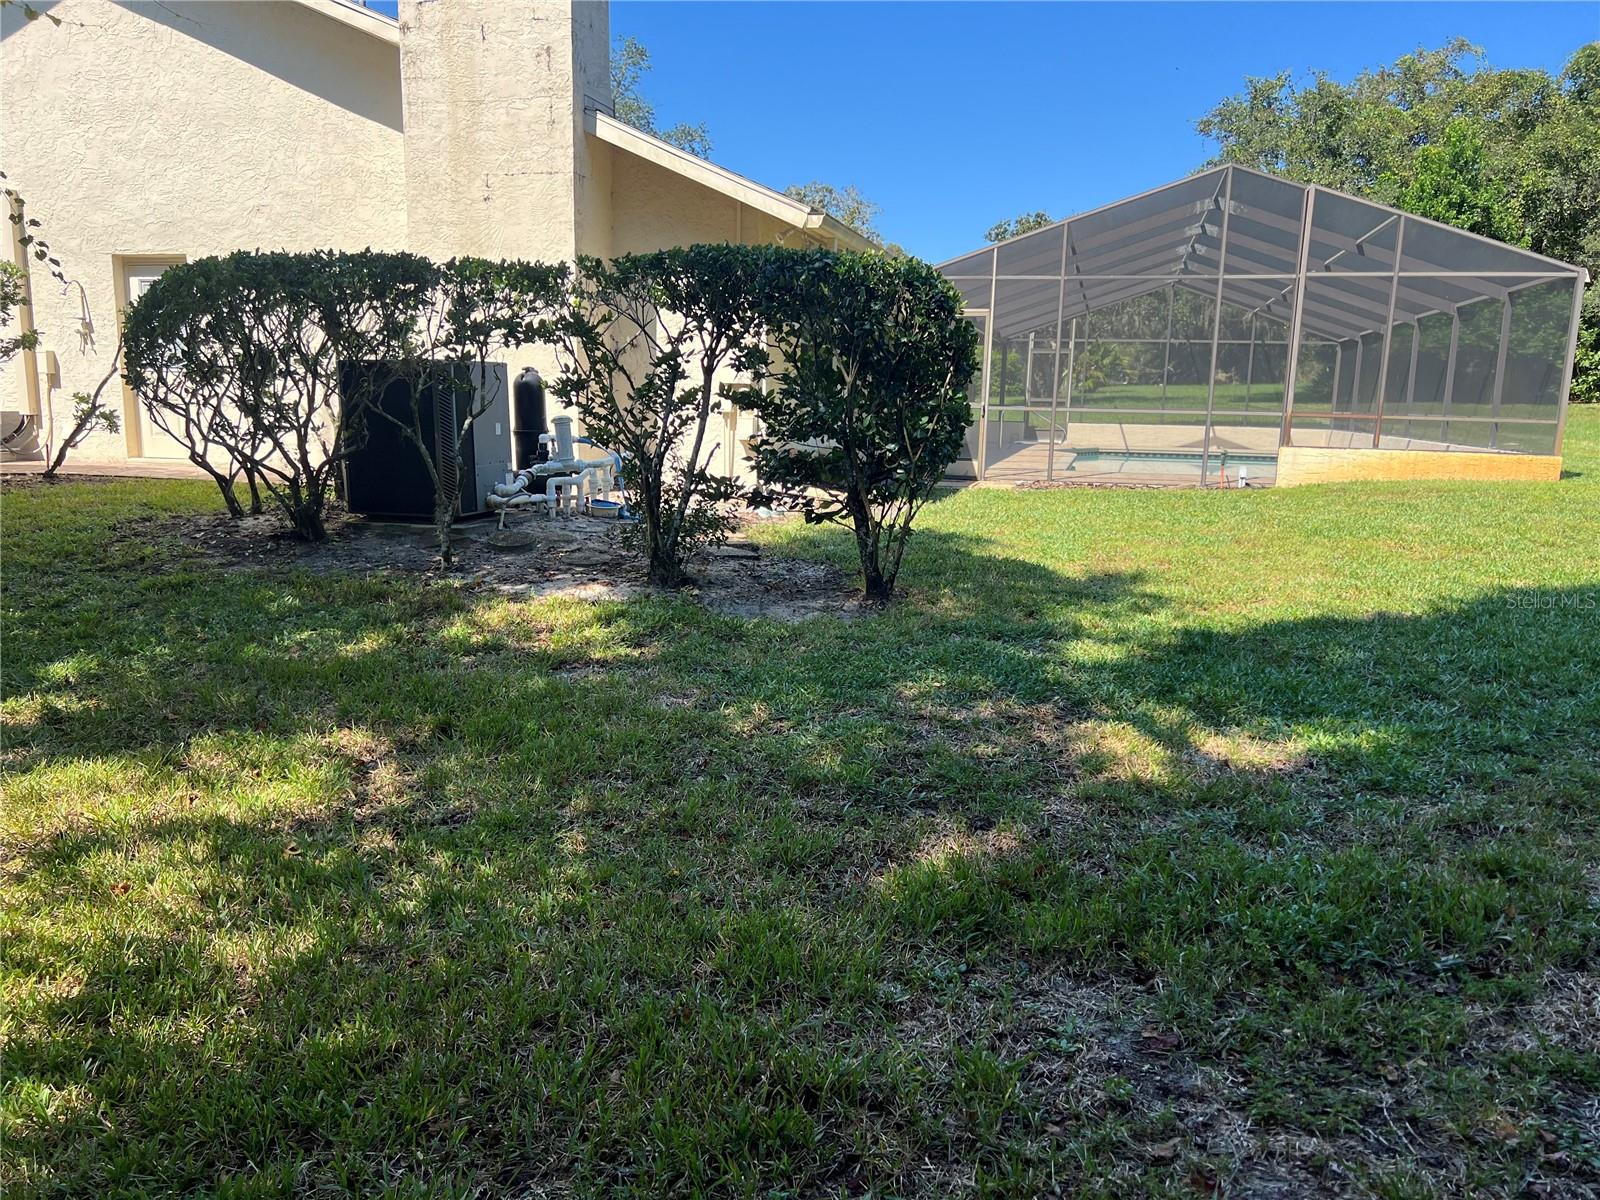
Side exterior of a stucco house with clipped hedges, lawn, and outdoor mechanical equipment.
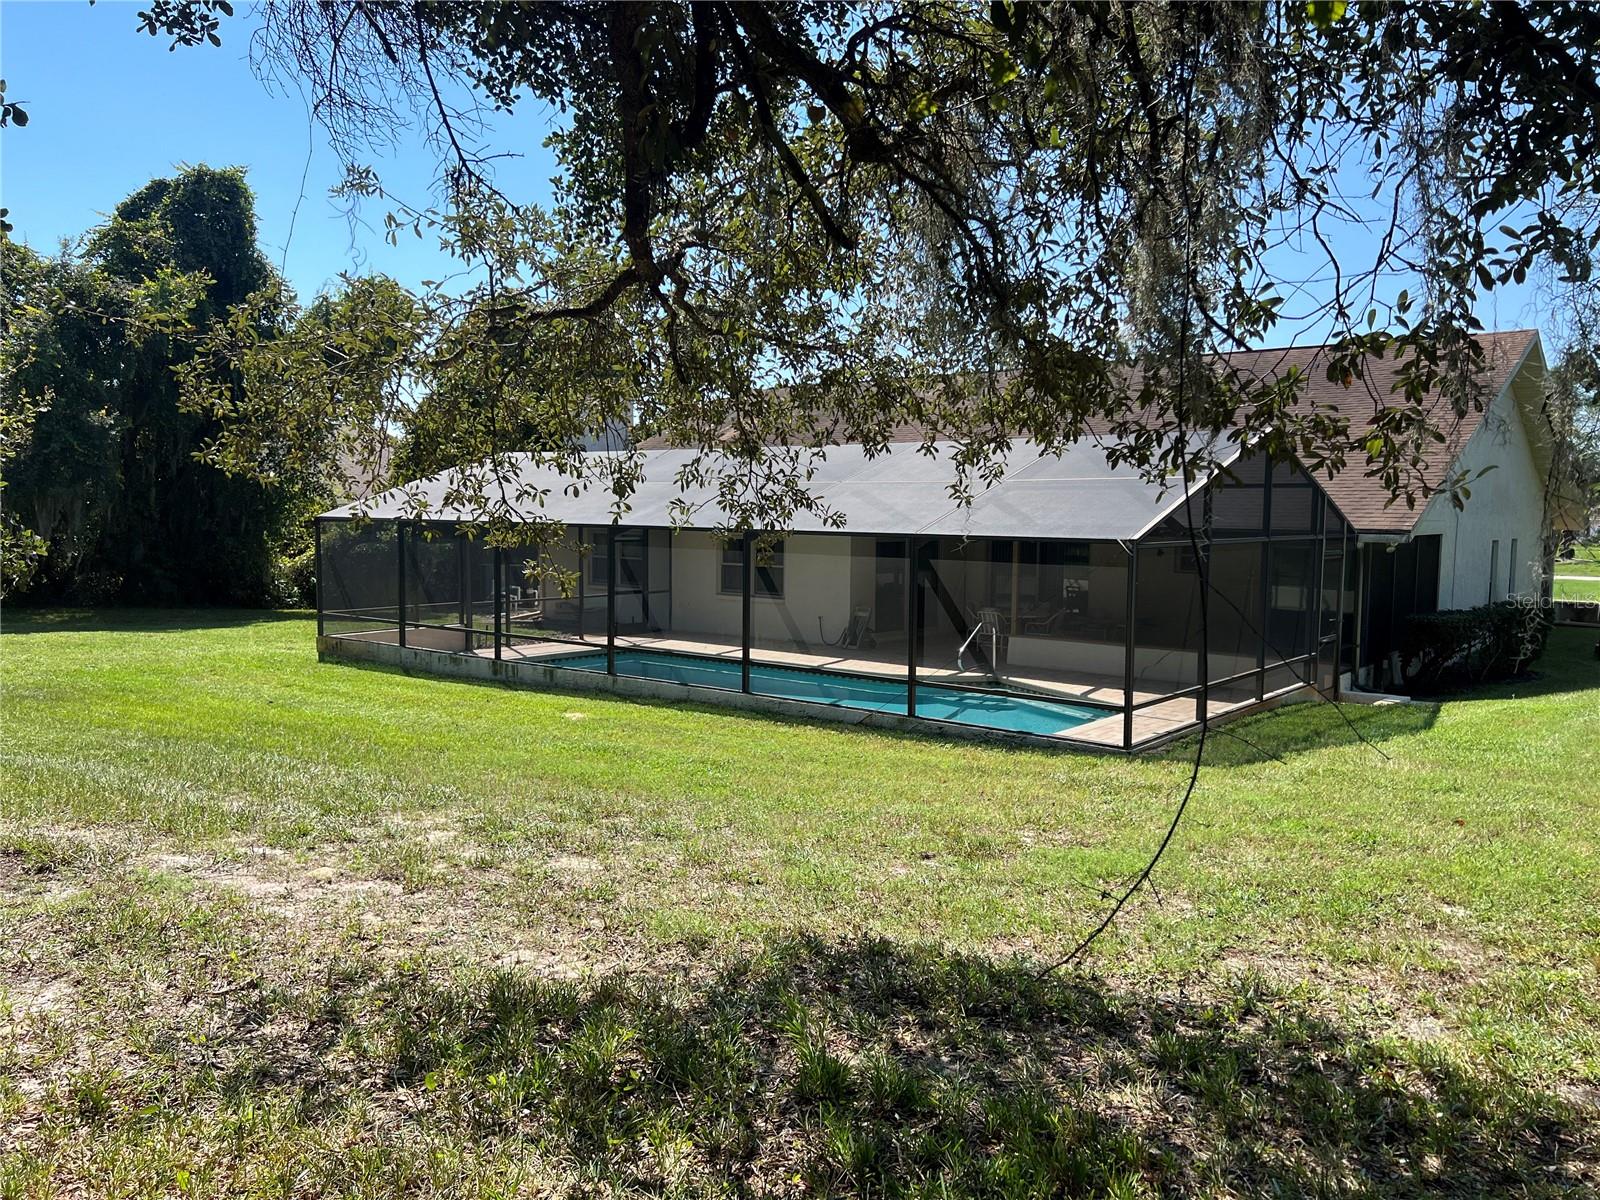
Screened-in pool beside a stucco house, seen across the grassy backyard.
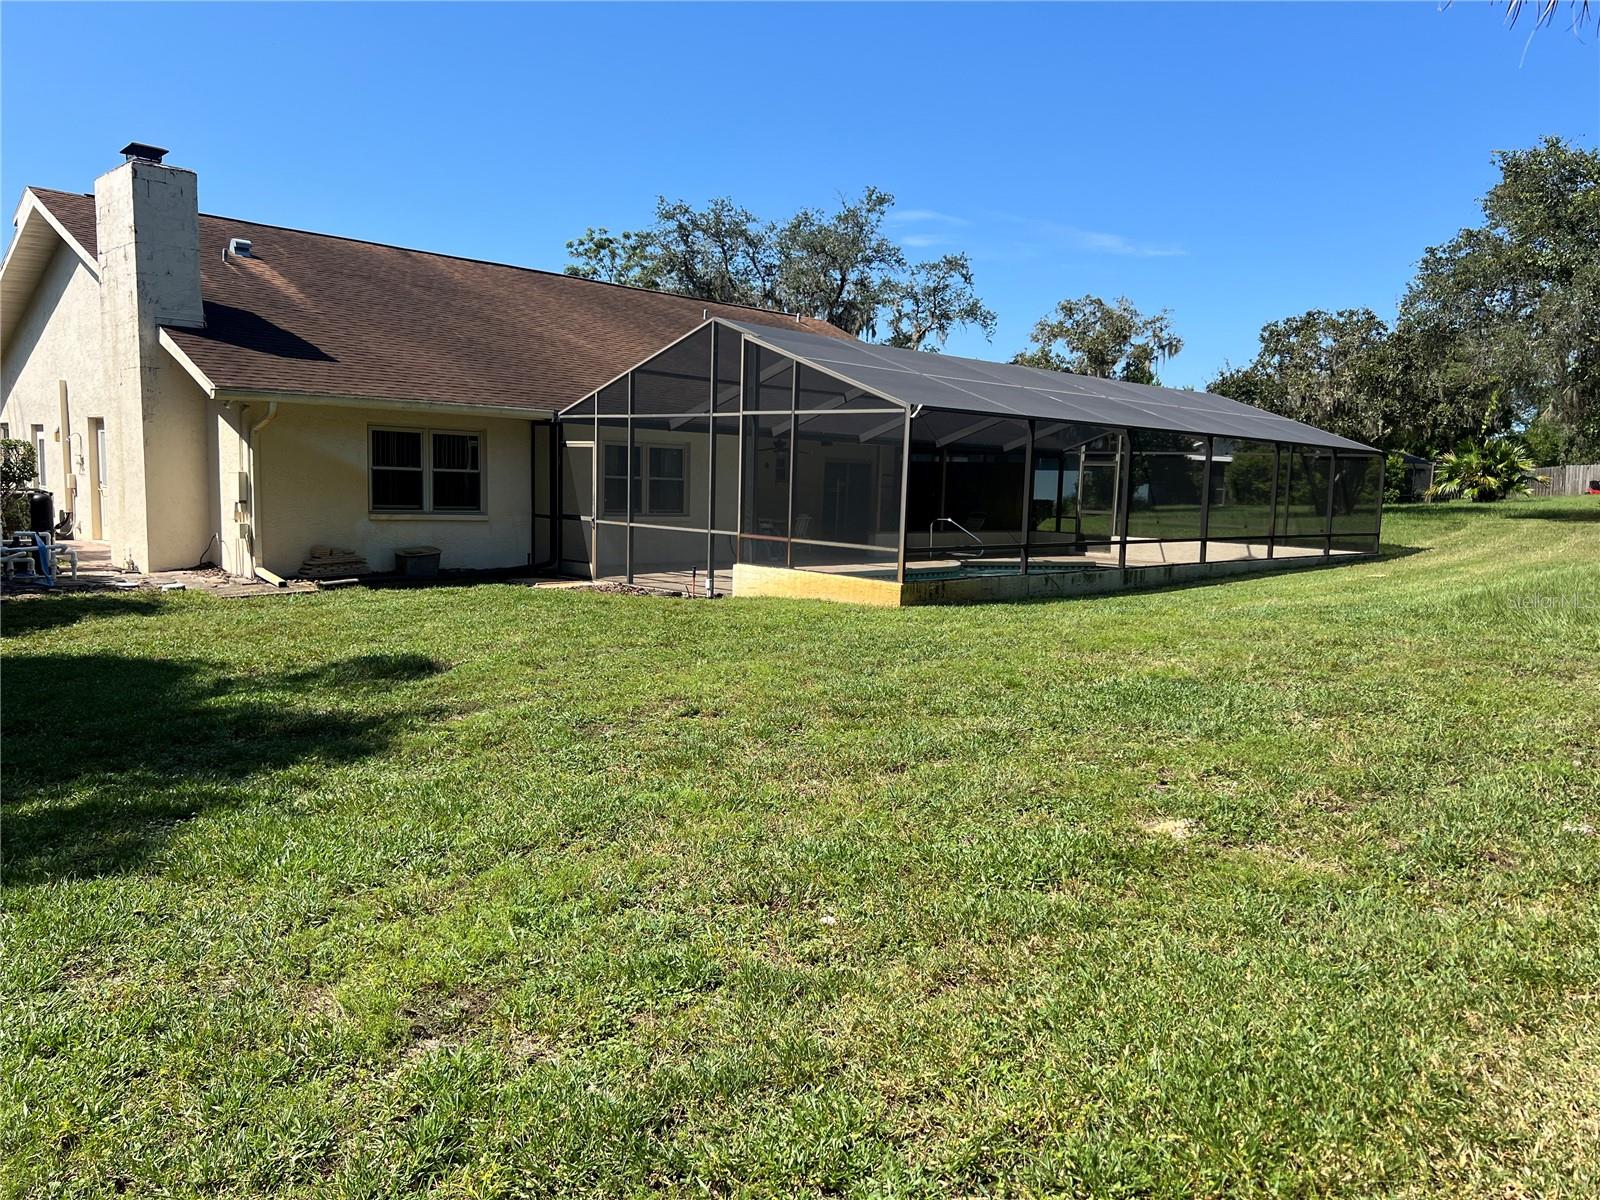
Rear of a single-story home with a large screened pool enclosure and broad grassy yard.
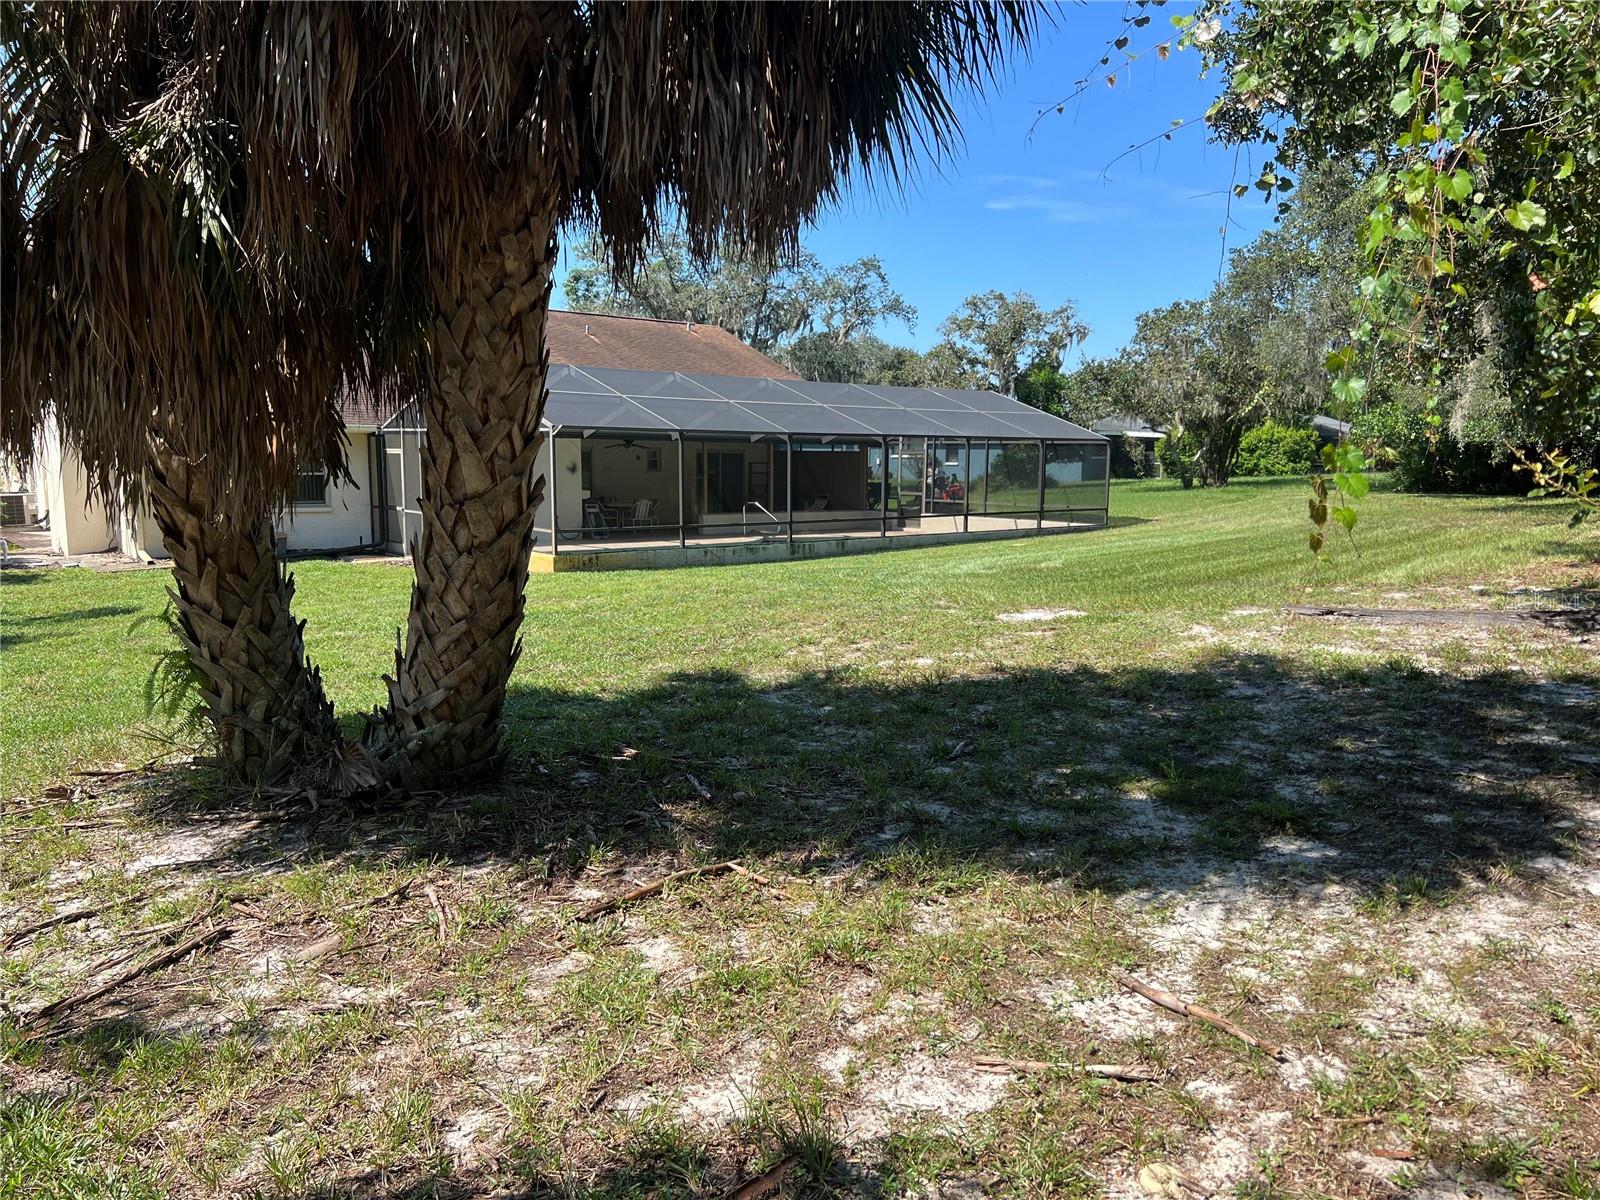
Home’s screened-in lanai and grassy backyard framed by two palm trees
Backyard with a grassy lawn, mature trees, and a screened pool enclosure.
Screened backyard pool beside the house, with a broad lawn and mature shade trees.
Screened-in backyard pool with a paver deck and lawn and trees beyond.
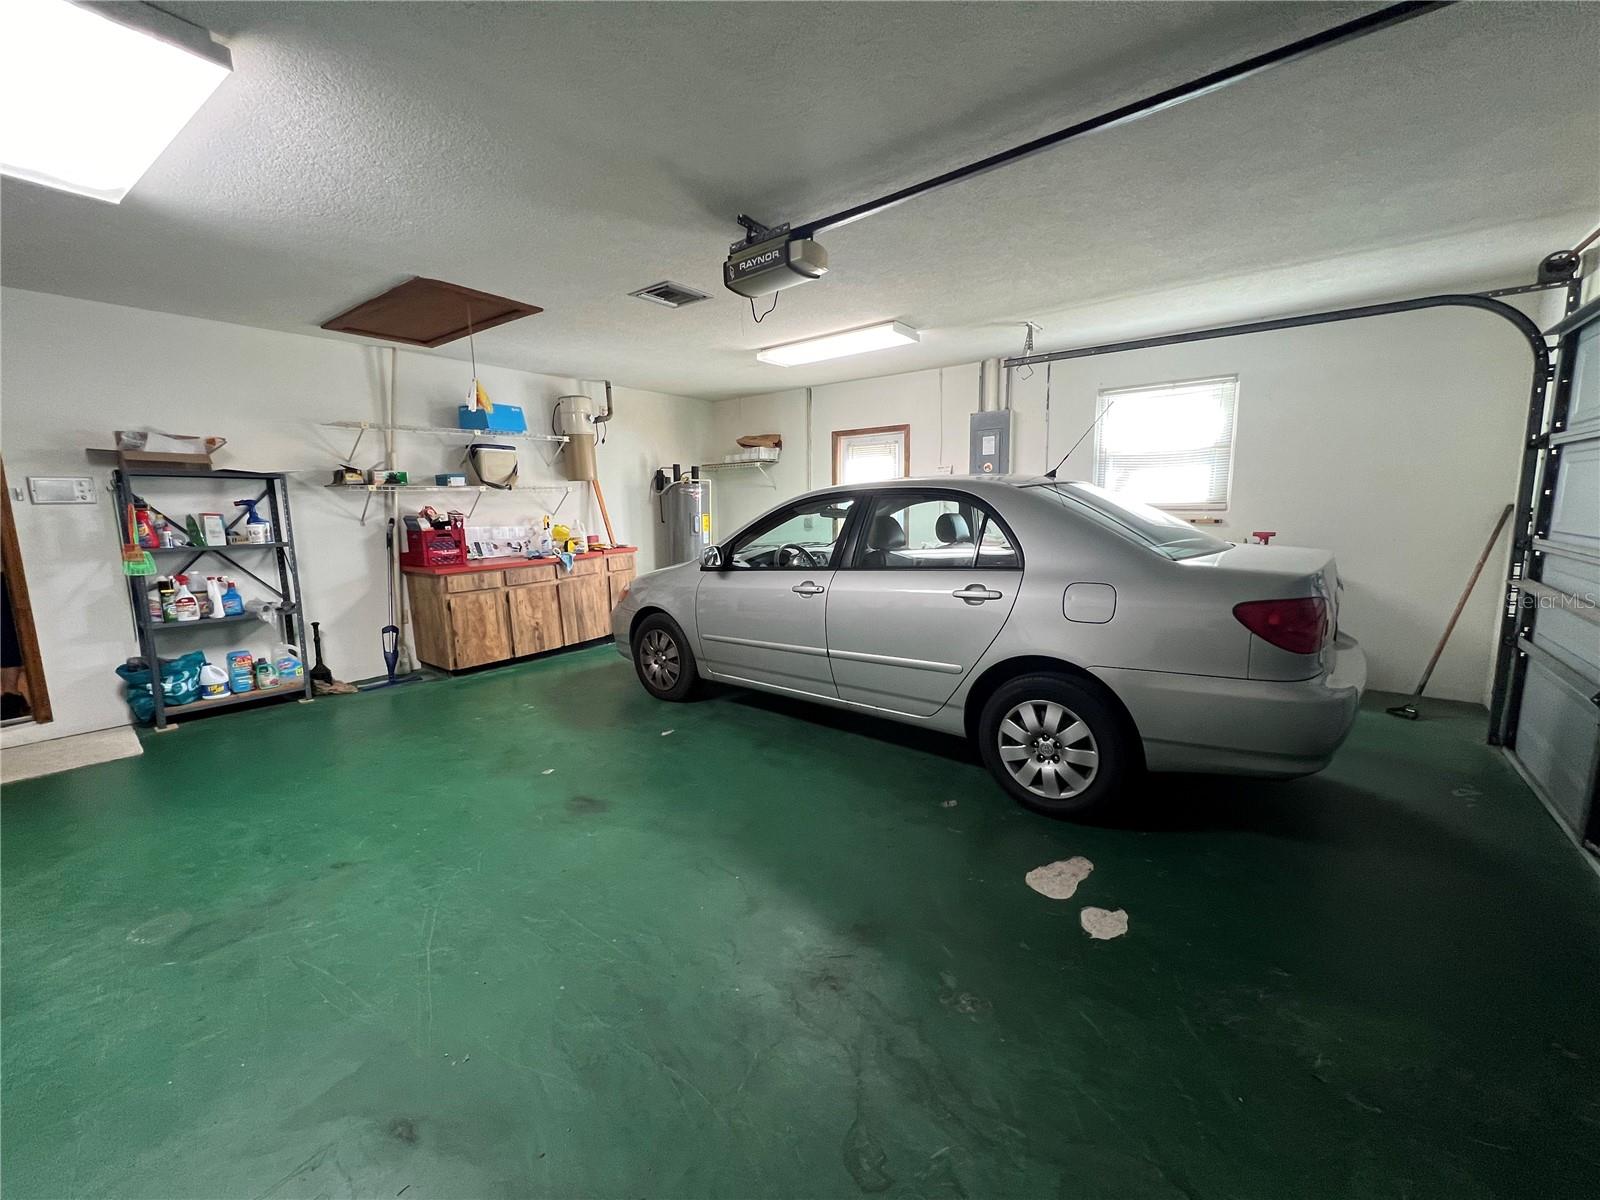
Garage with green floor, silver sedan, and storage shelves along the wall.
VIEW PHOTOS
Courtesy of TROPIC SHORES REALTY, Todd LoCascio  Listing Contact: 800-775-1302 
$310,000

8197 DELAWARE DR

2 Beds 3 Baths 1,860 Sq.Ft. 0.65 Acres

Description

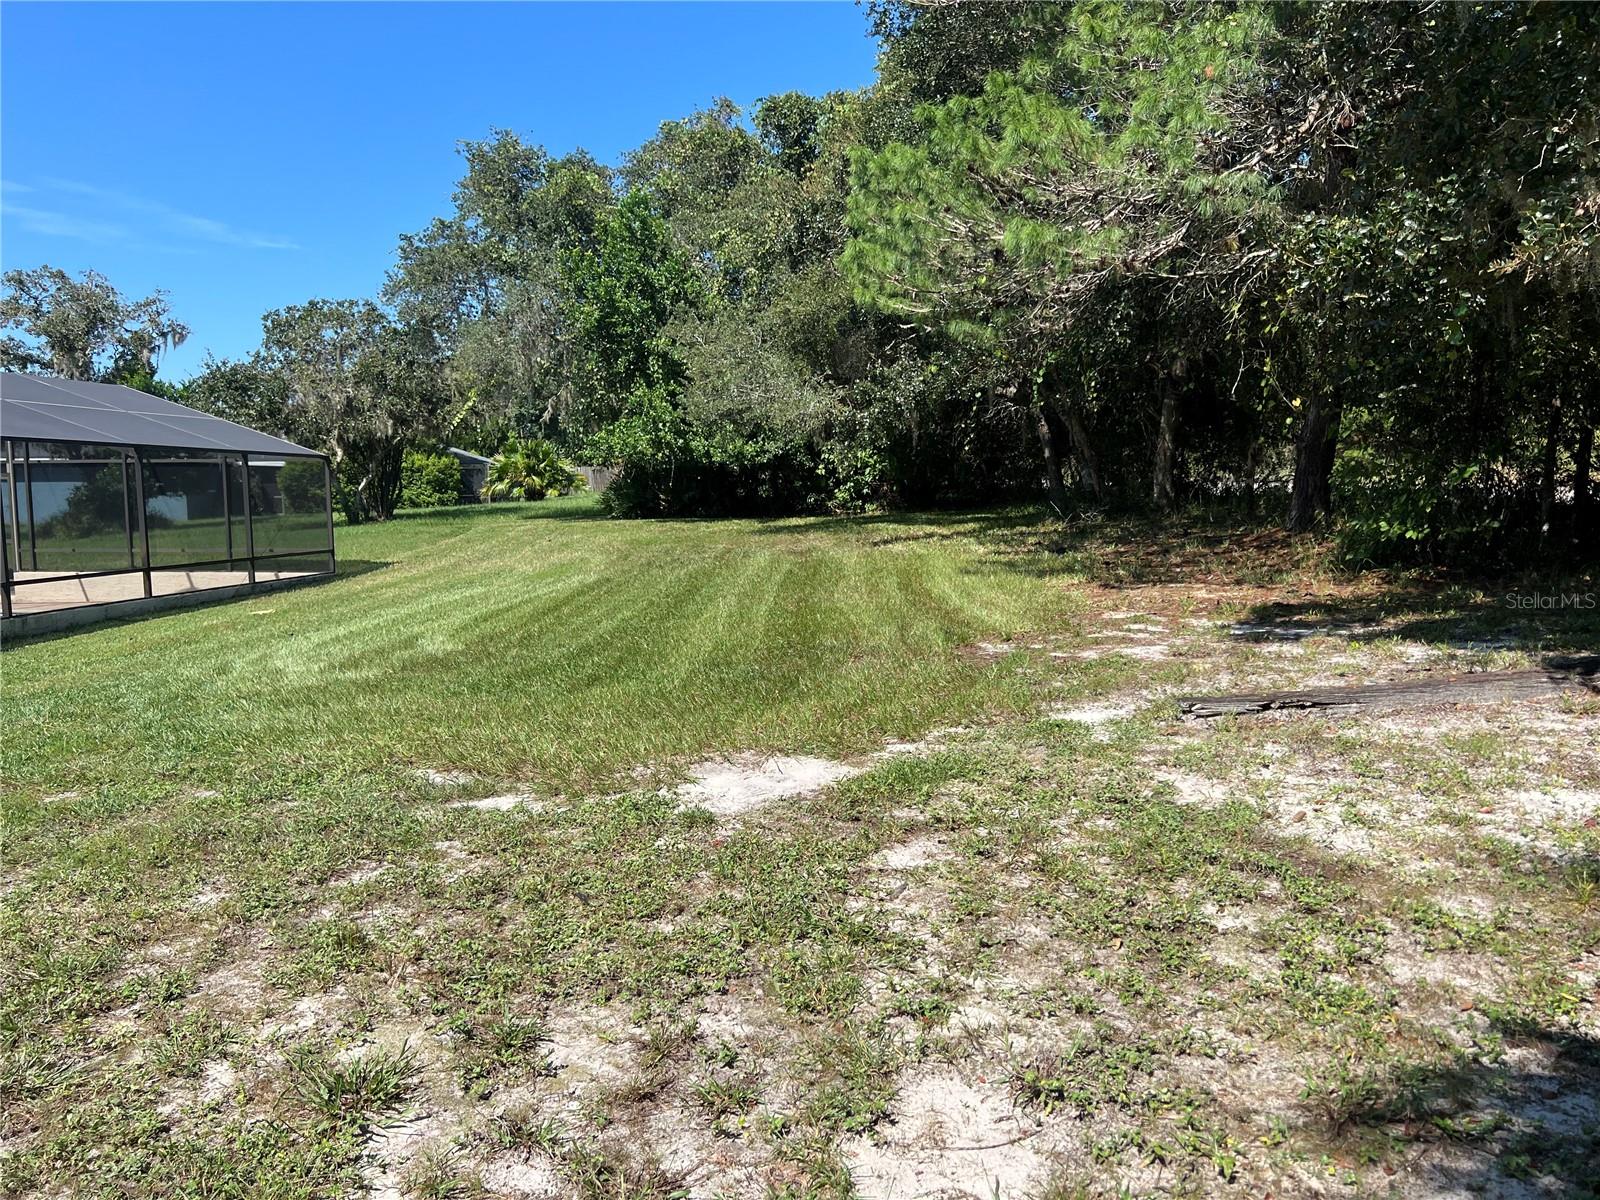
Pride of Ownership! Step into this Gorgeous River Country Estates home and get ready to enjoy life .Two large bedrooms with walk-in closets. Master suite leads outside to a stunning massive paver deck that surrounds your sparkling clear and clean pool with heater.This home sits on close to 3/4 of an acre of land backed up the Weeki Wachee reserve. No rear neighbors here! Quiet , serene, peaceful. from inside the pool ,you cannot see a neighbor.
Deep well for a 2 zone sprinkler system with newer 5 HP motor control box keeps the yard green and inviting.
Lot of closet space in this home includes the bedroom walk-ins , coat closets, 2 linens and a pantry . Heat pump Hvac system 2013 with a new blower motor in 2023. Roof replaced in 2010. Septic pumped and serviced July 2023. upgrades include Master bath and all double pain high impact windows . The 2 car garage includes attached screens. This home can remain partially furnished for the right of fer.

Share Property

Location

8197 DELAWARE DR, WEEKI WACHEE, FL 34607

Status

Sold

Date Sold

October 21, 2024
Todd LoCascio

Todd LoCascio

TITLE

REALTOR®

Property Amenities

Interior
Laundry room Laundry Room
Appliances Dishwasher, Dryer, Microwave, Range, Refrigerator
Flooring Carpet, Wood
Total Bedrooms: 2
Half Bathrooms: 1
Full Bathrooms: 2
Other Interior Features Ceiling Fans(s), Central Vaccum, Open Floorplan
Area & Lot
Total area 1,860 Sq.Ft.
Lot Area 0.65 Acres
Living area 1,860 Sq.Ft.
MLS® ID TB8305396
Year Built 1981
High School Weeki Wachee High School
Middle School Fox Chapel Middle School
Elementary School Spring Hill Elementary
Type Residential
Status Sold
Exterior
Stories 1
Pool Heated, In Ground
Air conditioning Central Air
Heat type Electric
Water Source Public, Well
Garage Space 2.0
Sewer Septic Tank
Roof Shingle
Utilities Electricity Connected
Finance
Sales Price $310,000
HOA Fees $10 monthly
Real Estate Tax $1,132 yearly

Spring Hill

Work With Us

We pride ourselves in providing personalized solutions that bring our clients closer to their dream properties and enhance their long-term wealth. Contact us today to find out how we can be of assistance to you!